

Walla Walla Christian Aid Center
The Walla Walla Christian Aid Center’s Center for Women & Children was designed to provide a safe, welcoming environment for support, stability, and transition.
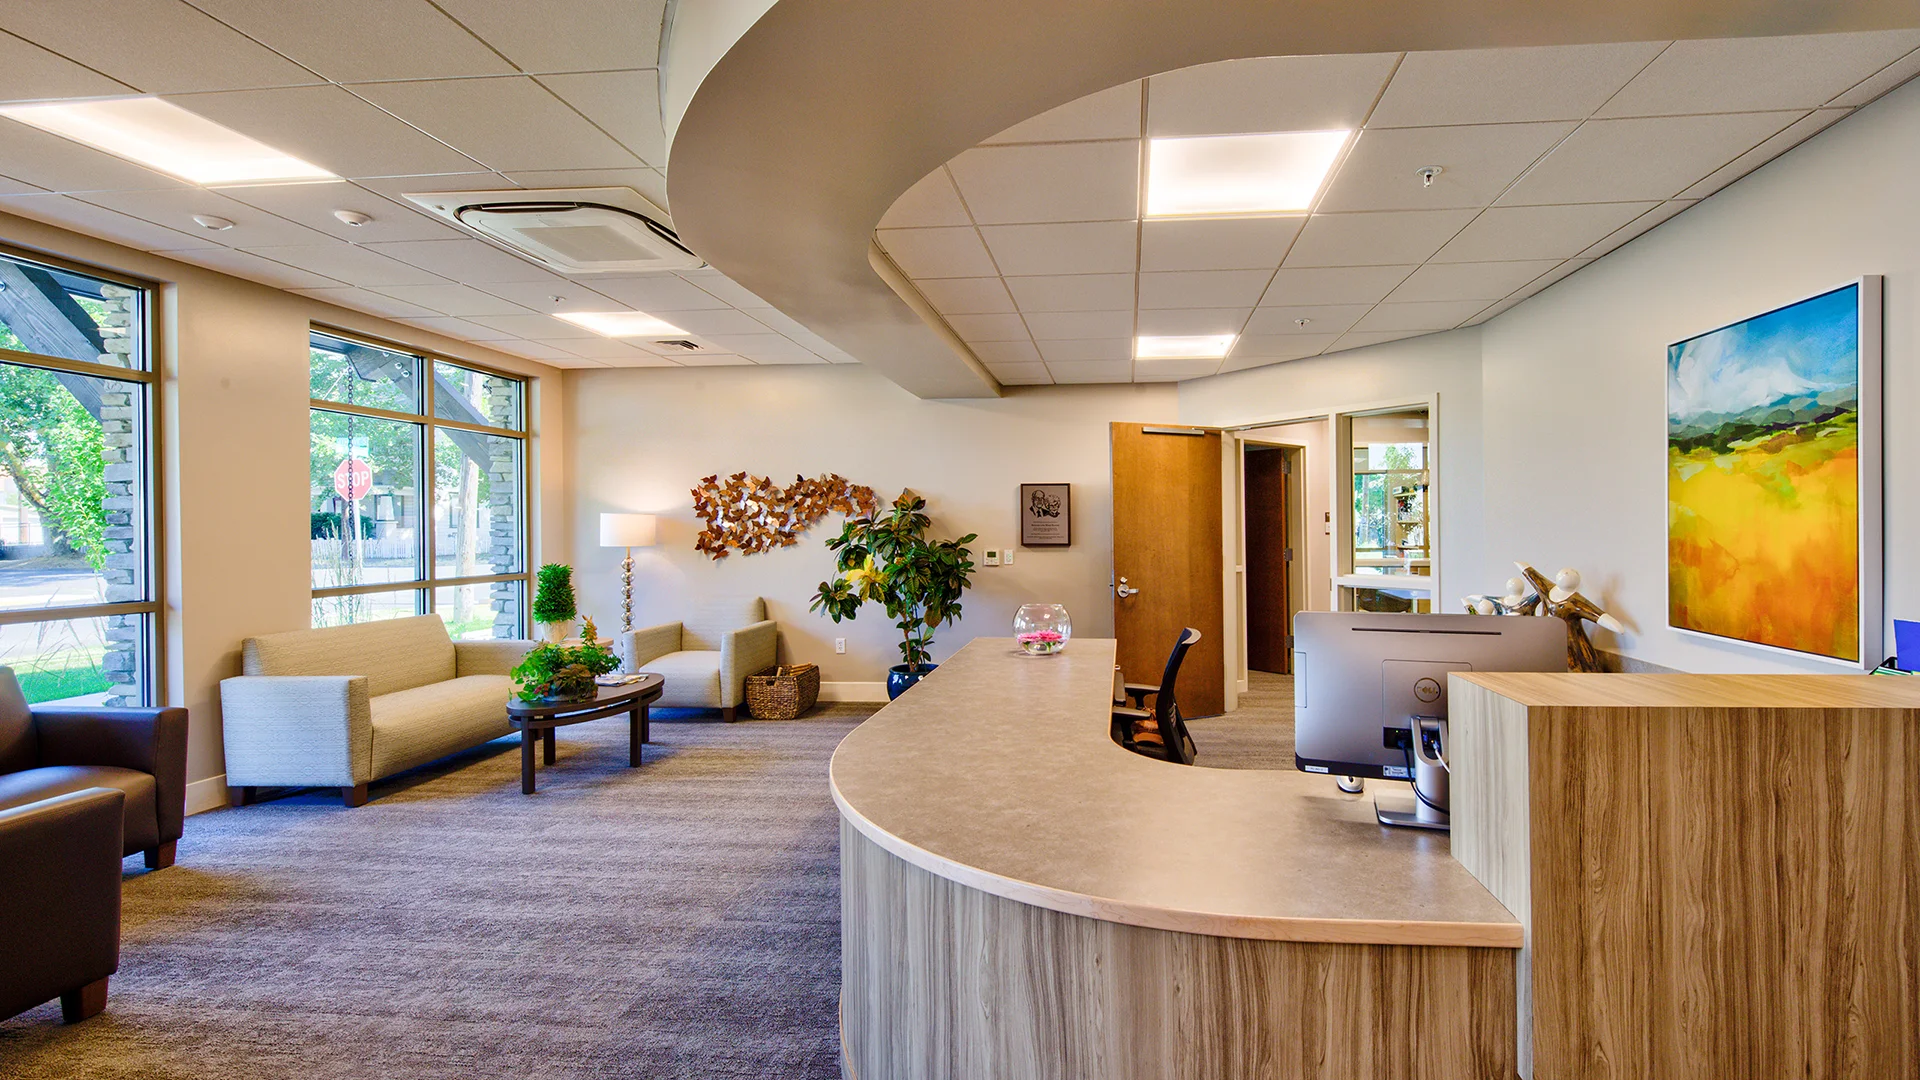
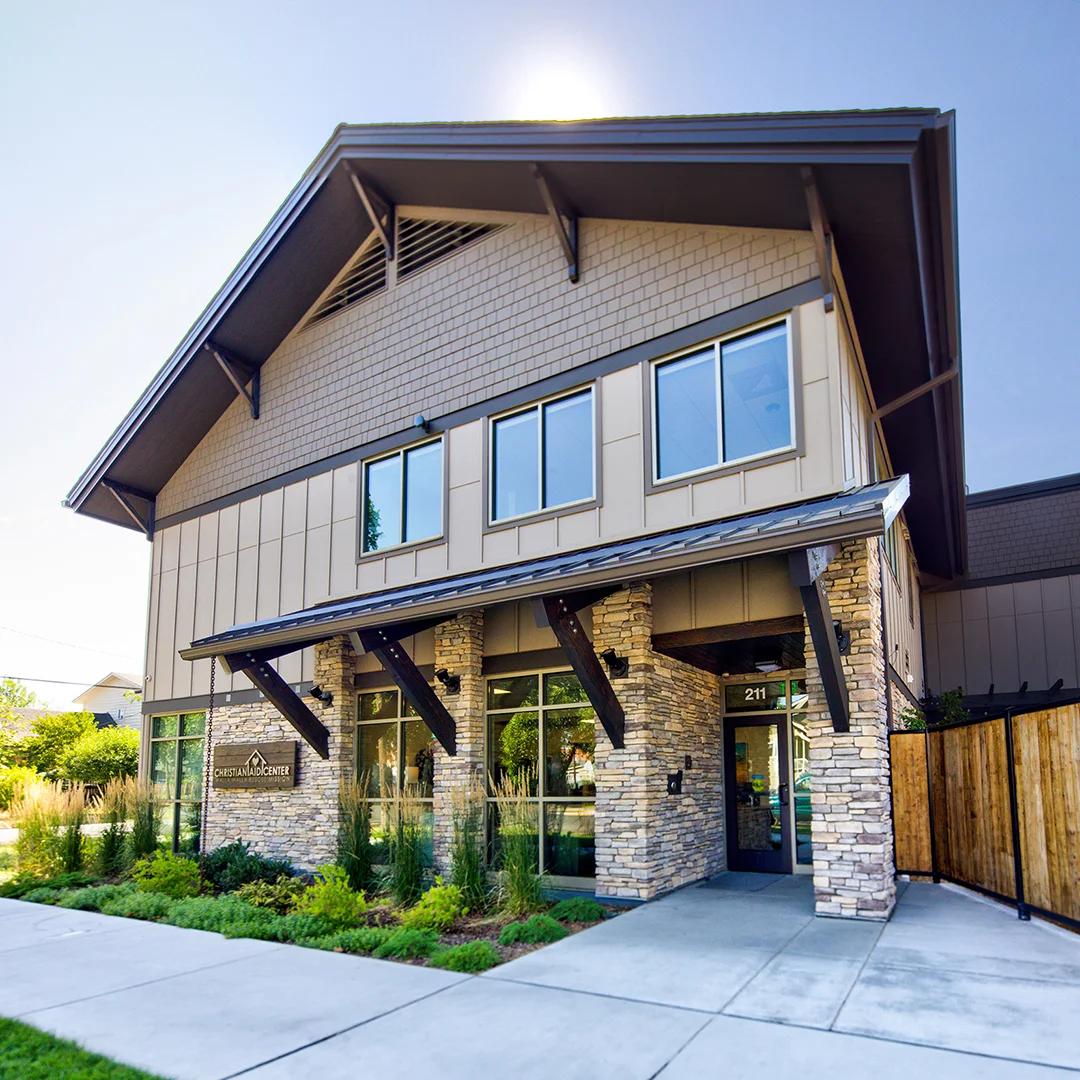
Replacing former residential structures on the site, the new facility brings together living spaces, family services, and community-oriented functions in a setting shaped around dignity, care, and daily life.
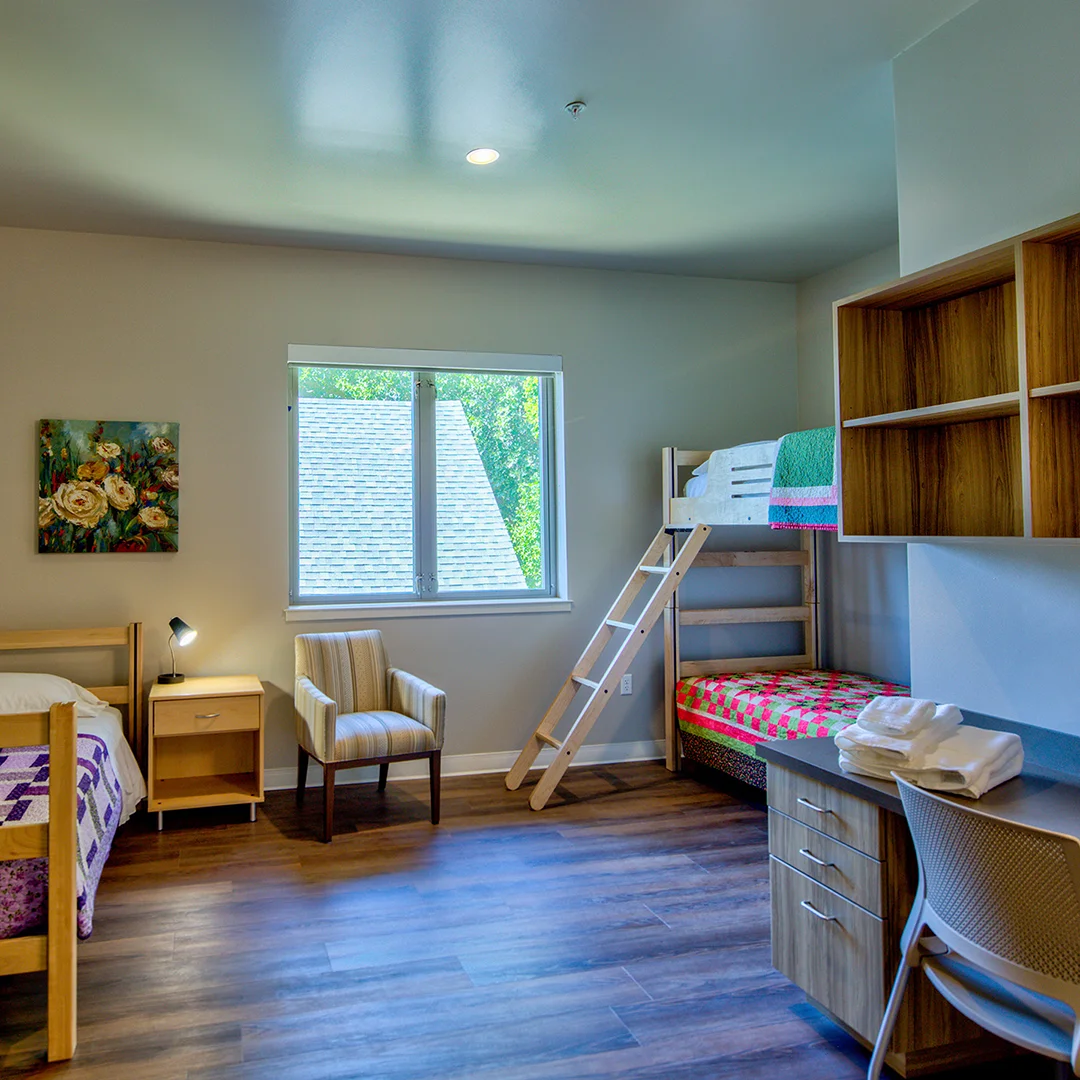
The two-story building combines residential units, dorm-style accommodations, child care, classrooms, offices, and shared gathering spaces to support both immediate needs and longer-term growth.
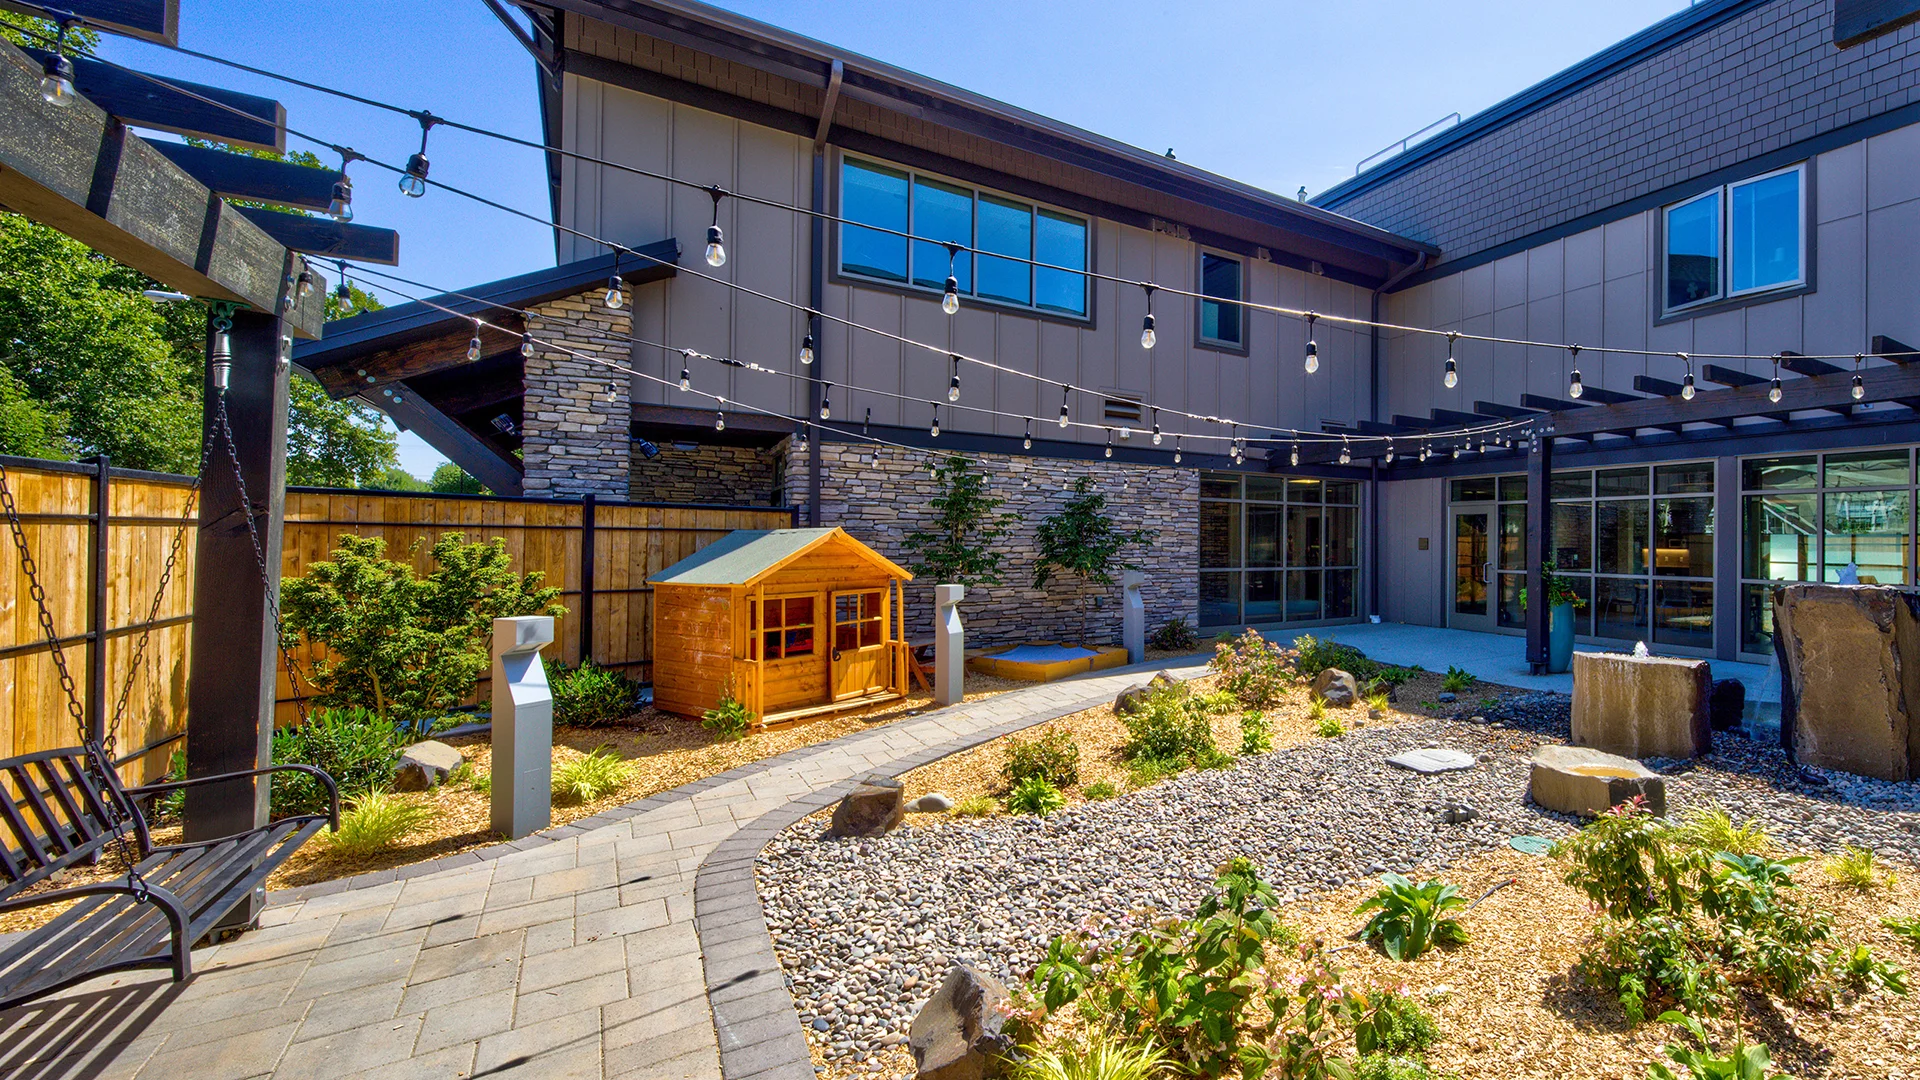
Landscape and site improvements extend that sense of welcome outdoors through a courtyard, planting, and clearly organized access.
Owner
Christian Aid Center
Location
Walla Walla, Washington
Size
17,235 sf New Construction
Delivery Method
Design/Bid/Build
Services
Architecture, Landscape Architecture
Team Partners +
Team Partners -
Contractor: Chervenelle Construction
Structural: Meier Architecture
Mechanical: Meier Architecture
Electrical: KWR Engineers
Civil: Meier Architecture
Project Facts
- First story includes offices, conference, classrooms, child care, large serving kitchen
- Second floor includes living quarters, laundry, and two offices