

Twisp Community Building
The Town of Twisp Community Building creates a new civic heart for downtown, bringing together public services, community space, and emergency response functions in one welcoming facility.
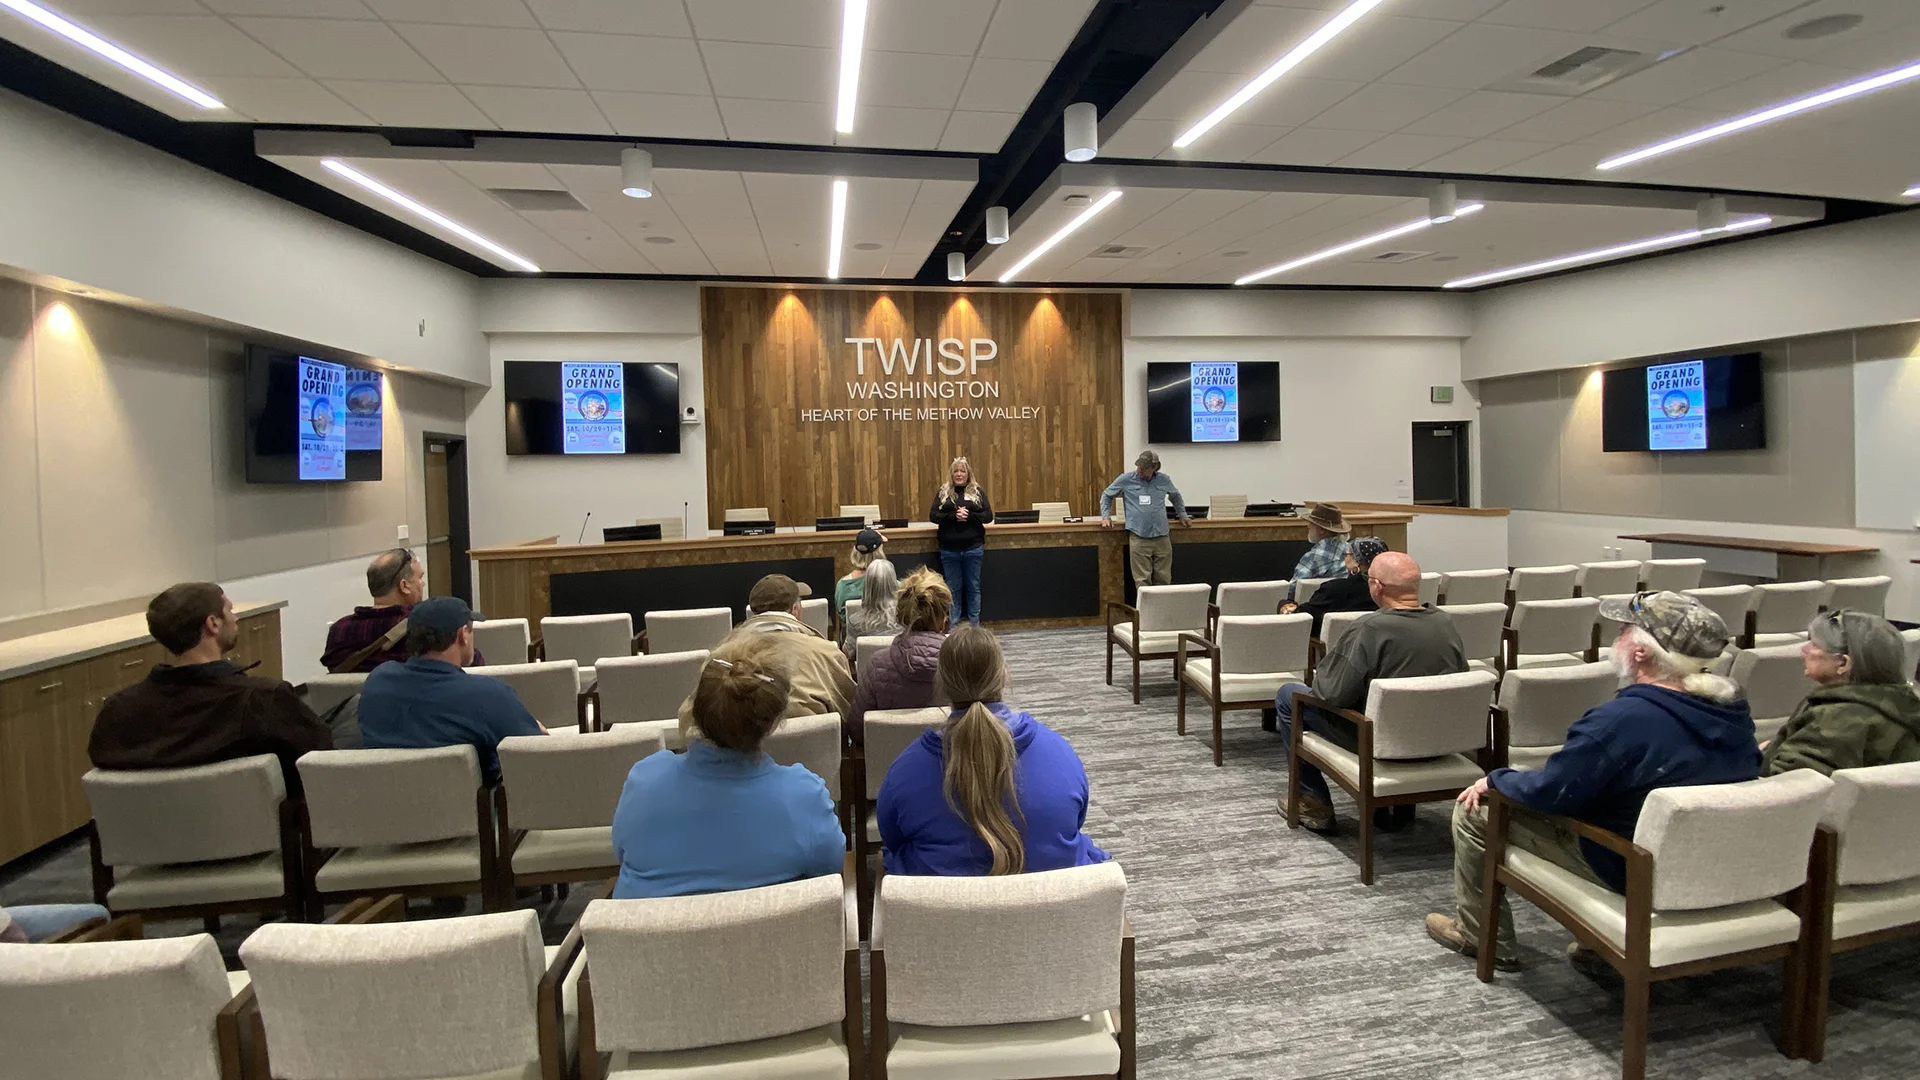
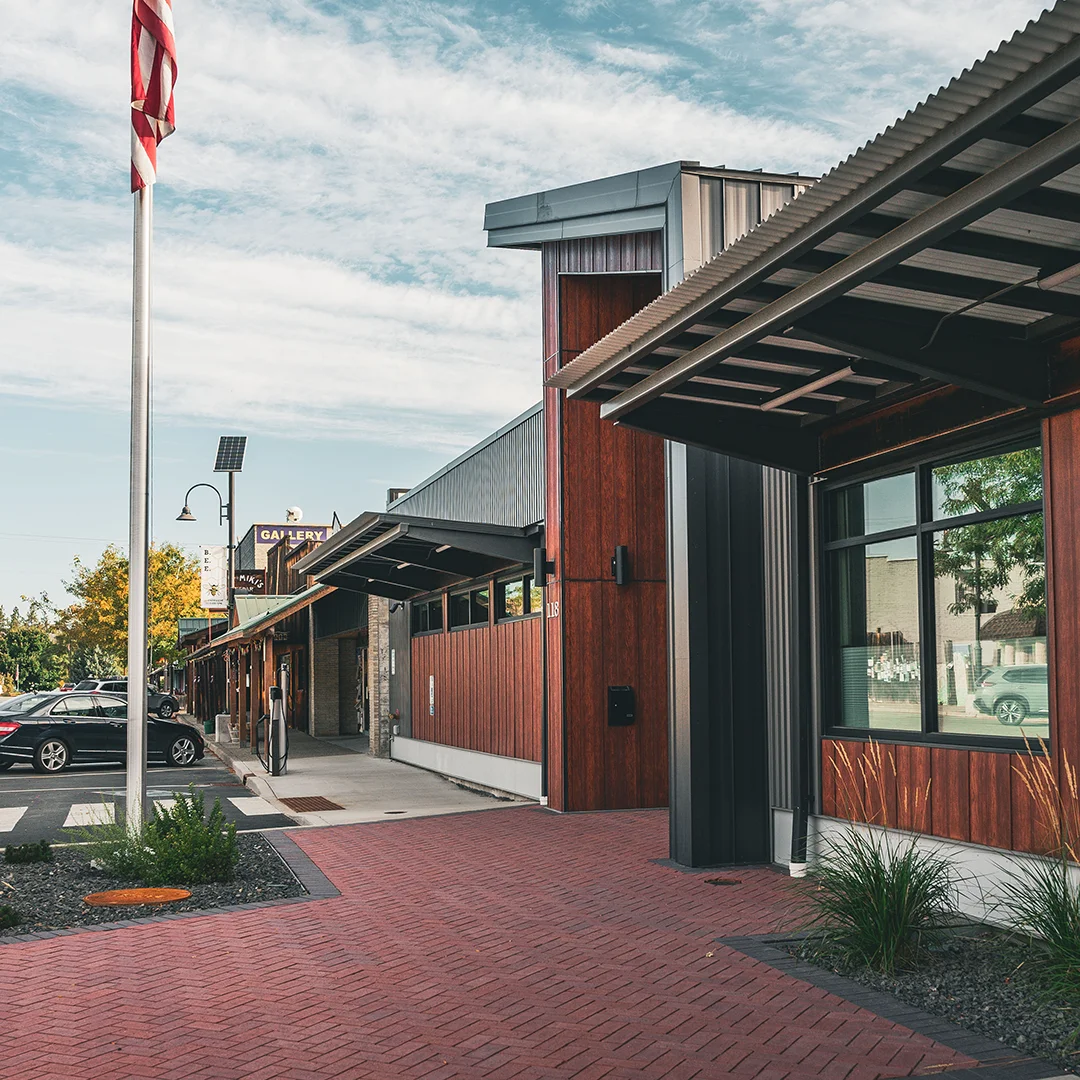
Built on the site of the former town hall, the project was shaped by citizen input and designed to serve as both an everyday public building and a resilient resource for the broader Methow Valley.
Inside, flexible spaces support town administration, public gatherings, and a community room that can convert into an Emergency Operations Center when needed. Timber elements, durable materials, and a warm, open interior draw on Twisp’s history and creative identity while giving the building a clear civic presence.
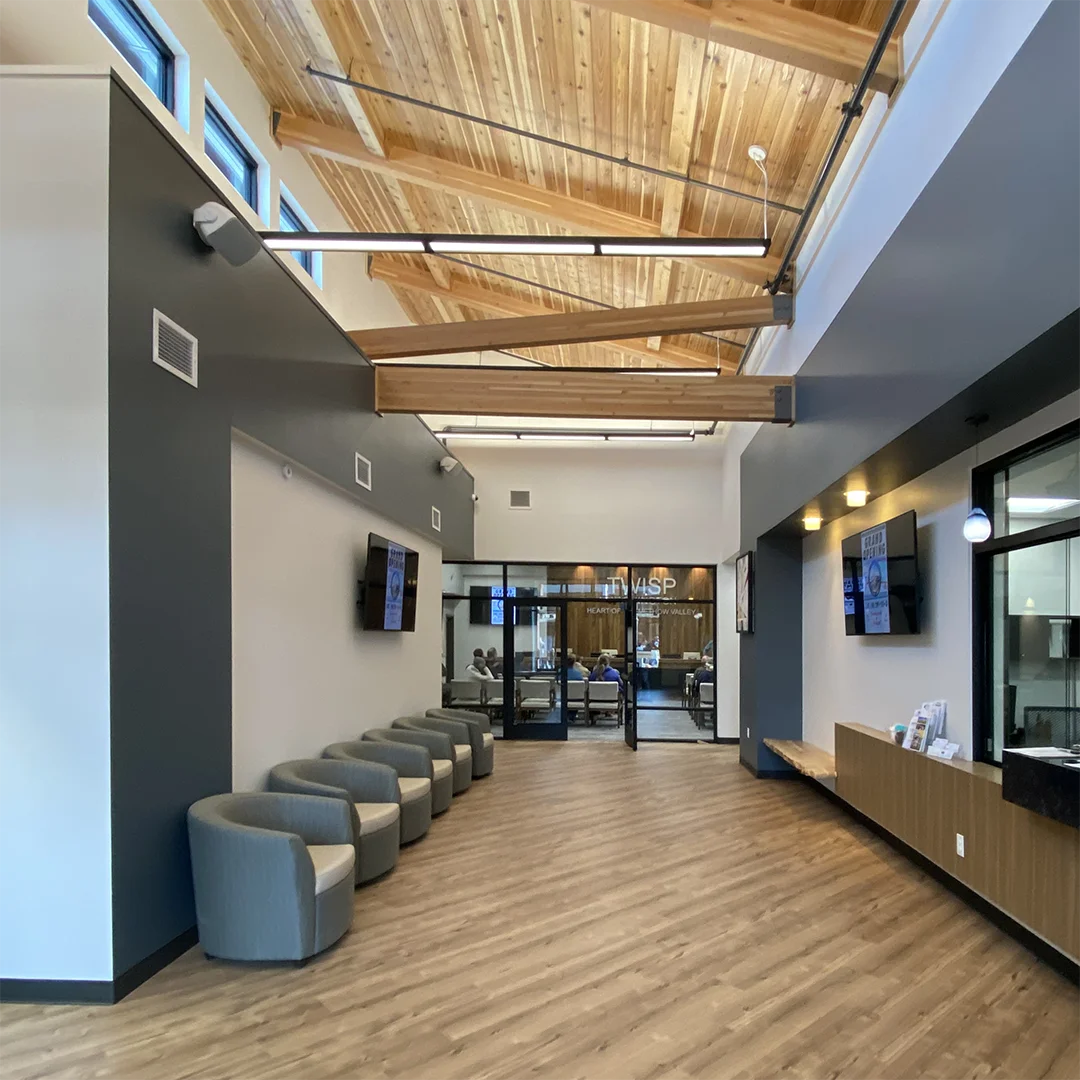
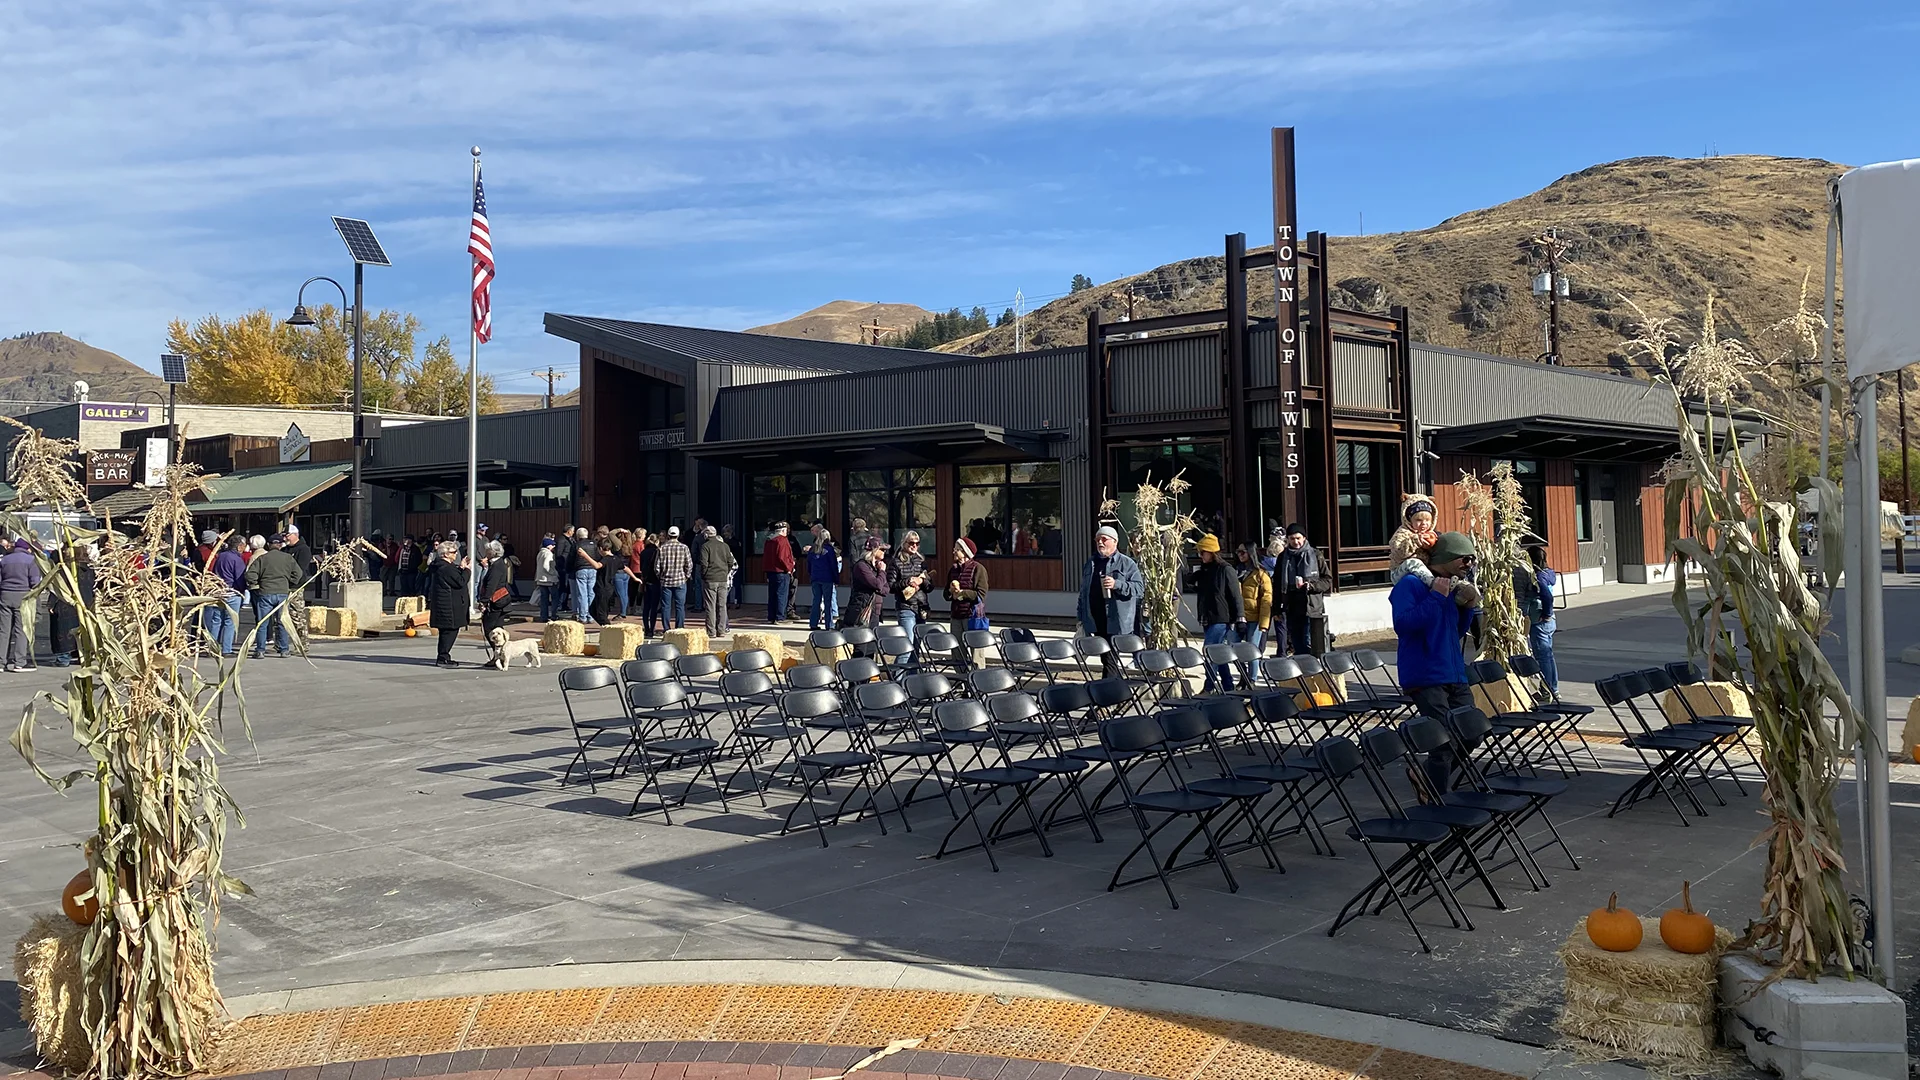
The site design transformed a portion of 3rd Street from an asphalt road into an outdoor plaza for public gatherings, events, and shared use, with multiple levels of lighting that reinforce the artistic character of the town.
Owner
Town of Twisp
Location
Twisp, Washington
Size
8,164 sf New Construction
Delivery Method
Design/Bid/Build
Services
Public Engagement, Architecture, Landscape Architecture
Team Partners +
Team Partners -
Contractor: Leone & Keeble
Structural: LSB Consulting Engineers
Mechanical: Kartchner Engineering
Electrical: Coffman Engineers
Civil: AHBL
Fire Protection: FP Engineering
Project Facts
- Designed to meet LEED Silver certification
- Designed to turn into an Emergency Operations Center for Methow Valley
- Partially funded with Federal Community Development Block Grant (CDBG) and the USDA