

Treaty Rock Elementary
Treaty Rock Elementary extends a long-standing school model into a growing residential area, creating a familiar yet refined learning environment for Post Falls students and families.
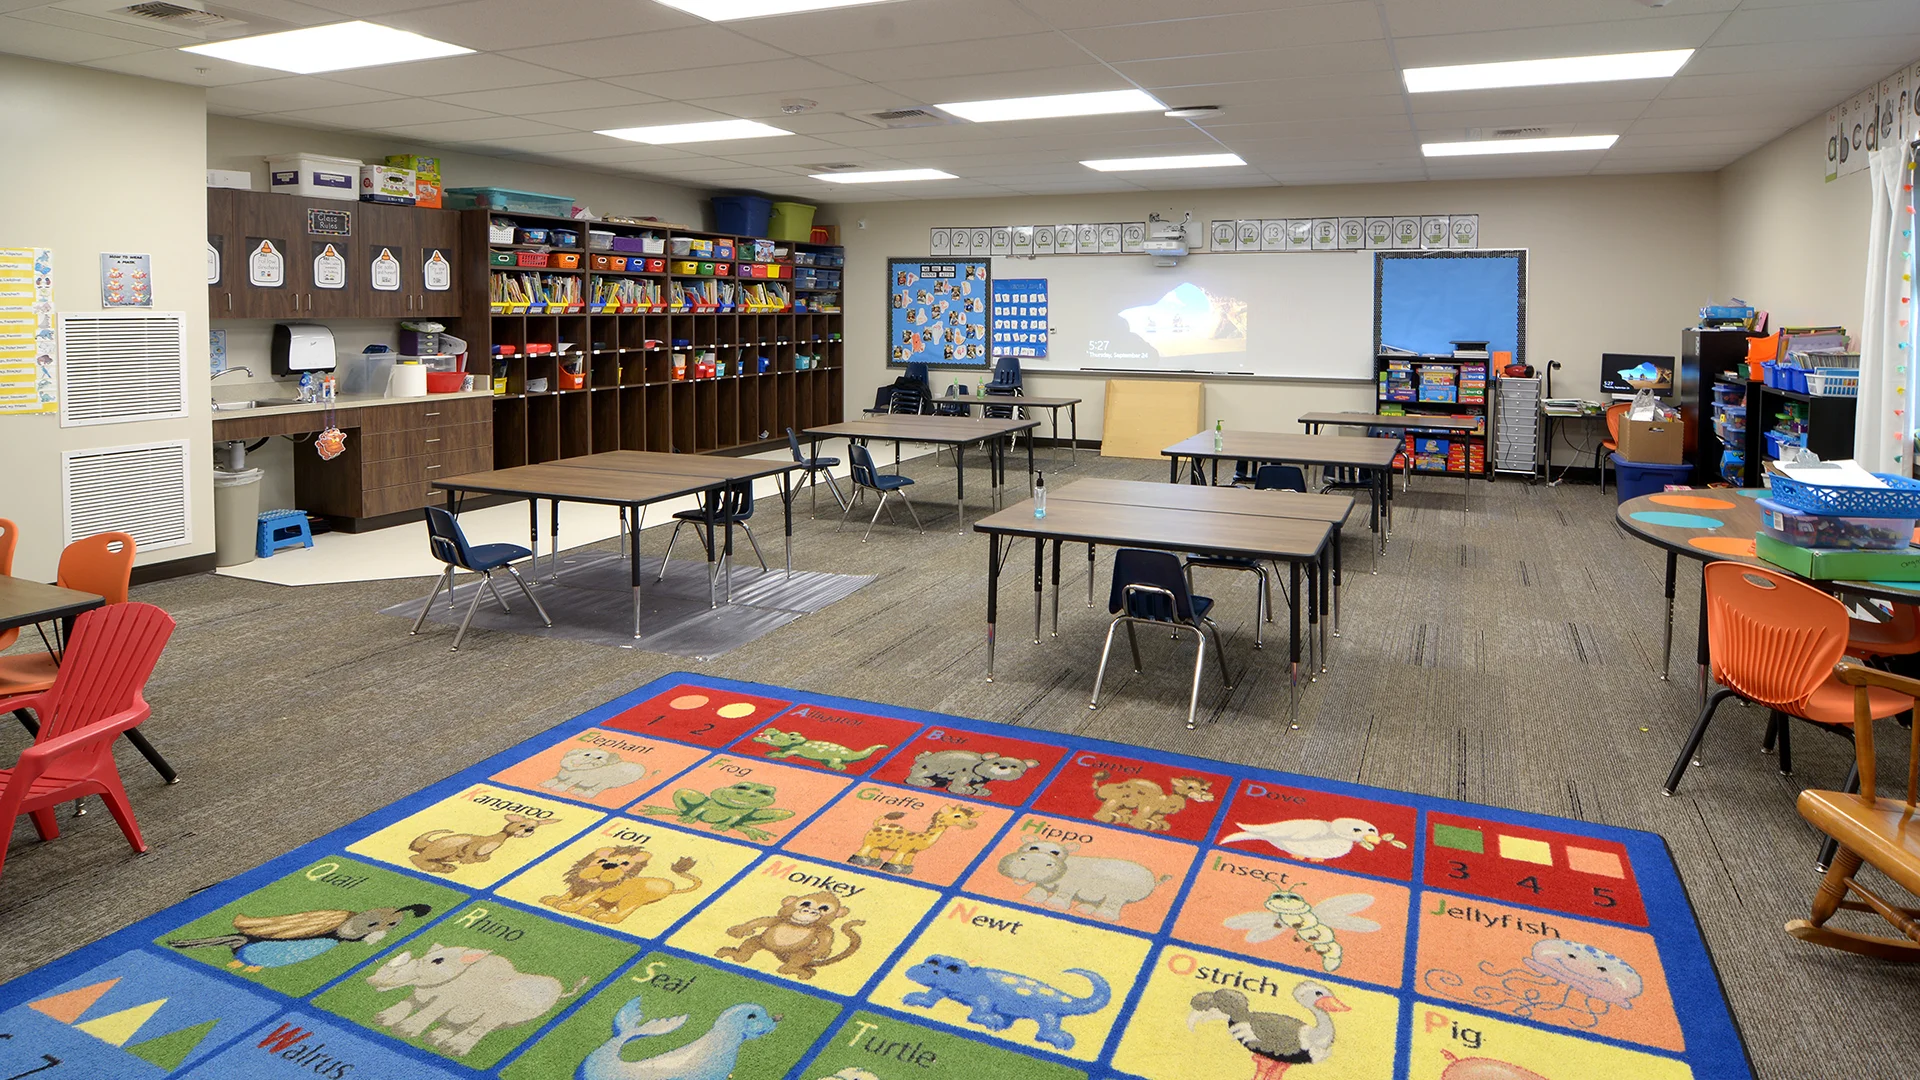
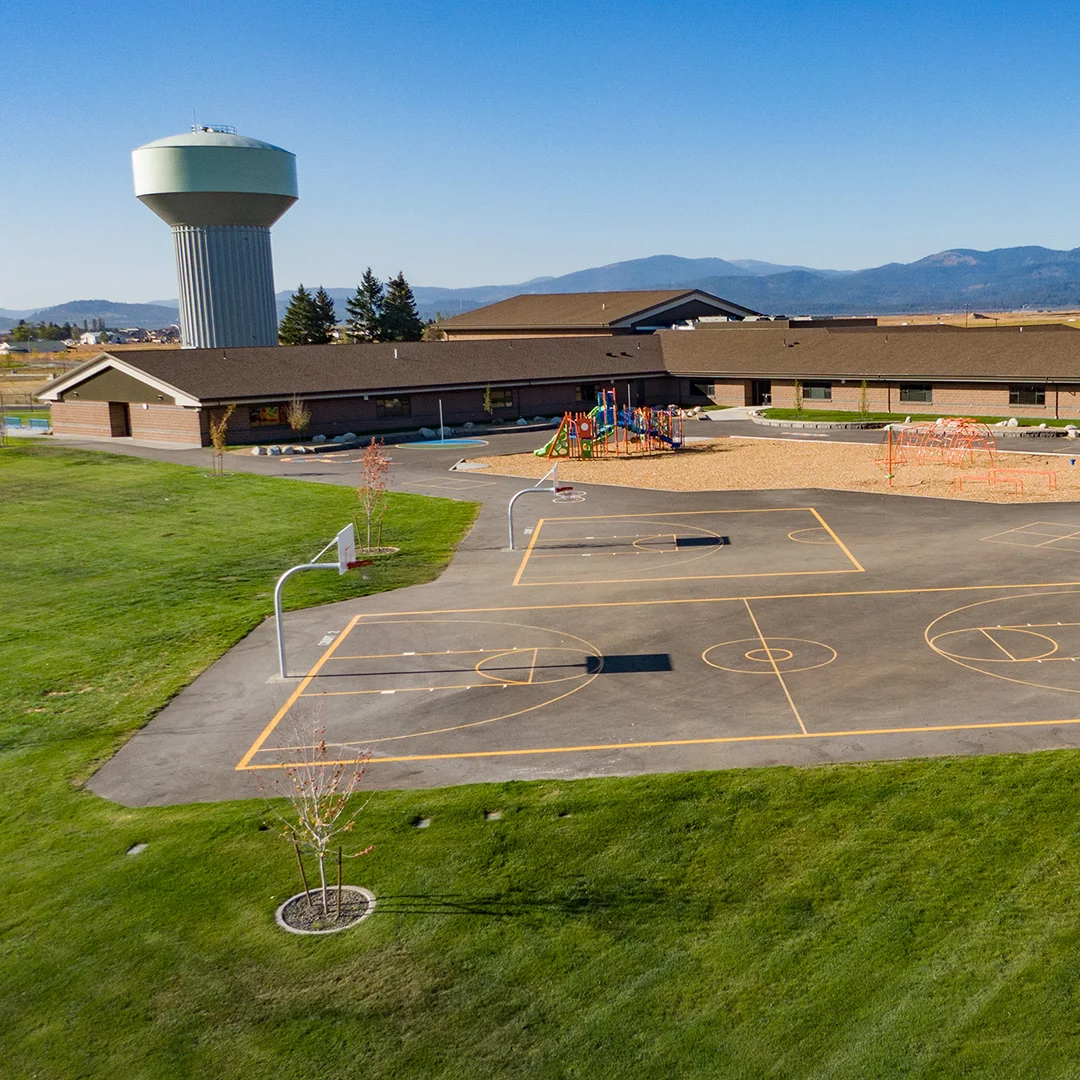
Set on an 11-acre site, the school brings together classrooms, shared spaces, and outdoor amenities in a compact plan that supports both daily learning and community connection.
Organized around a secure entry and central commons, the building includes classrooms, a media center, gymnasium, kitchen, and dedicated support spaces that serve a range of student needs.
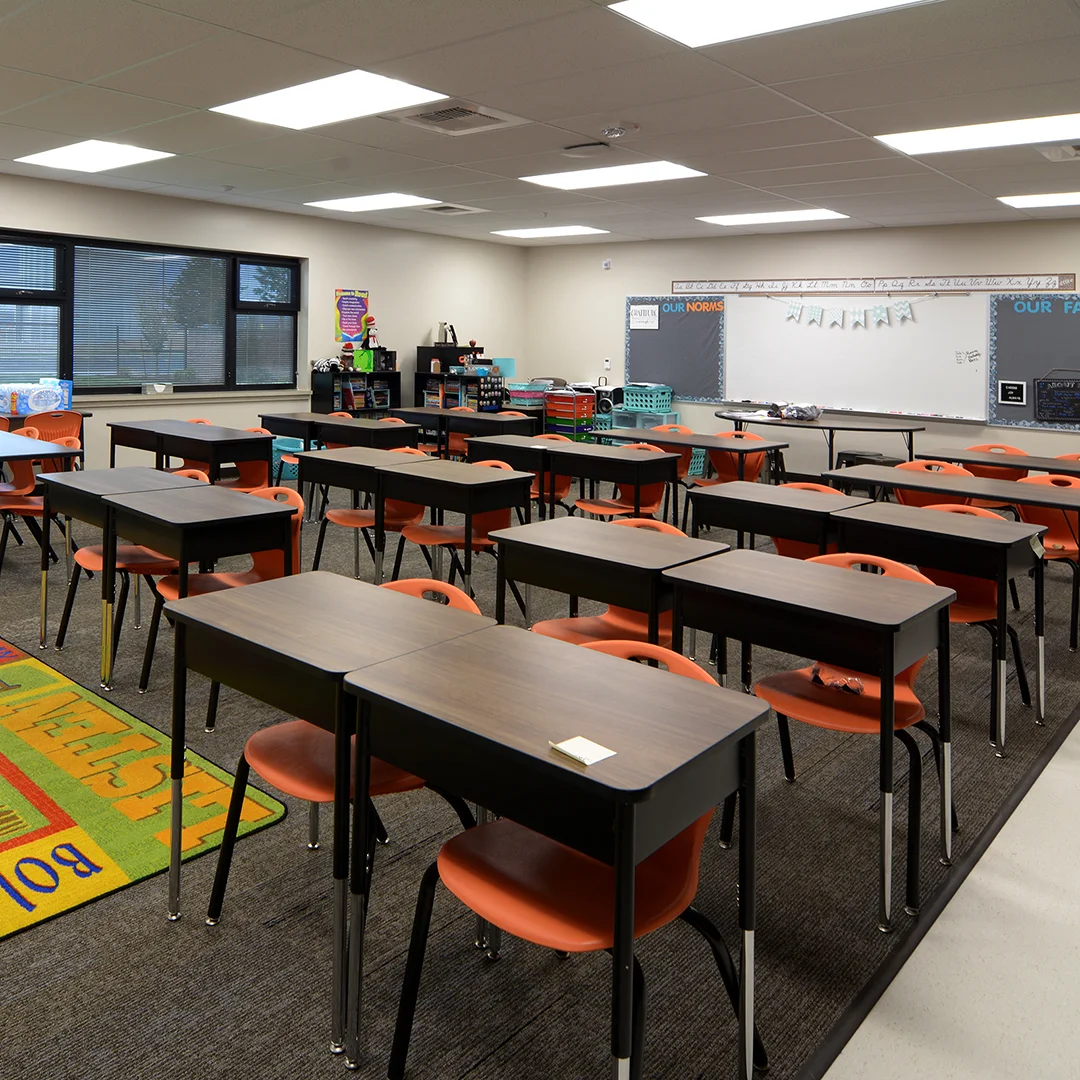
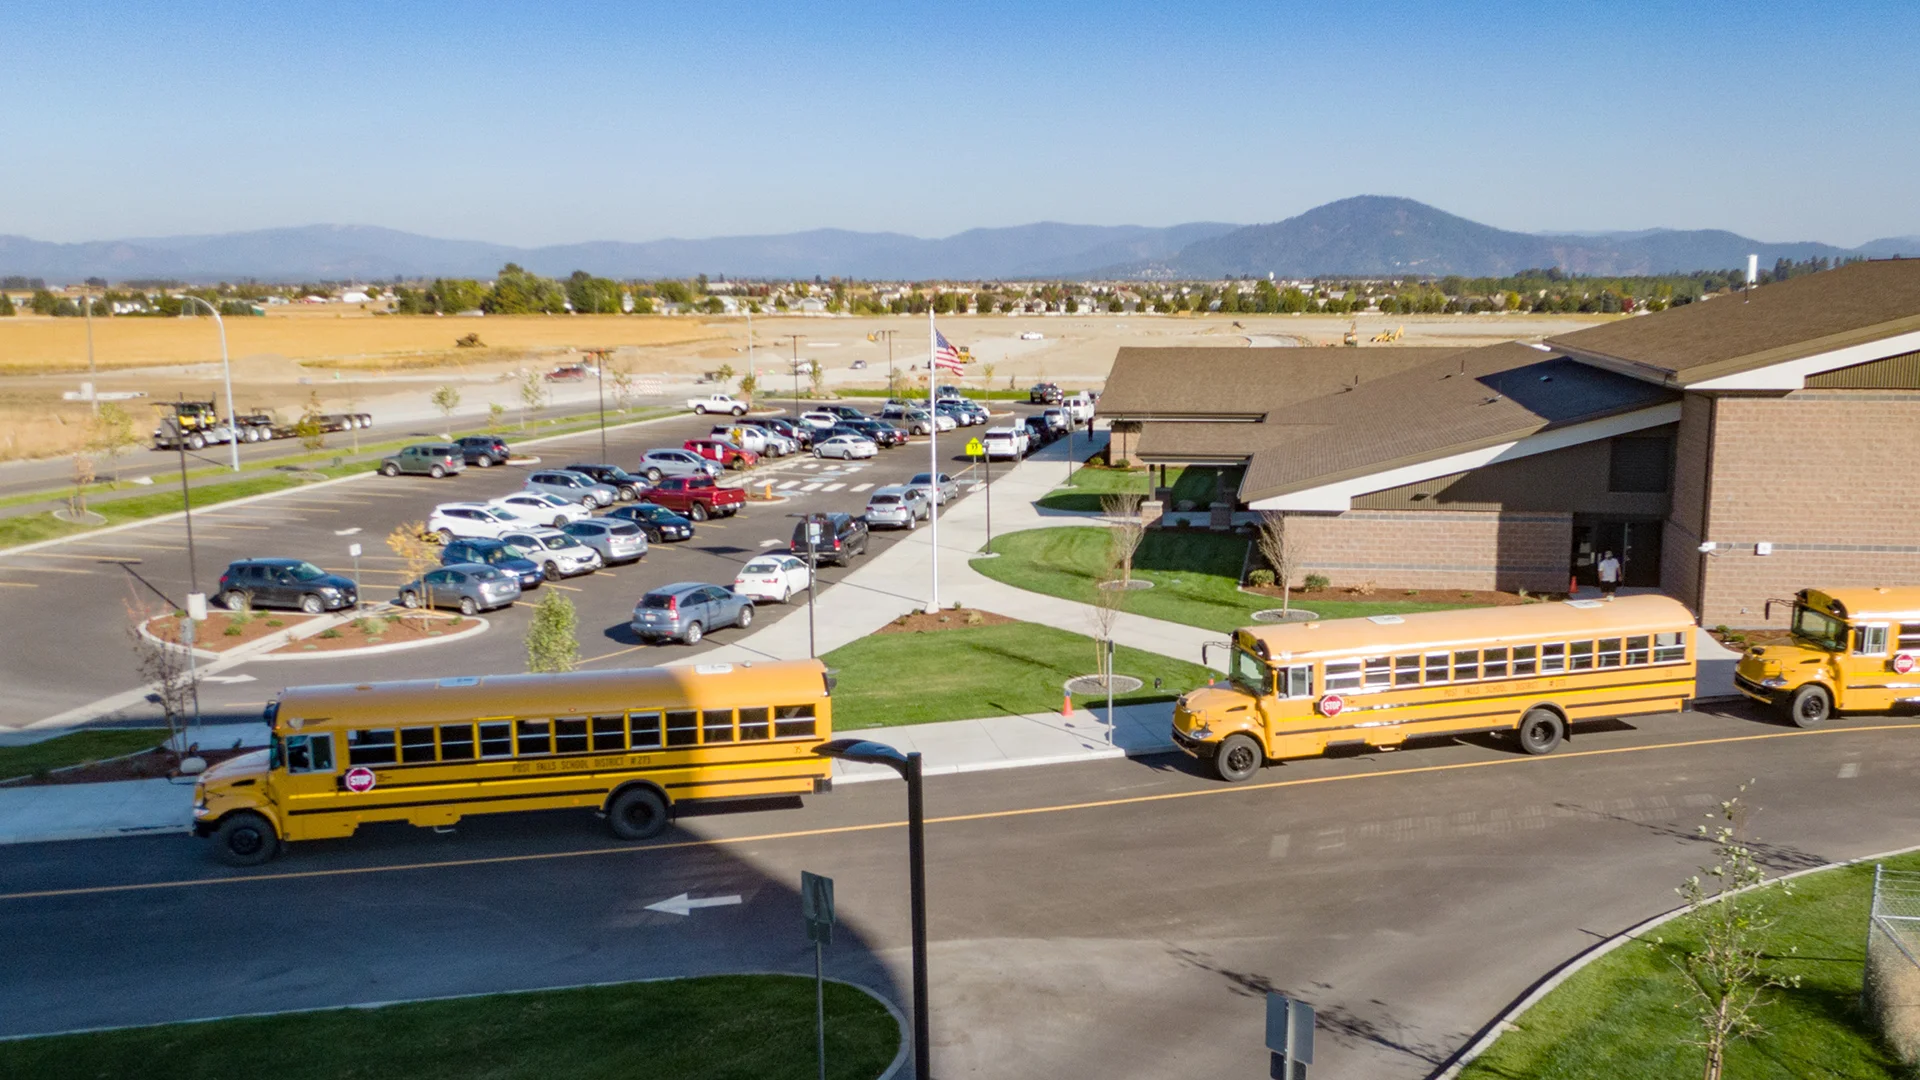
The site is designed to balance safety, play, and accessibility with separate bus and parent drop-off areas, play fields, courts, a playground, and an outdoor teaching space with terraced seating.
Owner
Post Falls School District
Location
Post Falls, Idaho
Size
50,744 sf New Construction
Delivery Method
Design/Bid/Build
Services
Pre-bond Assistance, Architecture, Landscape Architecture
Team Partners +
Team Partners -
Contractor: Ginno Construction
Structural: Eclipse Engineering
Mechanical: JTL Engineering
Electrical: Coffman Engineers
Civil: JUB Engineering
Fire Protection: FP Engineering
Geotech: ALLWEST Testing & Engineering
Project Facts
- Serving K-5
- Fourth version of a prototypical plan