

Simcoe Elementary School
Simcoe Elementary was designed to support early learning in a safe, welcoming environment that strengthens connections across a shared educational campus.
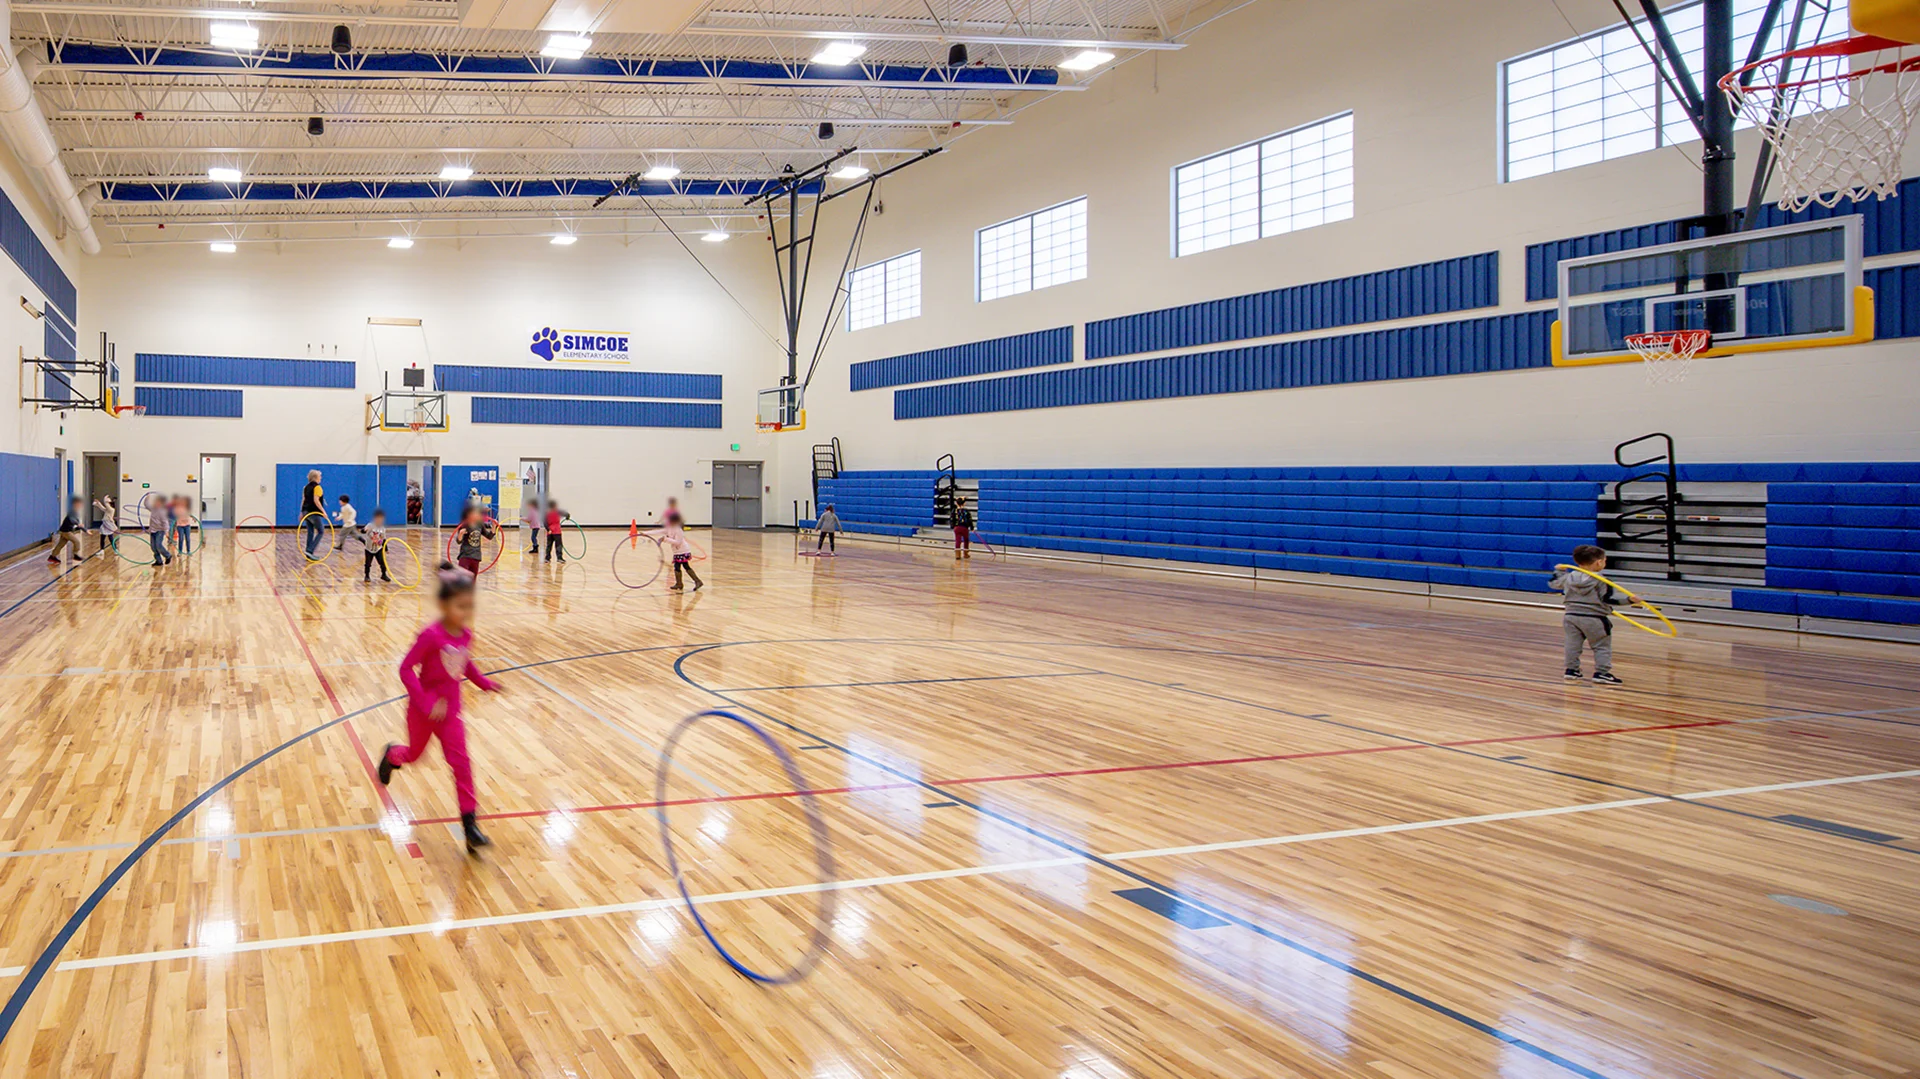
Located between Adams Elementary and Wapato Middle School, the new school brings together classrooms, support spaces, and activity areas in a clear single-story form shaped around student experience and daily ease of use.
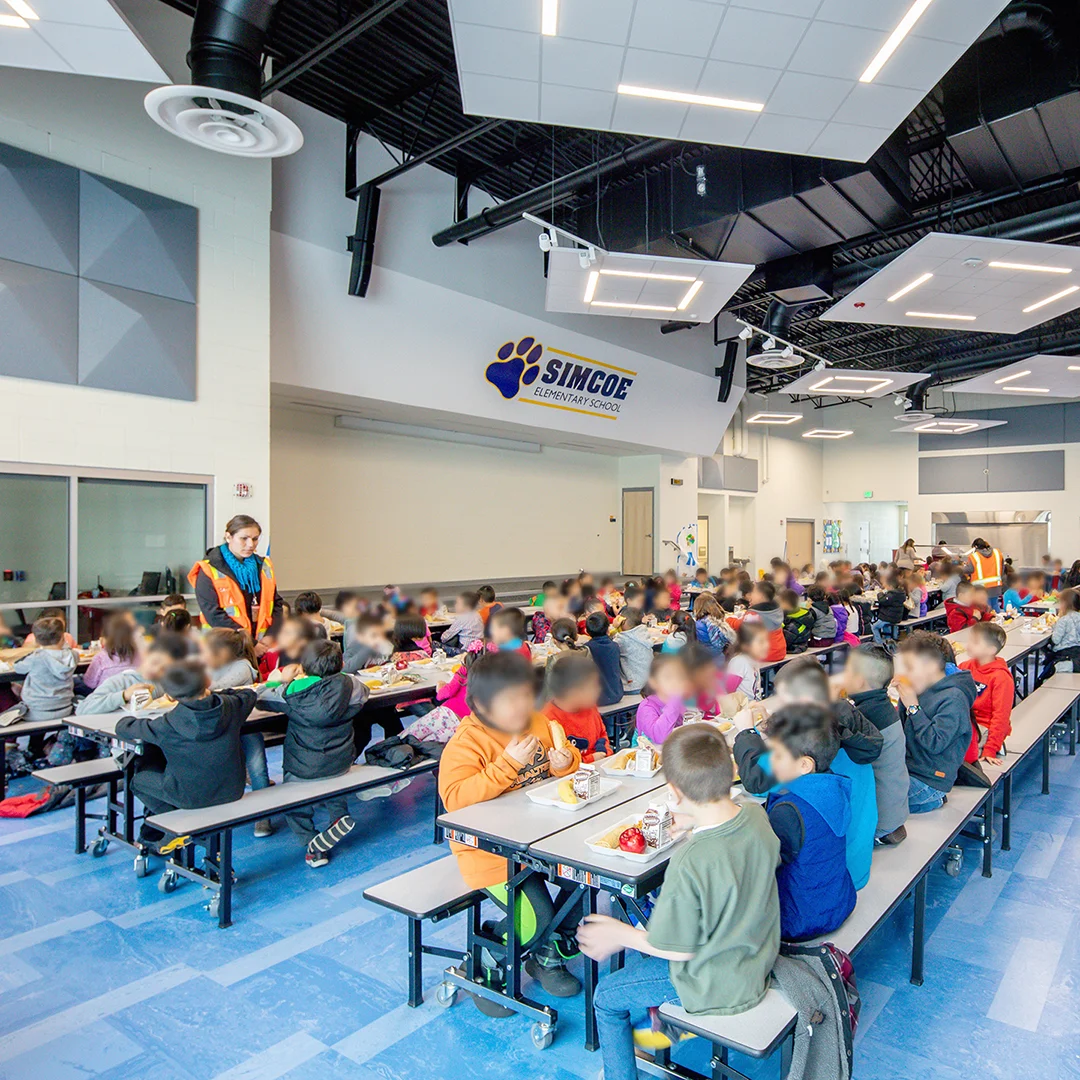
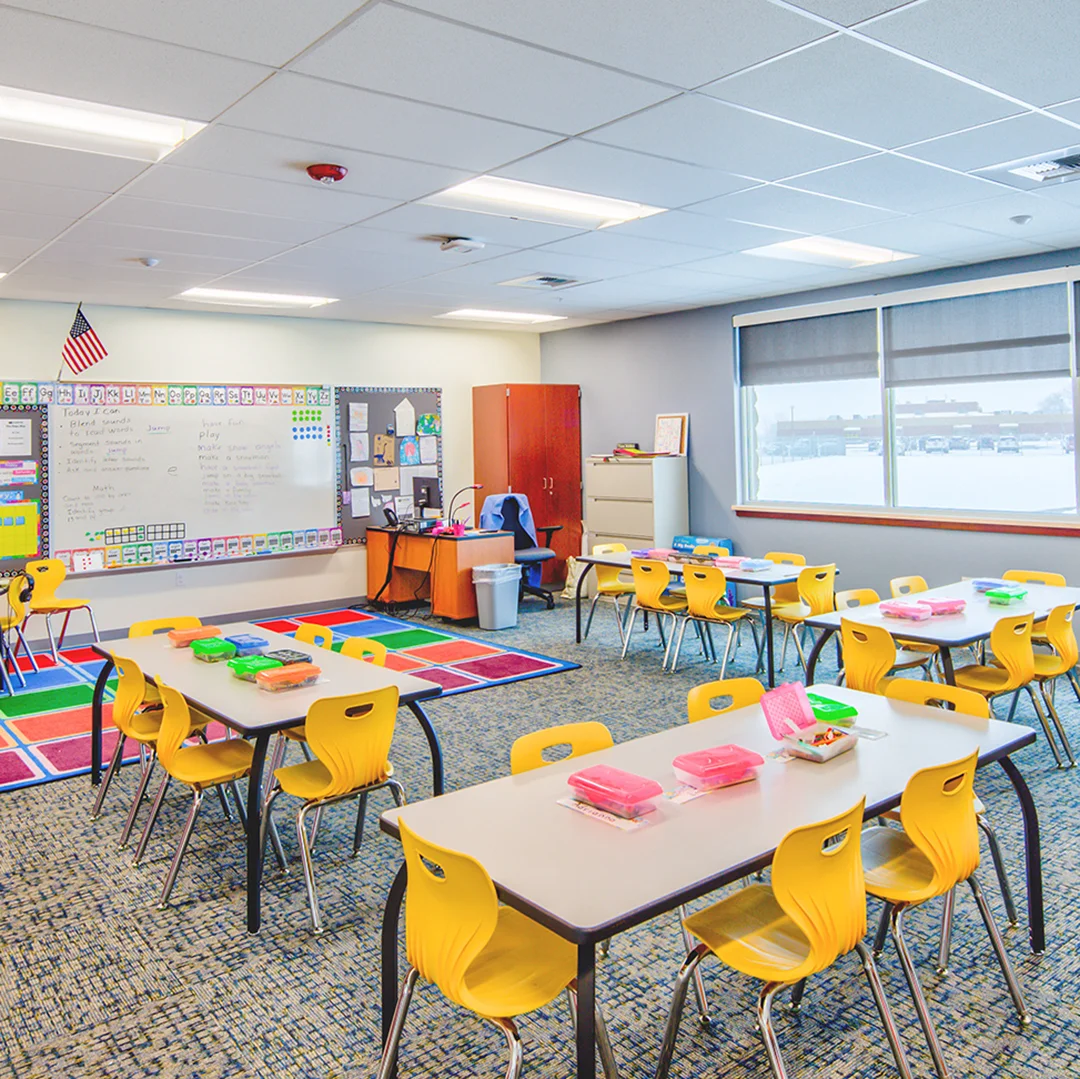
The building includes 21 classrooms along with music, media, computer, dining, and gym spaces that support both core learning and the broader life of the school. Its organization reflects a practical and flexible approach, creating an elementary environment that serves current K–3 needs while allowing for future growth.
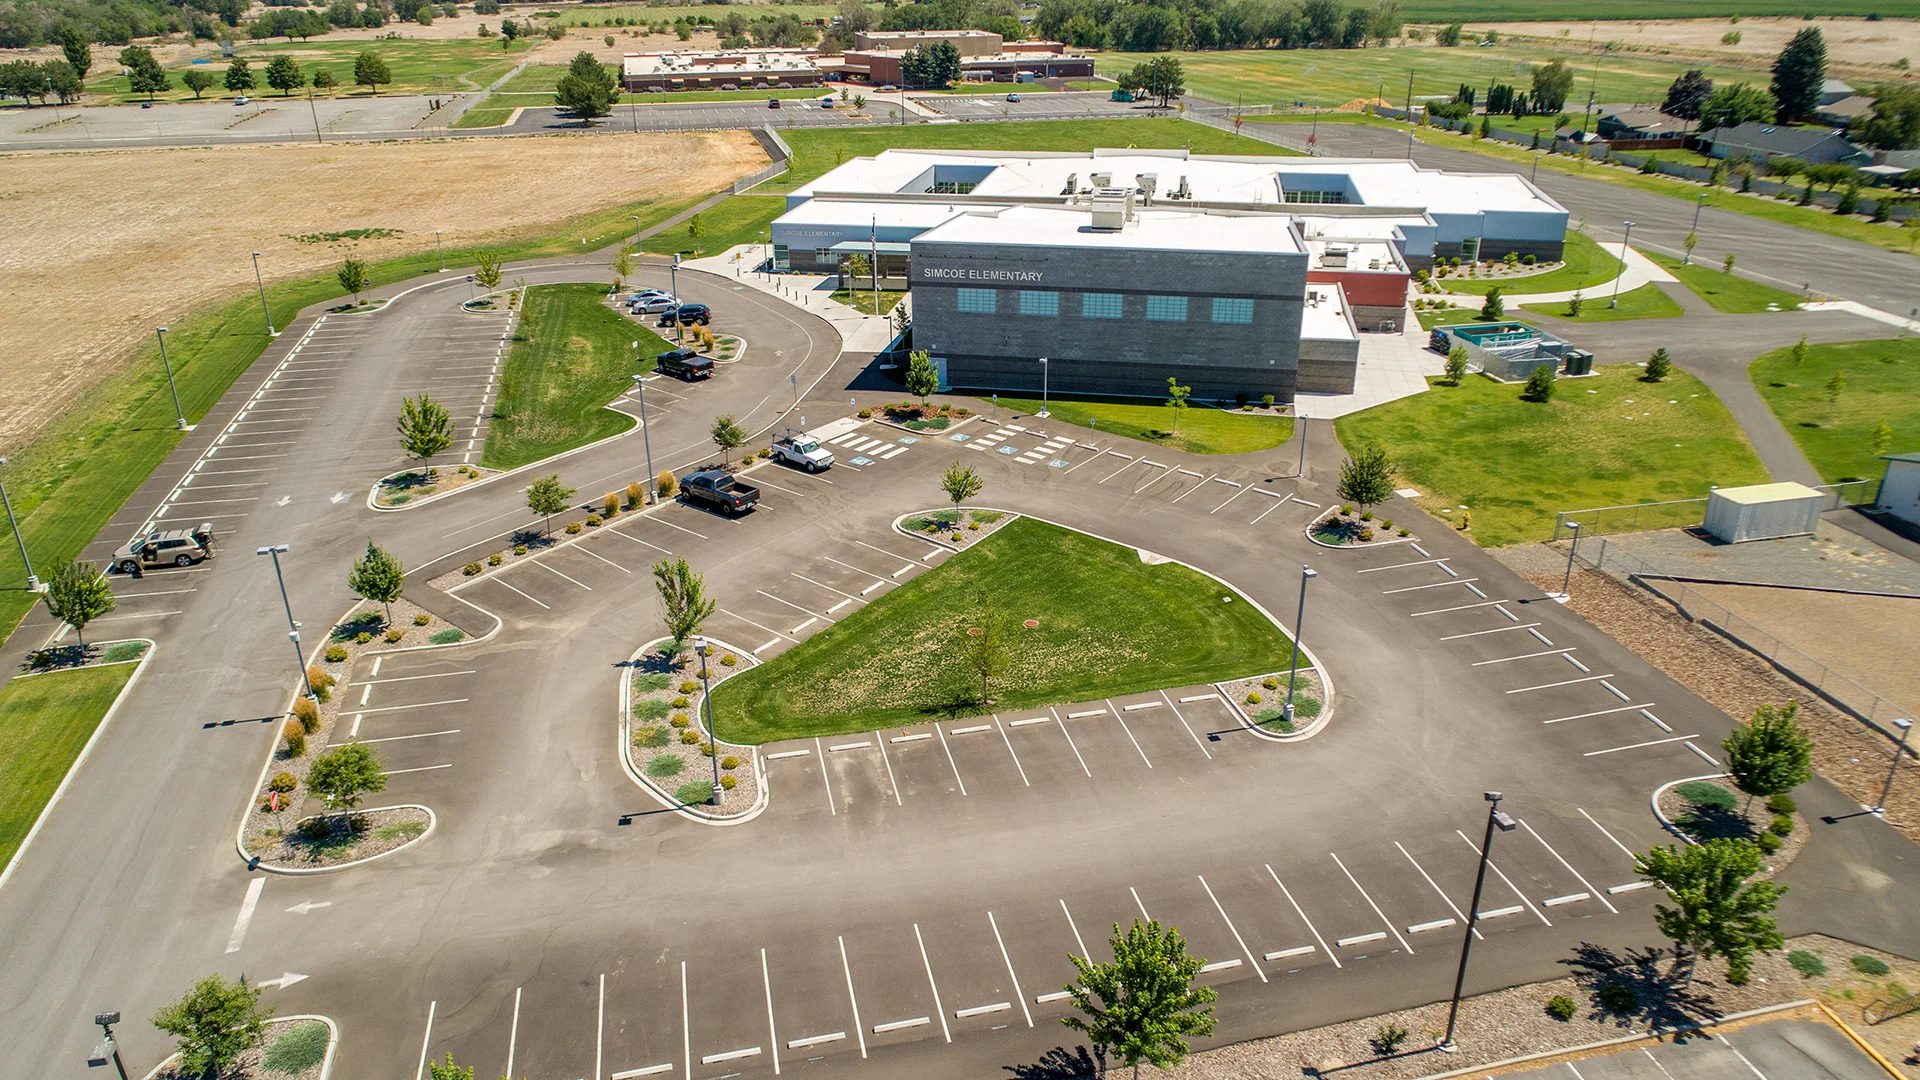
Site planning focused on safety and shared functions, with a central bus-loading area, separate drop-off circulation, and protected pedestrian routes connecting the surrounding schools. Play areas, open turf, and room for future fields extend learning and activity outdoors, reinforcing the campus as an active and connected place for students and families.
Owner
Wapato School District
Location
Wapato, Washington
Size
63,736 sf New Construction
Delivery Method
Design/Bid/Build
Services
Architecture, Landscape Architecture
Team Partners +
Team Partners -
Contractor: Fowler General Construction
Structural: LSB Consulting Engineers
Mechanical: Meulink Engineering
Electrical: DEI Engineering
Civil: Anderson Perry
Fire Protection: FP Engineering
Geotech: GN Northern
Cost Estimating: MACC
Project Facts
- Single-story facility on a 11 acre site
- Asphalt play area for tetherball and hop scotch and doubles as a fire line
- The master plan included two future soccer fields and one baseball field