

Sety's Ace Hardware
After a fire destroyed the 120 year old structure’s interior, the project preserved the historic brick exterior as a defining façade element and built a new store within it, giving the site a second life.
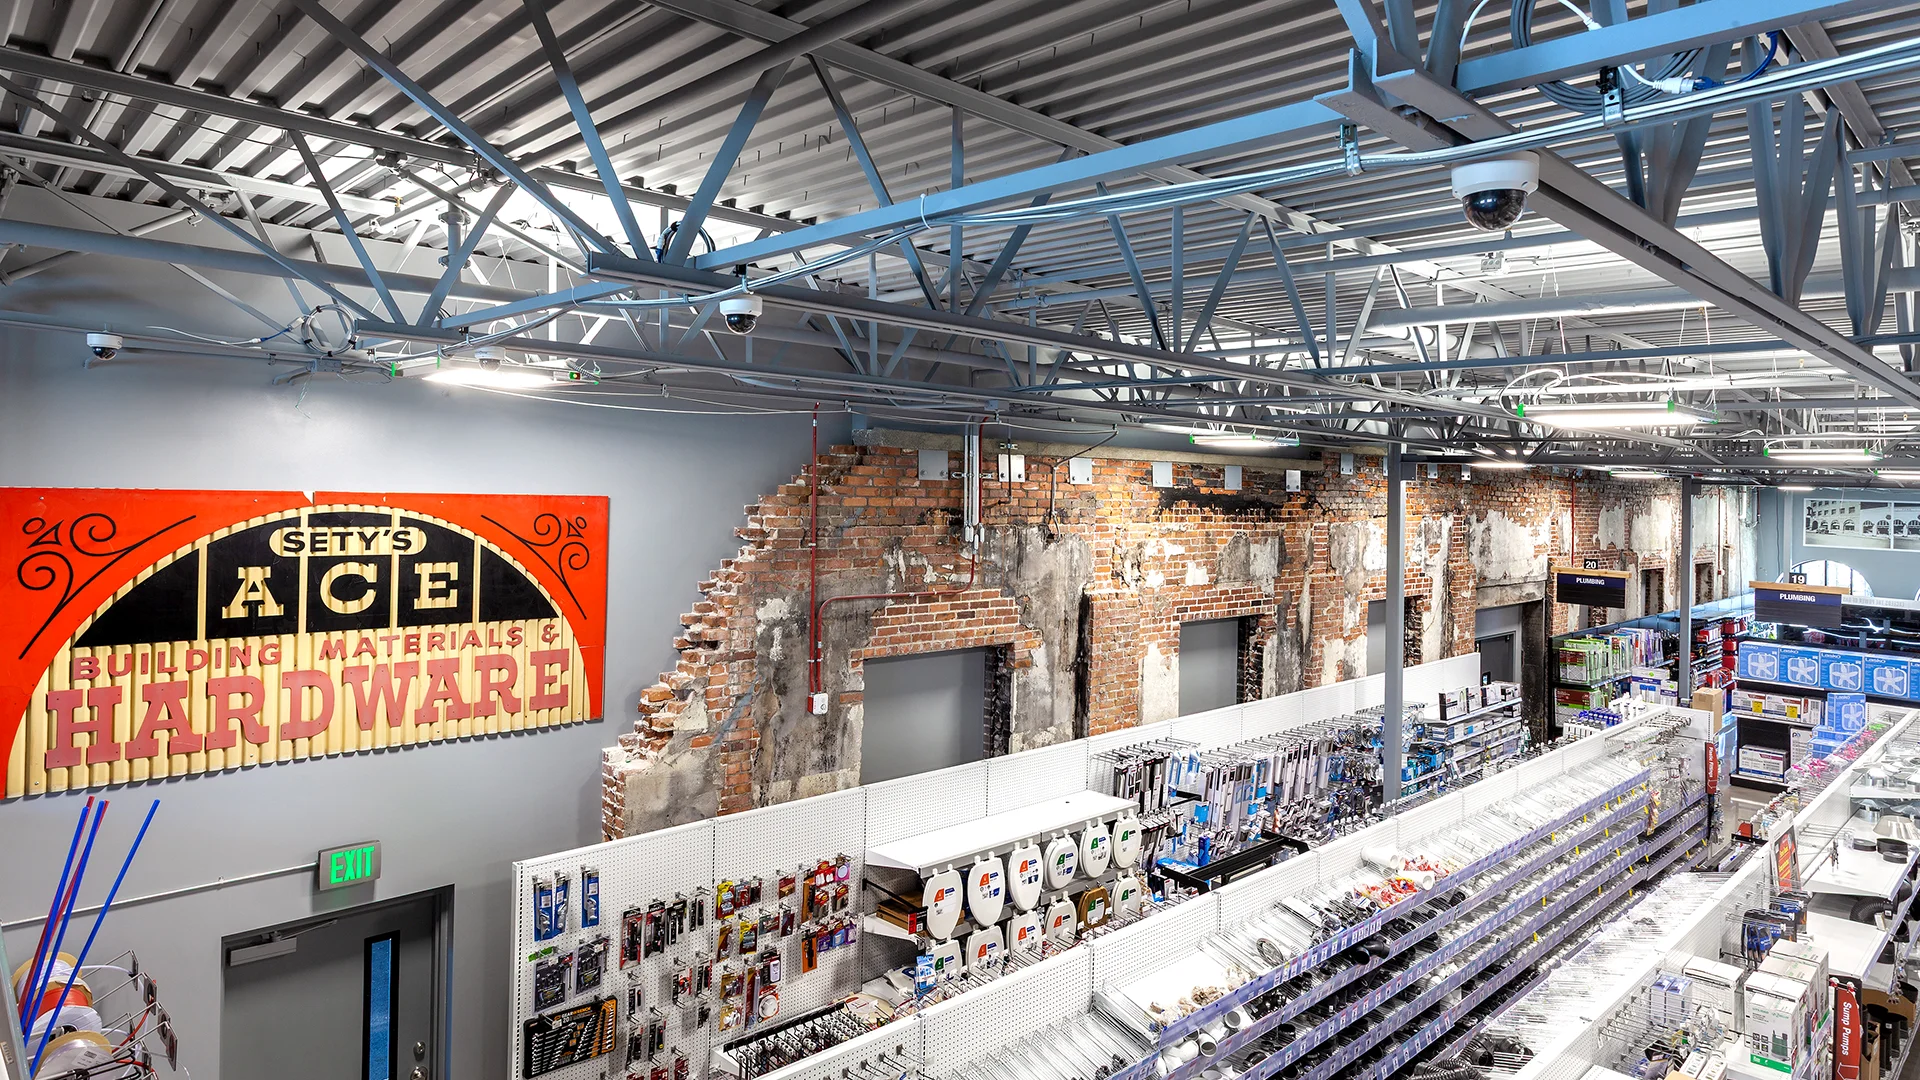
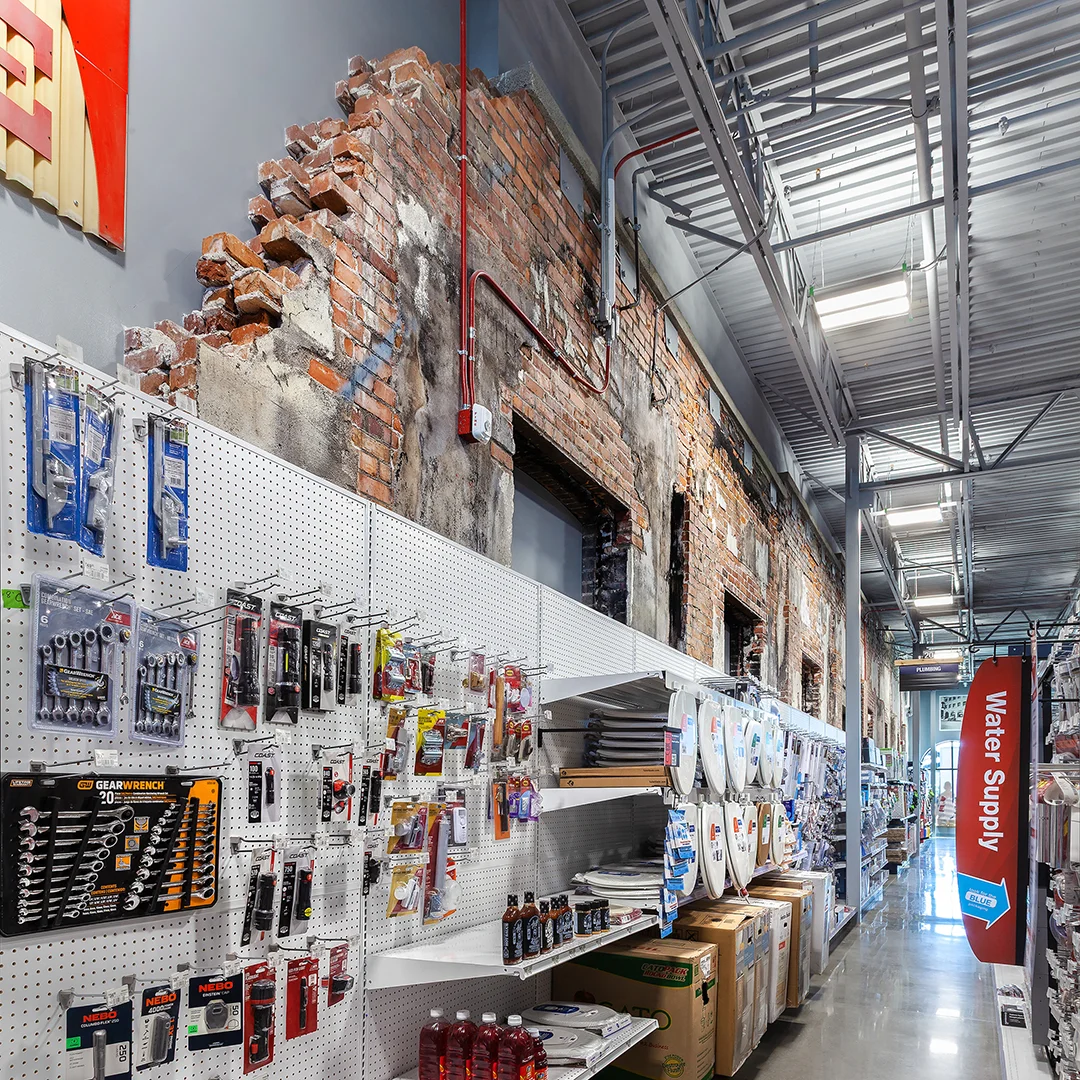
The rebuilt store combines retail, storage, shipping and receiving, offices, and support spaces within a clear and efficient plan, with a mezzanine adding flexibility and usable area.
The design balances the practical needs of a modern hardware store with the complexity of building inside a restored historic shell.
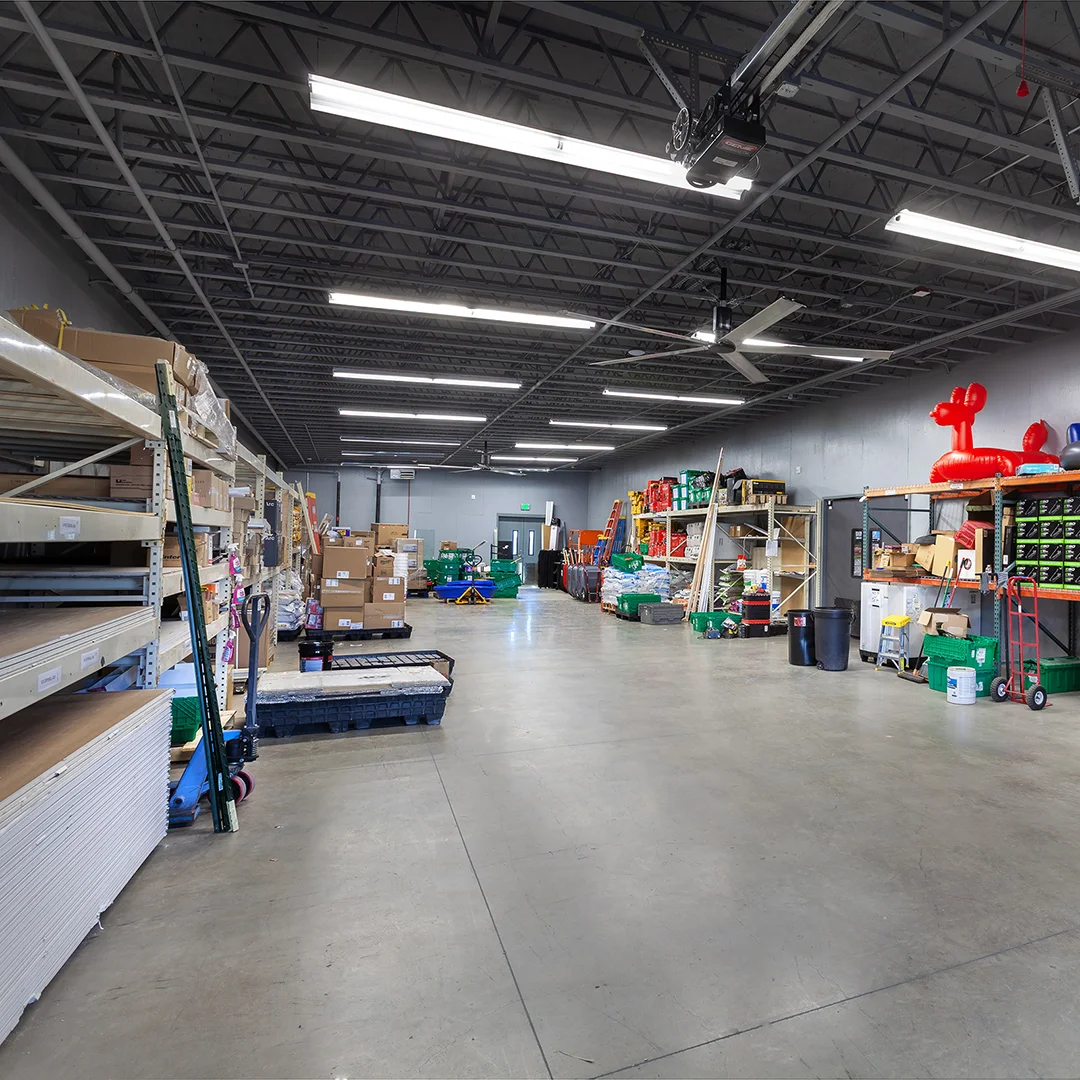
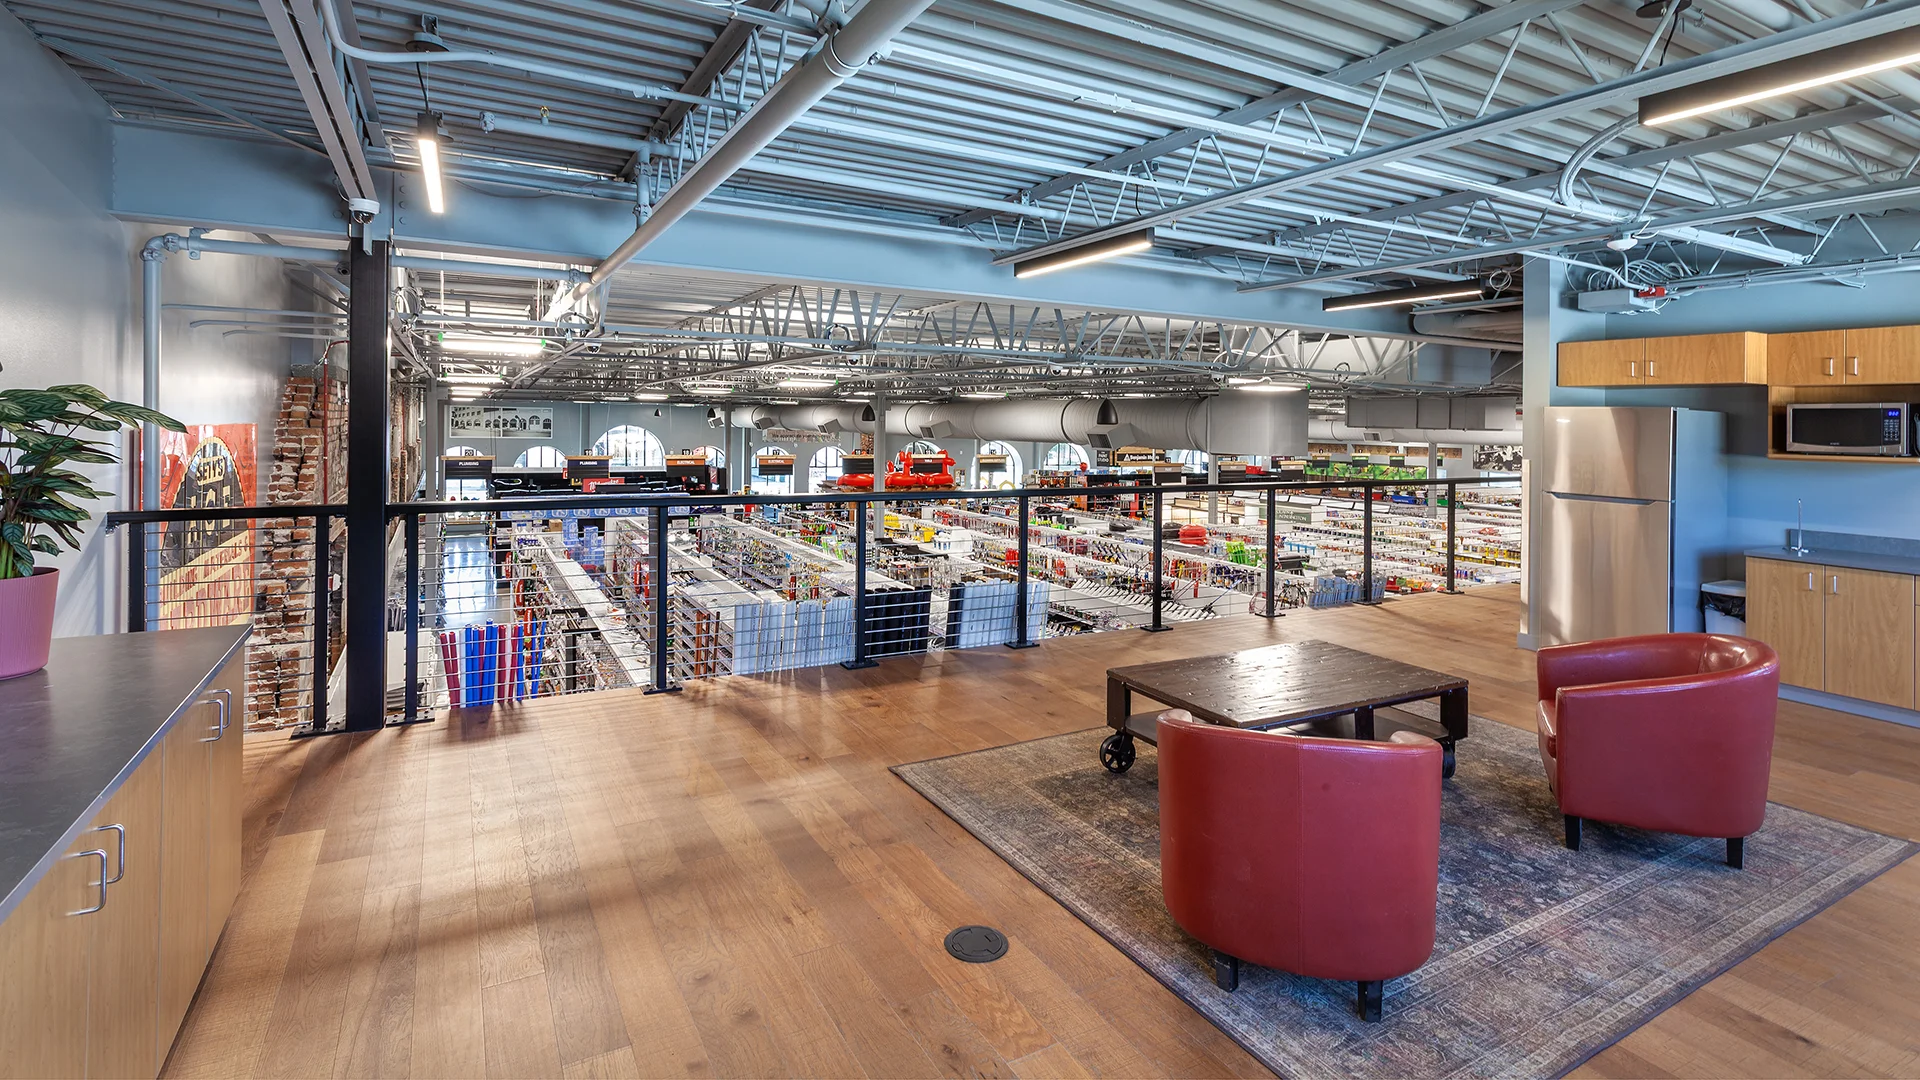
Together, the architecture and restoration create a building that feels both familiar and new, supporting the continued life of a longstanding local business.
Owner
Sety's Ace Hardware
Location
Chewelah, Washington
Size
20,470 sf New Construction
Delivery Method
Negotiated Contract
Services
Architecture, Landscape Architecture
Team Partners +
Team Partners -
Contractor: Bouten Construction
Consulting Architect: Purple Flat Top Architecture
Structural: GLR Engineers
Mechanical: Energy System Engineers
Electrical: KWR Engineering
Project Facts
- A brick restoration specialist was employed to repair and replace the existing brick walls, making sure they were structurally sound and water tight.
- A robust and carefully designed structural system was required to tie the new building structure into the existing brick walls so they could work in unison together supporting one another.