

San Poil Treatment Center
San Poil was envisioned as a culturally grounded place of recovery, wellness, and reconnection for the Confederated Tribes of the Colville Reservation.
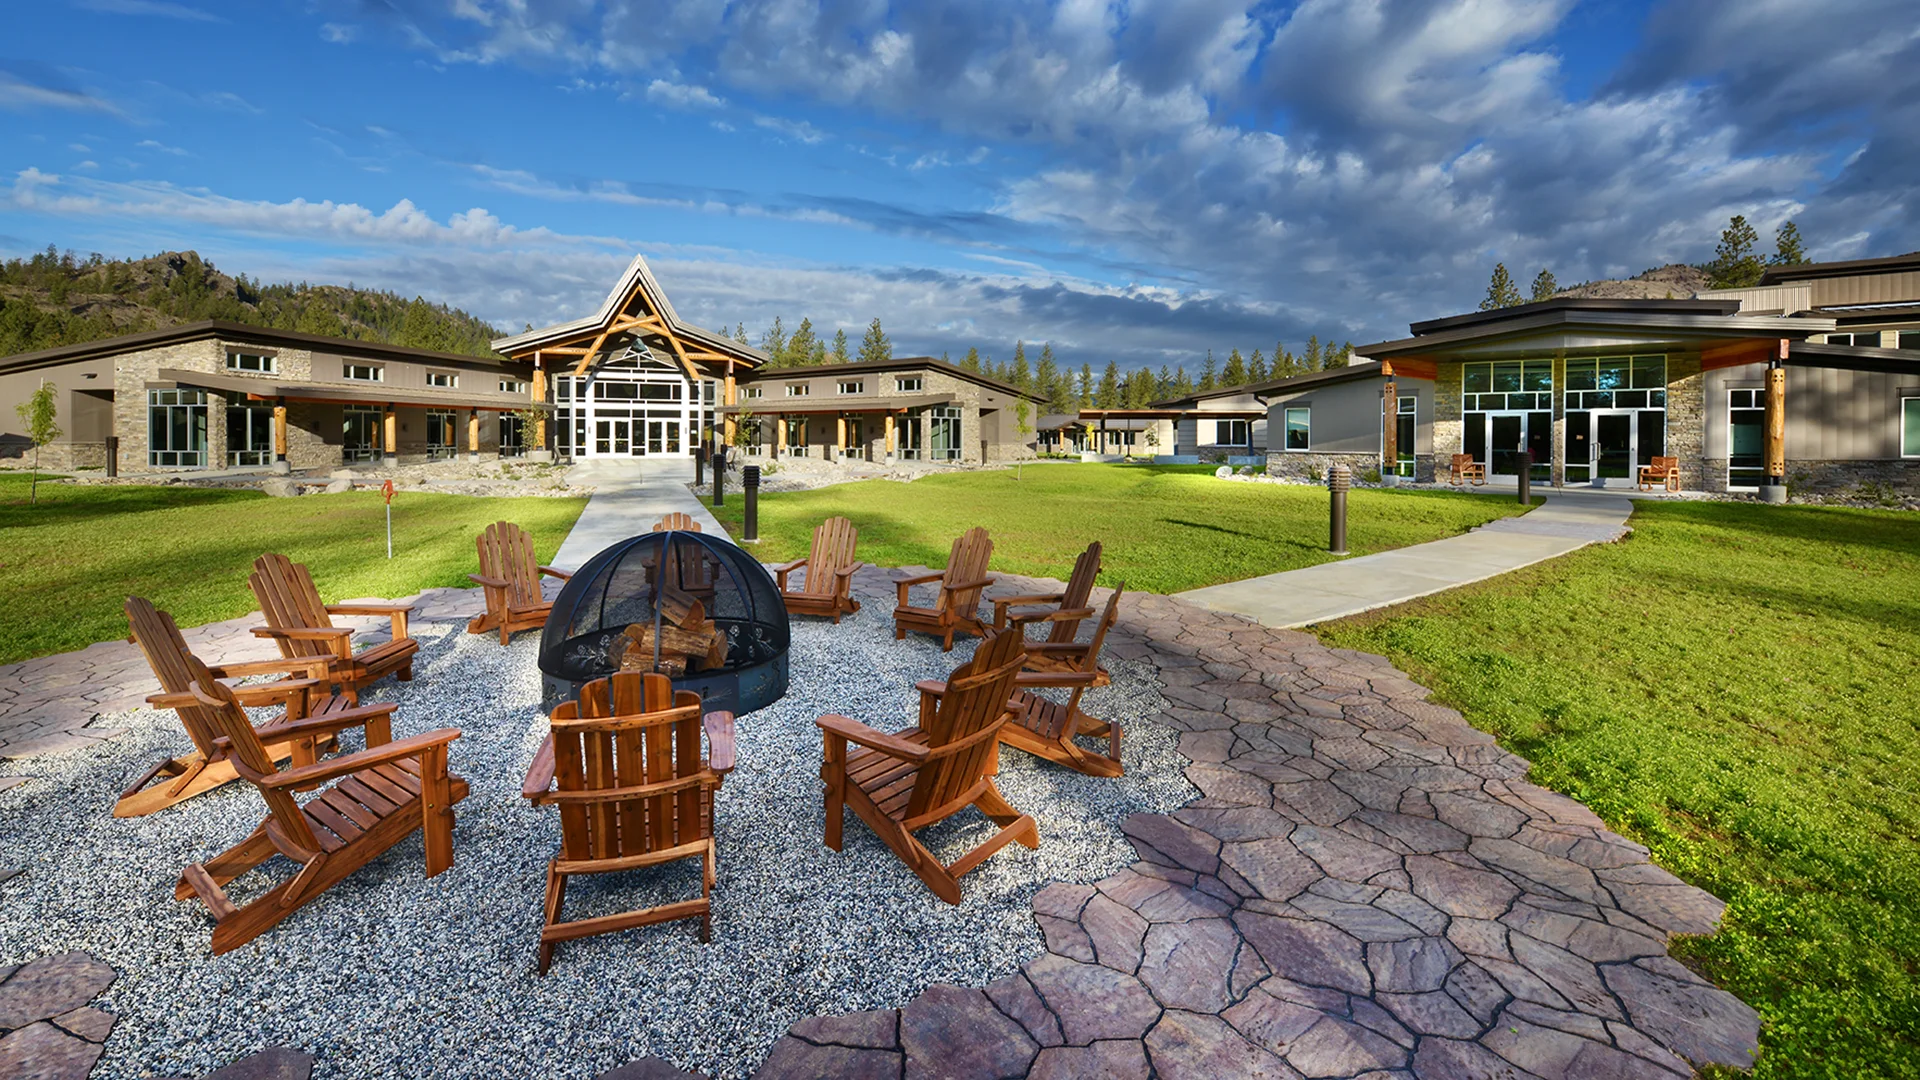
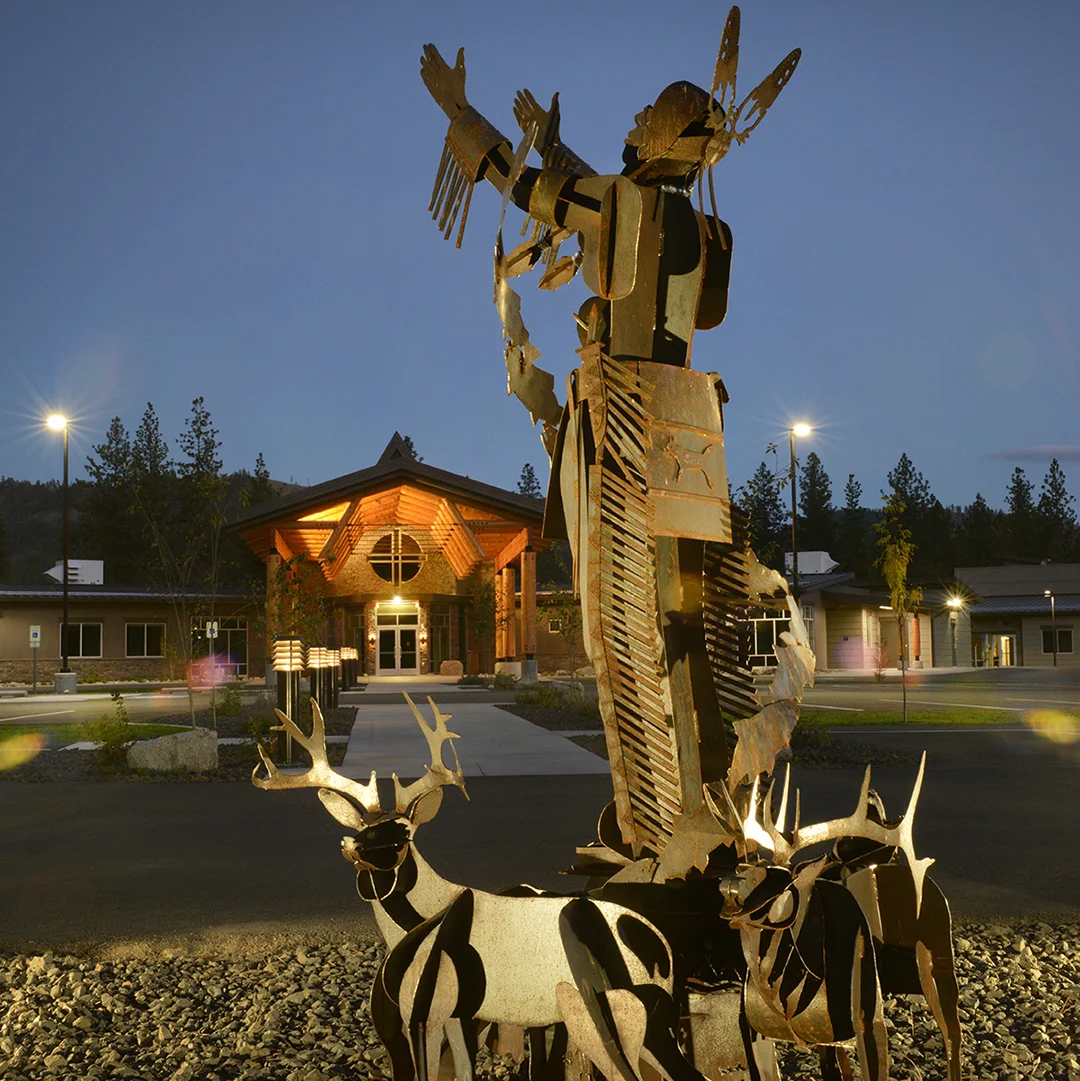
Set within a remote, forested landscape, the campus brings together treatment, housing, gathering, and outdoor activity spaces in a setting shaped by cultural values, care, and connection to the land.
Organized around a central commons and courtyard, the campus includes administration, counseling and treatment spaces, dormitories, a daycare, and support facilities designed to serve both individuals and families.
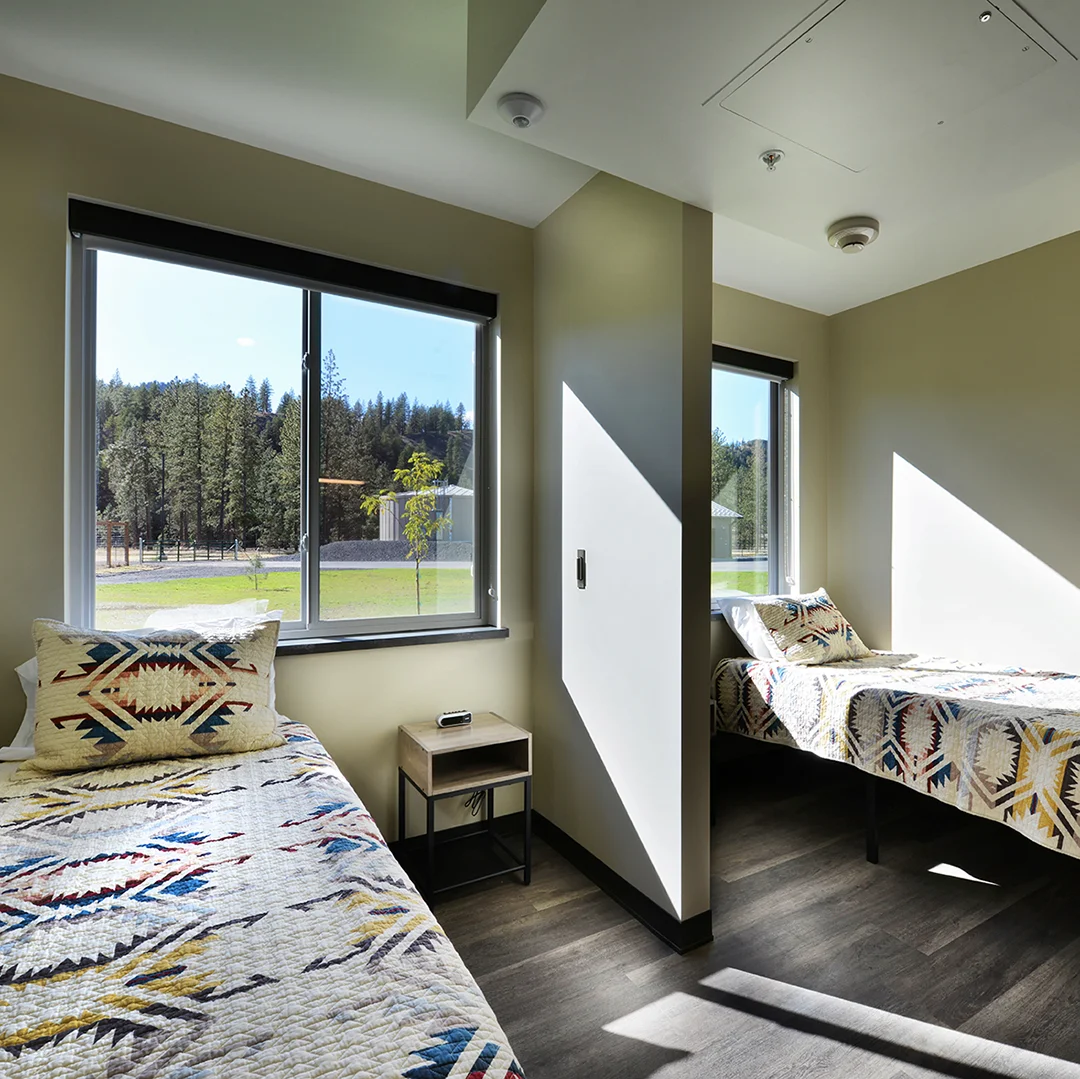
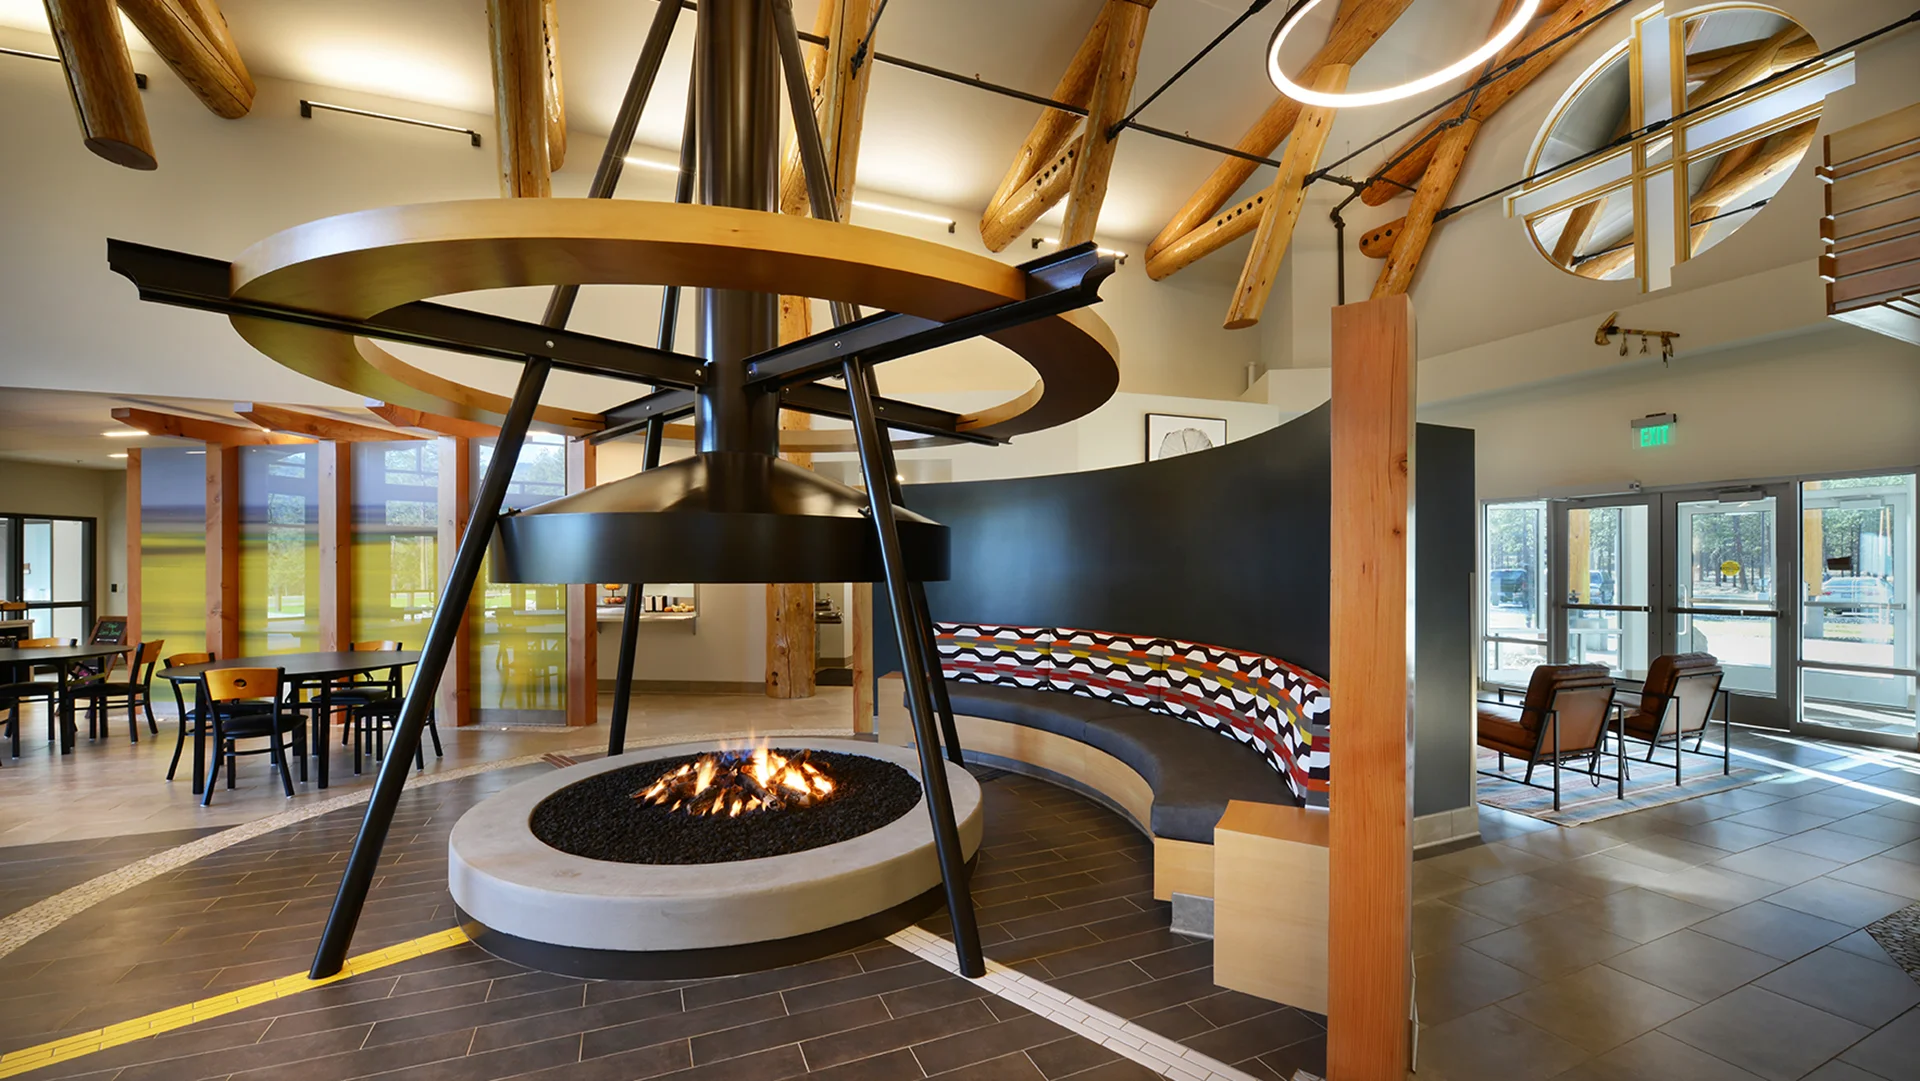
Covered walkways connect the buildings and reinforce a sense of continuity across the site, while shared indoor and outdoor spaces support healing, reflection, and community.
Owner
Confederated Tribes of the Colville Reservation
Location
Keller, Washington
Size
36,079 sf New Construction
Delivery Method
GC/CM
Services
Architecture, Landscape Architecture
Team Partners +
Team Partners -
Contractor: Leone & Keeble
Structural: Womer & Associates
Mechanical: Coffman Engineers
Electrical: KWR Engineering
Civil: Womer & Associates
Fire Protection: Womer & Associates
Interior Design: Tammie Ladd Design
Project Facts
- Separate men’s and women’s dorms, totaling 46 beds, are provided with individual counseling and treatment facilities
- 80 acre site with 23 acres of development