

Richland Fire Station 75
Located within the Port of Benton Business Park near the Pacific Northwest National Laboratory, Fire Station 75 extends Richland's emergency coverage into its research corridor while reflecting the formality of its campus setting.
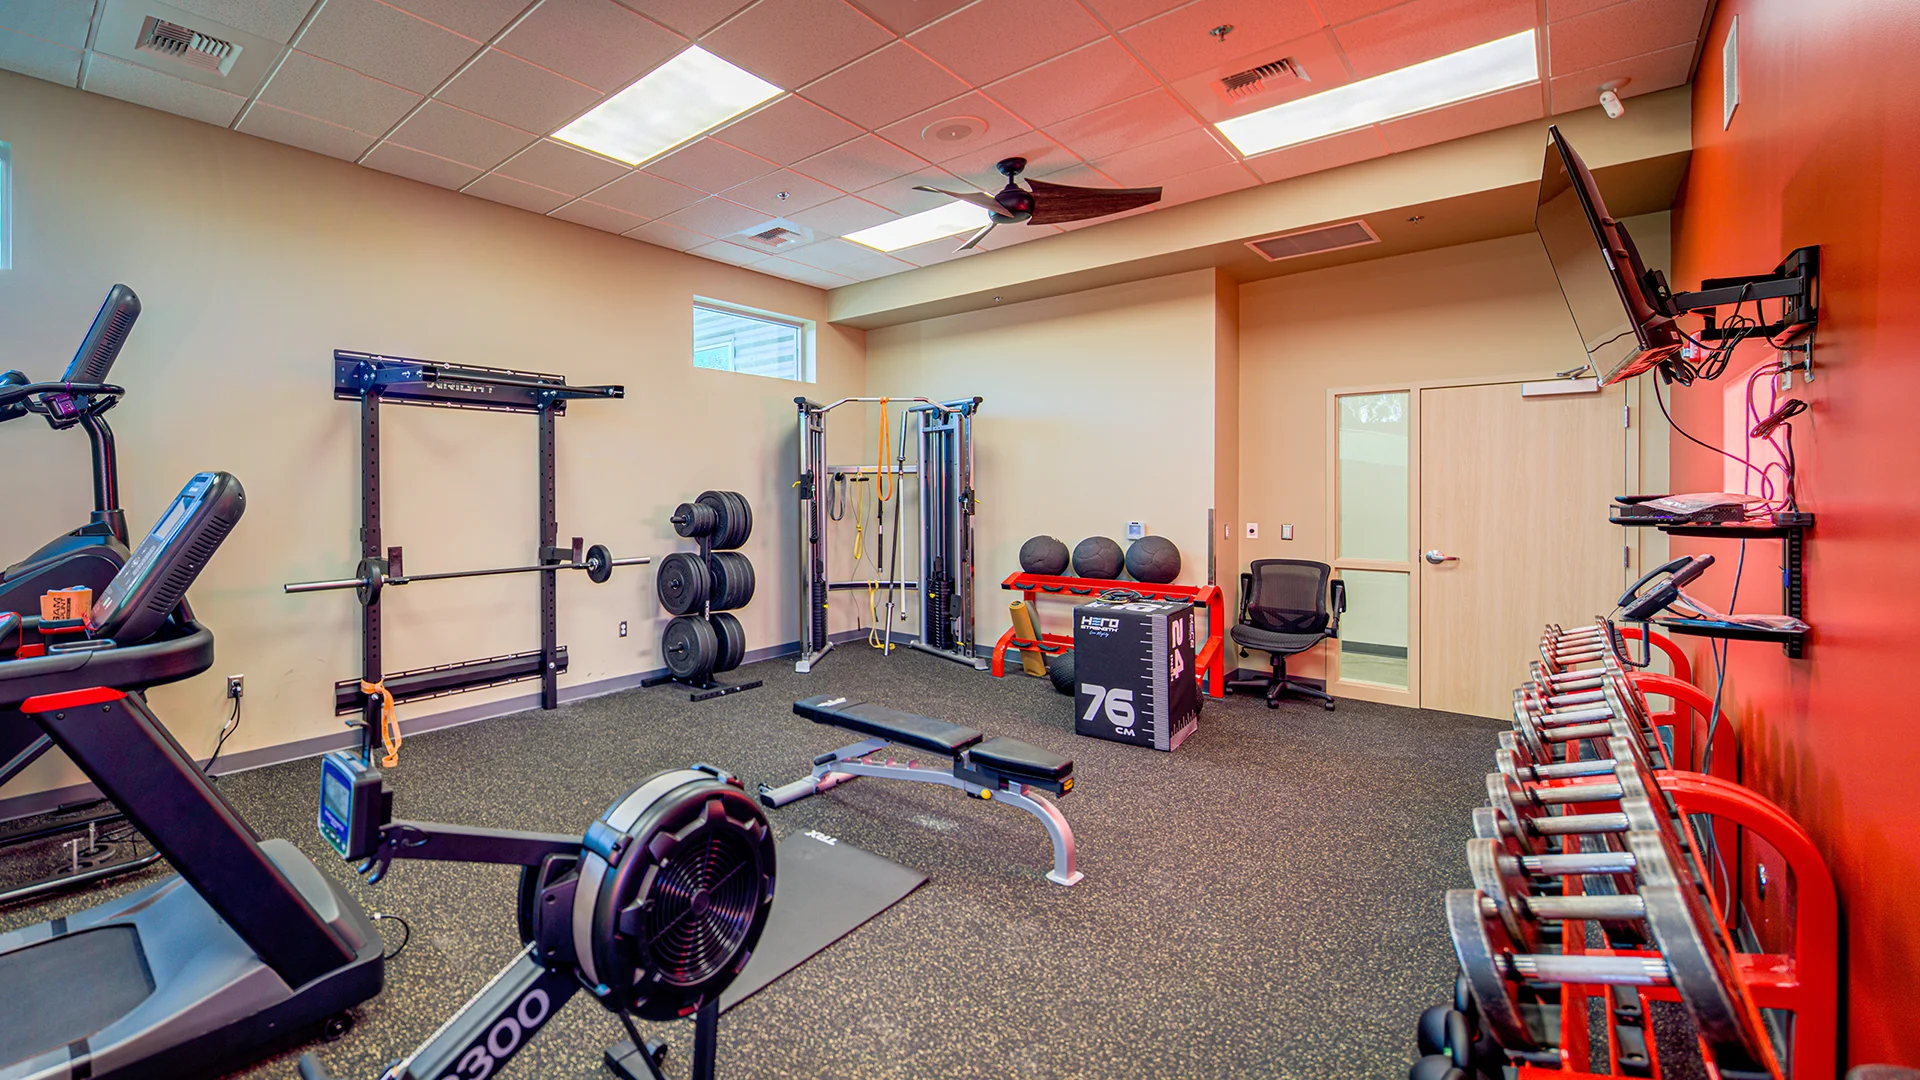
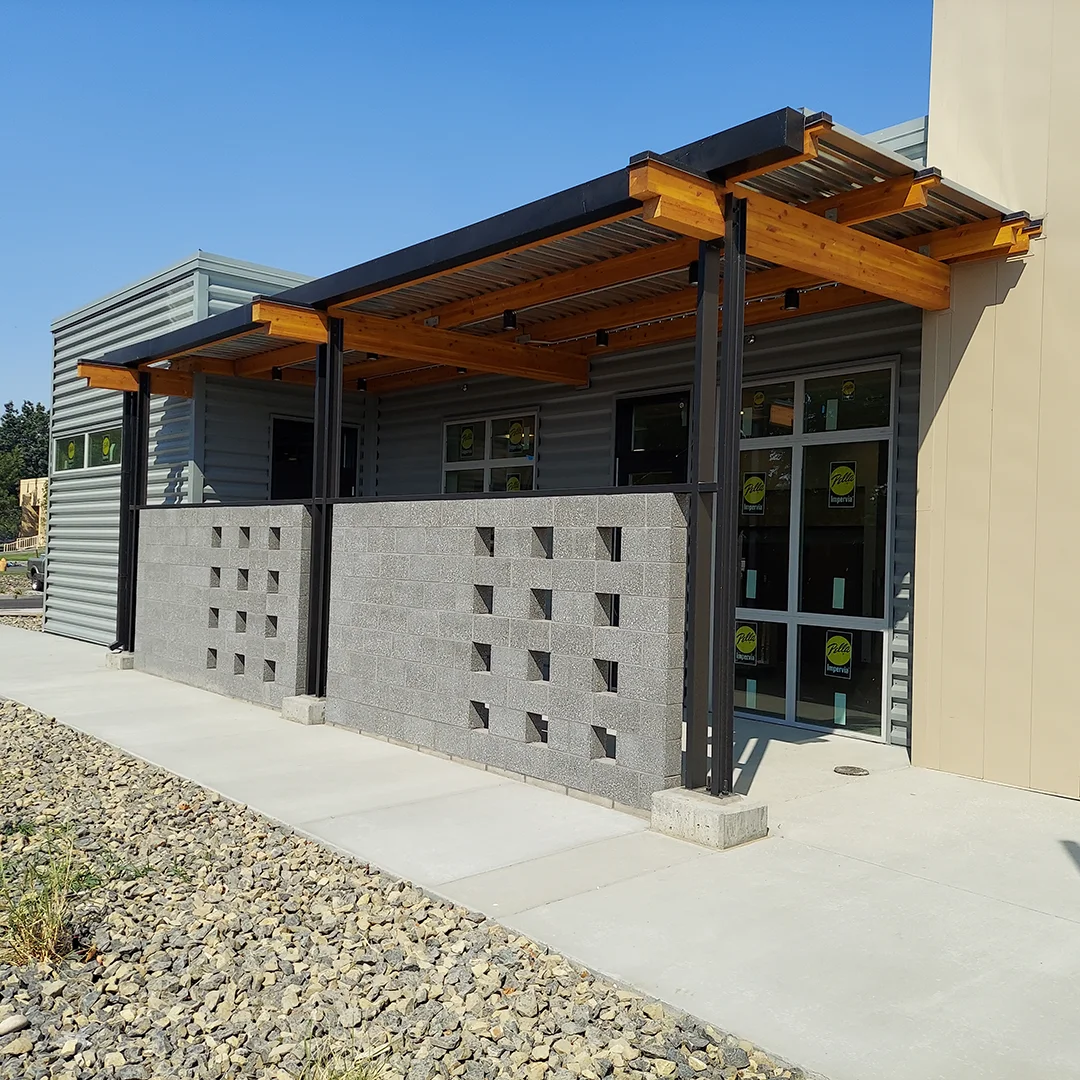
Station 75 was developed jointly with Station 73, both designed around the Station 74 prototype that established Richland's contemporary take on mid-century fire station design. For this location, the exterior finishes and color scheme were refined to complement the research park context, adopting a more formal character while still reading clearly as a fire station.
The station was prioritized for early occupancy to house grant-funded expansion of firefighting personnel, making schedule a critical driver.
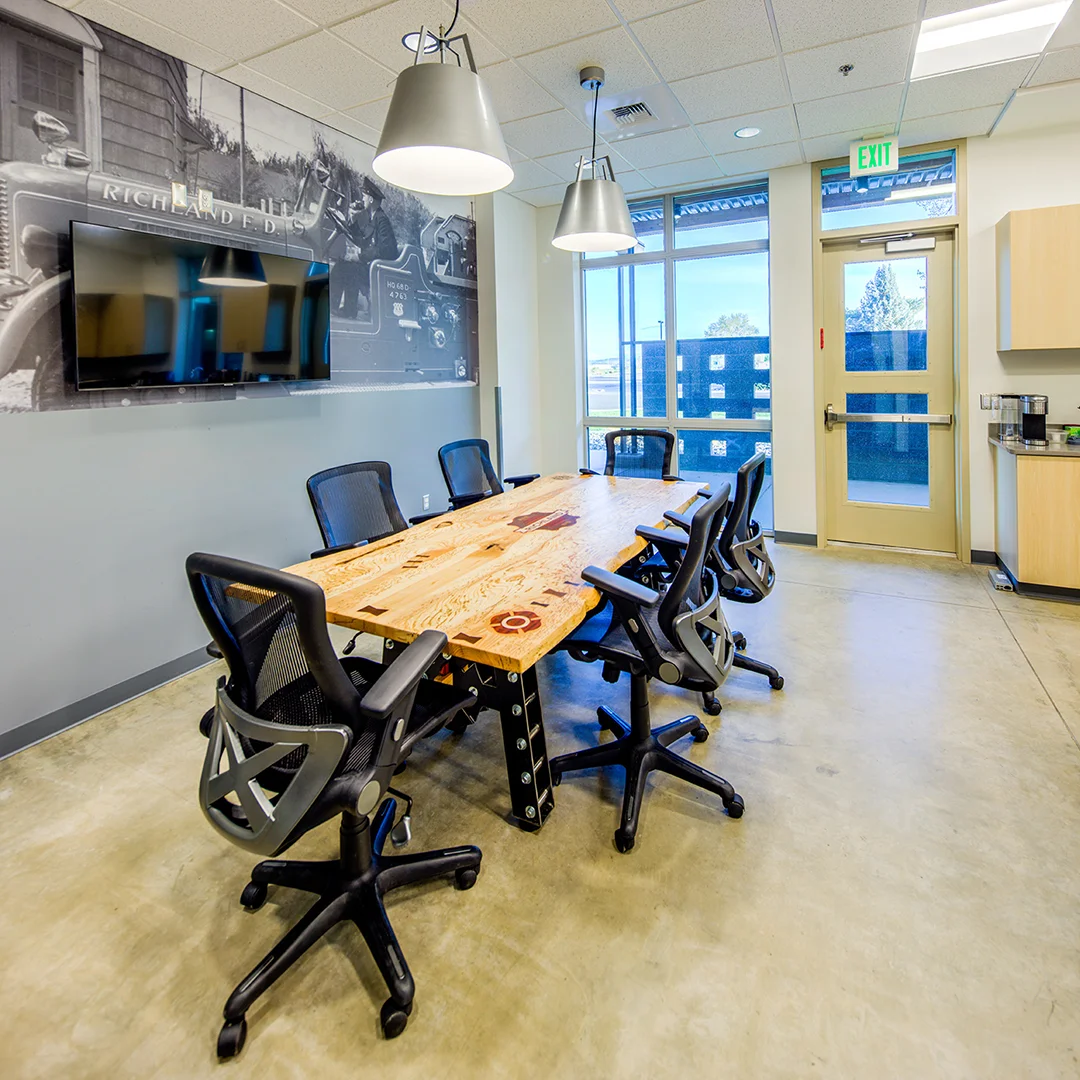
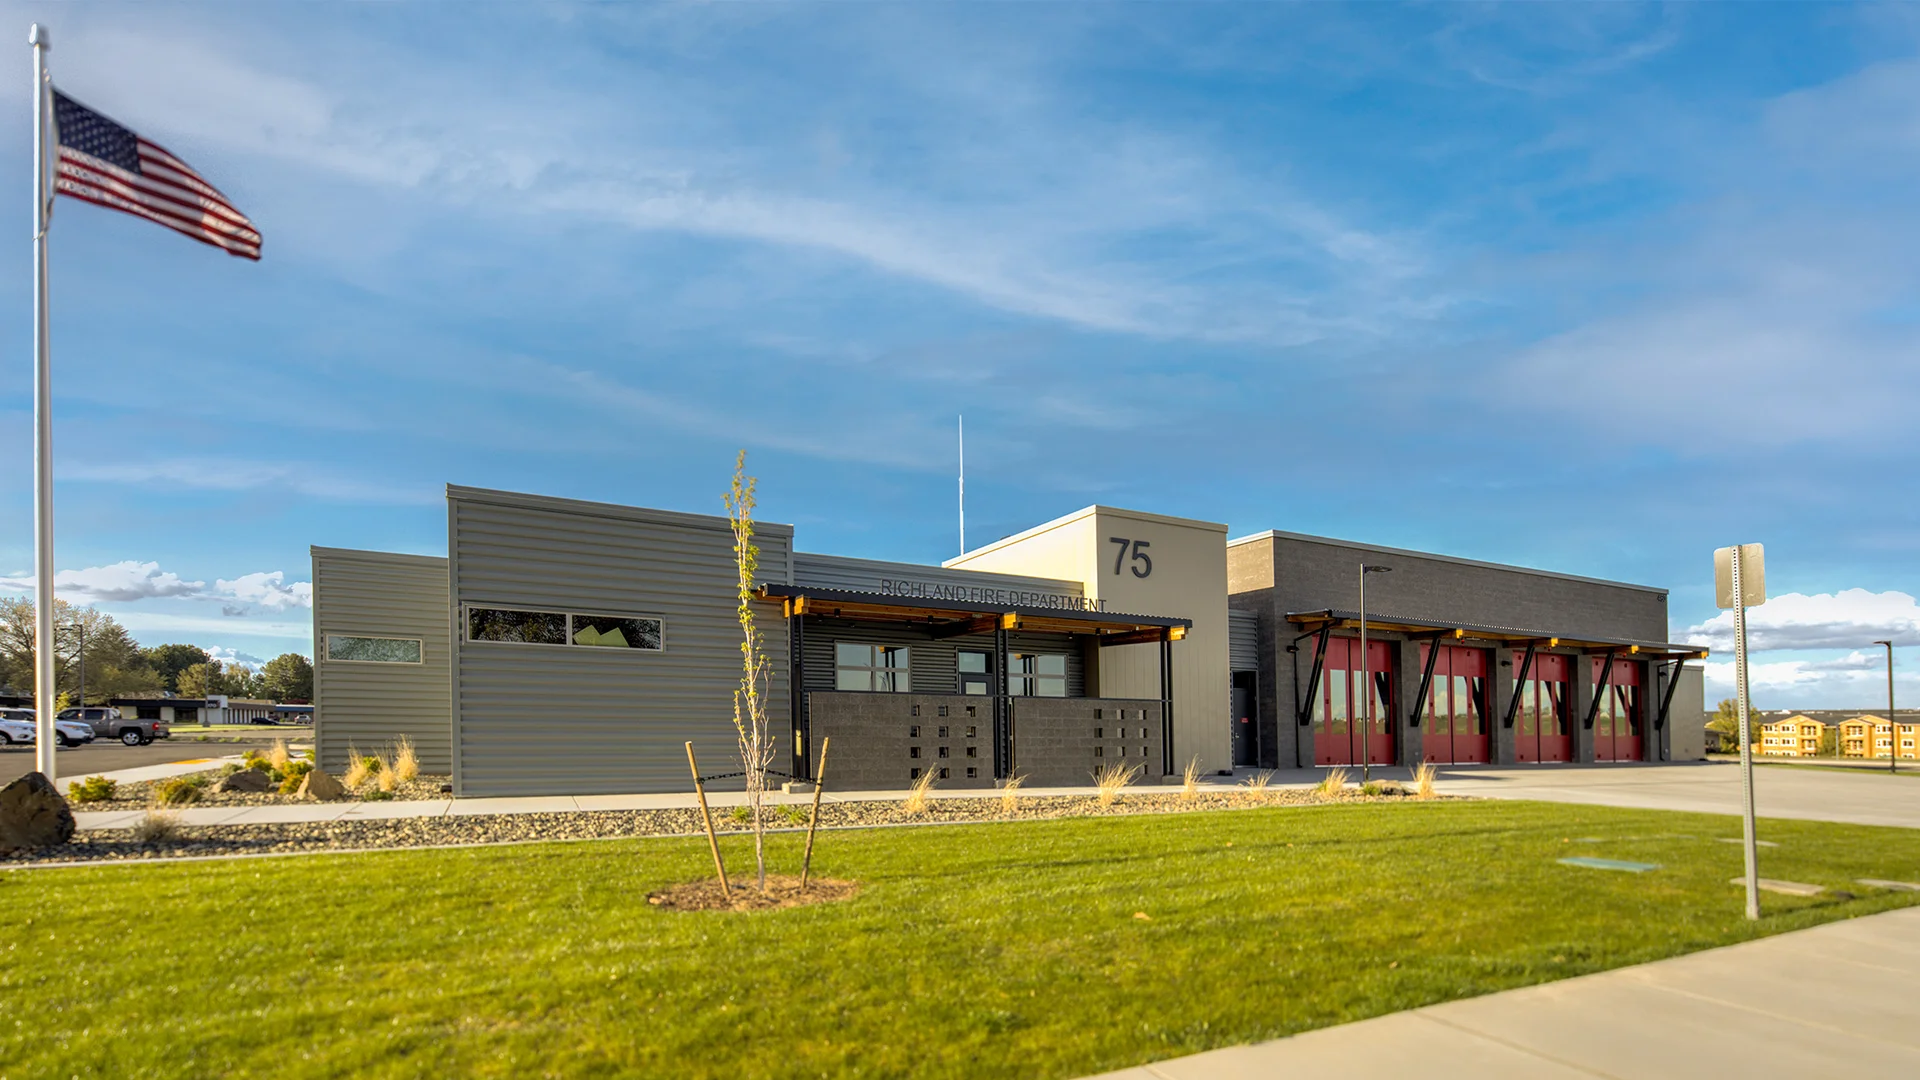
A police substation is integrated into the program, supporting community outreach in a growing area of the city. The building sits within the Port of Benton's campus masterplan, with site design coordinated to function as a seamless component of the broader business park.
Owner
City of Richland
Location
Richland, Washington
Size
11,320 sf New Construction
Delivery Method
Progressive Design-Build
Services
Architecture, Landscape Architecture
Team Partners +
Team Partners -
Contractor: DGR Grant Construction
Design Consultant: Perlman Architects
Structural: LSB Consulting Engineers
Mechanical: MSI Engineers
Electrical: Coffman Engineers
Civil: AHBL
Geotech: GPI
Project Facts
- Based off of prototype Station No. 74
- Includes a police substation