

Richland Fire Station 74
The first progressive design-build civic project of its scale in Washington State, Richland Fire Station 74 set the standard for what collaboration, discipline, and design excellence can achieve when every dollar counts.
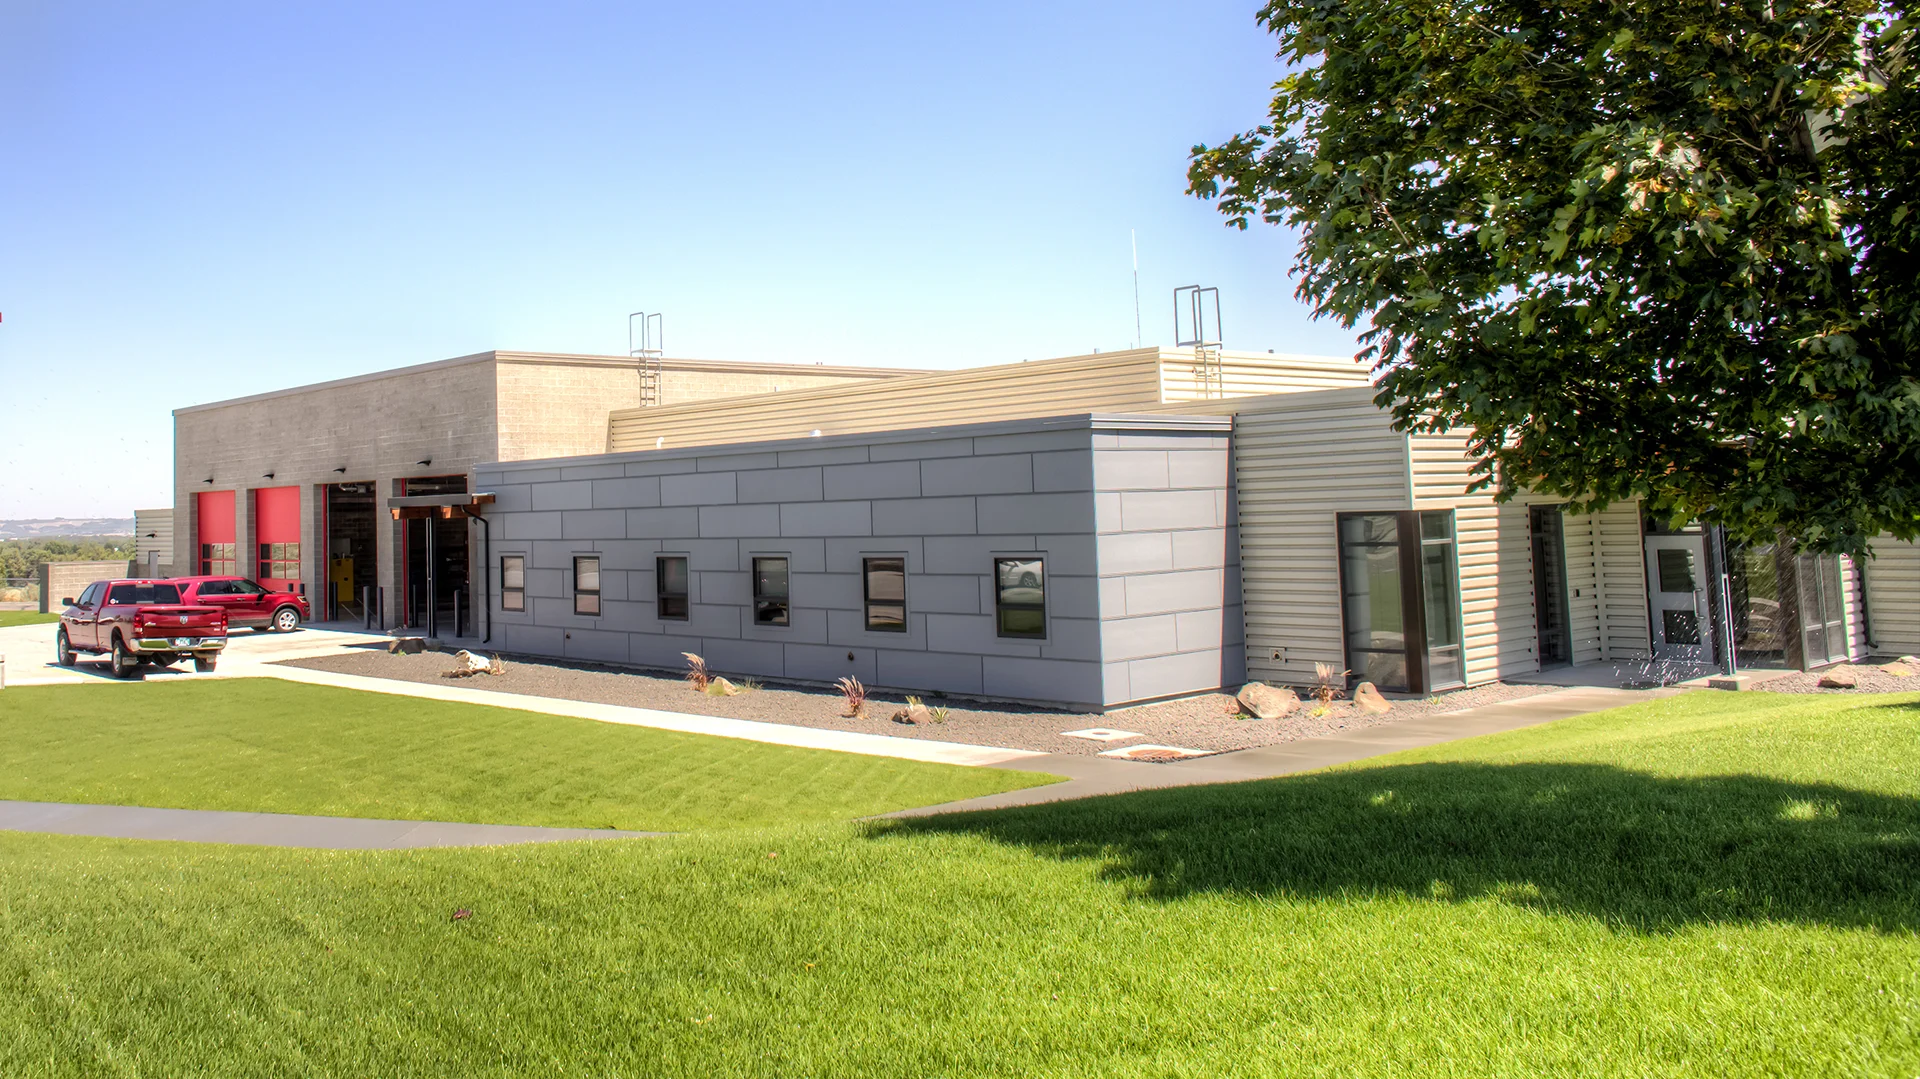
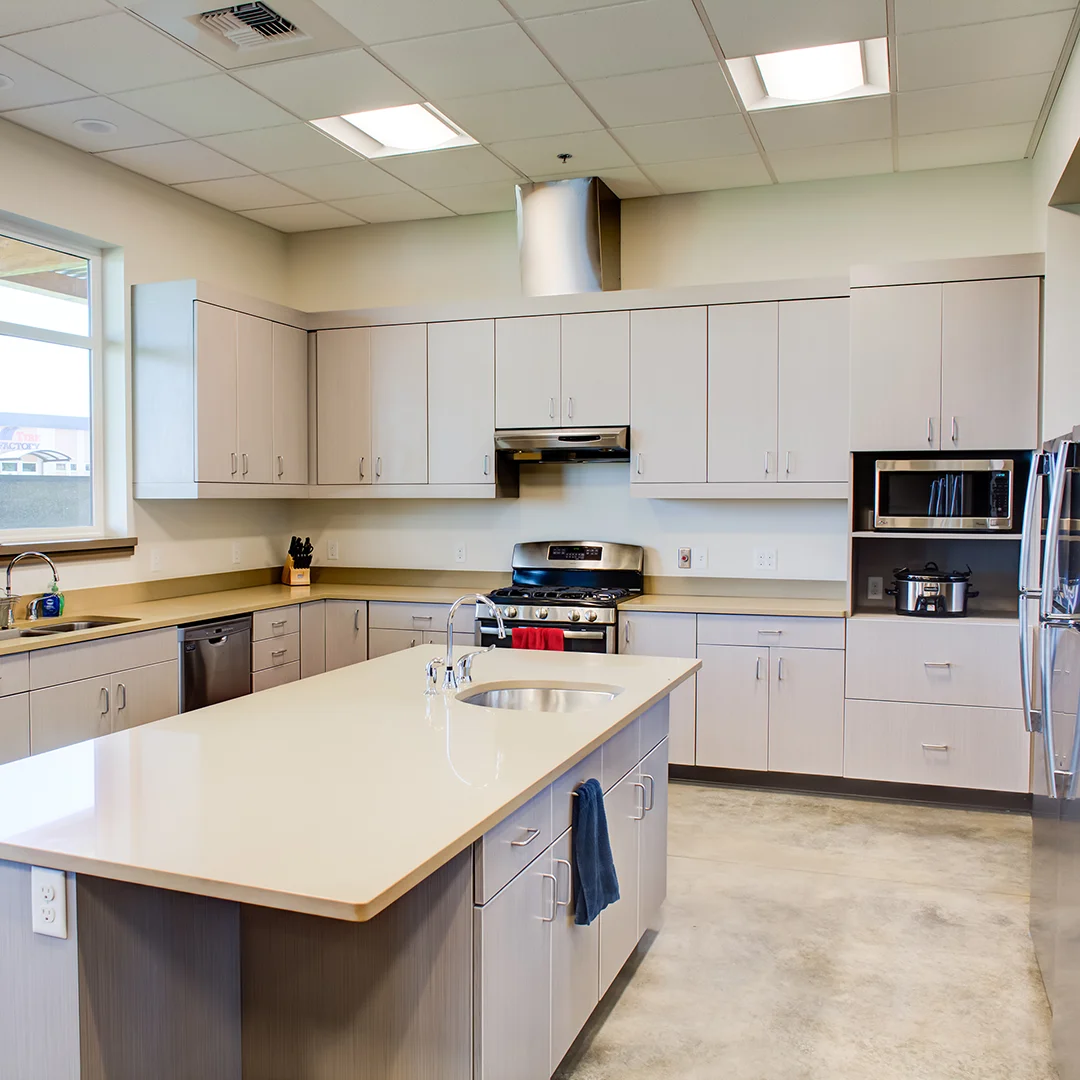
Fire Station 74 began with a prototype program and a clear challenge: deliver a career fire station that meets the department's operational needs while staying within a guaranteed maximum price.
Through close collaboration between the city's project management team, fire department staff, and the design-build team, the design was tightened and refined at every turn.
The result was a highly desired fourth apparatus bay, originally outside the budget, brought into the project without exceeding the GMP. It was a win earned through shared sacrifice and creative problem-solving across the entire team.
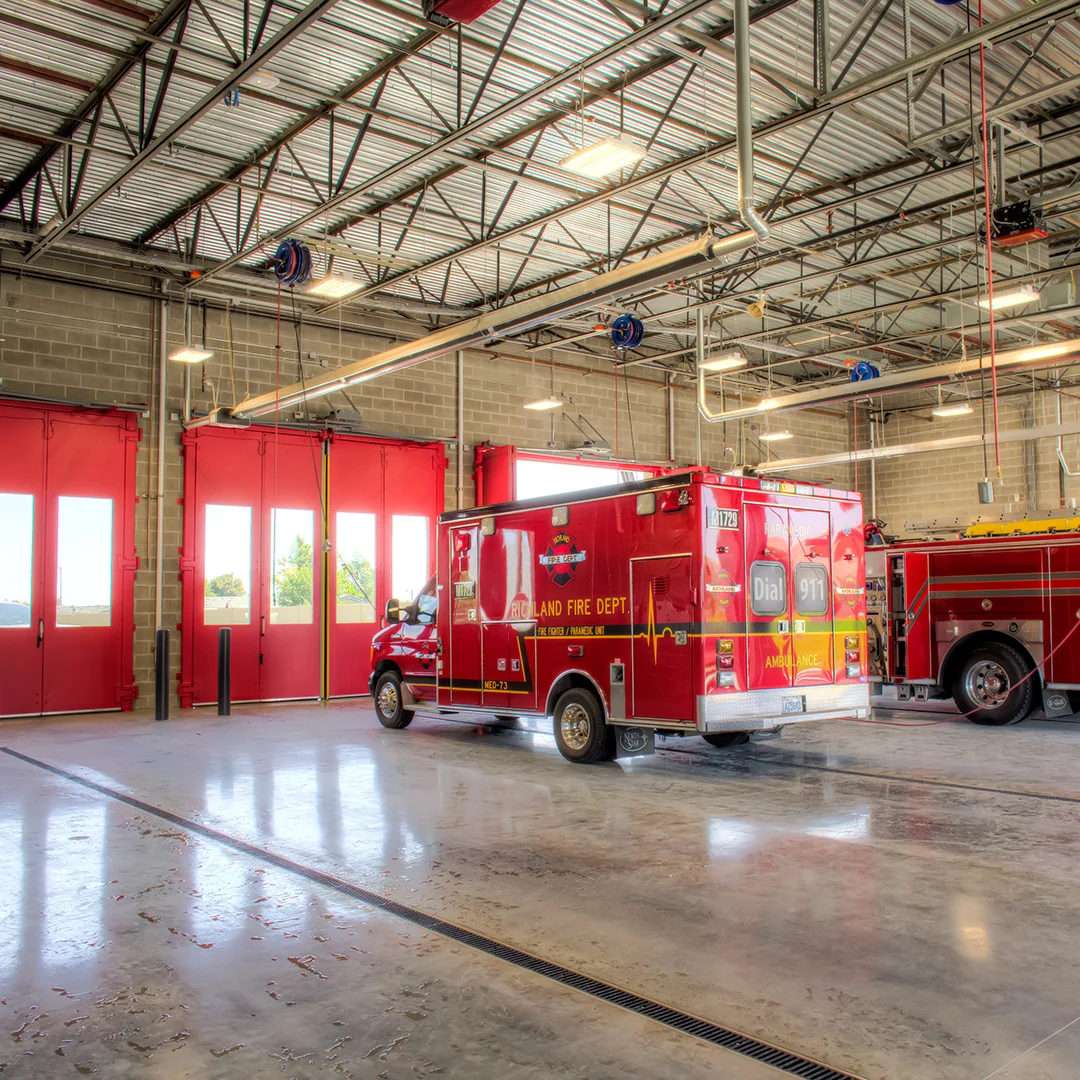
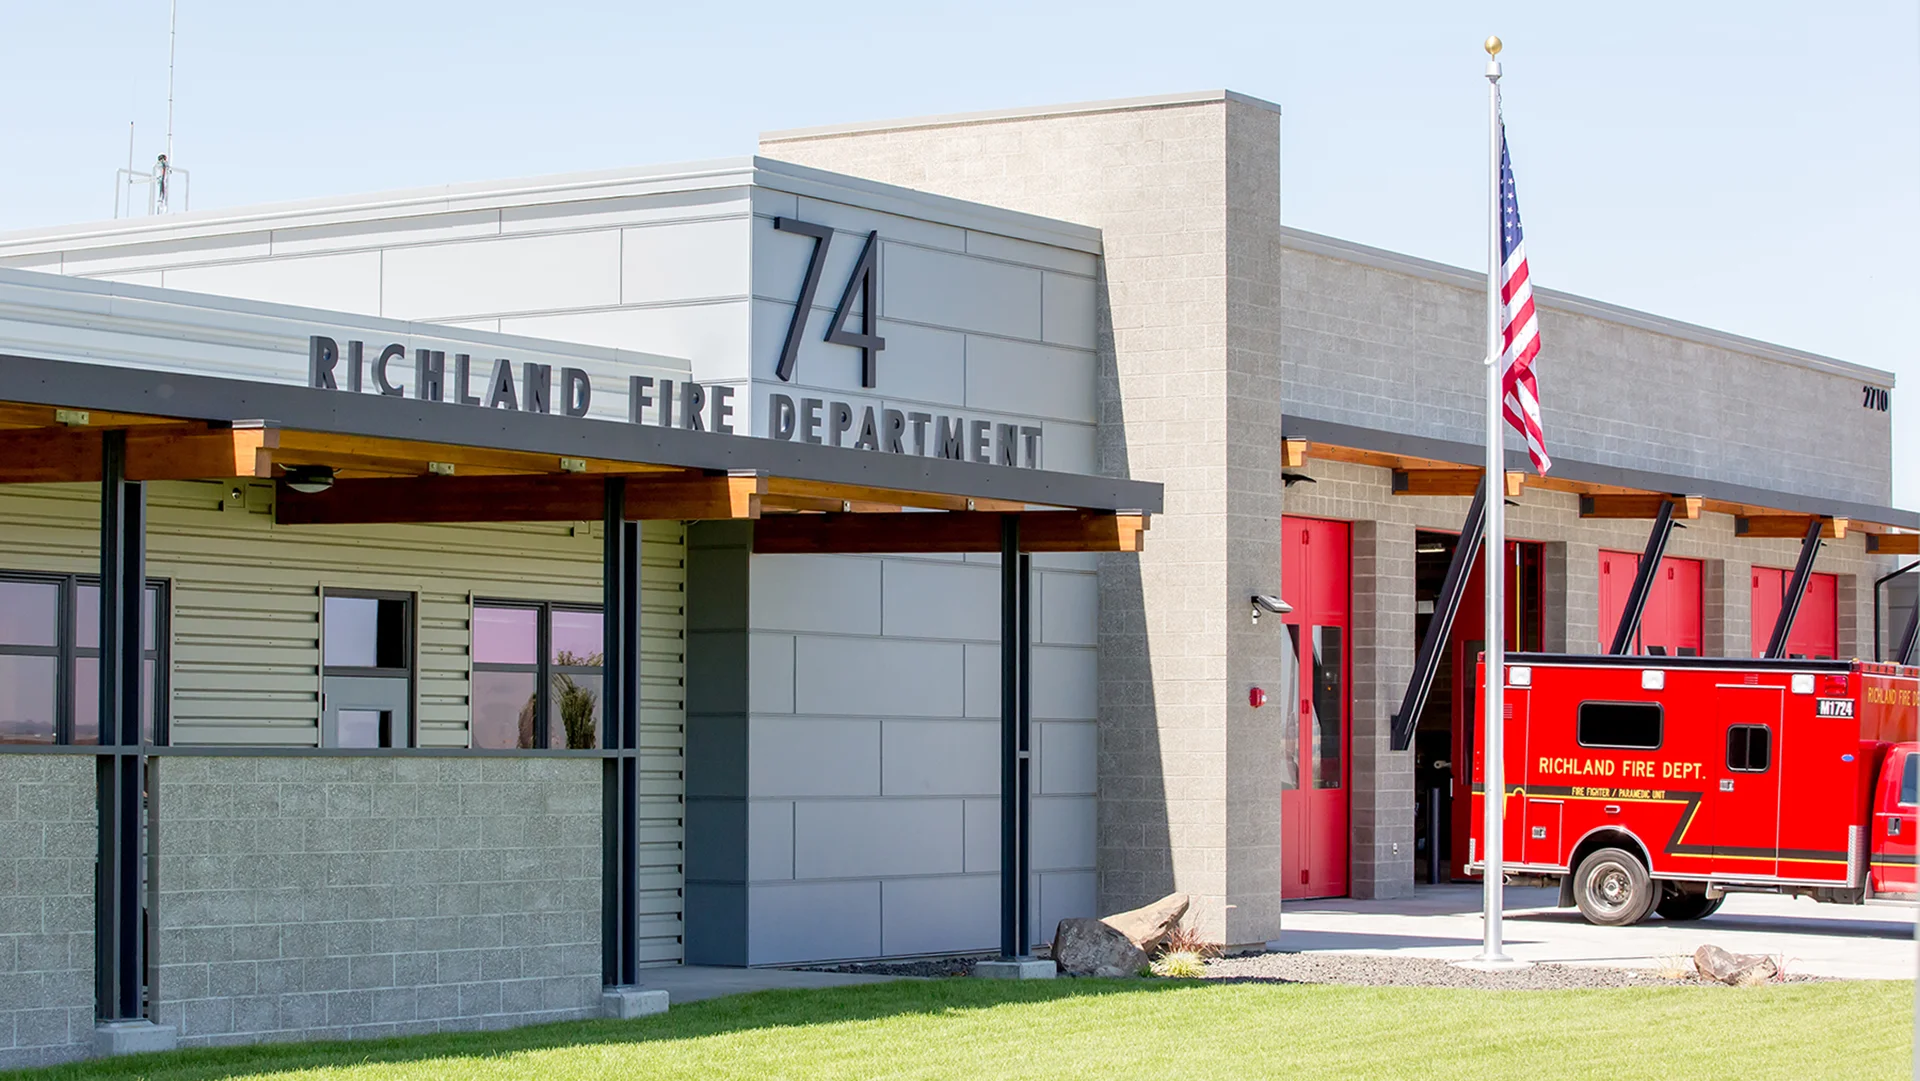
The station's mid-century modern aesthetic pays tribute to Richland's architectural heritage while giving the building a contemporary edge. This collaboration between Architects West and Perlman Architects received a Fiero merit award, recognizing both the design quality and the stewardship of public resources.
Owner
City of Richland
Location
Richland, Washington
Size
11,640 sf New Construction
Delivery Method
Progressive Design-Build
Services
Architecture, Landscape Architecture
Team Partners +
Team Partners -
Contractor: Leone & Keeble
Design Consultant: Perlman Architects
Structural: LSB Consulting Engineers
Mechanical: MSI Engineers
Electrical: Conley Engineering
Civil: AHBL
Project Facts
- 4 double deep apparatus bays
- Includes a police substation