

Prosser High School
Set within the agricultural landscape of Prosser, Washington, the new high school is envisioned as more than a place of learning - it is a vertical campus that reflects the aspirations and future of its community.
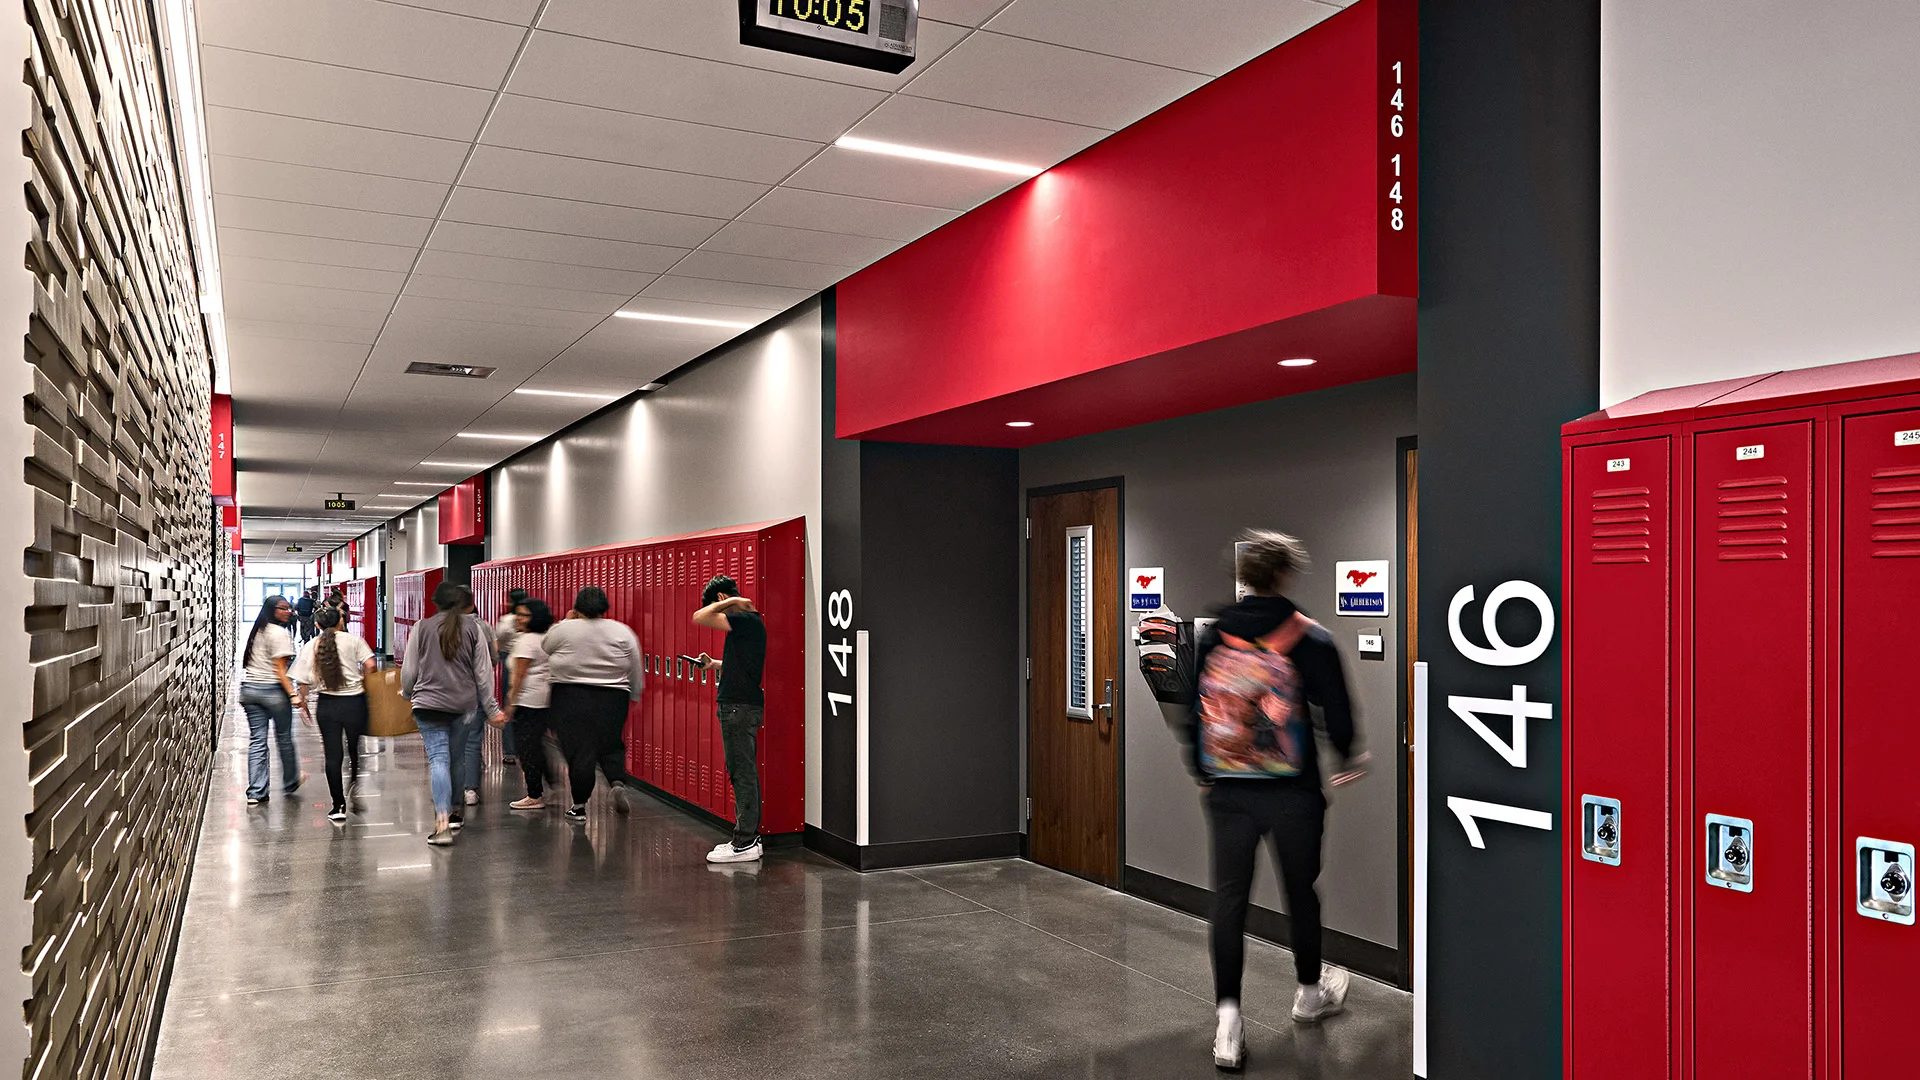
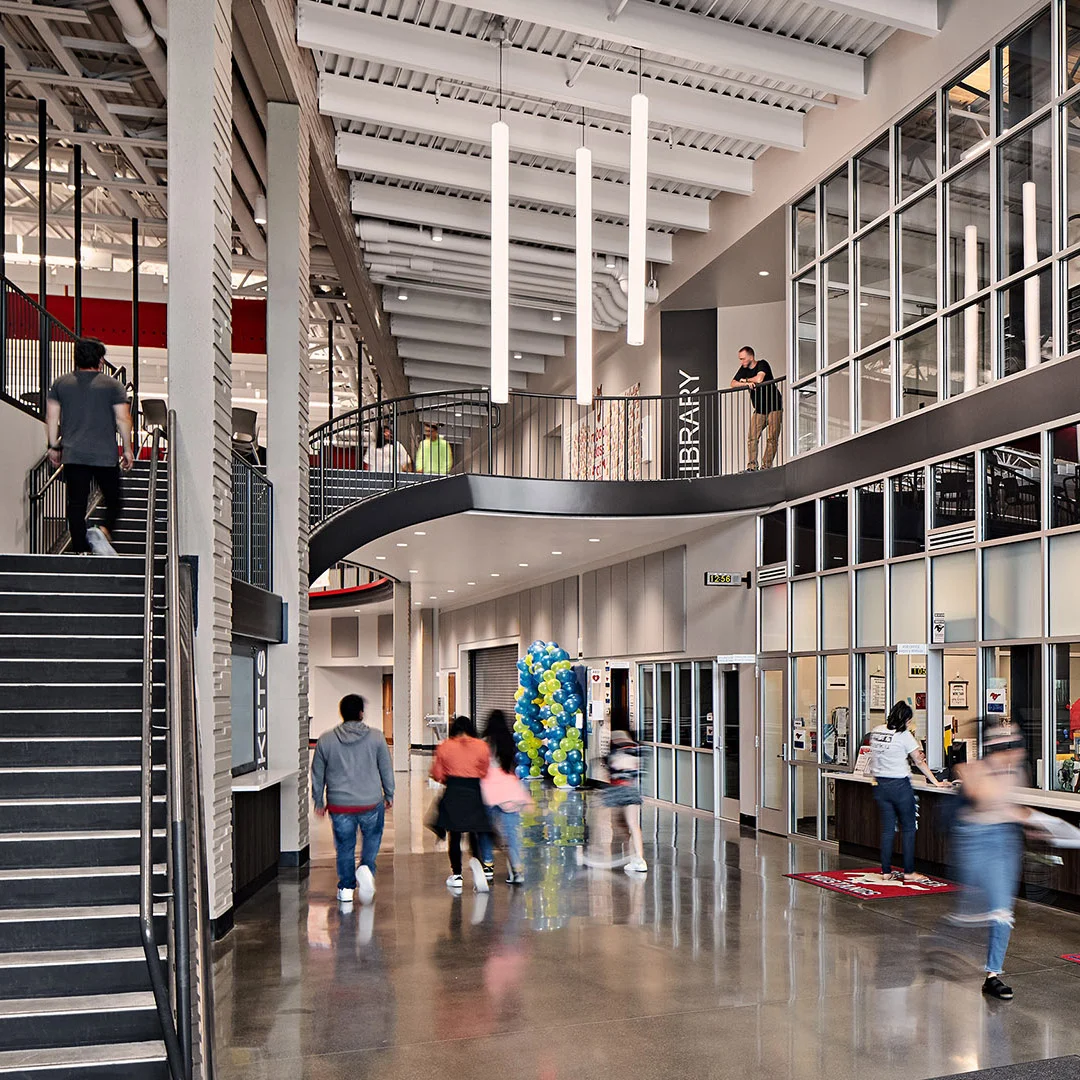
Rising five stories on a 31 acre site, the building establishes a civic presence while staying connected to the land. Its compact form fosters connection, with a vertical organization that encourages interaction and reflects the progression of a student's academic journey.
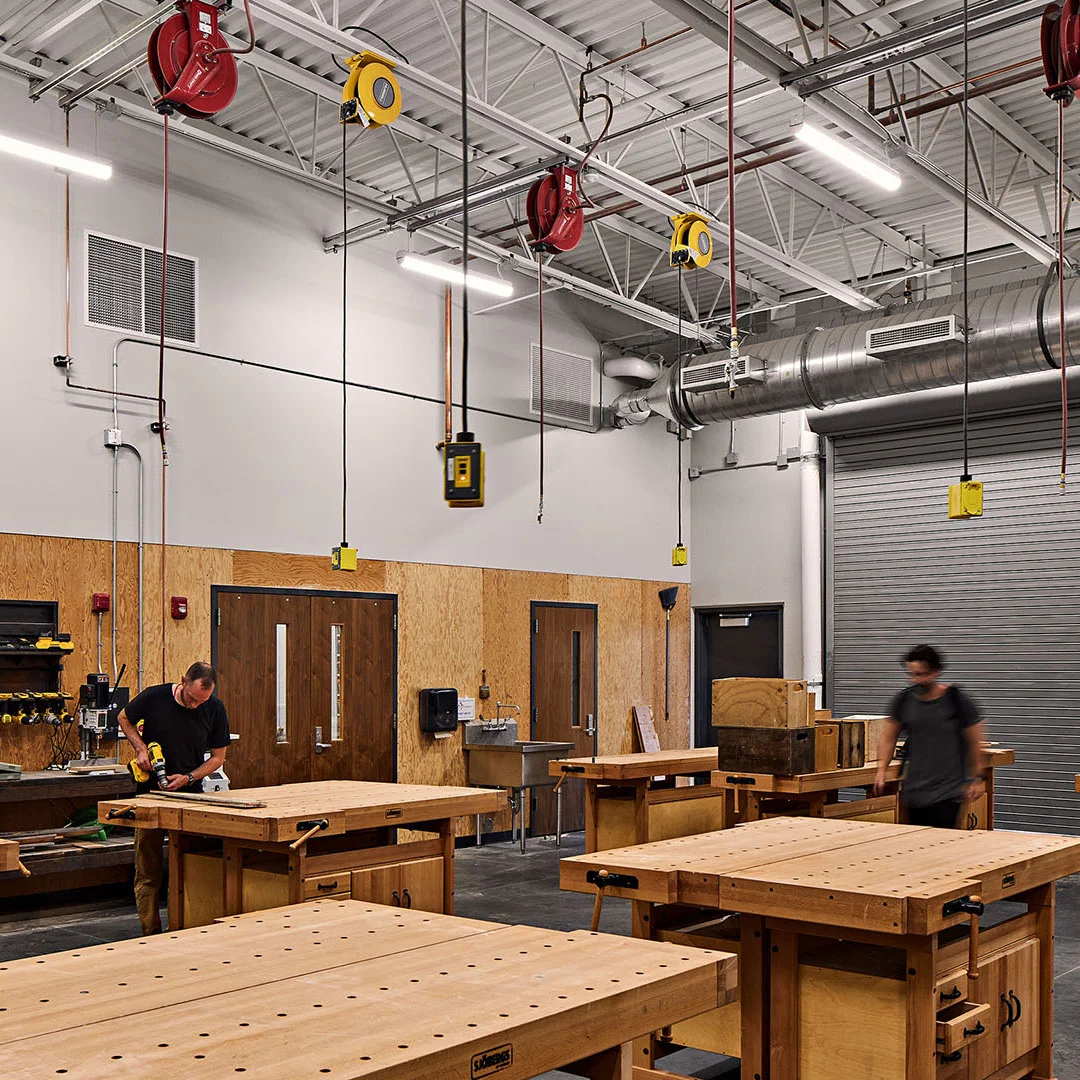
A robust Career and Technical Education (CTE) program anchors the campus, integrating hands-on learning with academic spaces. These environments are visible and accessible, reinforcing the value of real-world skills and exploration.
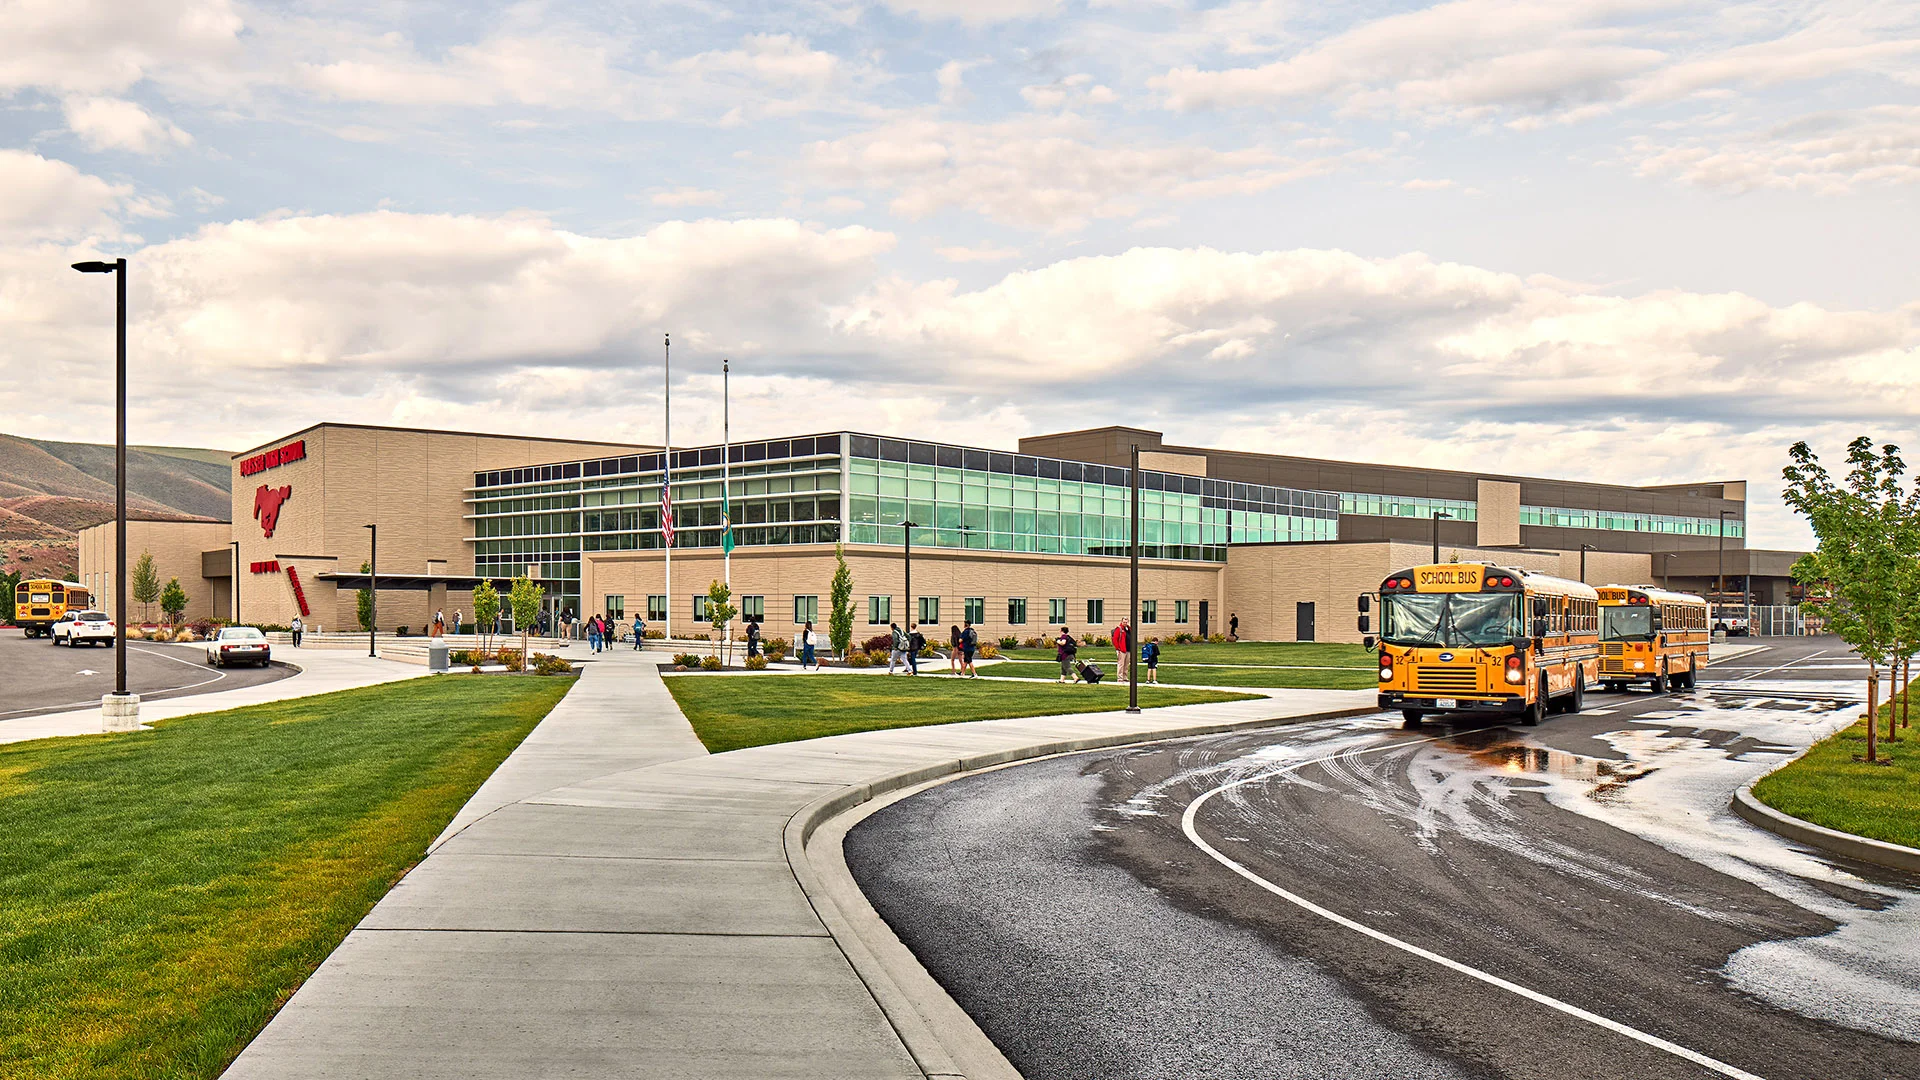
Outdoor spaces extend learning beyond the classroom, supporting gathering, reflection, and connection to the region. Together, the architecture and landscape create a cohesive and purposeful environment.
Shaped through collaboration with the Prosser community, the school is designed to support students today and adapt for the future - a place where they can grow, explore, and define what comes next.
Owner
Prosser School District
Location
Prosser, Washington
Size
163,360 sf New Construction
Delivery Method
Design/Bid/Build
Services
Study & Survey, Long Range Planning, Pre-bond Assistance, Architecture, Landscape Architecture
Team Partners +
Team Partners -
Contractor: Chervenell Construction
Structural: Eclipse Engineering
Mechanical: MSI Engineers
Electrical: Conley Engineering
Civil: Coffman Engineers
Hazmat: Fulcrum Engineering
Fire Protection: FP Engineering
CM Firm: ESD CSG
Interior Design: Tammie Ladd Design
Project Facts
- Five-story facility on a 31 acre site
- Included a robust CTE facility