

Pioneer Middle School Additions & Modernizations
Blending the character of a historic school with the needs of today's students, the Pioneer Middle School Additions & Modernizations project brings new life to a well established learning environment.
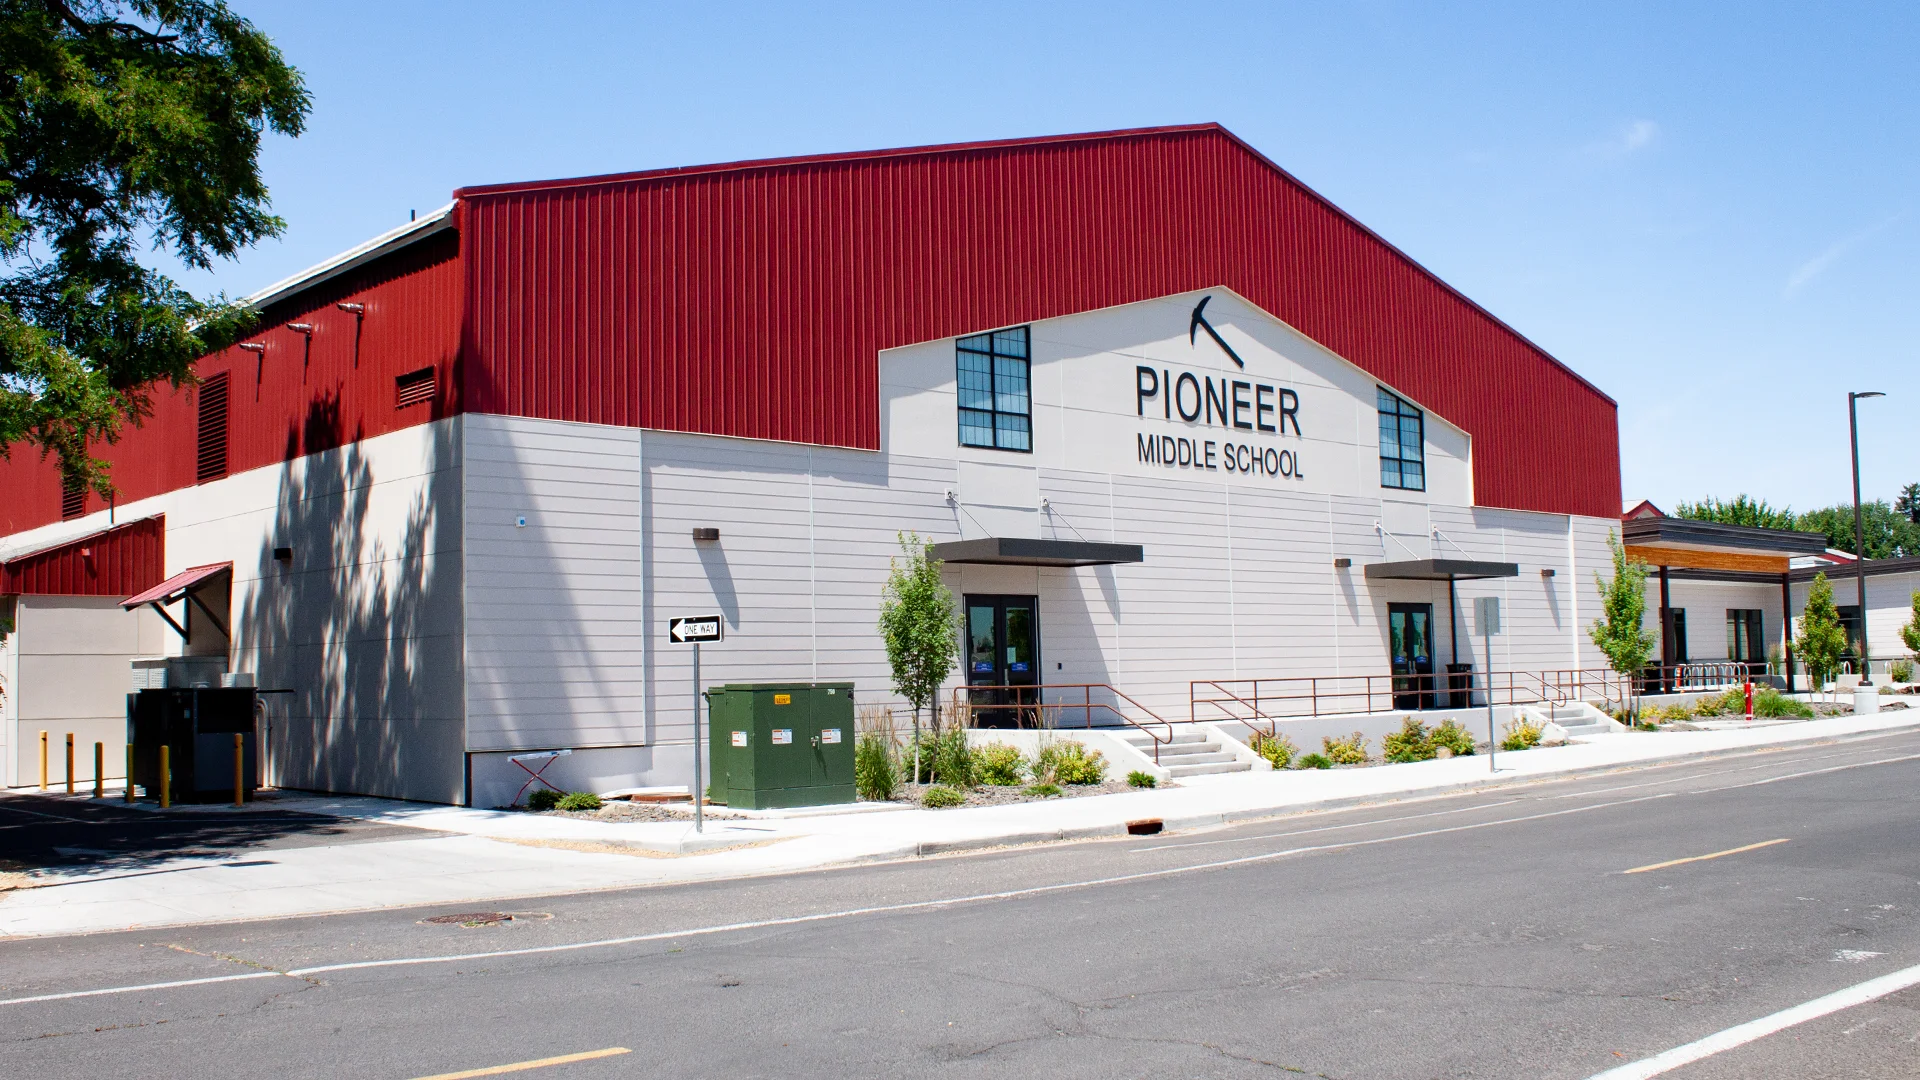
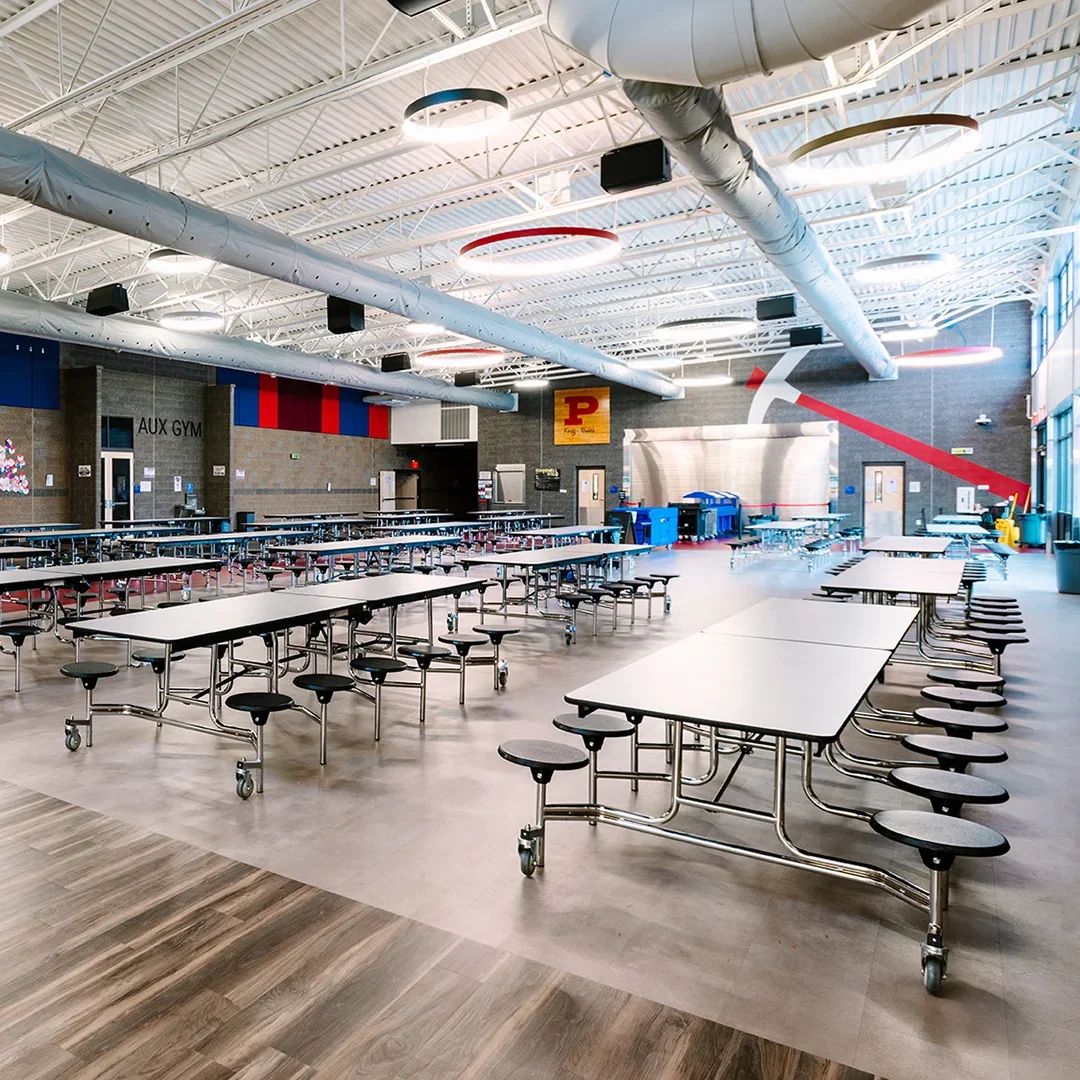
The project included 36,620 square feet of new construction and 61,700 square feet of modernization. At the heart of the transformation is a new central commons that brings together the existing classroom wings and gymnasium, creating a natural hub for students and staff.
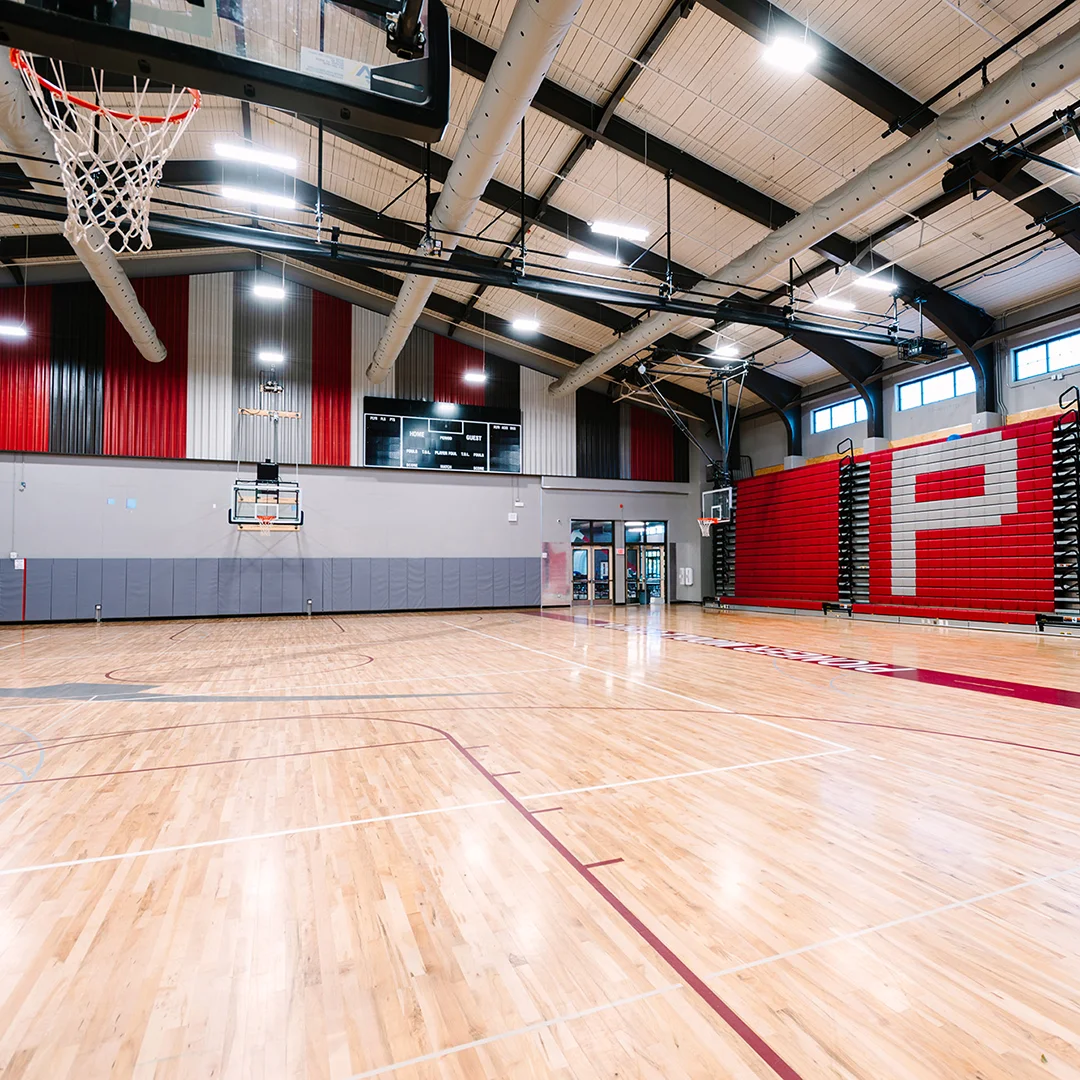
One of the most significant transformations took place in the school's 1949 gymnasium. By removing the original concrete bleachers and filling the crawl space beneath the gym floor, the design dramatically expanded the usable area.
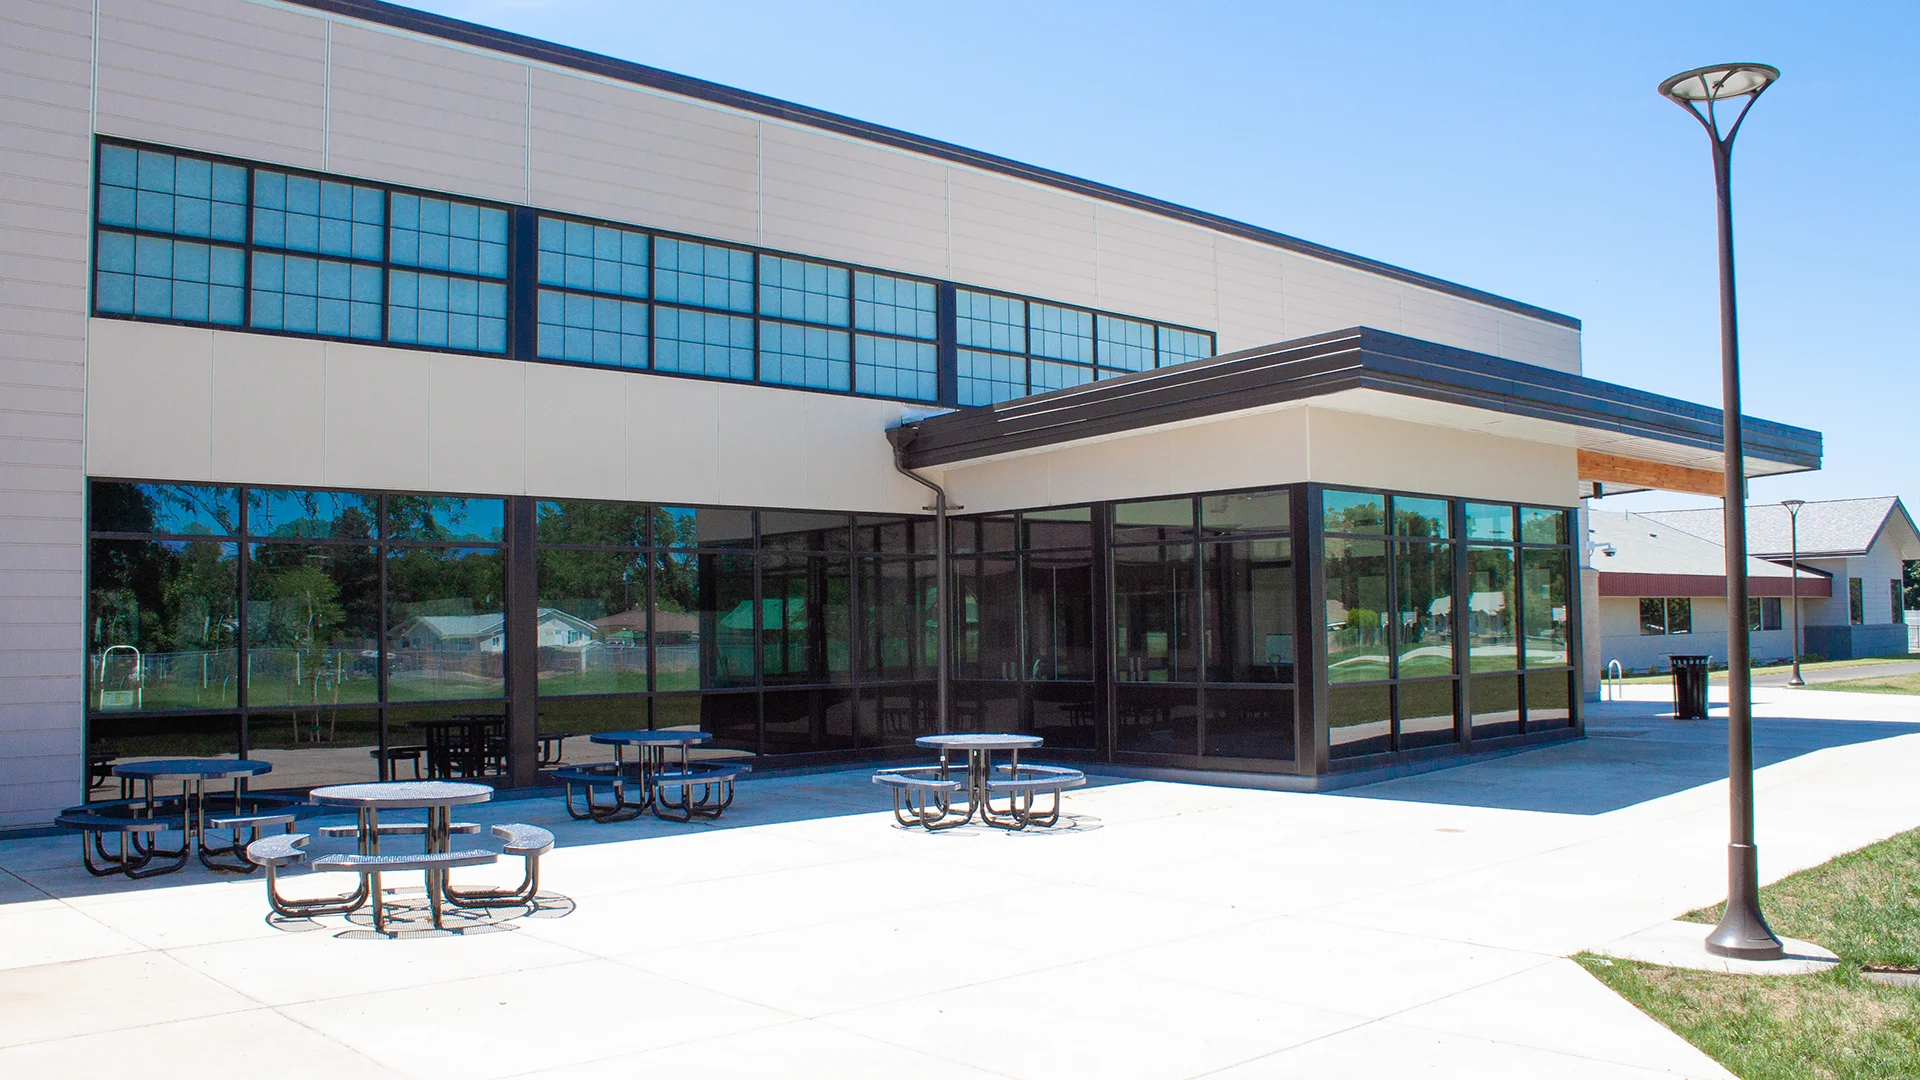
Site improvements and safety enhancements further support a secure, welcoming environment for students, staff, and visitors.
Owner
Walla Walla School District
Location
Walla Walla, WA
Size
36,620 sf New Construction
61,700 sf Modernization
Delivery Method
Design/Bid/Build
Services
Architecture, Landscape Architecture
Team Partners +
Team Partners -
Contractor: Jackson Contractor Group
Structural: LSB Consulting Engineers
Mechanical: MSI Engineers
Electrical: Conley Engineering
Civil: PBS
Project Facts
- Work for this project was broken into eleven phases to allow for student occupancy and construction to occur simultaneously.
- Site work included a new main entry plaza to the building, improvements along Bridge Street for student loading lanes, and new a bus lane along Roosevelt Street.