

Northwest Expedition Academy
Northwest Expedition Academy was designed to support a project-based learning model where students engage the world through hands-on exploration, critical thinking, and shared discovery.
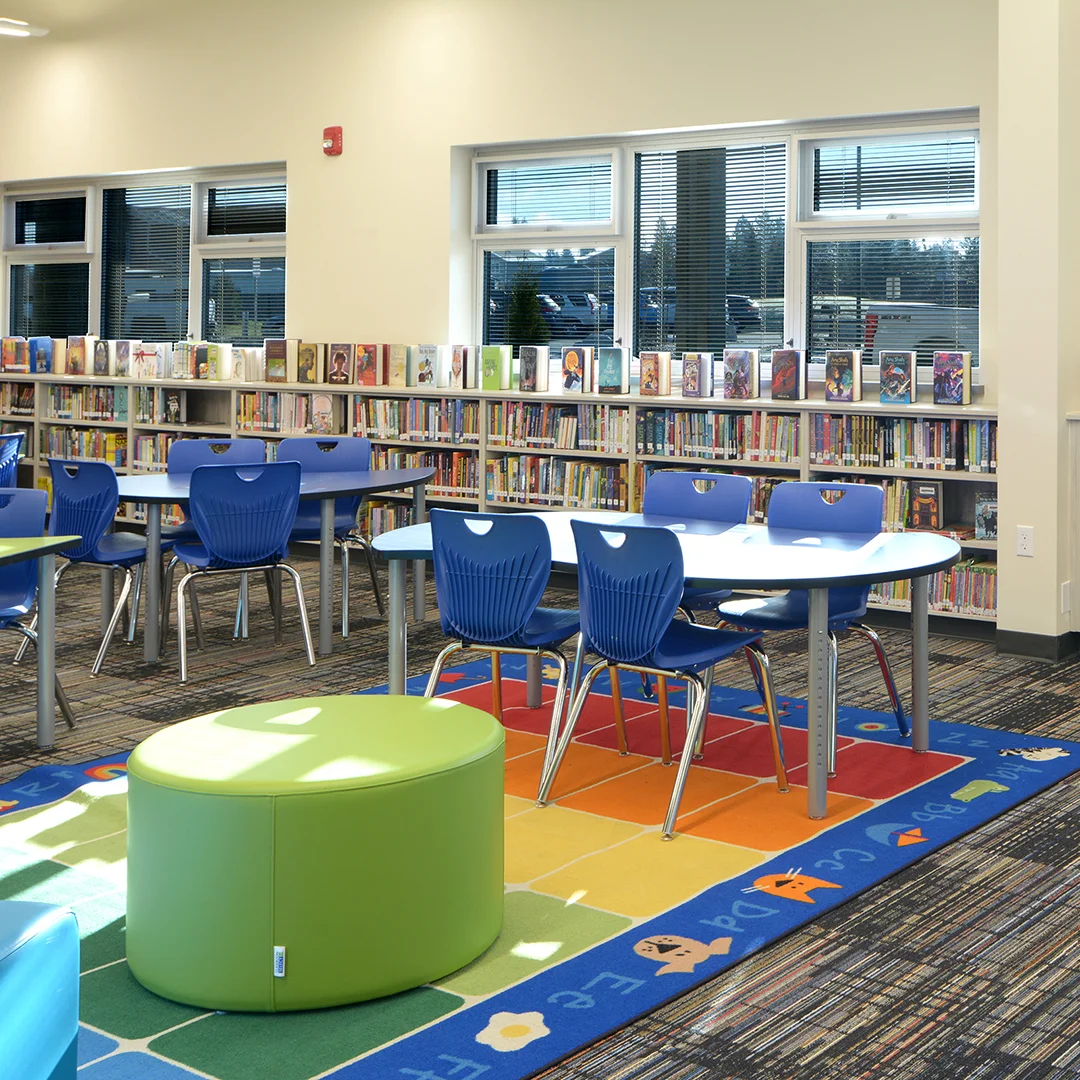
Developed on a compact 7.3-acre site, the two-story school brings together flexible learning environments and community-centered spaces in a clear and efficient form.
The building is organized to support learning both inside and beyond the classroom, with spaces that can adapt over time to evolving educational needs. Shared areas are designed for both daily school life and community use, extending the school’s role beyond the academic day.
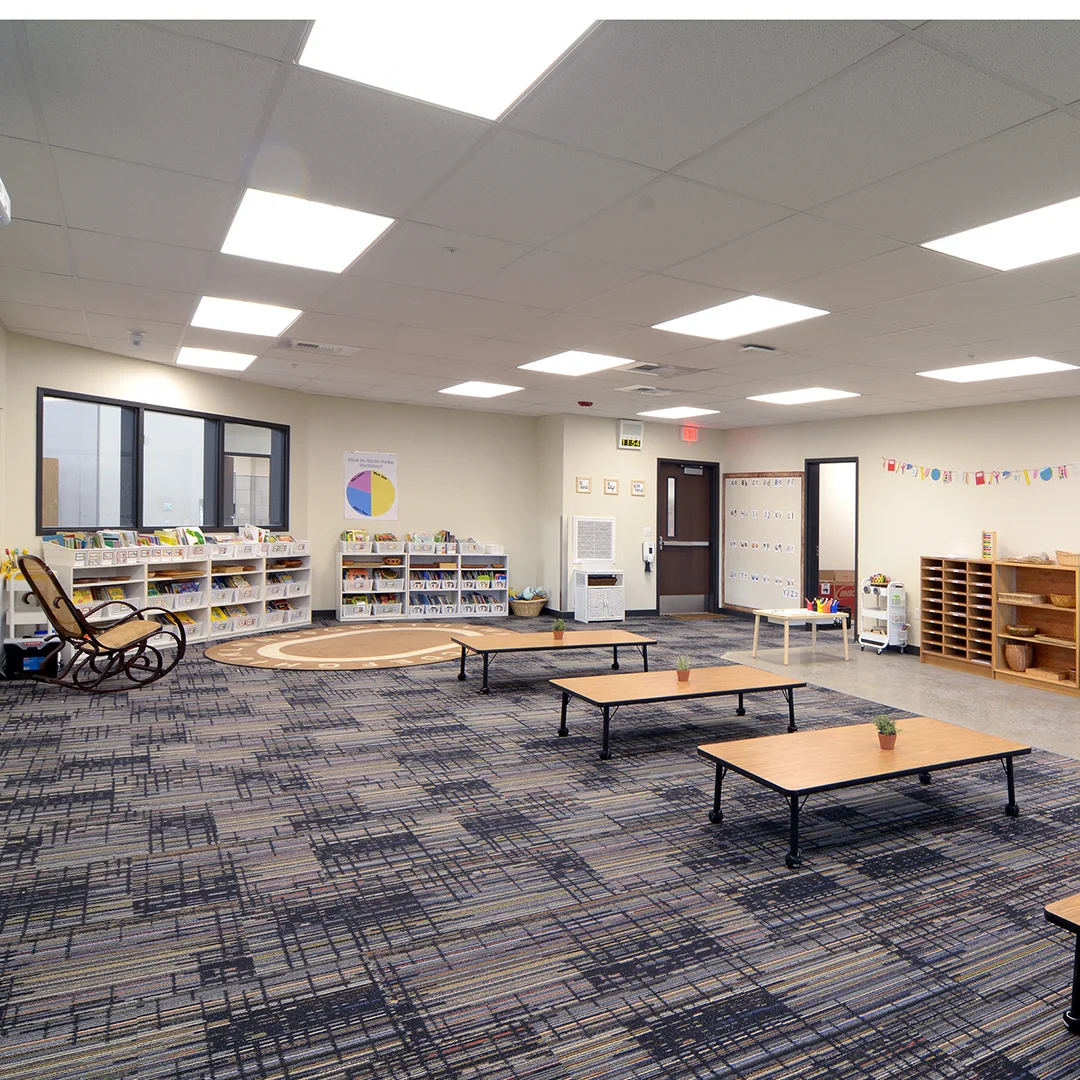
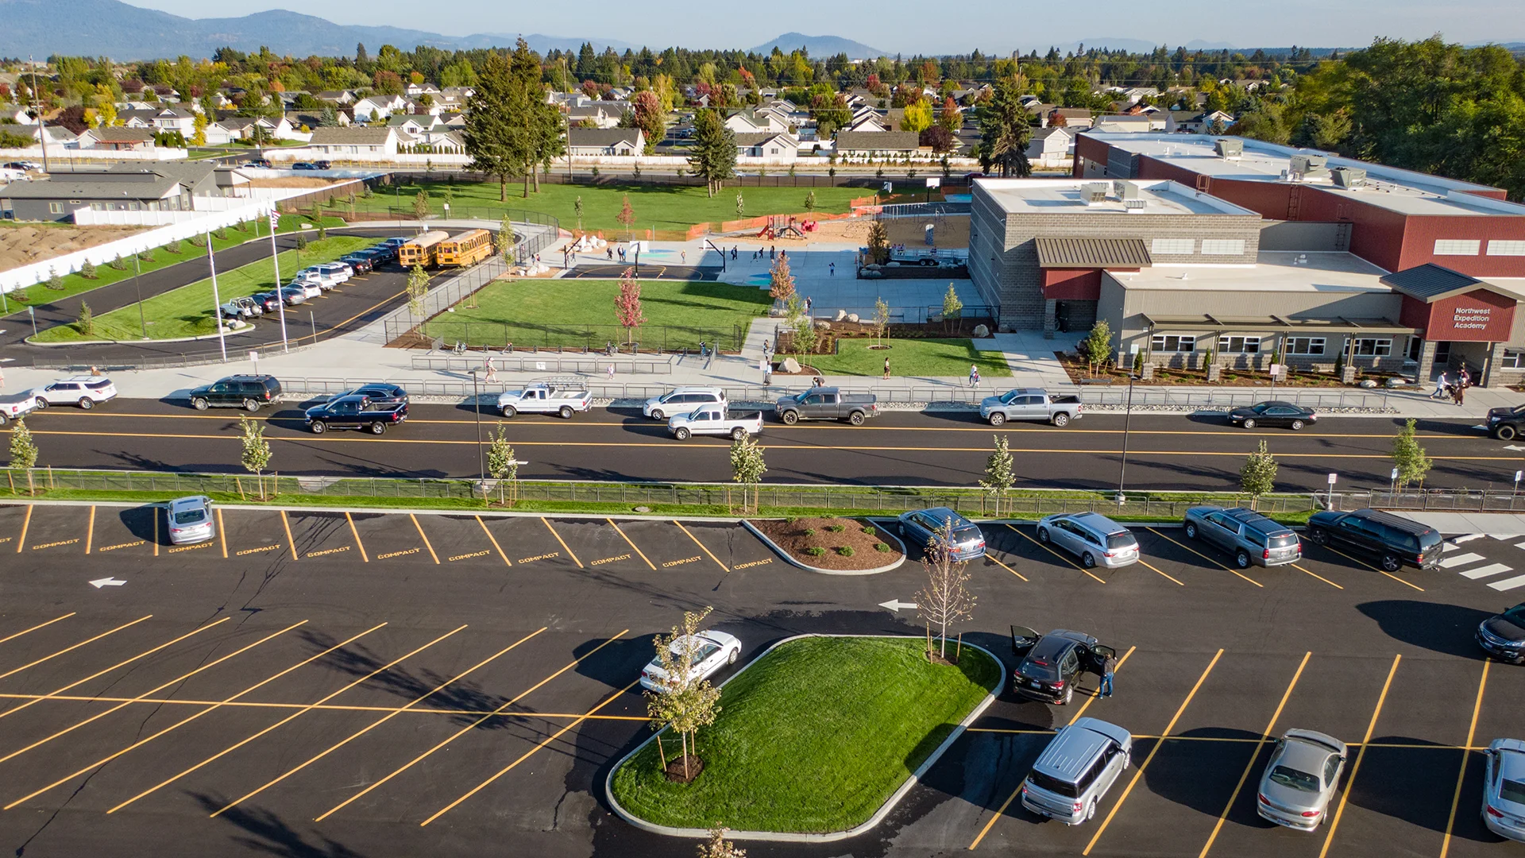
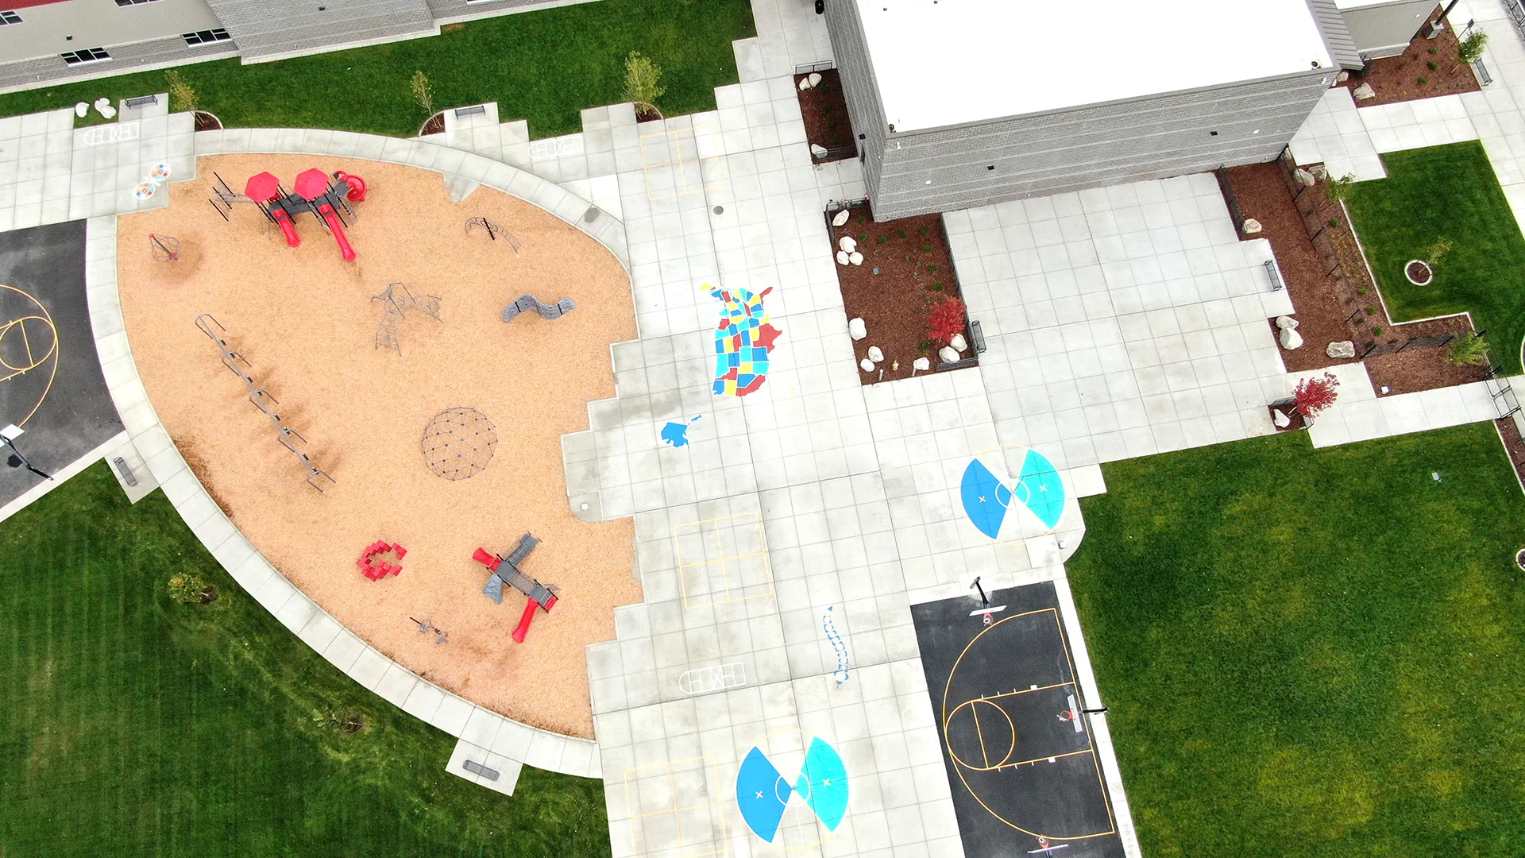
Site planning carefully balances safety, play, and circulation, with separate drop-off zones, structured and unstructured play areas, and room for future outdoor classrooms. Together, the building and site create a purposeful environment that reflects NExA’s emphasis on curiosity, connection, and active learning.
Owner
Coeur d'Alene School District
Location
Coeur d'Alene, Idaho
Size
53,335 sf New Construction
Delivery Method
Design/Bid/Build
Services
Pre-bond Assistance, Architecture, Landscape Architecture
Team Partners +
Team Partners -
Contractor: Ginno Construction
Structural: LSB Consulting Engineers
Mechanical: JTL Engineering
Electrical: Coffman Engineers
Civil: JUB Engineering
Fire Protection: FP Engineering
Geotech: ALLWEST Testing & Engineering
Project Facts
- Serving K-5
- 7.3 acre site with playground, separate bus drop-off and parking, and play fields
- Designed to accommodate two covered outdoor classroom structures as funds are available