

Northern Lakes FPD Station 2
Northern Lakes Fire Protection District Station 2 replaced an outdated rural station with a new facility designed to support contemporary emergency response, firefighter safety, and long-term service to the community.
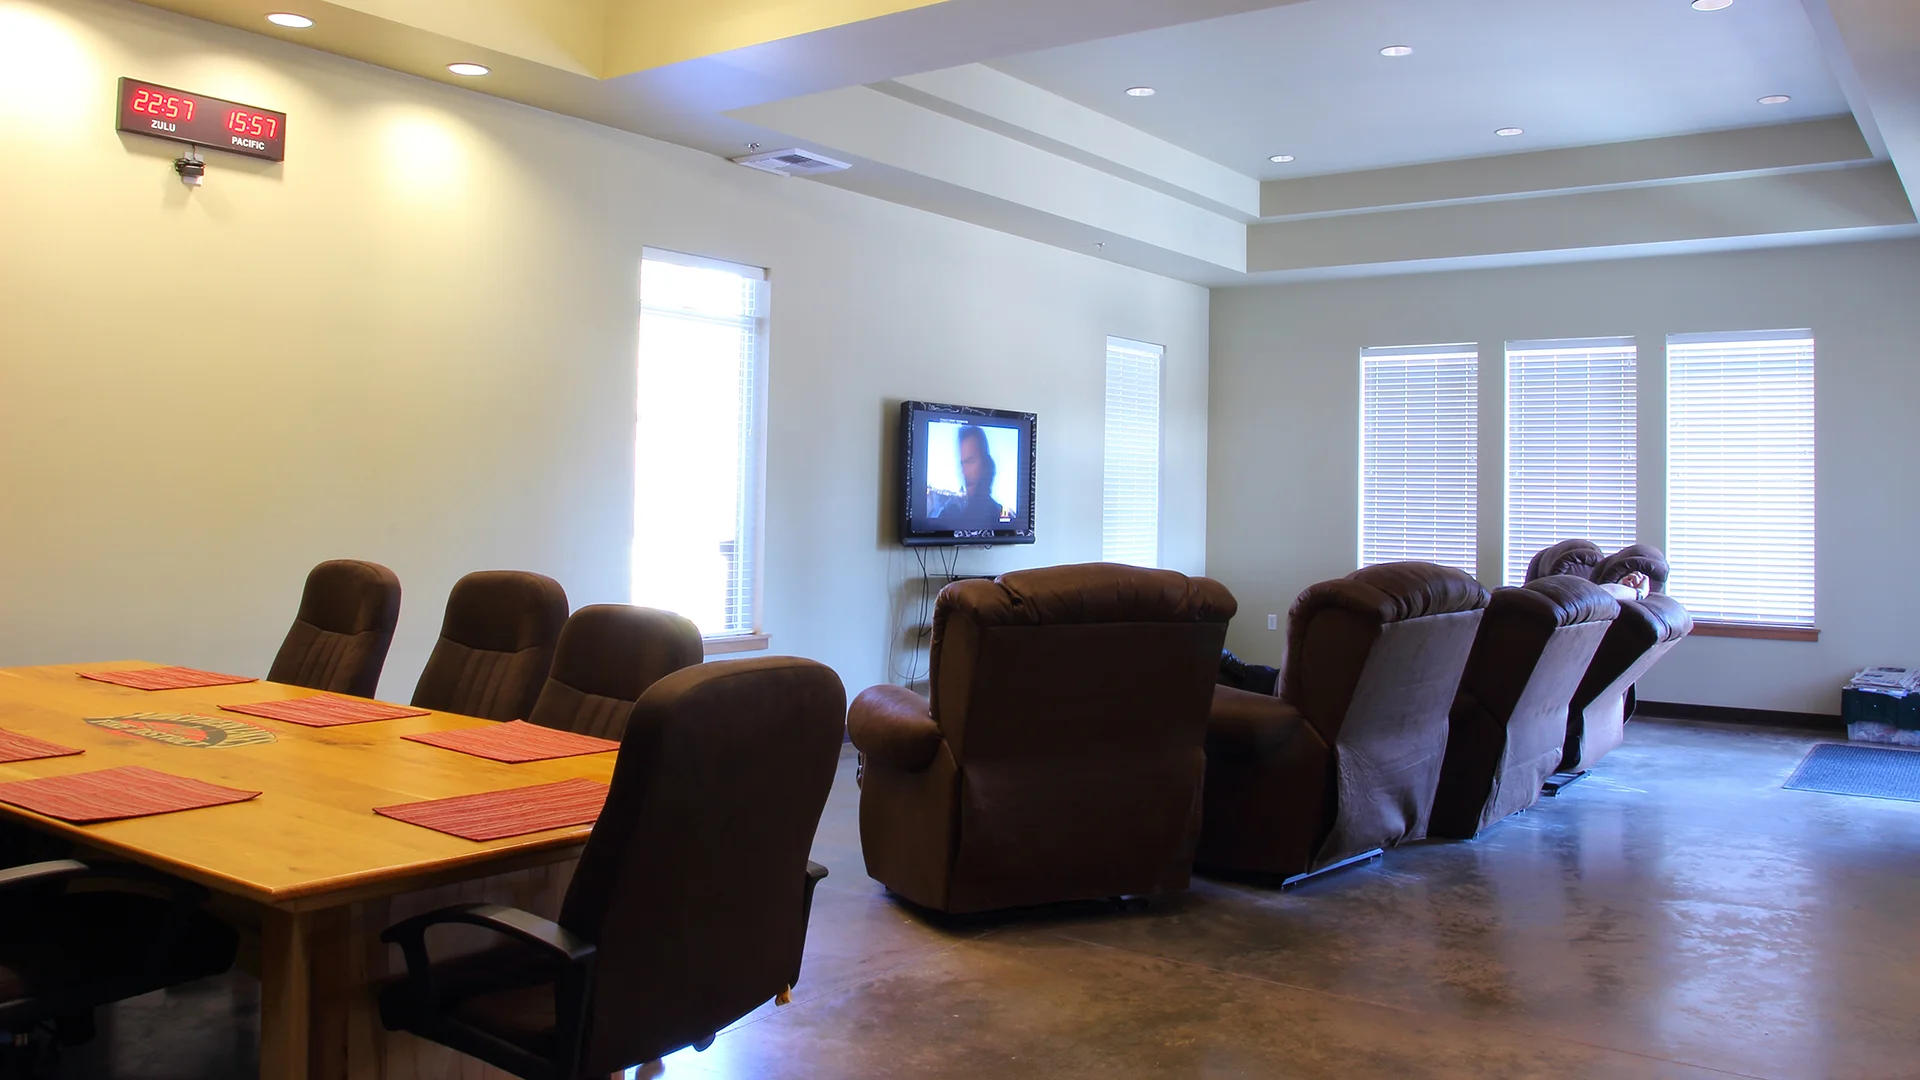
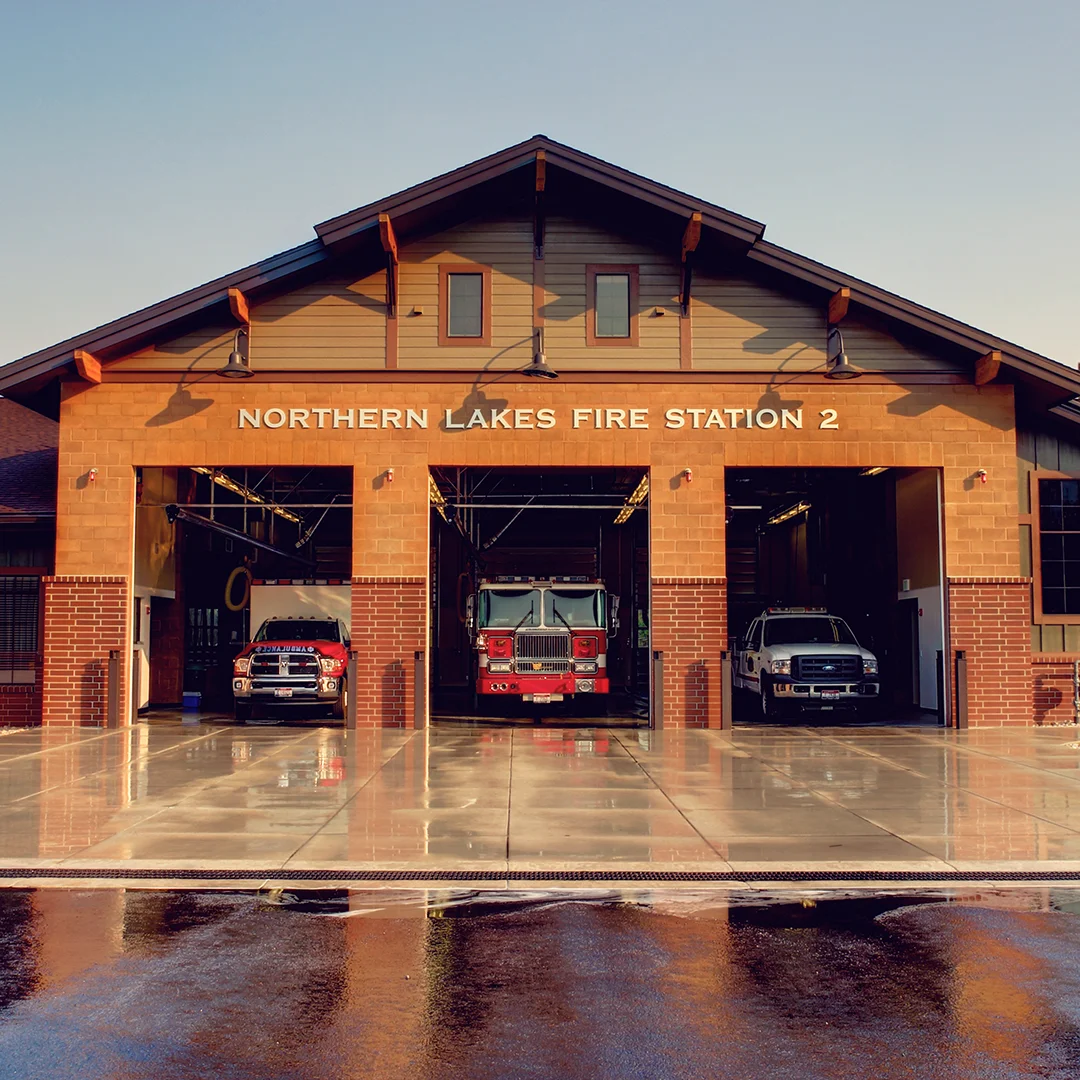
The station includes double-deep apparatus bays, dormitory-style living quarters, training and conference space, offices, and specialized support areas for gear storage, decontamination, and infectious disease control.
The station was designed to meet a LEED Silver standard, reflecting a commitment to long-term efficiency and responsible stewardship of public resources.
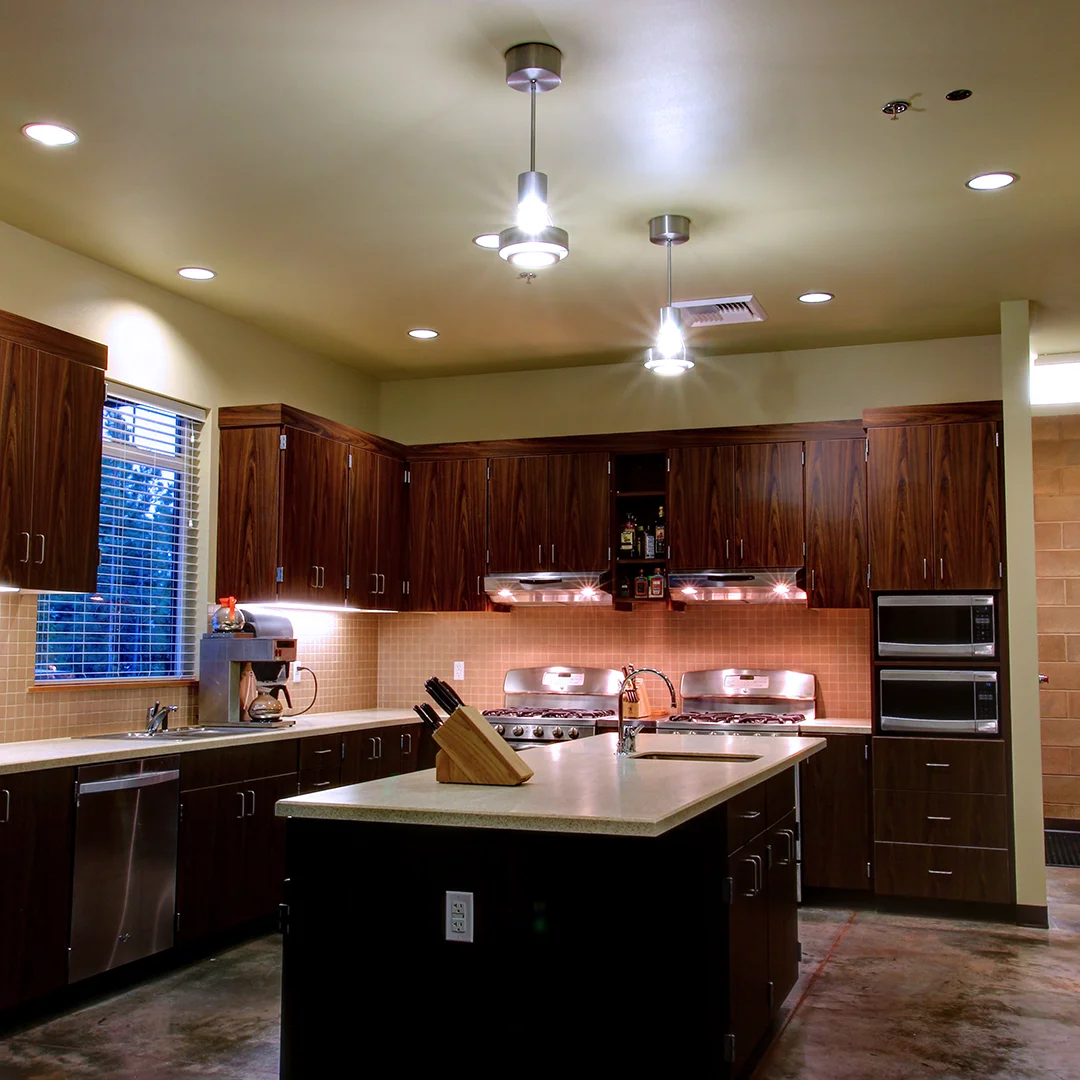
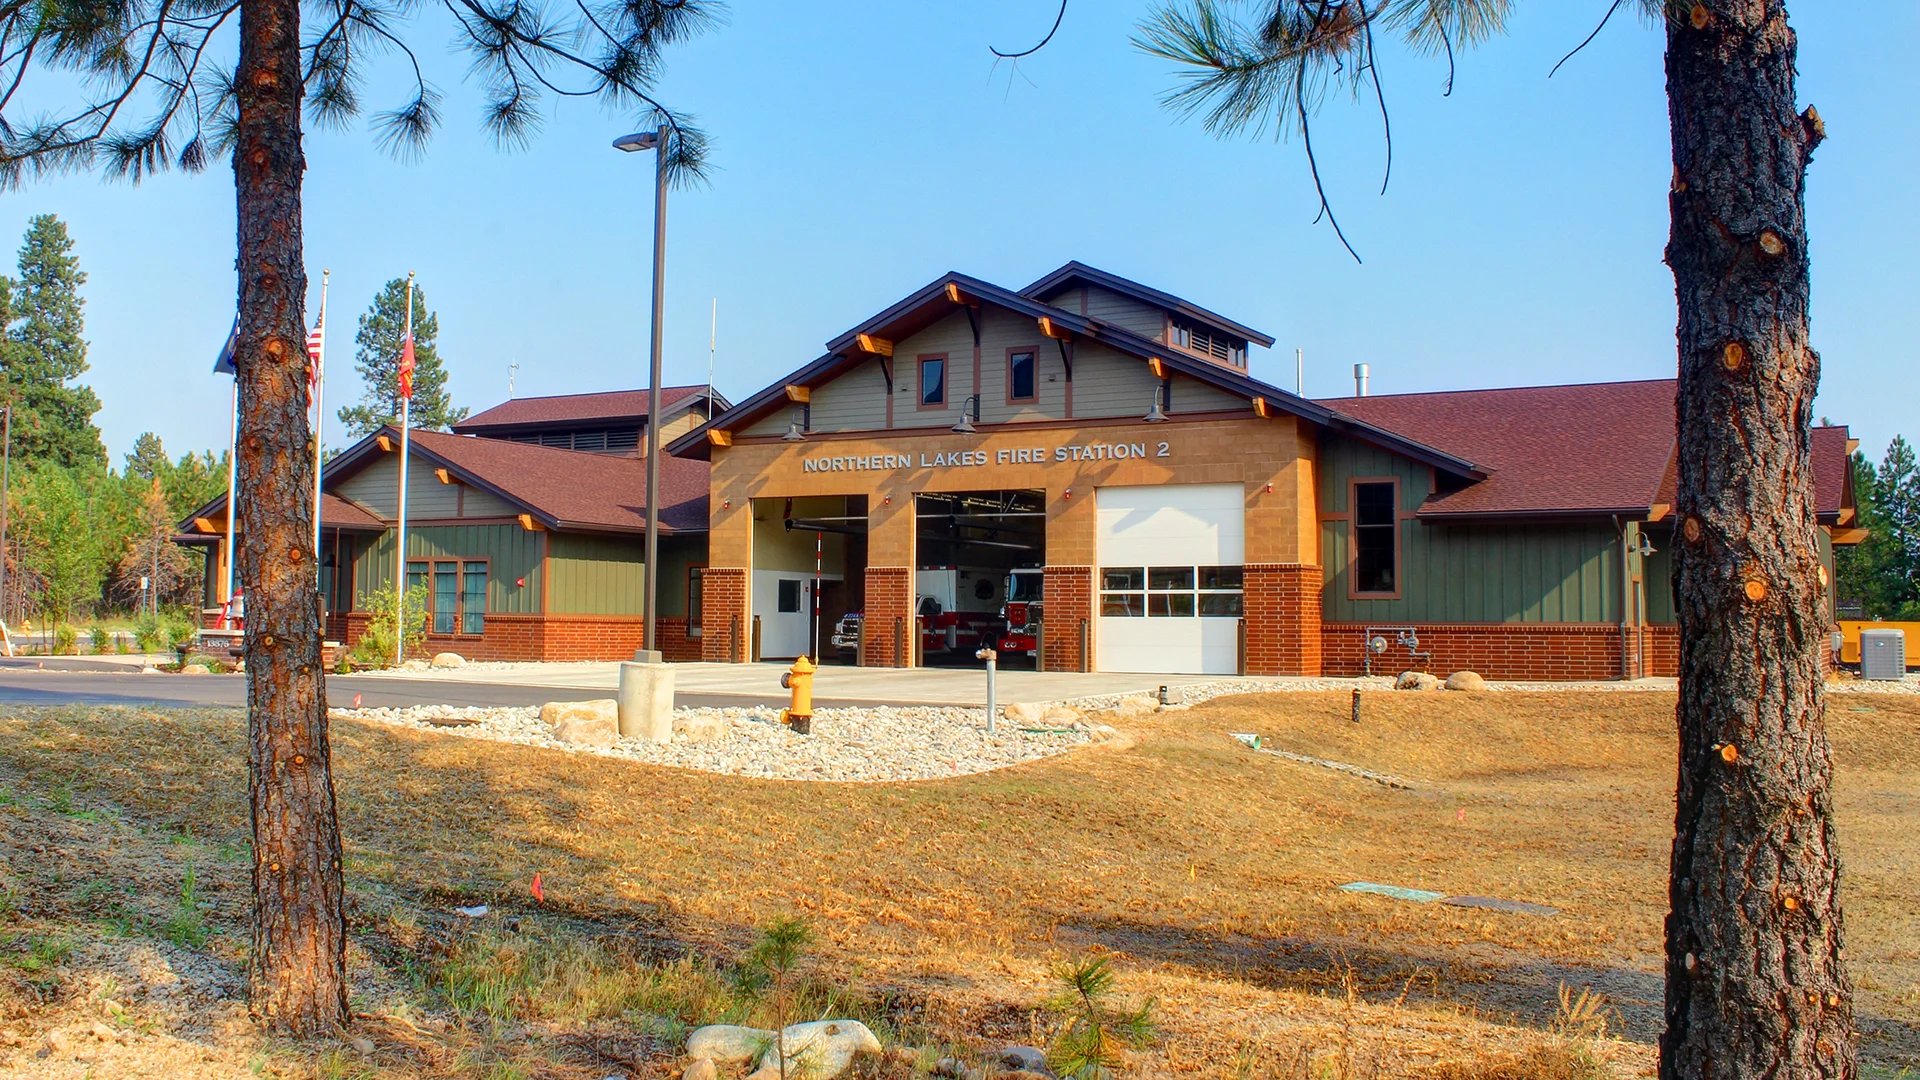
Designed to incorporate current response technology while maintaining a practical rural aesthetic, the facility creates a safer, more capable environment for 24/7 operations.
Owner
Northern Lakes Fire Protection District
Location
Rathdrum, Idaho
Size
9,500 sf New Construction
Delivery Method
Design/Bid/Build
Services
Architecture, Landscape Architecture
Team Partners +
Team Partners -
Contractor: Ginno Construction
Design Consultant: Perlman Architects
Structural: BC Engineers
Mechanical: MSI Engineers
Electrical: DEI Engineering
Civil: Tate Engineering
Geotech: ALLWEST Testing & Engineering
Project Facts
- Federal ARRA grant with local matching funds