

North Mason RFA Station 21
North Mason Fire Authority Station 21 was designed to provide a durable, efficient home for emergency response, administration, and training within a rural context.

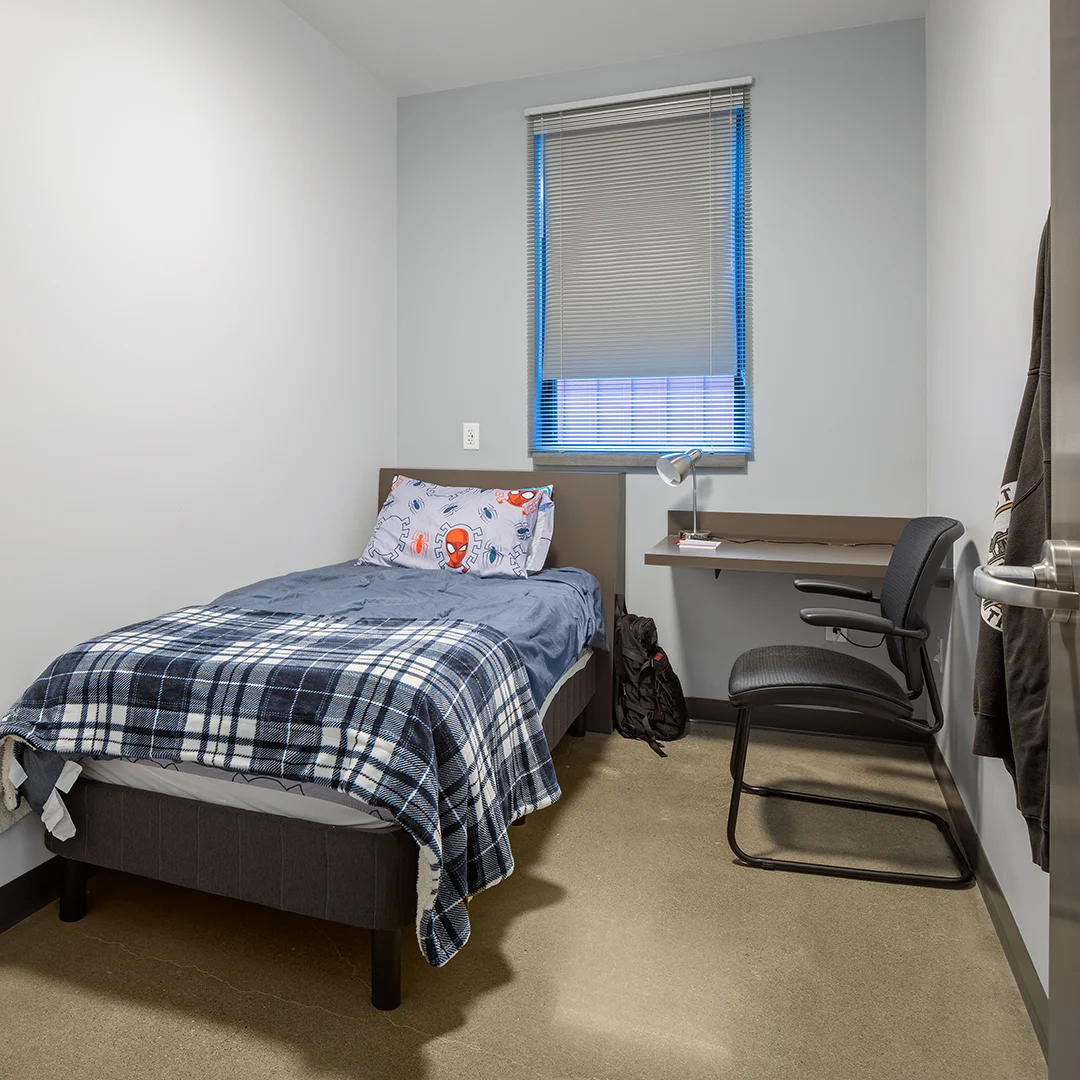
Through careful right-sizing and functional planning, the project transformed an over-scaled early concept into a more compact facility that maintained its full program while aligning with available funding.
The station layout supports readiness, safety, and long-term adaptability, while materials and forms draw on the timber and agricultural character of the region to create a building that feels both practical and rooted in place.
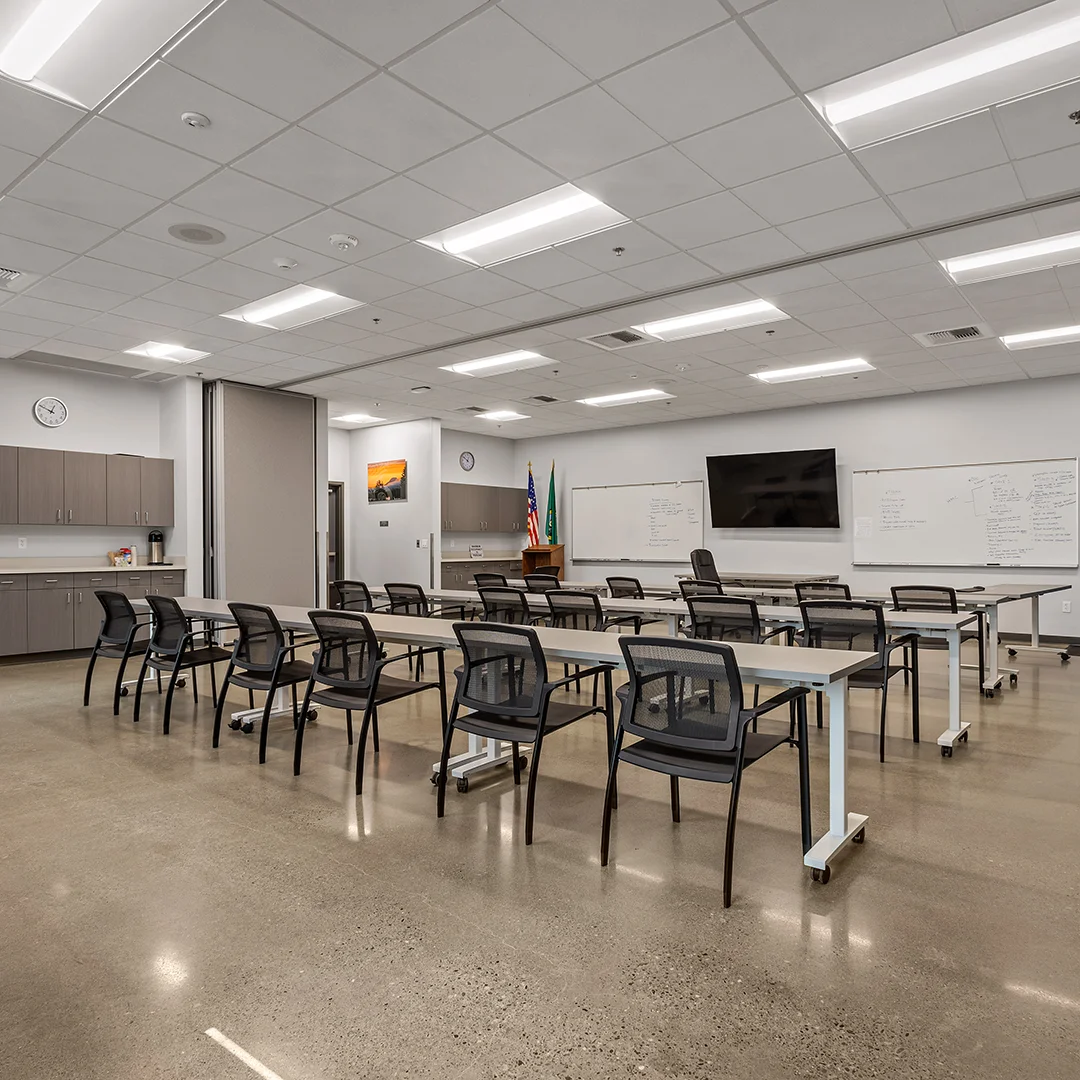
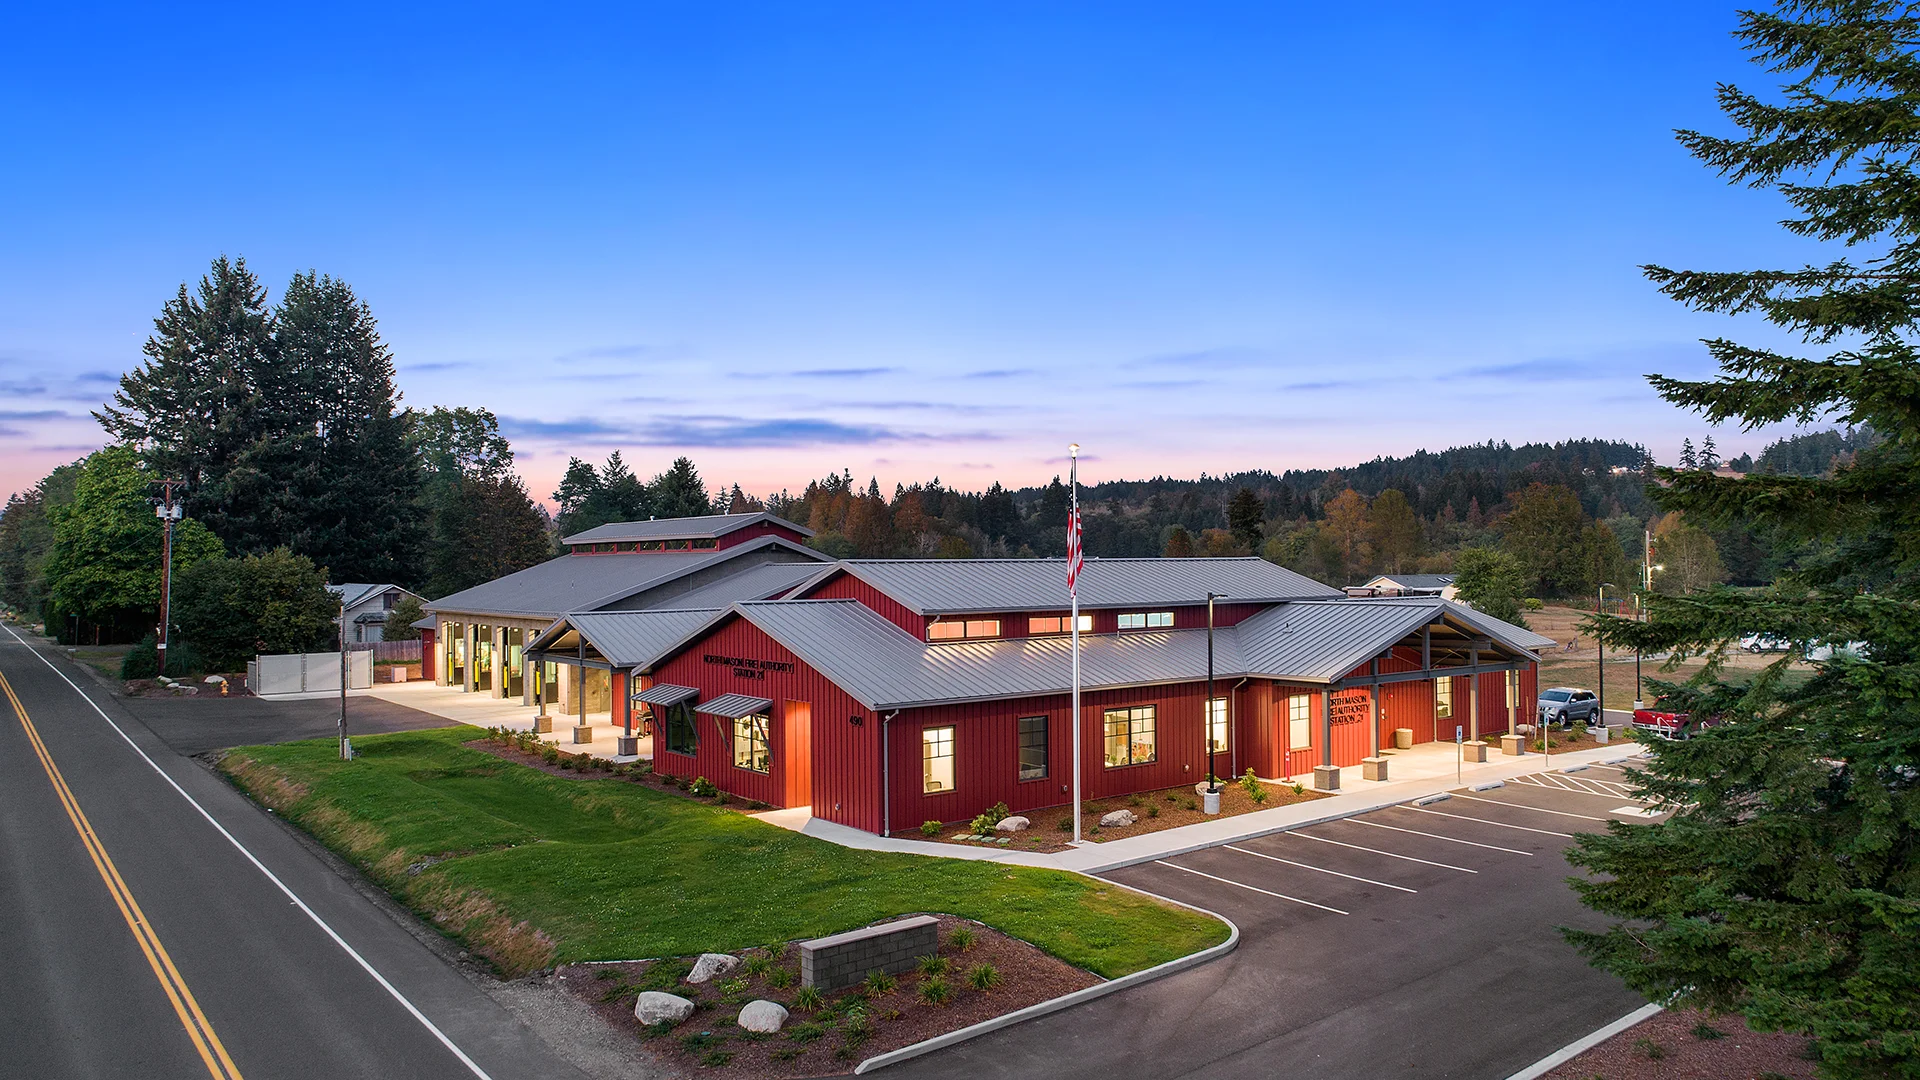
Site planning responded to challenging soils, stormwater demands, and a semi-remote setting through strategies that minimized disturbance and supported future use.
Owner
North Mason Regional Fire Authority
Location
Belfair, Washington
Size
20,568 sf New Construction
Delivery Method
Progressive Design-Build
Services
Architecture, Landscape Architecture
Team Partners +
Team Partners -
Contractor: Trico
Design Consultant: Perlman Architects
Structural: DCI Engineers
Mechanical: FSI Engineers
Electrical: Coffman Engineers
Civil: DCI Engineers
Geotech: Envirotech Engineering
Fire Protection: COSCO Fire Protection
Project Facts
- Used right-sizing to remove roughly 4,000 sf from the building design