

North Idaho College Exterior Learning Spaces
At North Idaho College, a vision to bring education outdoors inspired the design of new gathering spaces where students and faculty can connect, collaborate, and learn in a natural setting.
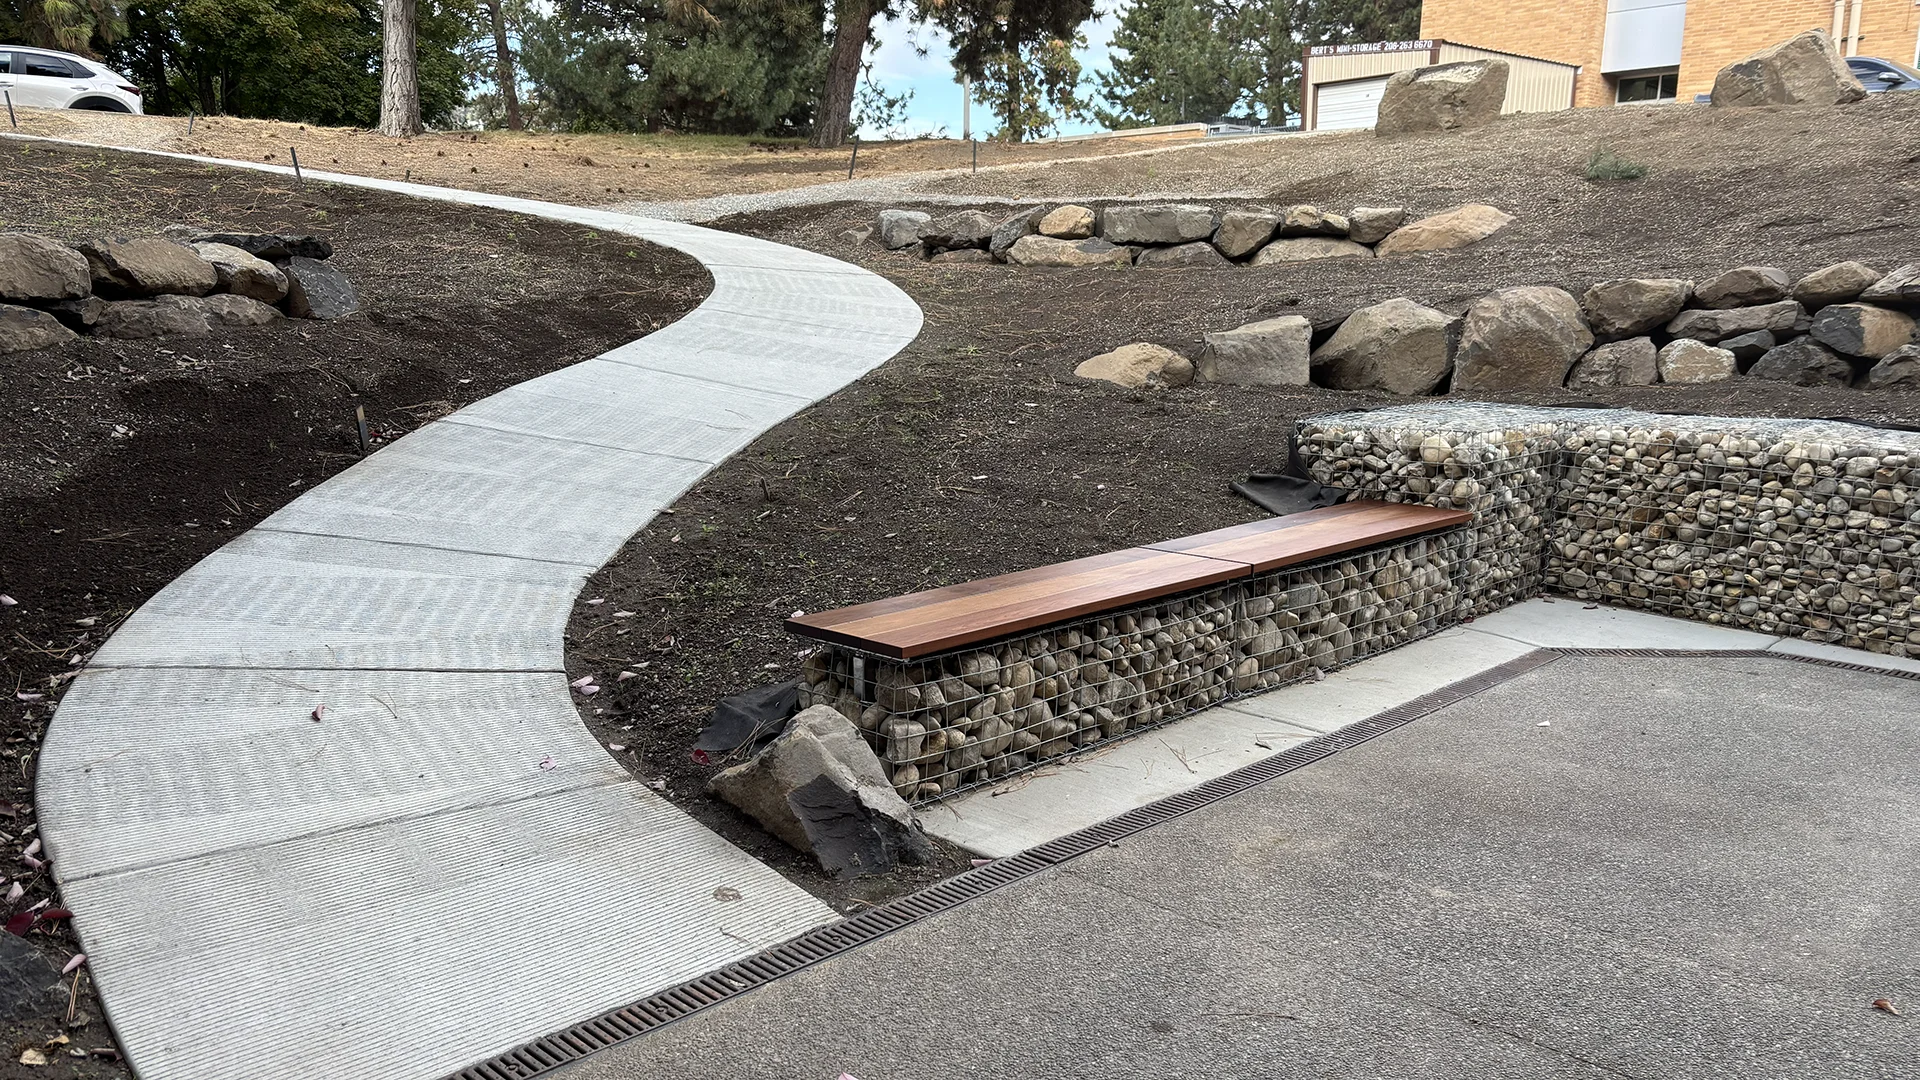
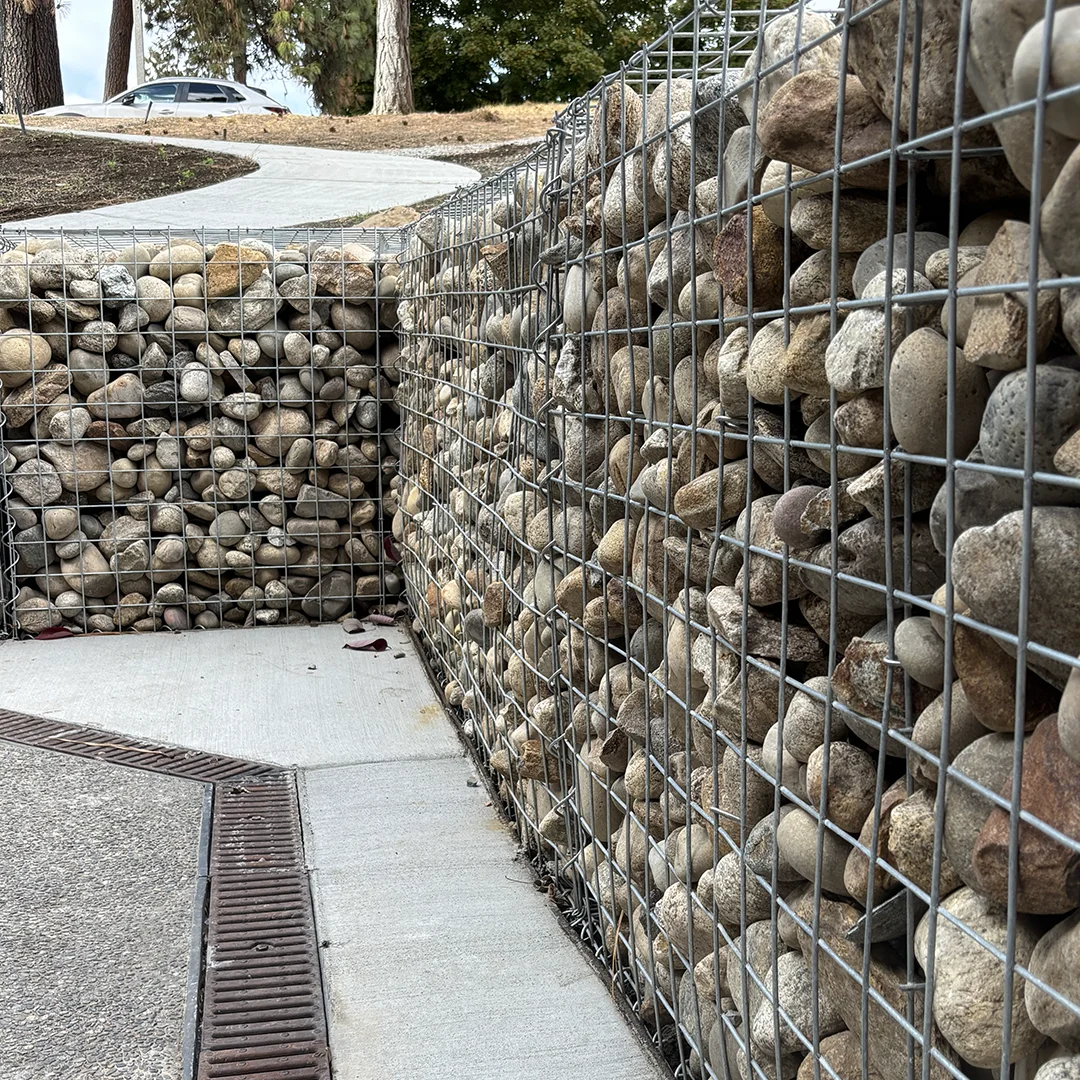
Thoughtful site improvements, including concrete gathering areas, retaining walls, drainage solutions, and site furnishings, help transform these spaces into functional, welcoming environments.
Owner
North Idaho College
Location
Coeur d'Alene, ID
Size
8,550 sf Modernization
Delivery Method
Design/Bid/Build
Services
Architecture, Interior Design
Team Partners +
Team Partners -
Contractor: WM Welch
Structural: DCI Engineers
Mechanical: JTL Engineering
Electrical: Evans Engineering
Project Facts
- The program directive for this project is to create space “where things get done”
- Along with the Flex Space, there are storage rooms, a catering space, a conference room, media room and connection to the adjacent Gizmo program.