

Marimn Health Wellness Center Interior Renovations
Rooted in the natural beauty and cultural heritage of the Coeur d’Alene Tribe, the Marimn Health & Wellness Center renovation is about more than updating a building. It’s about creating a welcoming environment that supports the health and well-being of the community for generations to come.
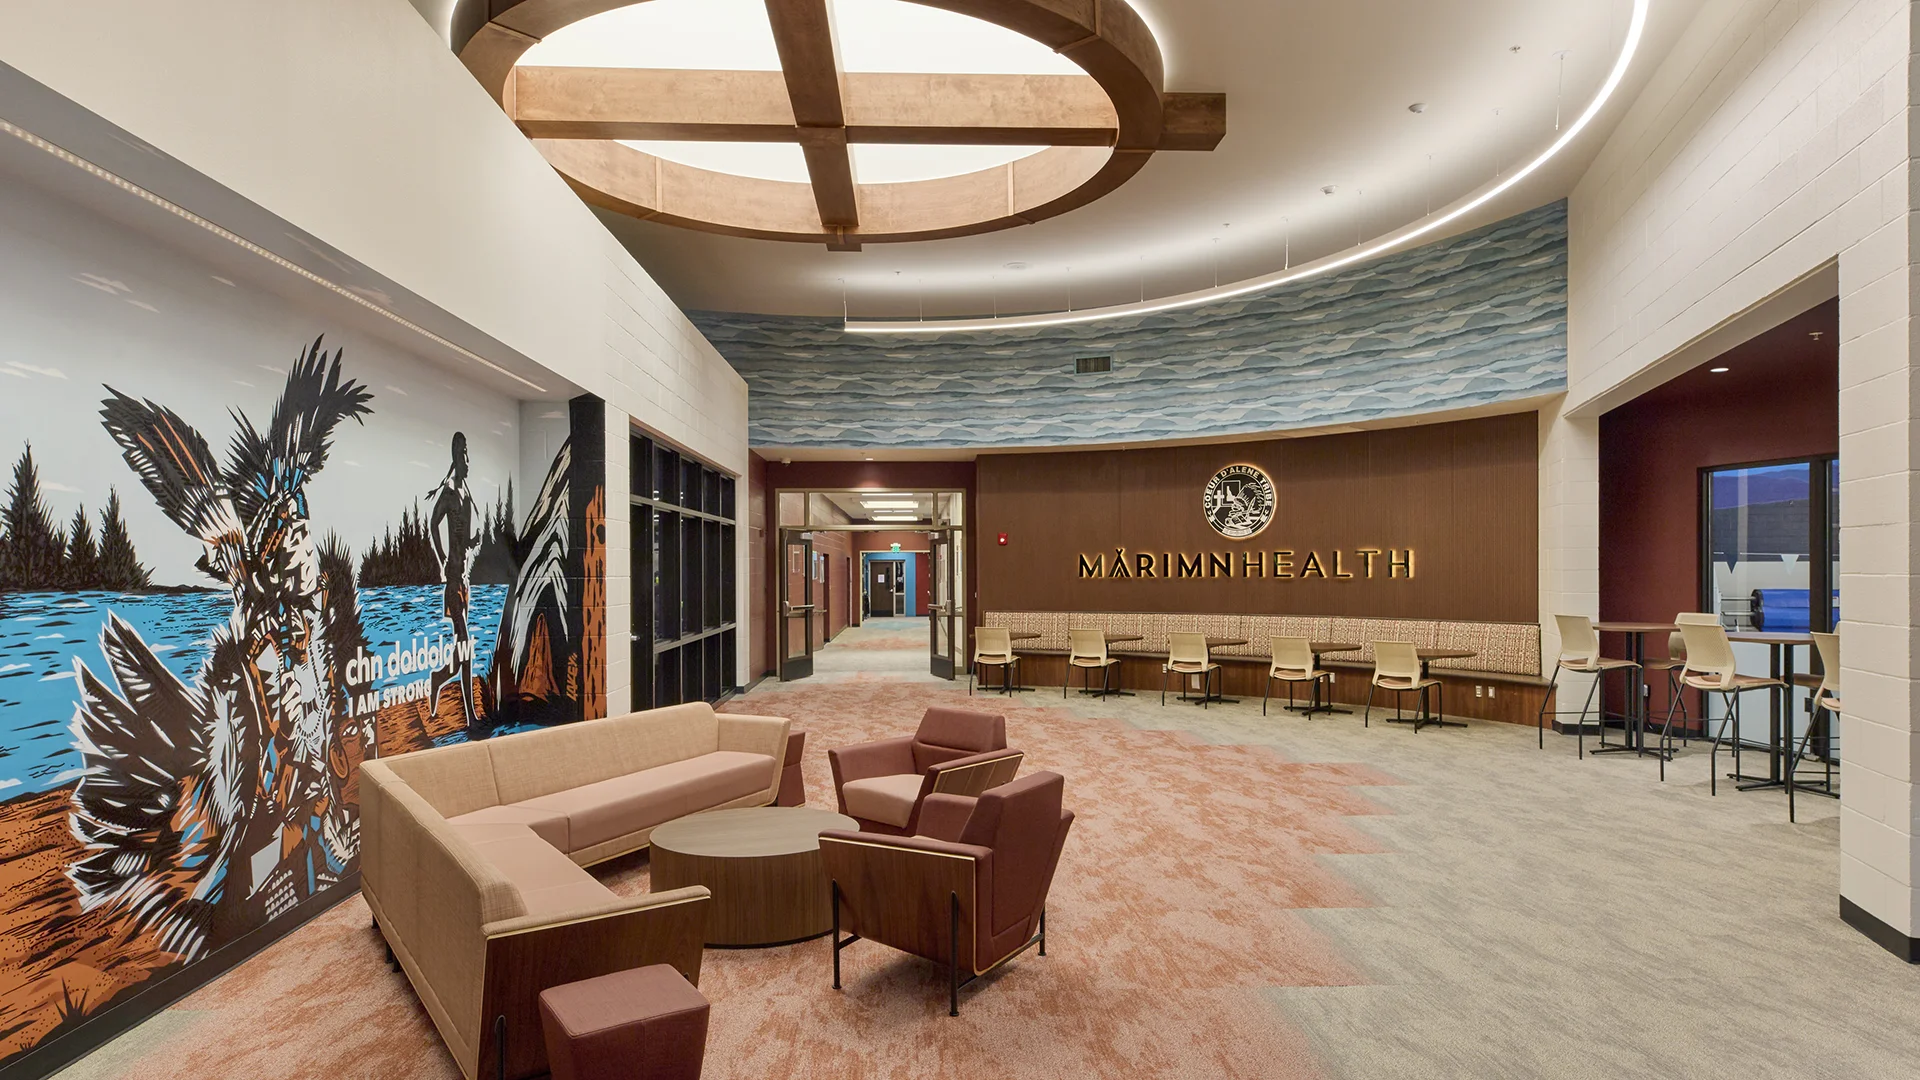
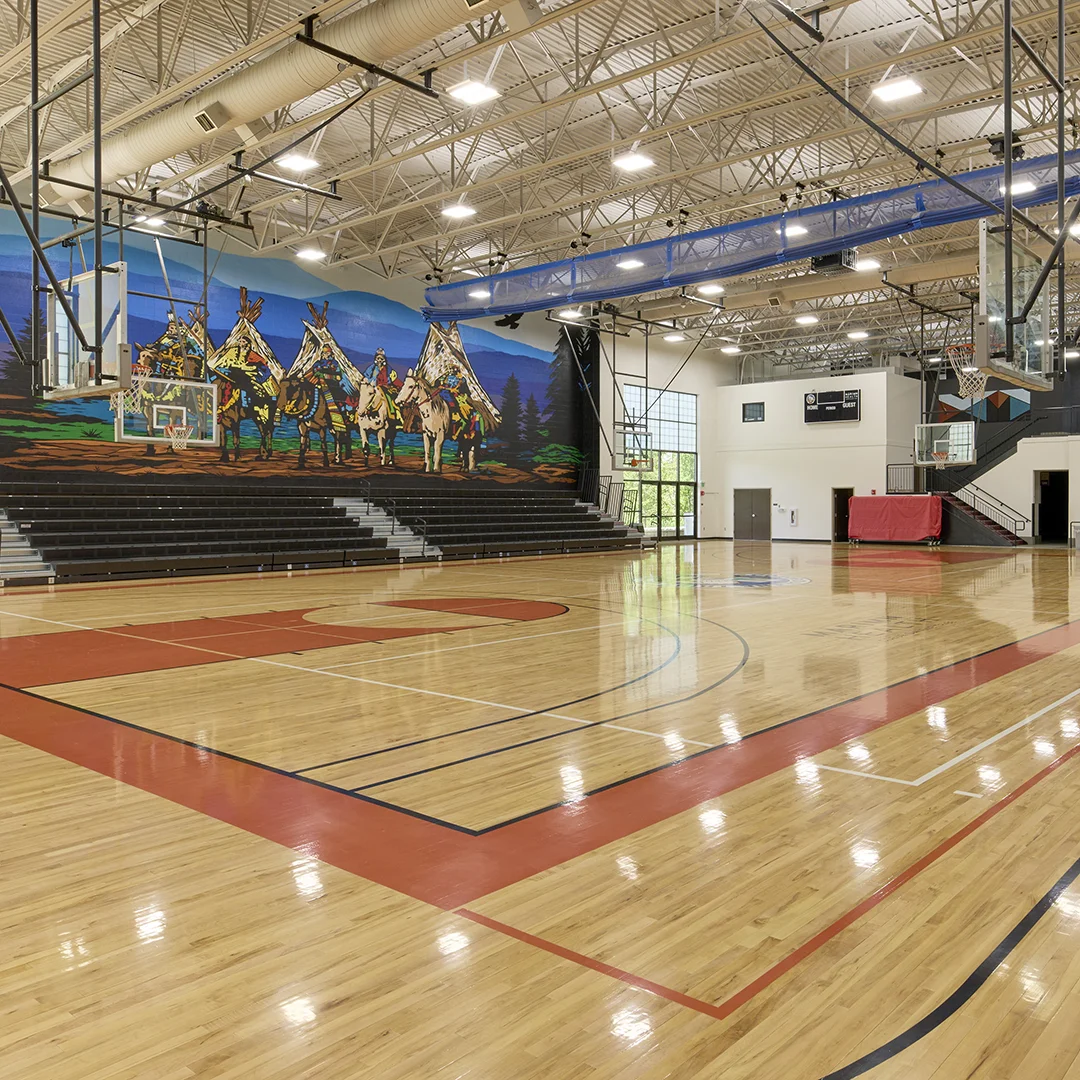
The project transforms approximately 42,000 square feet of existing fitness and community spaces into a modern, connected facility.
Through a carefully phased renovation, fitness areas, locker rooms, multipurpose rooms, physical therapy, wellbriety, and aquatic spaces are being reimagined to better serve the needs of those who use them.
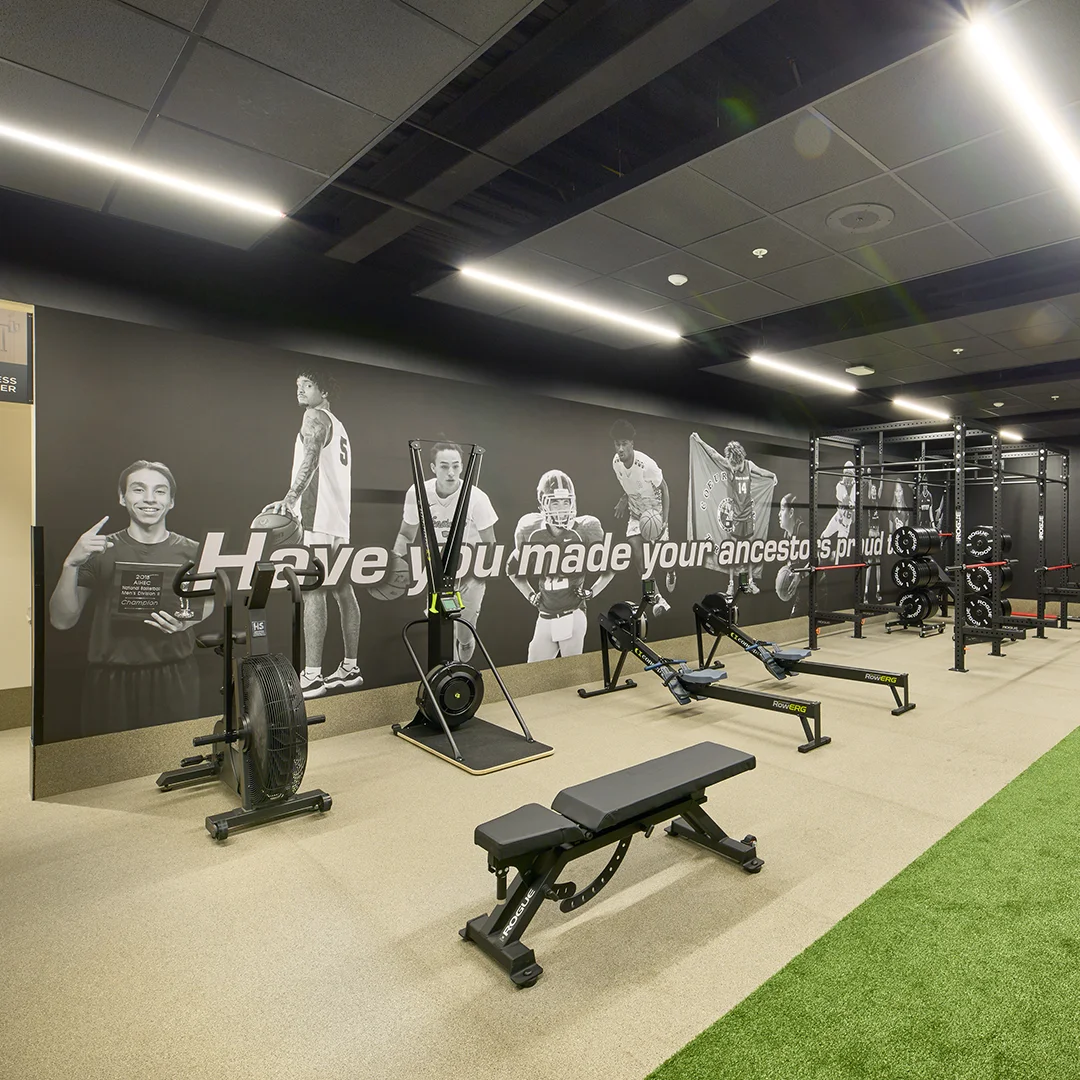
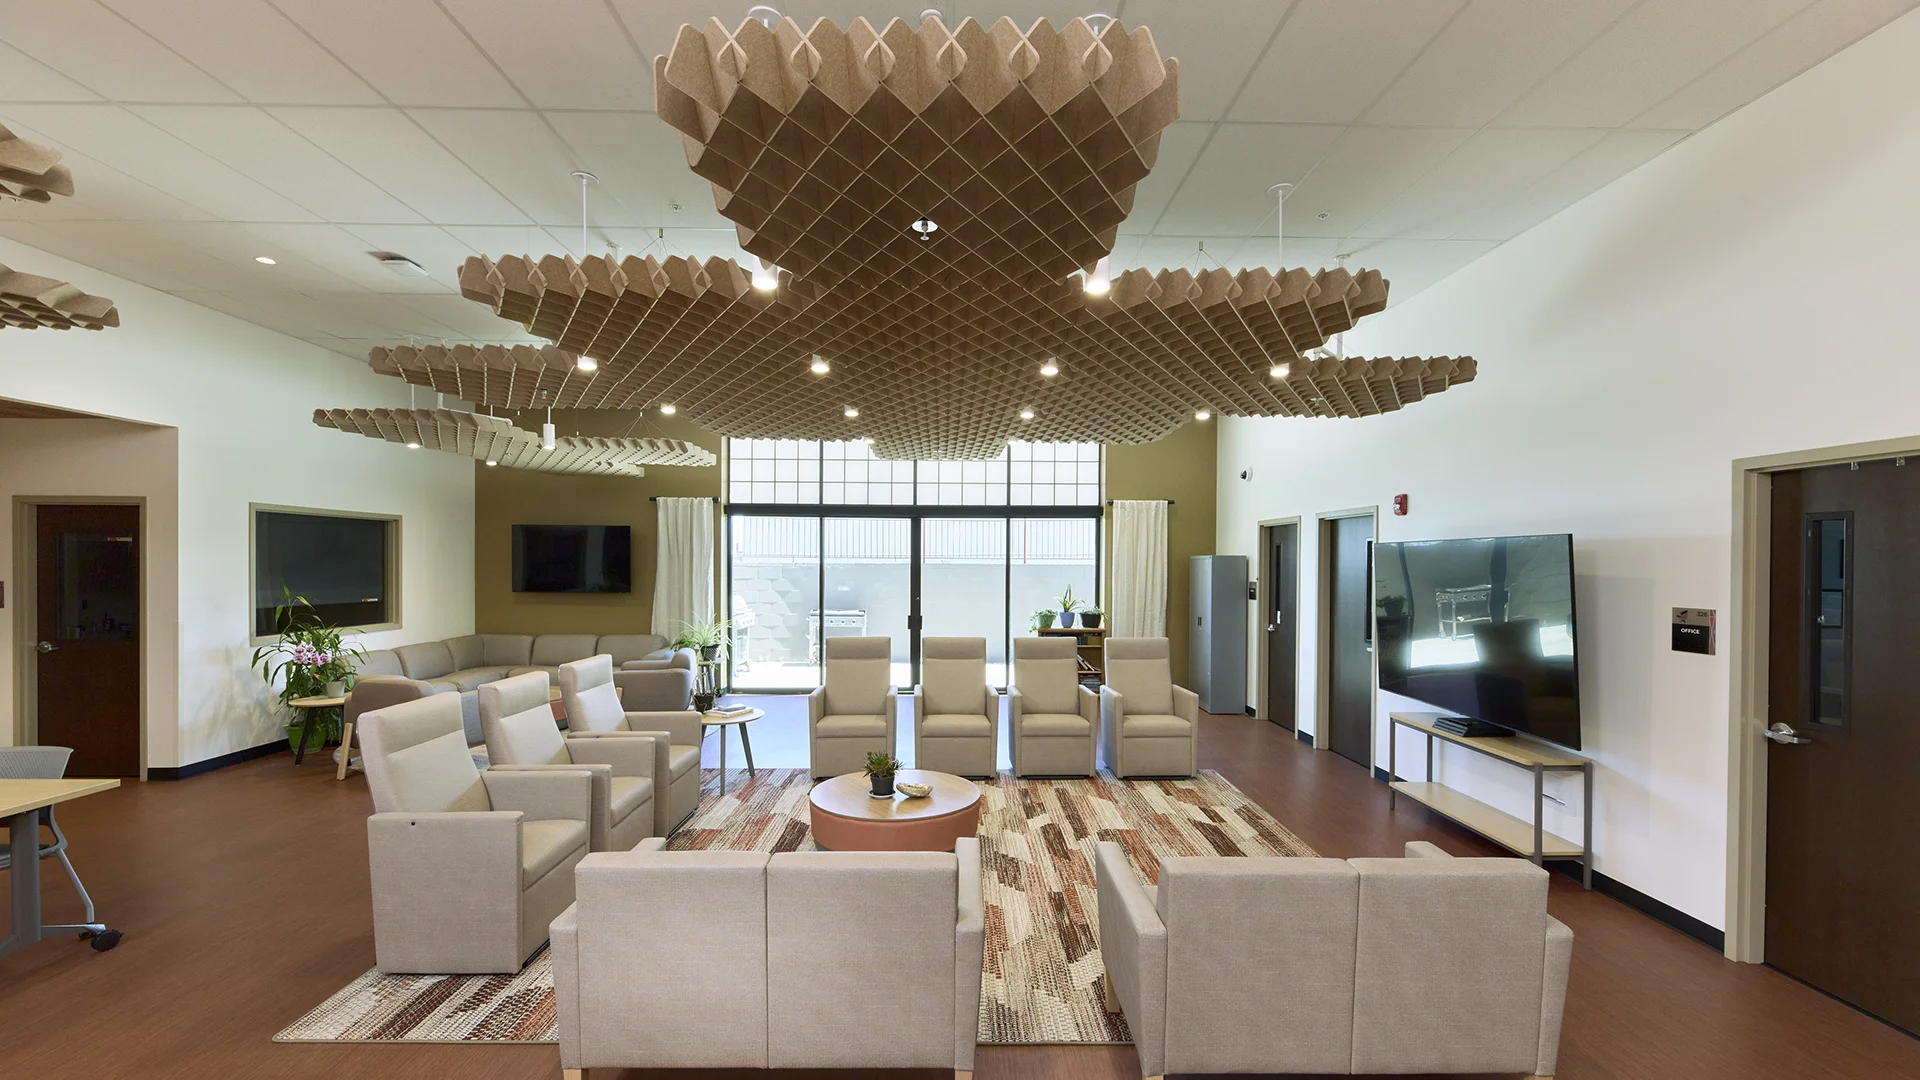
Inspired by the surrounding landscape, the design incorporates natural materials, earth-toned colors, and cultural patterns that reflect the Tribe’s identity and connection to the land. Thoughtful attention to how people move between spaces creates a more intuitive, welcoming experience while supporting the center’s holistic approach to wellness.
Owner
Marimn Health
Location
Plummer, ID
Size
42,000 sf Modernizations
Delivery Method
GC/CM
Services
Architecture, Interior Design
Team Partners +
Team Partners -
Contractor: Walker Construction
Mechanical: KWR Engineering
Electrical: KWR Engineering
Project Facts
- The HIIT room celebrates local Tribal athletes with photos highlighting their school athletic achievements.