

Lind-Ritzville High School Modernization
The modernization of Lind-Ritzville High School reimagined an aging facility as a safer, more functional environment for learning and community life.
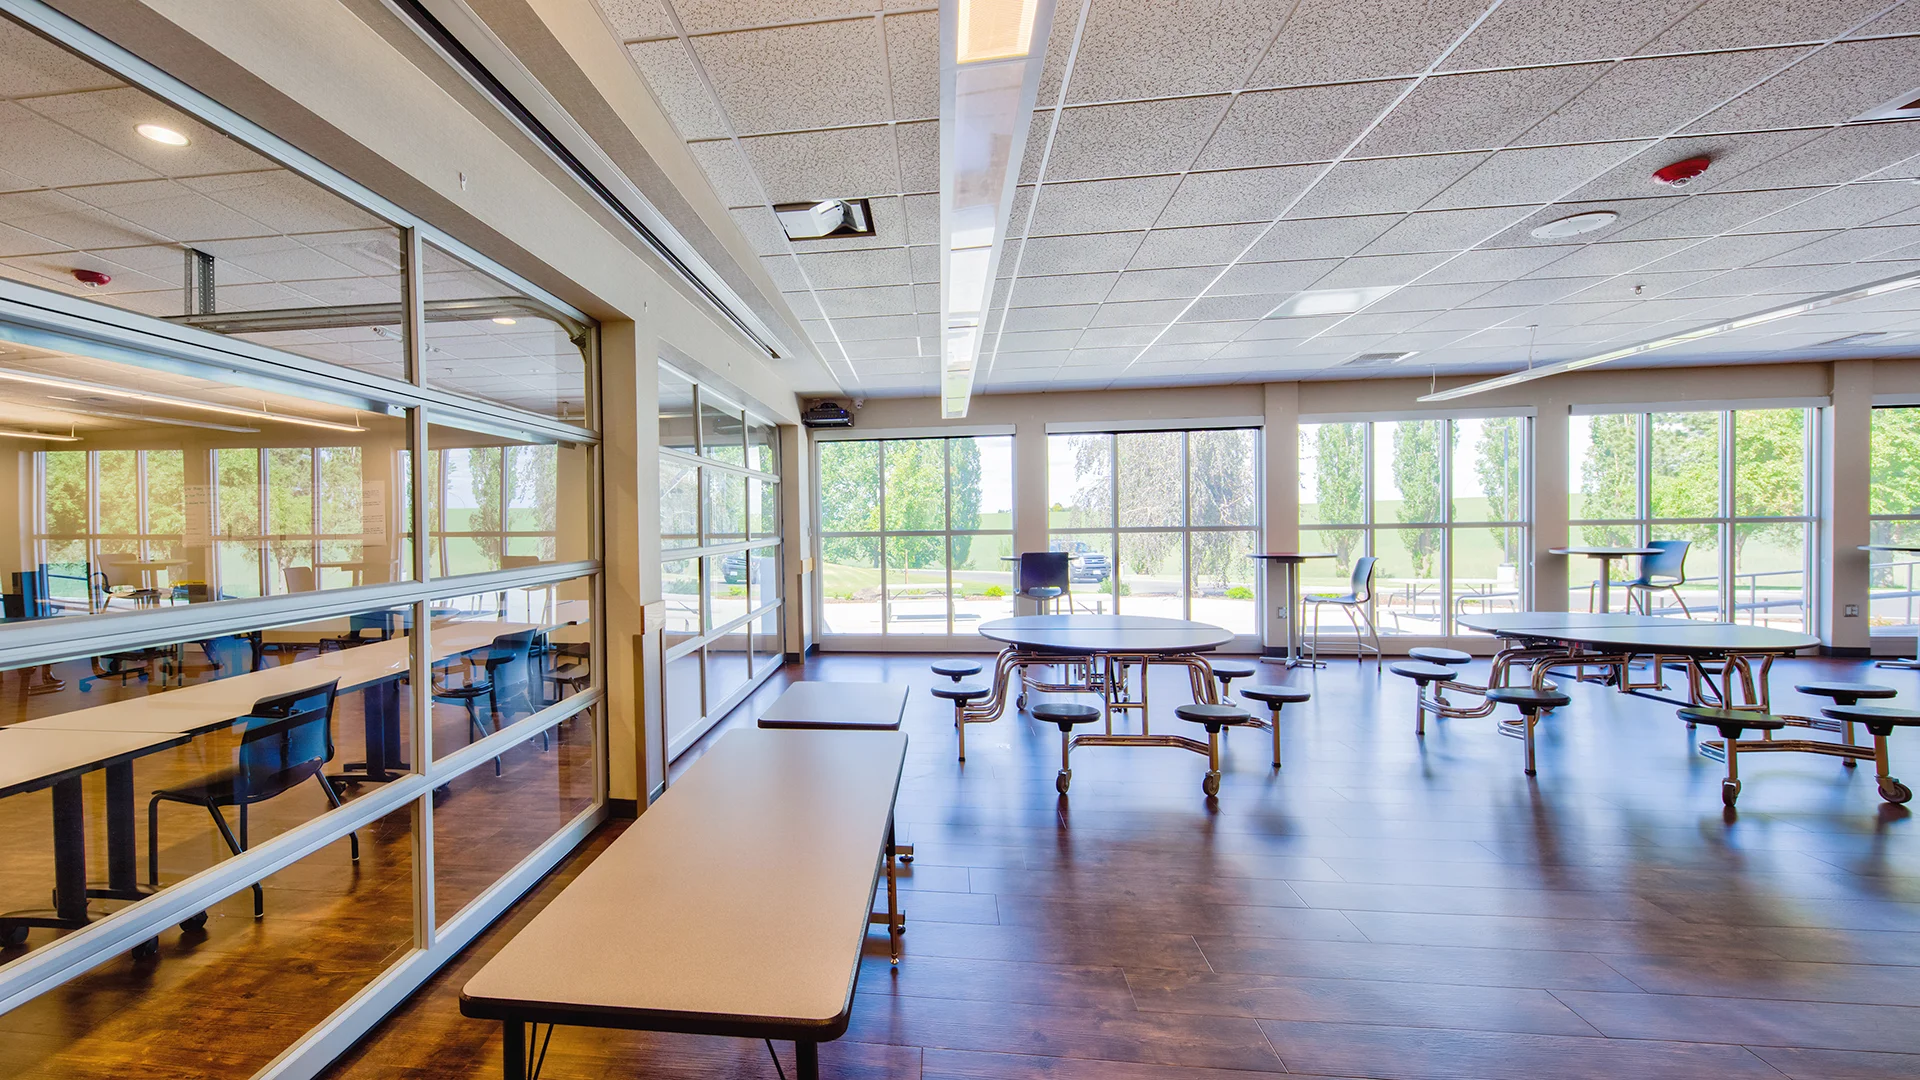
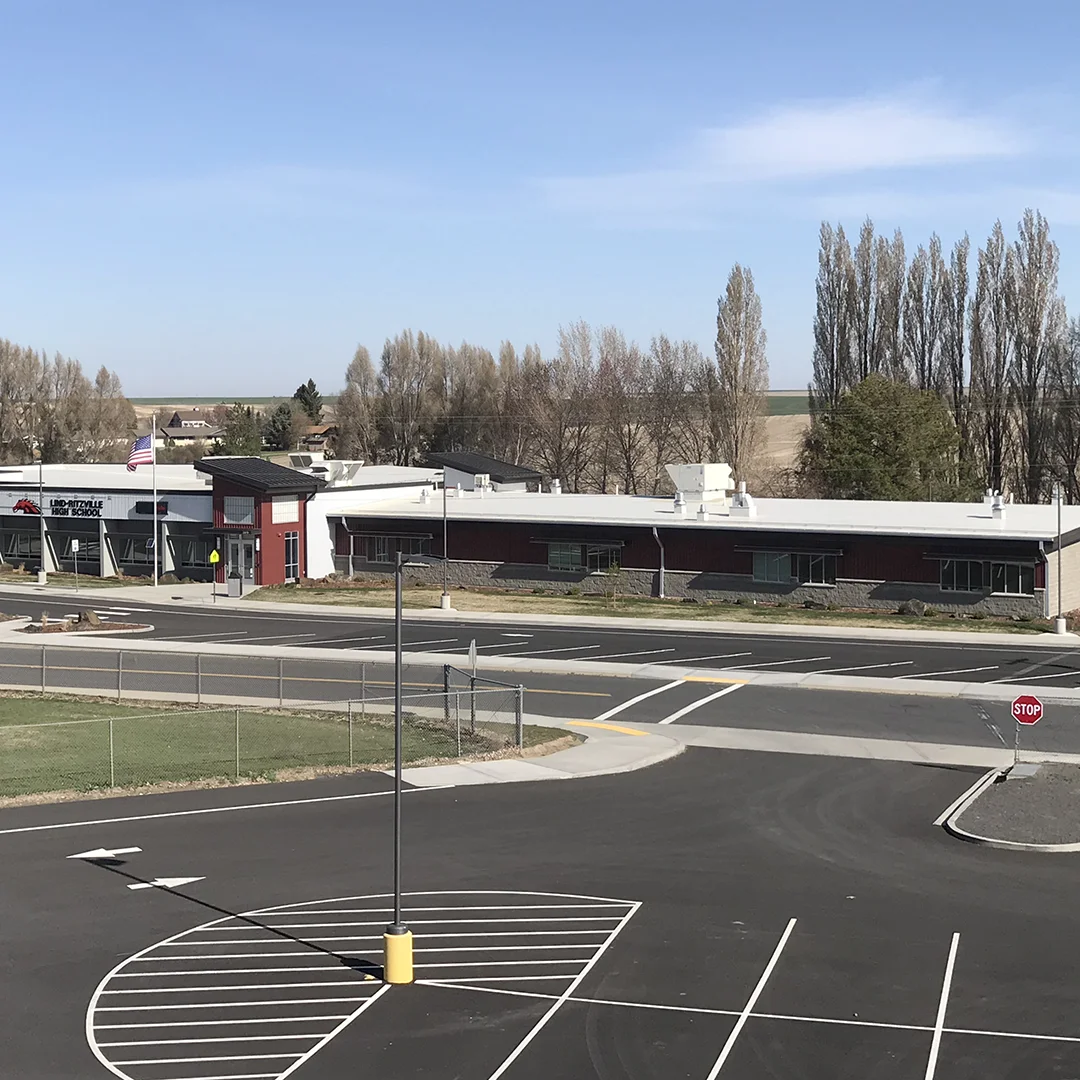
While the original building remained in place, the project transformed the interior through a complete rebuild and reconfiguration that supports contemporary educational needs within a familiar campus setting.
The renewed layout introduced secure entries, a new commons, updated classrooms, and science labs, while also creating a separate District Office entrance to better organize public access and daily school operations. Improvements to the gymnasium and adjacent vocational agriculture building extended the impact of the work across the broader campus.
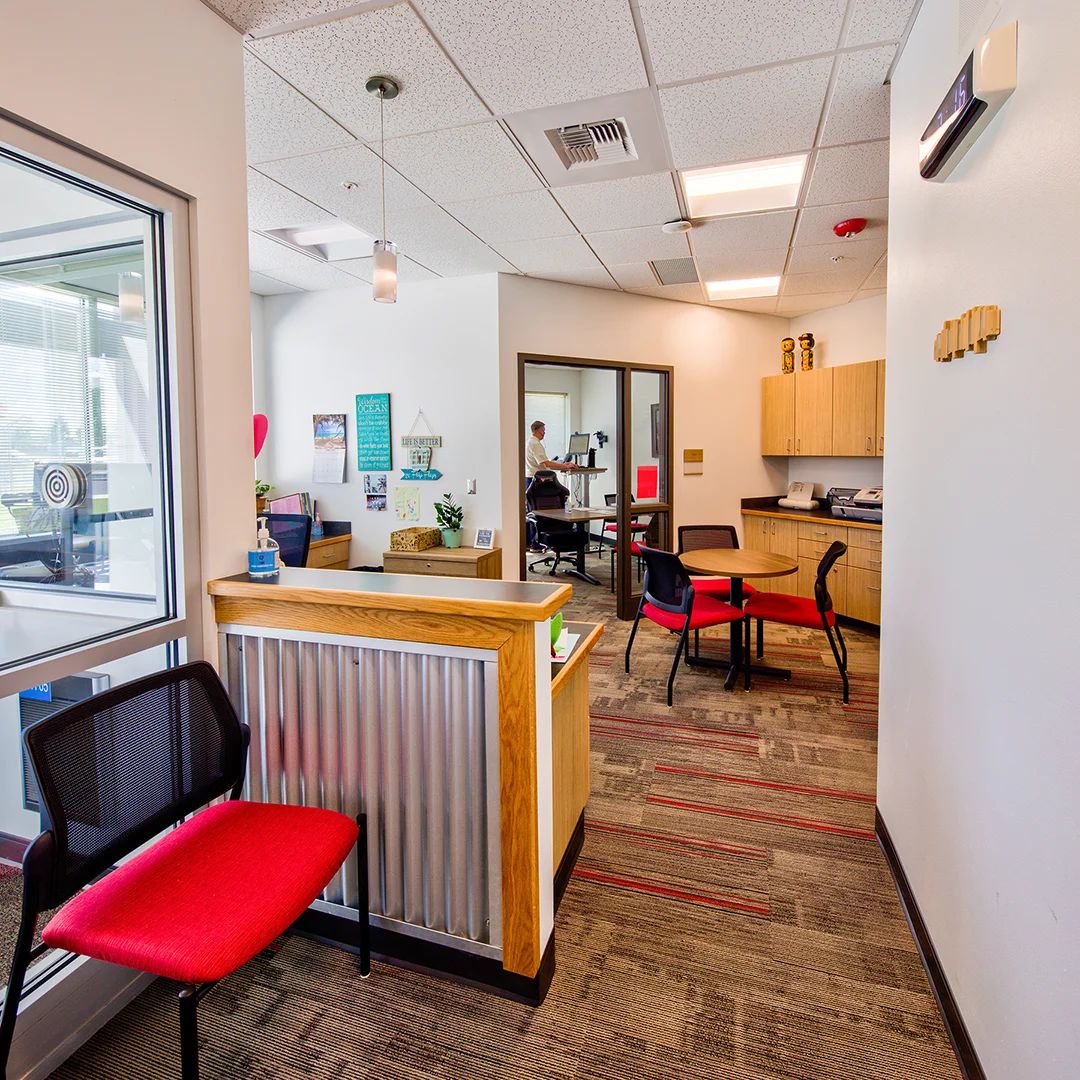
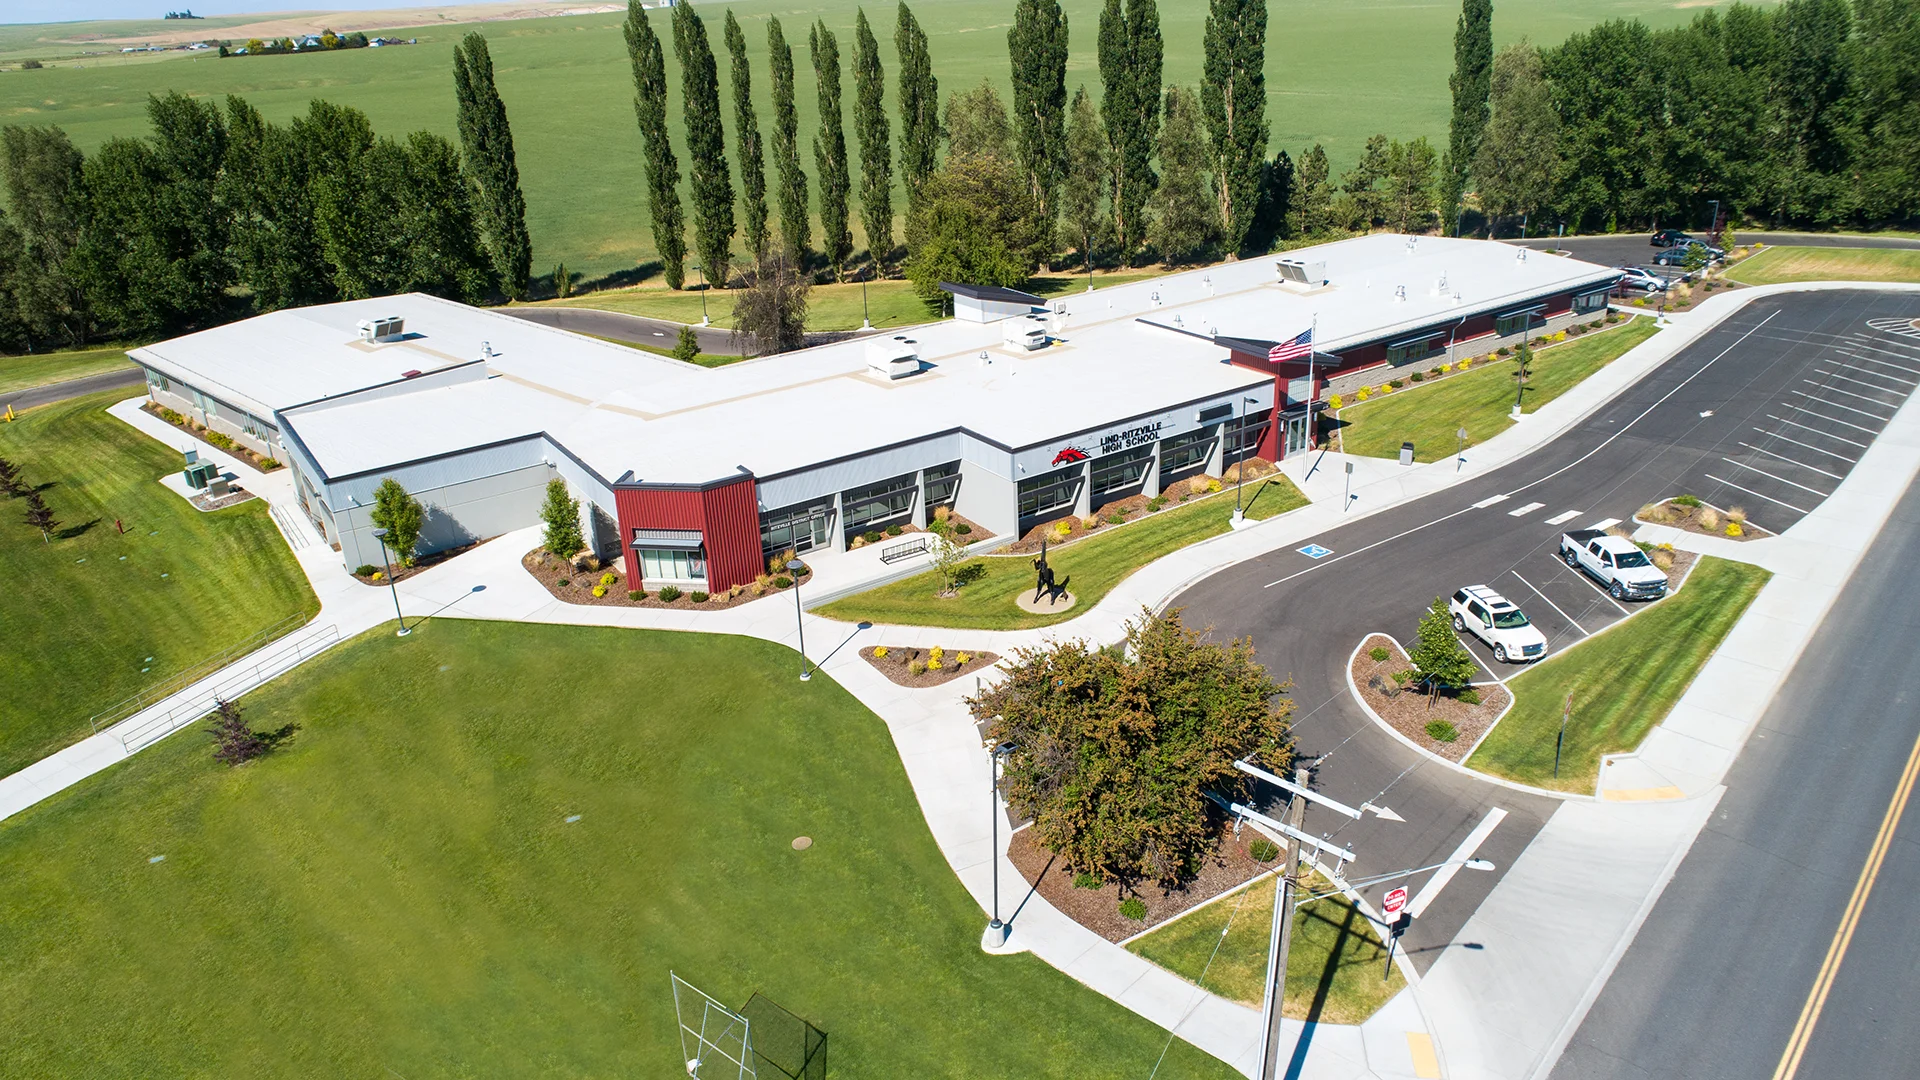
Site updates strengthened both safety and accessibility, with a new bus loop, improved fire lane access, courtyard space, upgraded irrigation, and ADA enhancements throughout. Together, these changes give the school a new sense of clarity, durability, and purpose while supporting its continued role in the life of the community.
Owner
Lind-Ritzville School District
Location
Ritzville, Washington
Size
32,525 sf Modernization
Delivery Method
Design/Bid/Build
Services
Study & Survey, Long Range Planning, Pre-bond Assistance, Architecture, Landscape Architecture
Team Partners +
Team Partners -
Contractor: Walker Construction
Structural: Eclipse Engineering
Mechanical: McKinstry
Electrical: Coffman Engineers
Civil: Coffman Engineers
Fire Protection: FP Engineering
Hazmat: Fulcrum Environmental
Geotech: FPI
Project Facts
- Originally built in 1955
- Extensive demo down to the slab