

Kootenai Health Hayden Pharmacy T.I.
The Kootenai Health Hayden Pharmacy transforms a former bank tenant space into a compact, efficient healthcare environment designed around patient service, privacy, and daily workflow.
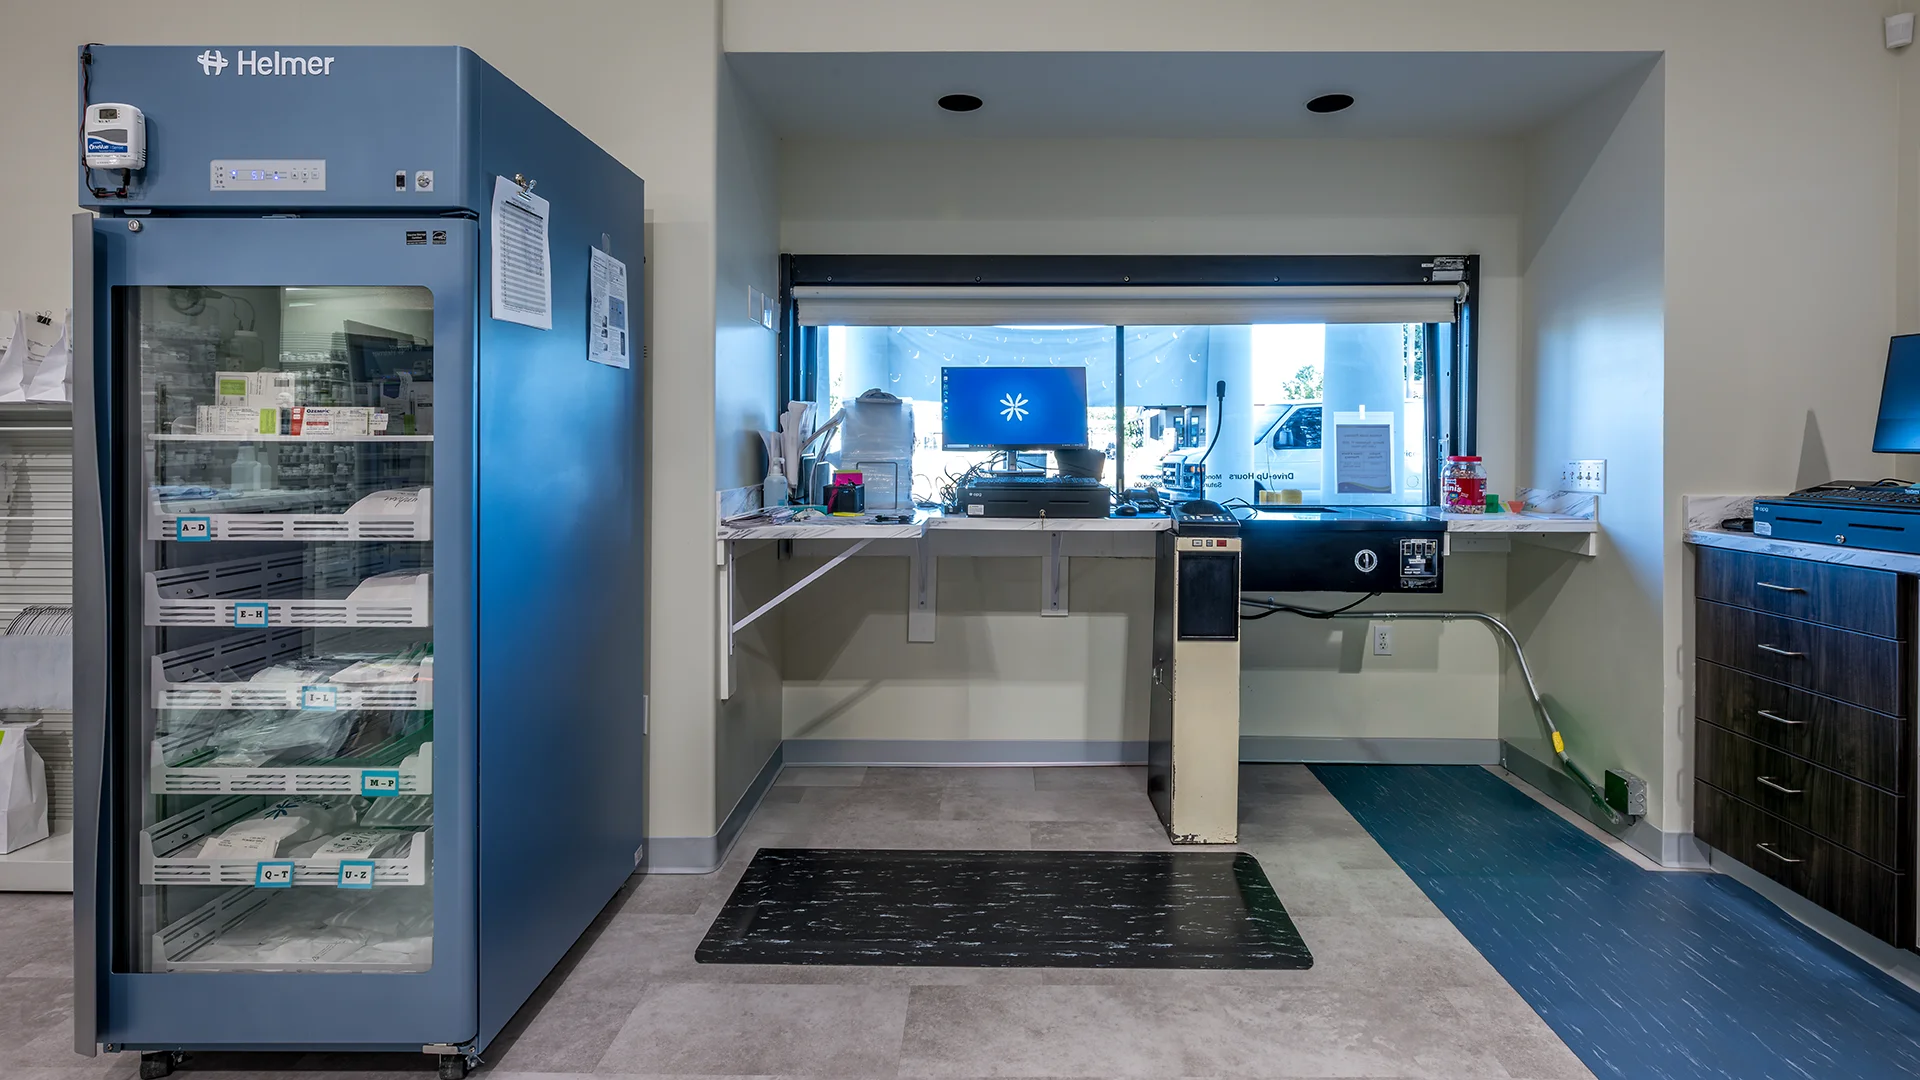

The renovation redefines the existing shell to support both public-facing retail functions and the specialized operational needs of a modern pharmacy.
The project includes a retail sales area, a back-of-house pharmacy workspace, and a private consultation room, creating a layout that balances accessibility, service, and staff efficiency.
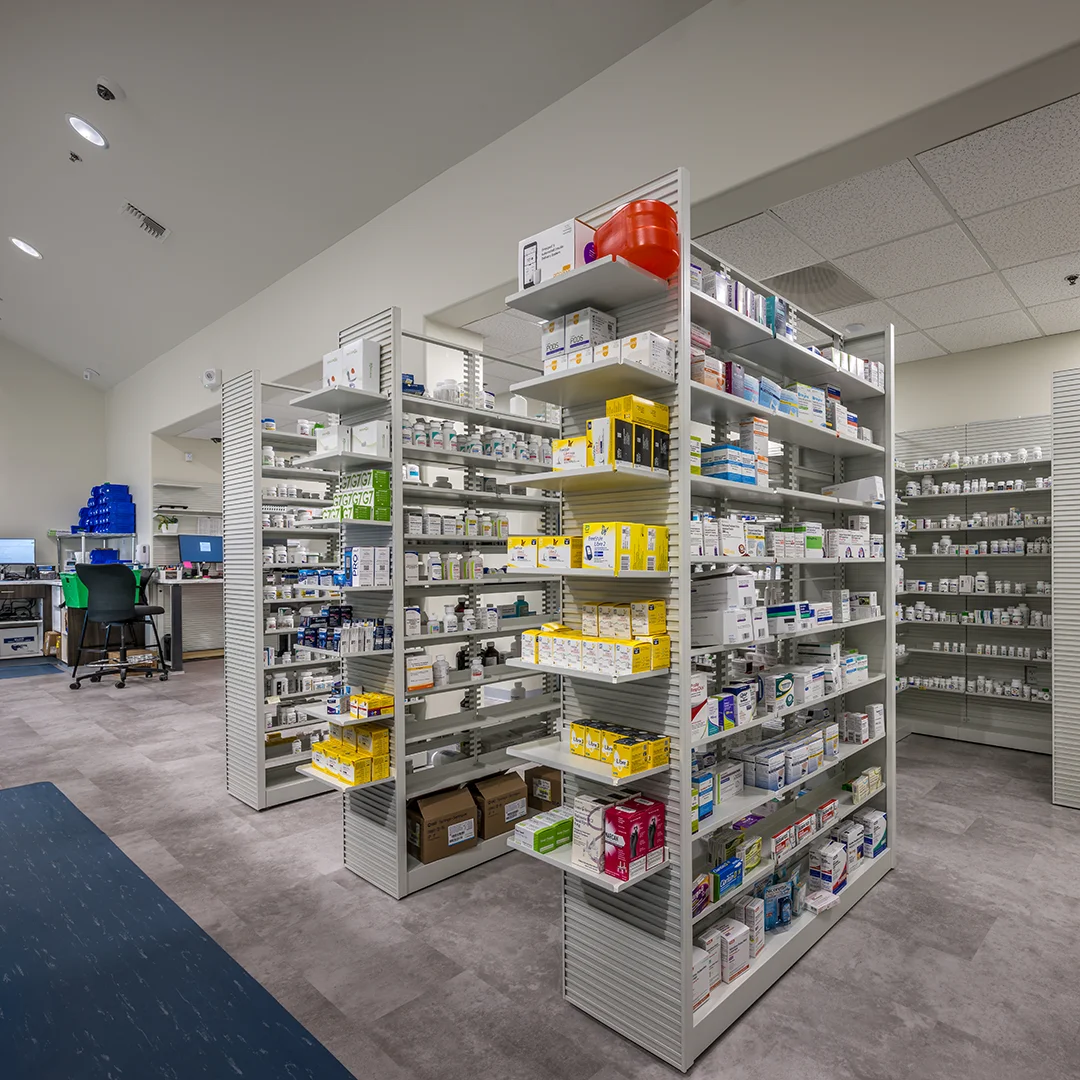
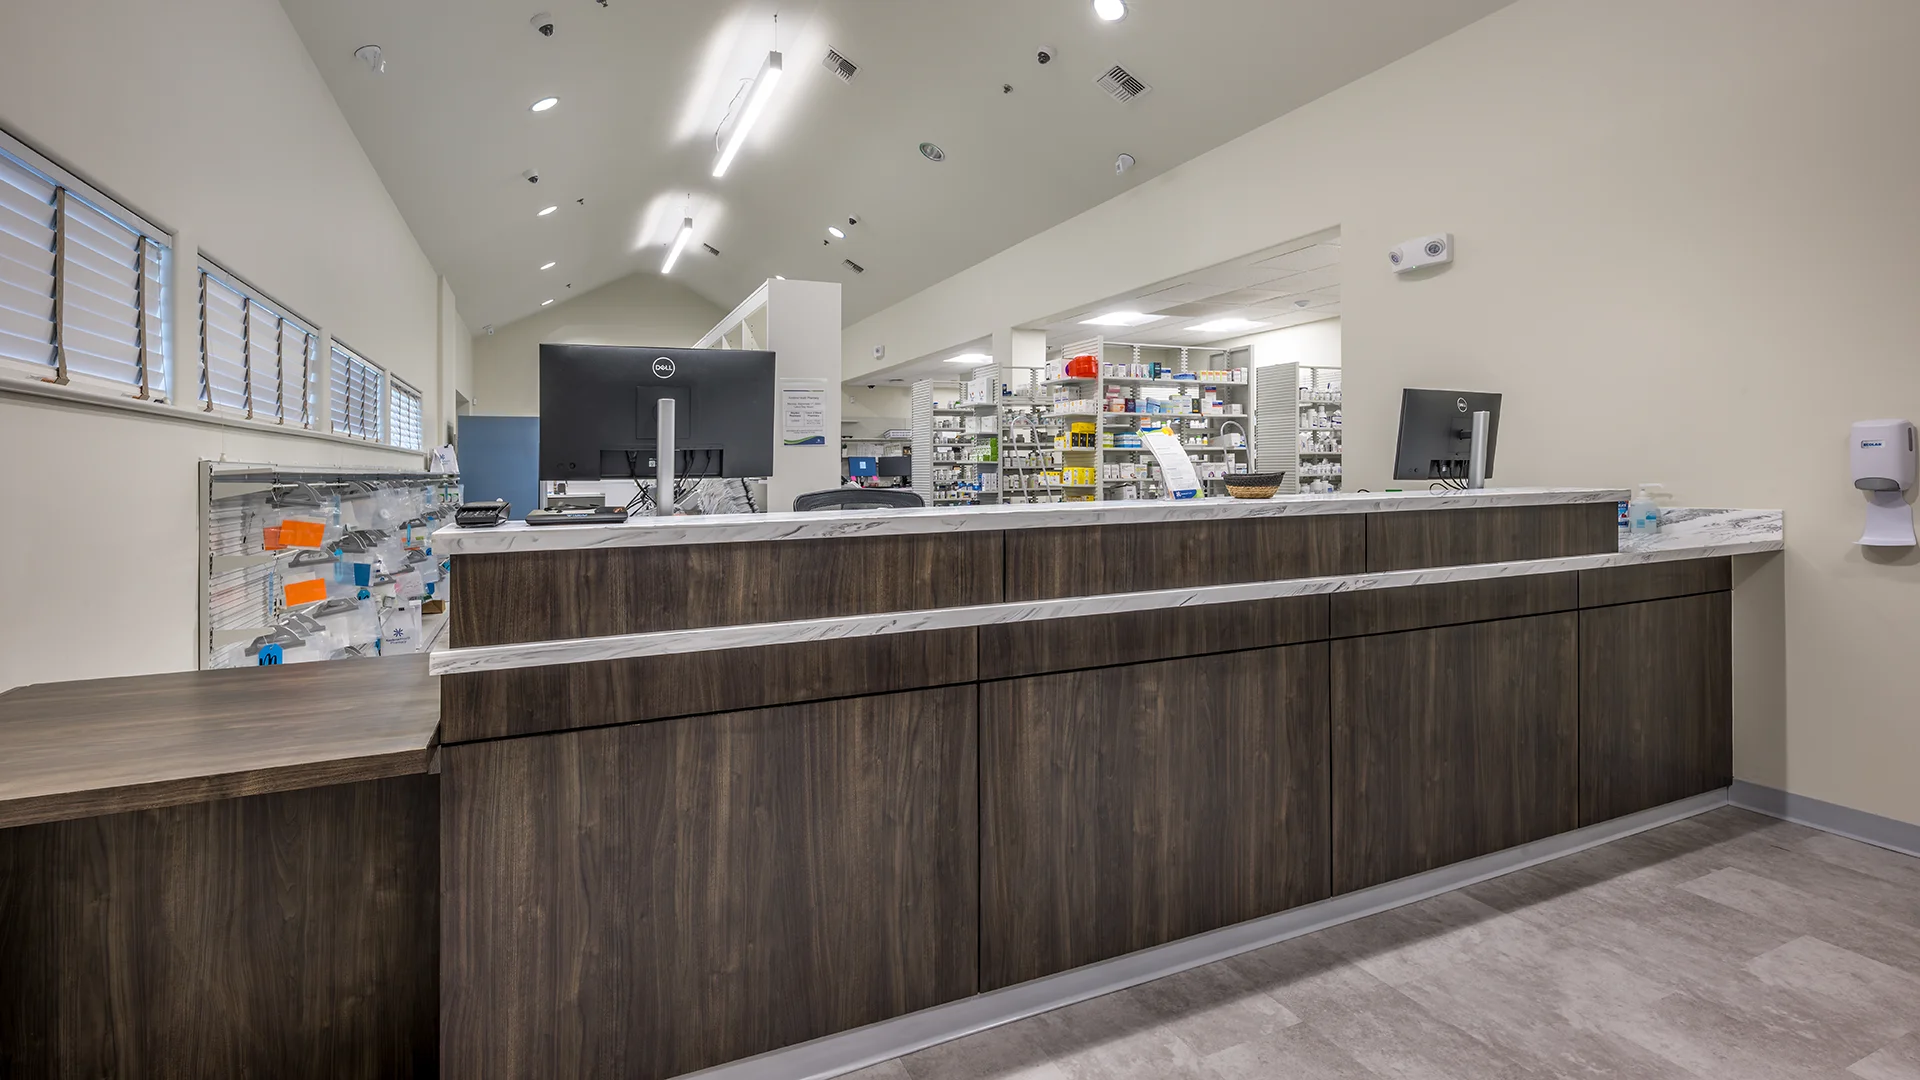
Interior upgrades, casework, and building systems improvements were coordinated to meet healthcare, safety, and accessibility requirements while giving the space a clear and contemporary identity.
Owner
Kootenai Health
Location
Hayden, Idaho
Size
1,750 sf Modernization
Delivery Method
GC/CM
Services
Architecture
Team Partners +
Team Partners -
Contractor: Walker Construction
Mechanical: Energy Systems Engineers
Electrical: Coffman Engineers