

Keene-Riverview Elementary Additions & Modernizations
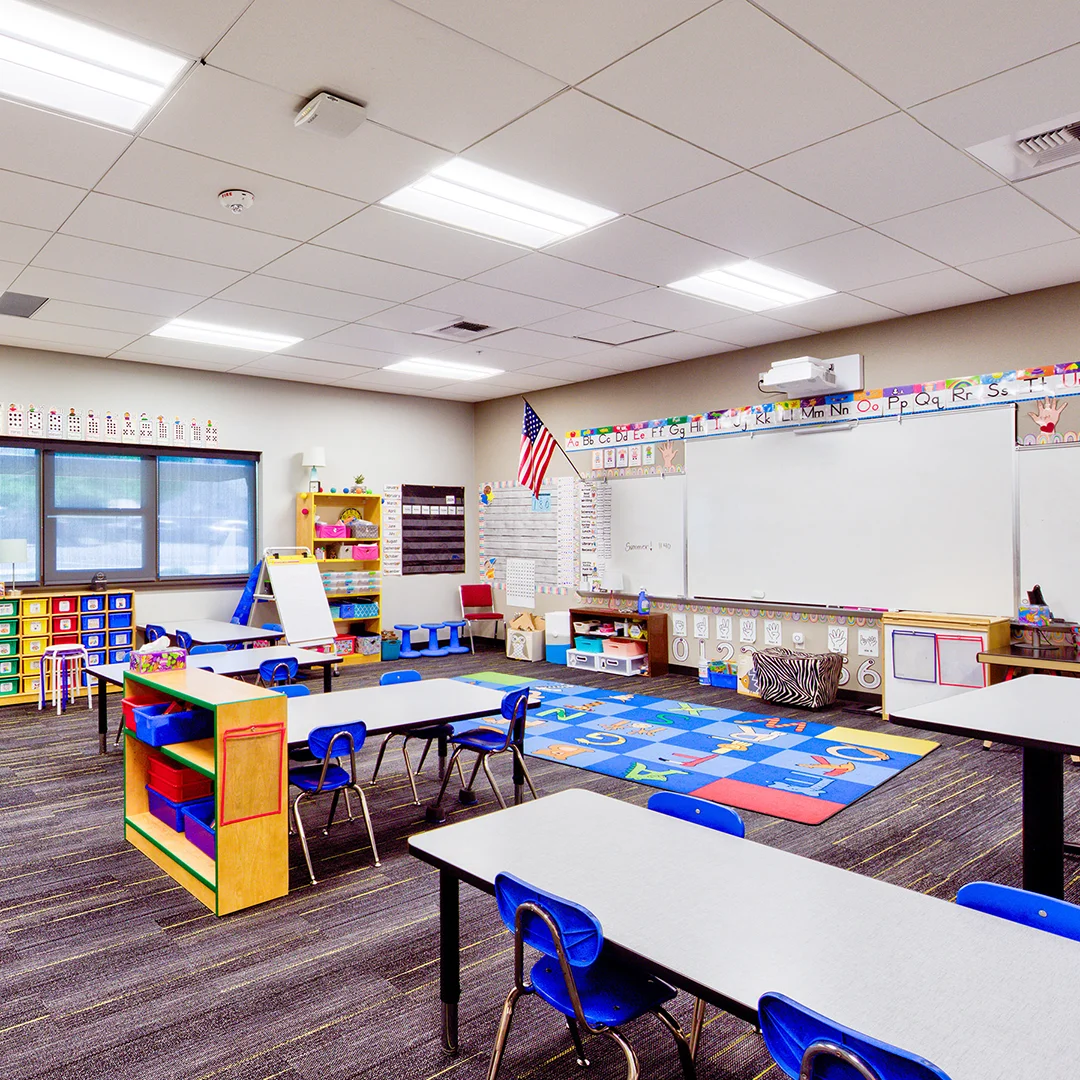
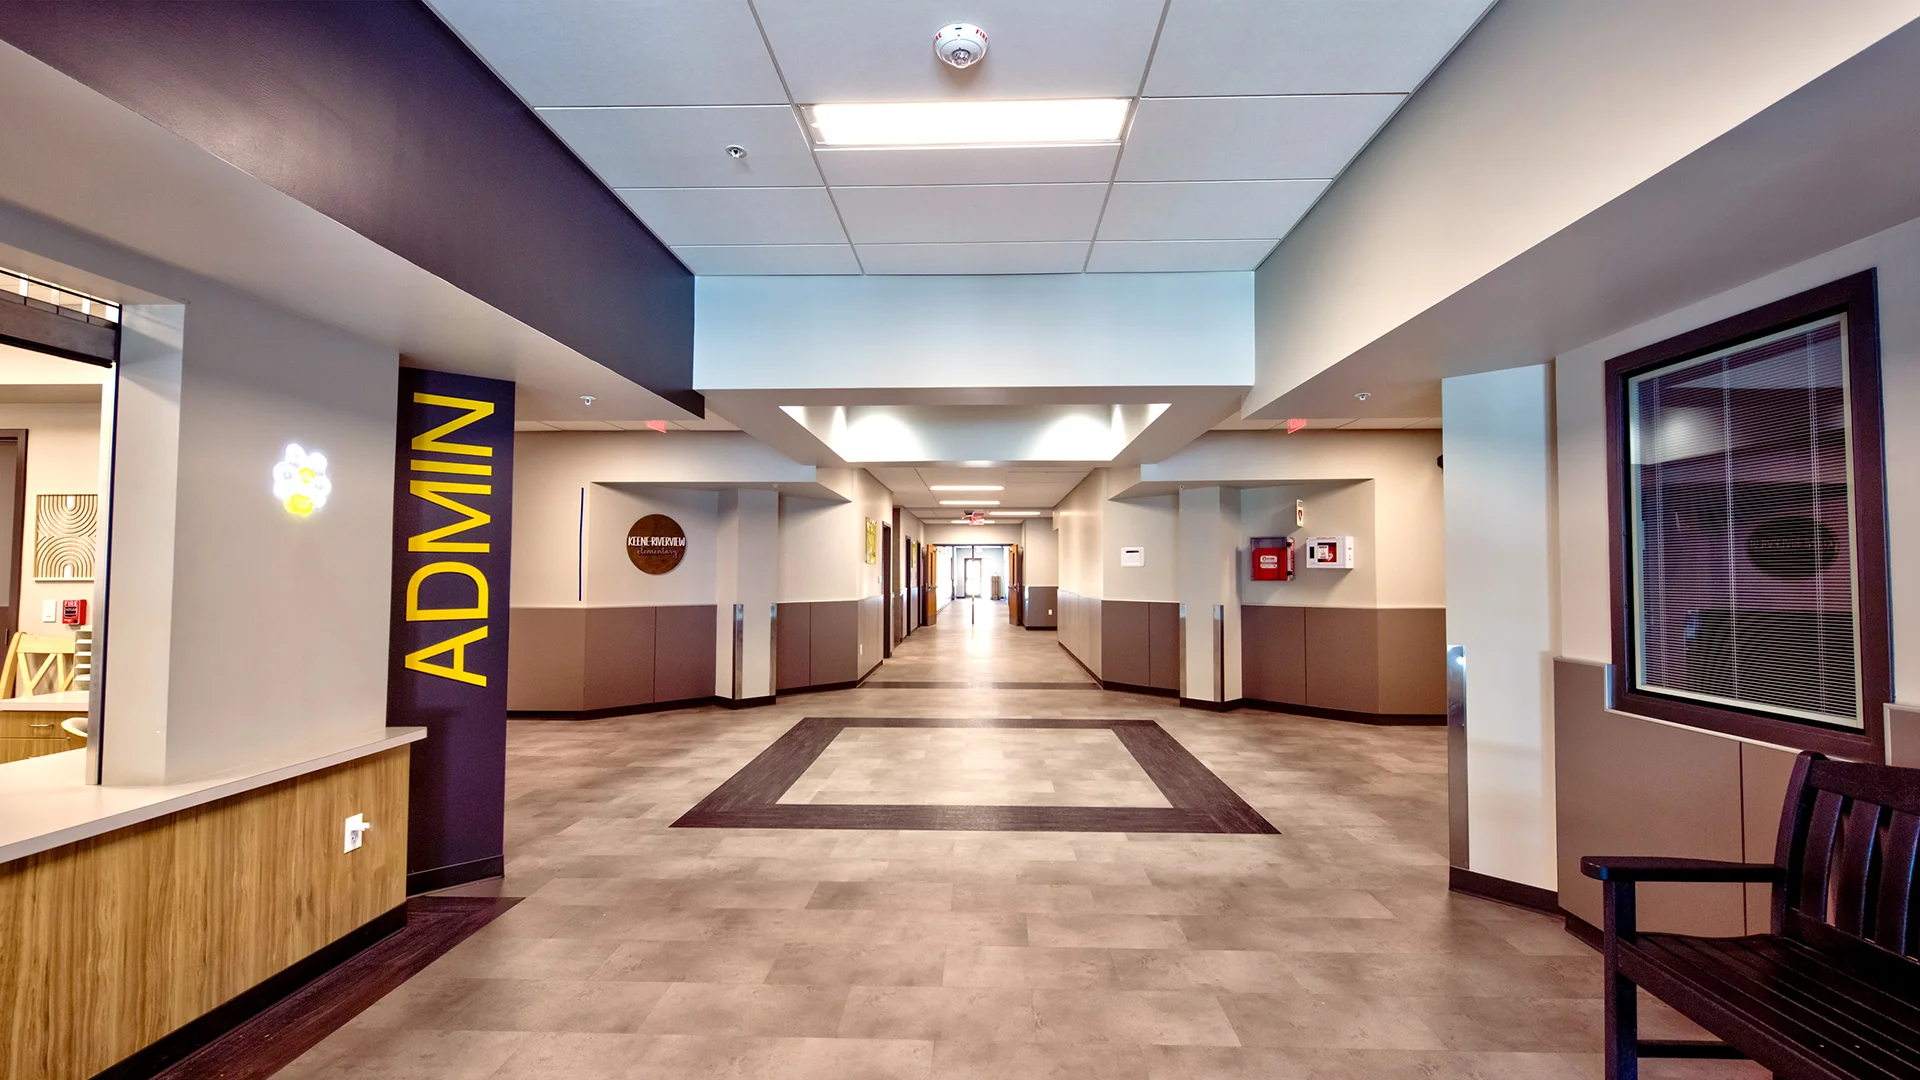
A major expansion and modernization project transformed an aging facility into a more functional, welcoming learning environment designed to serve students for generations to come.
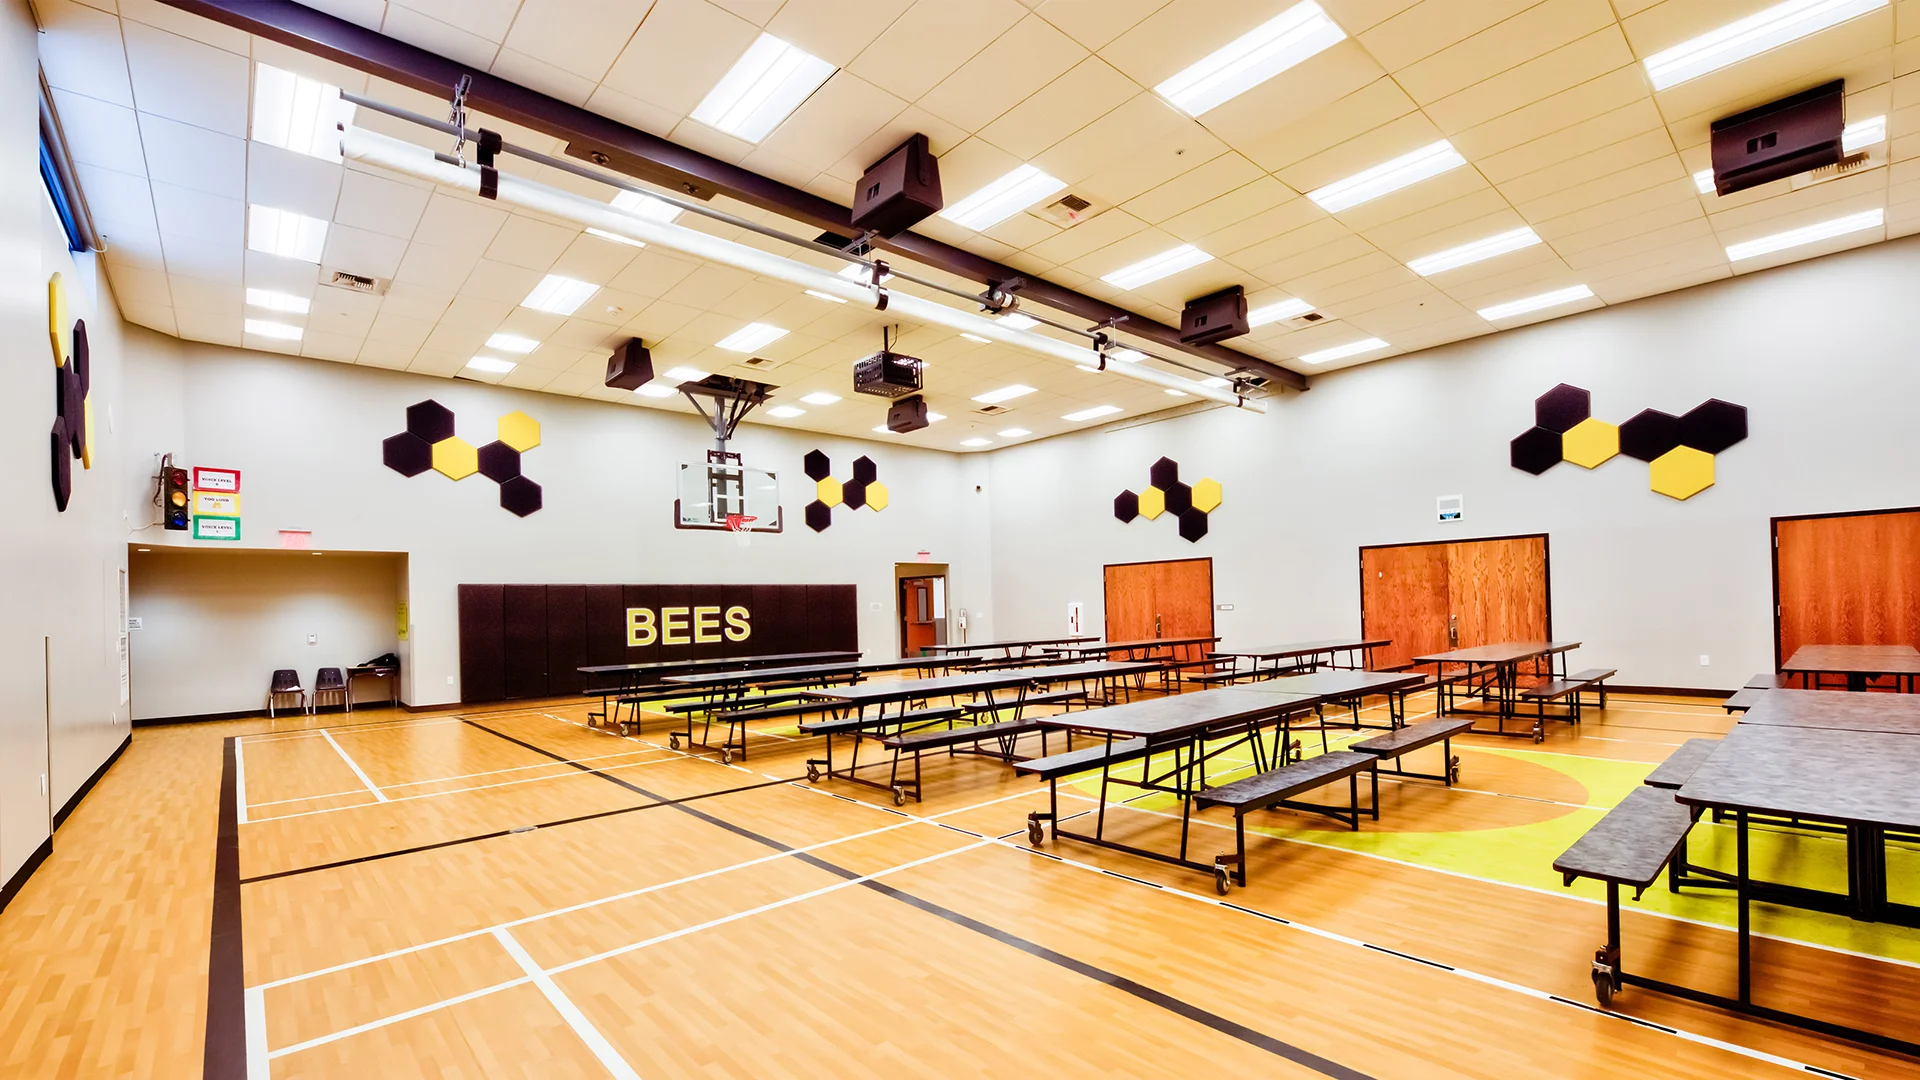
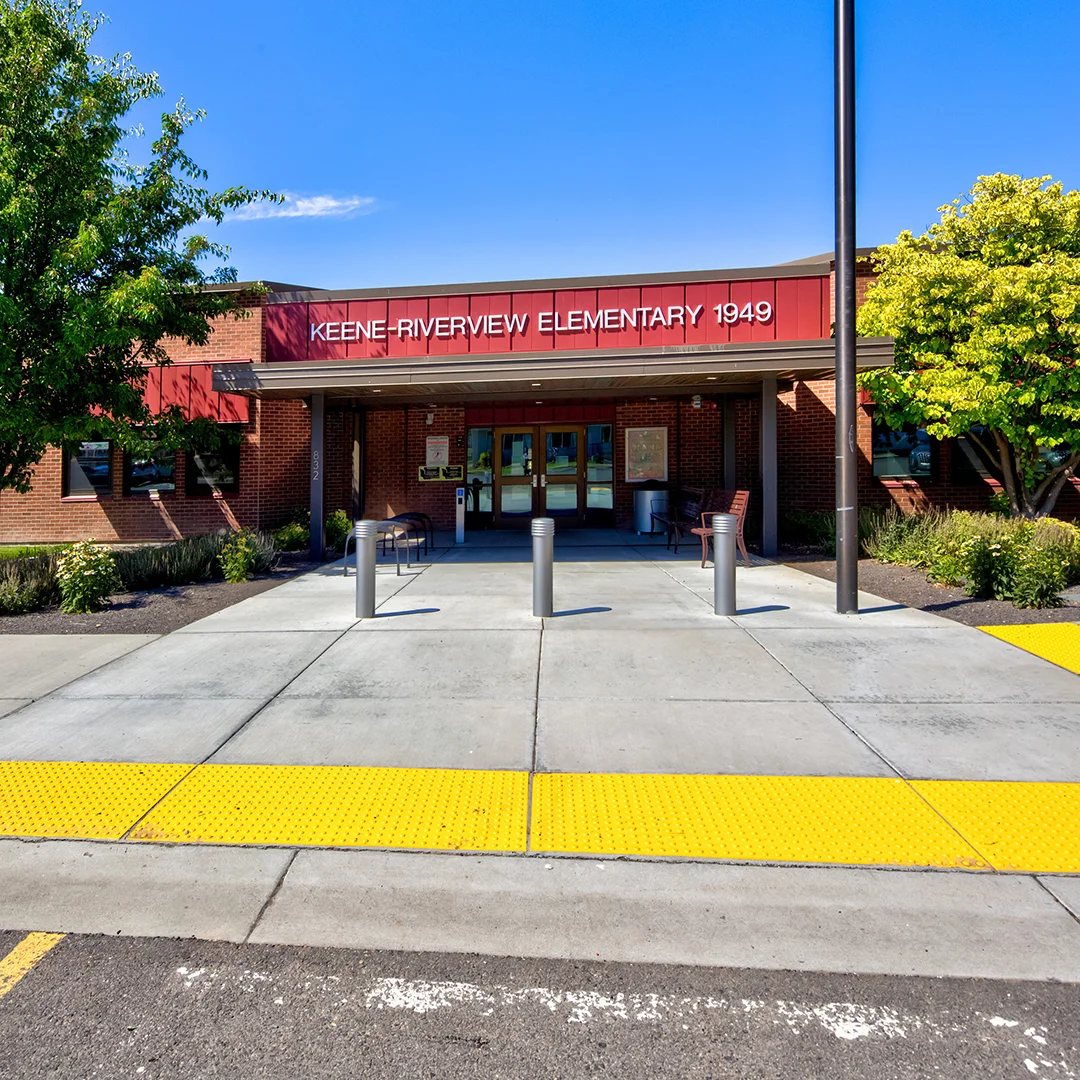
Originally constructed in 1949, with limited improvements completed in 1985, the school had outgrown its existing spaces, leaving many students learning in portable classrooms.
The project included 39,300 square feet of new construction and 11,350 square feet of modernization, providing much-needed permanent learning spaces while improving the functionality of the existing building.
Extensive site work took place with the removal of portables, new building additions, and reconfiguring all existing car and pedestrian circulation routes to improve safety and add accessible routes.
Owner
Prosser School District
Location
Prosser, WA
Size
11,350 sf New Construction
39,300 sf Modernization
Delivery Method
Design/Bid/Build
Services
Architecture, Landscape Architecture
Team Partners +
Team Partners -
Contractor: Fowler General Contractor
Structural: Eclipse Engineering
Mechanical: MSI Engineers
Electrical: Conely Engineering
Civil: Coffman Engineers
Fire Protection: FP Engineering
Interiors: Tammie Ladd Design
Project Facts
- Work was divided into four phases to allow student occupancy throughout construction.