

Grandview High School
Set on a 38-acre site in the Yakima Valley, Grandview High School is designed as a secure, future-focused campus that supports both academic achievement and community life.
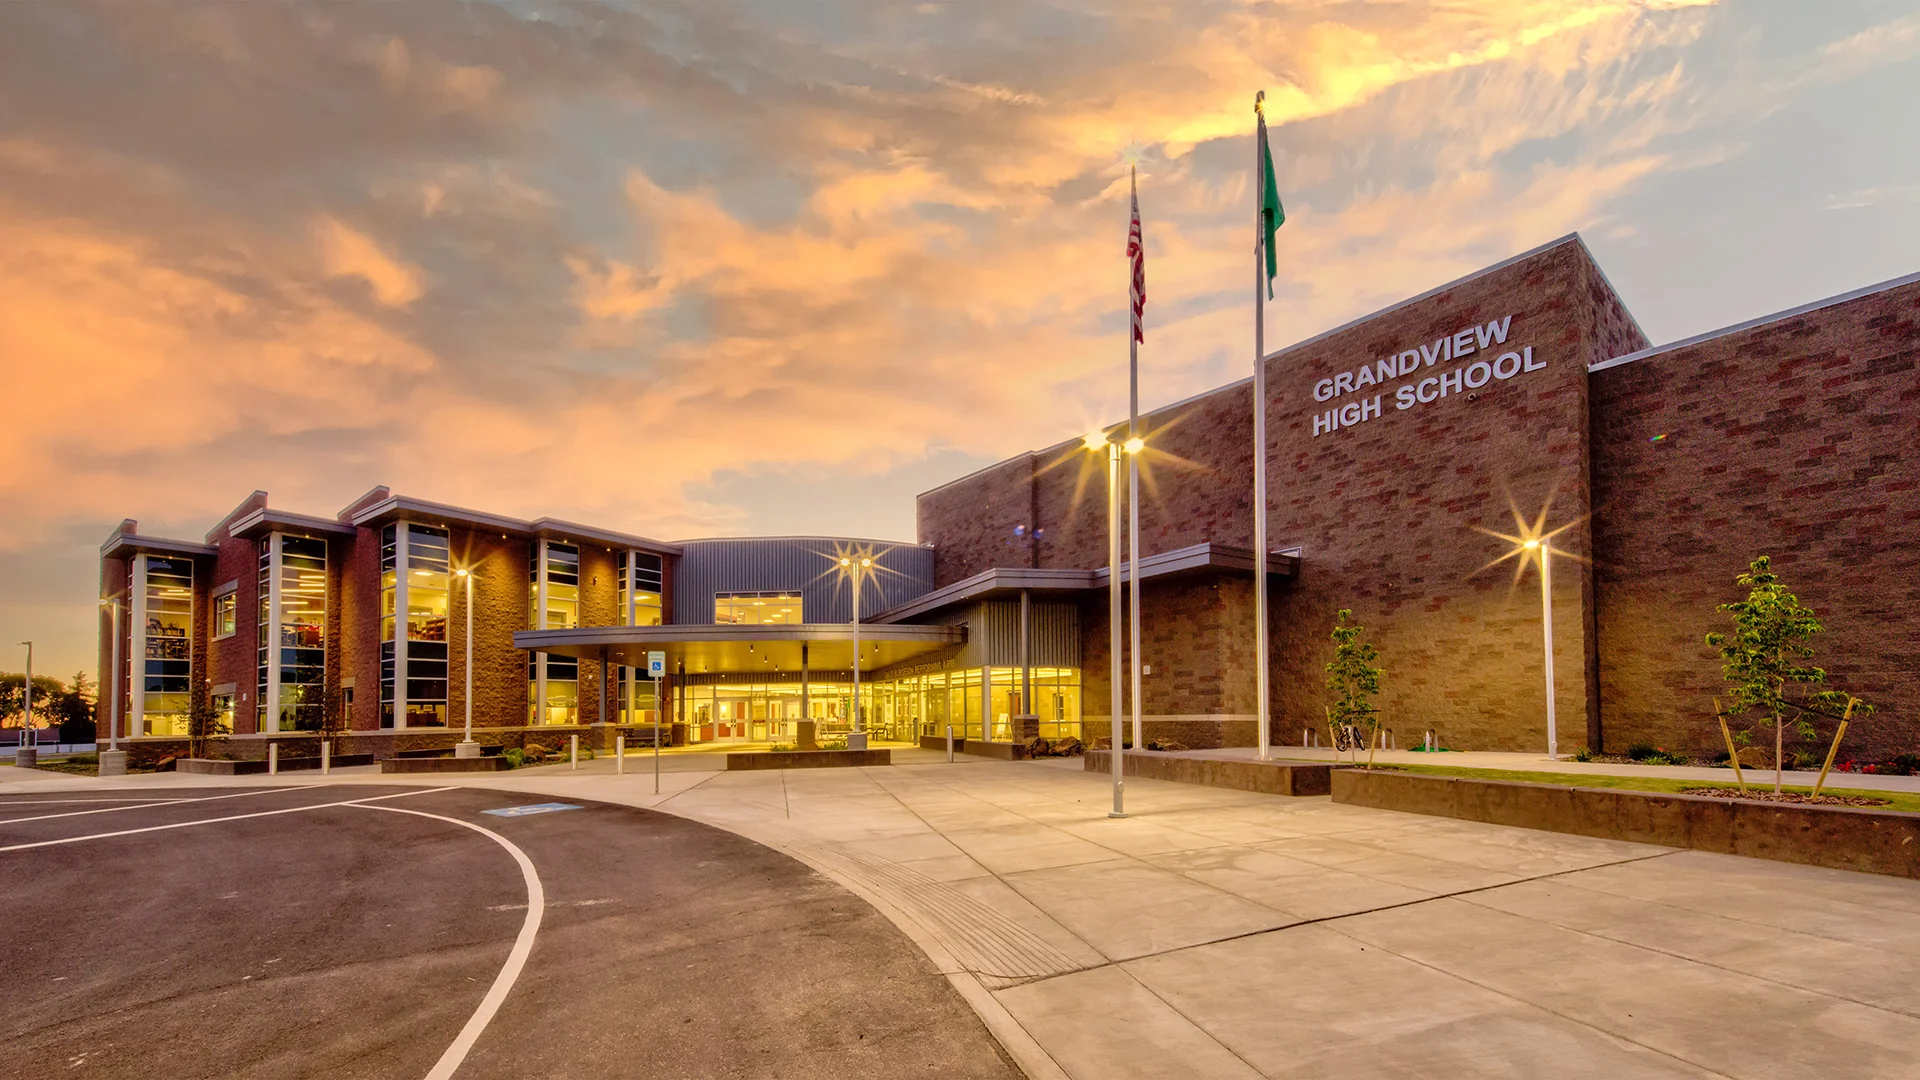
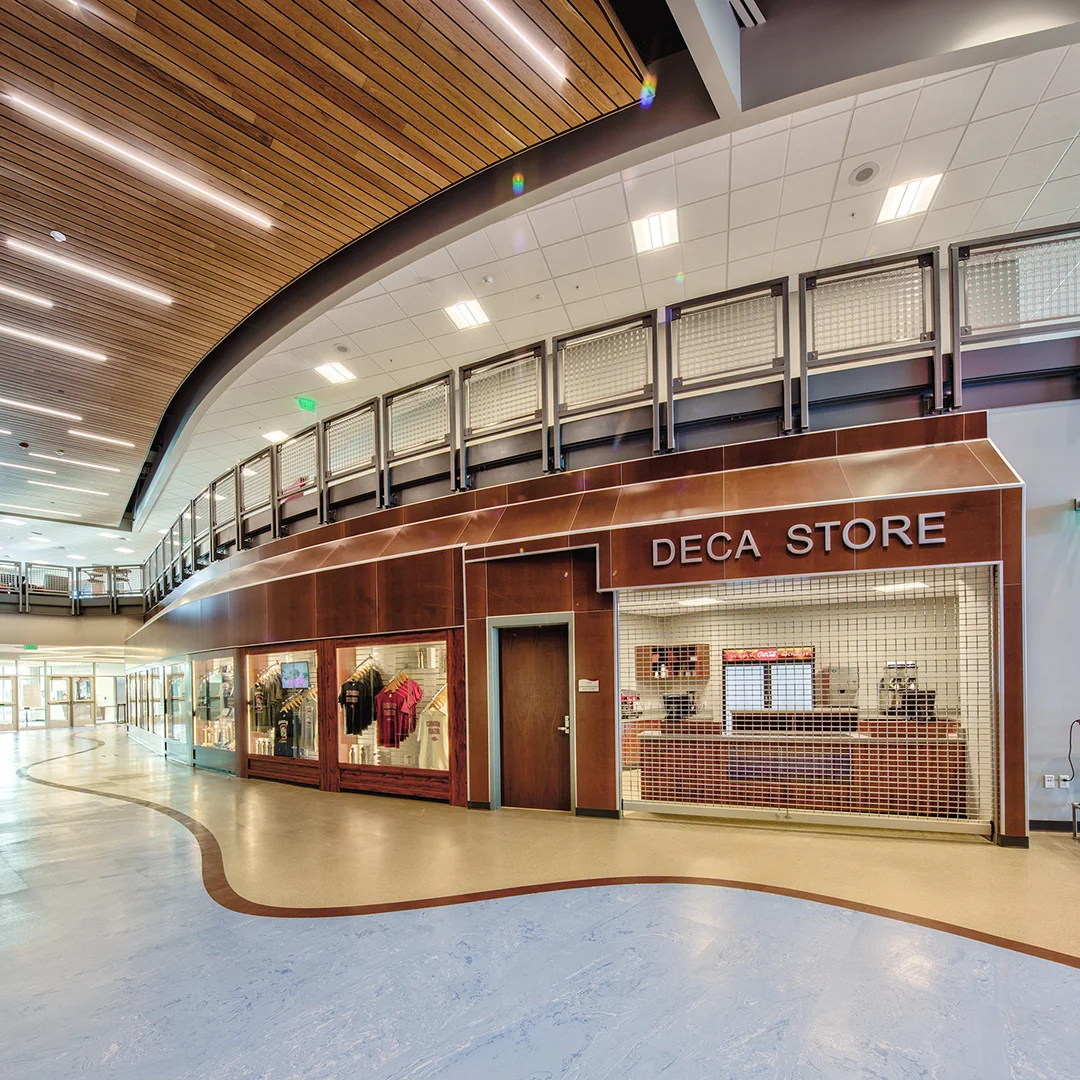
Its two-story form brings together learning, performance, athletics, and student services in a cohesive environment shaped around safety, visibility, and long-term adaptability.
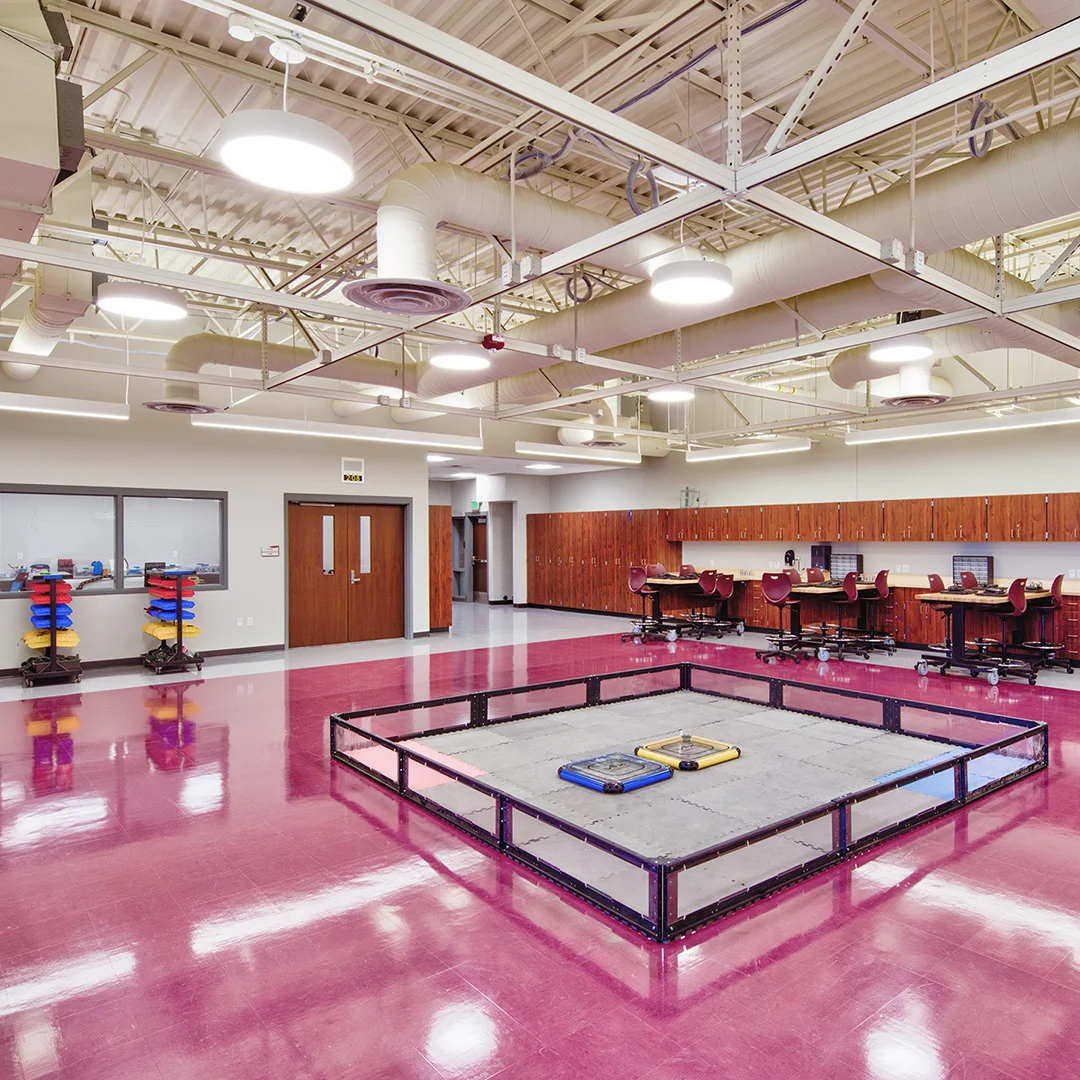
The school reflects Next Generation High School principles, with spaces that support STEM, computer science, career-connected learning, and flexible teaching models. Classrooms, labs, shops, arts spaces, and student support areas are paired with a commons that opens to interior courtyards, extending learning and gathering into the heart of the campus.
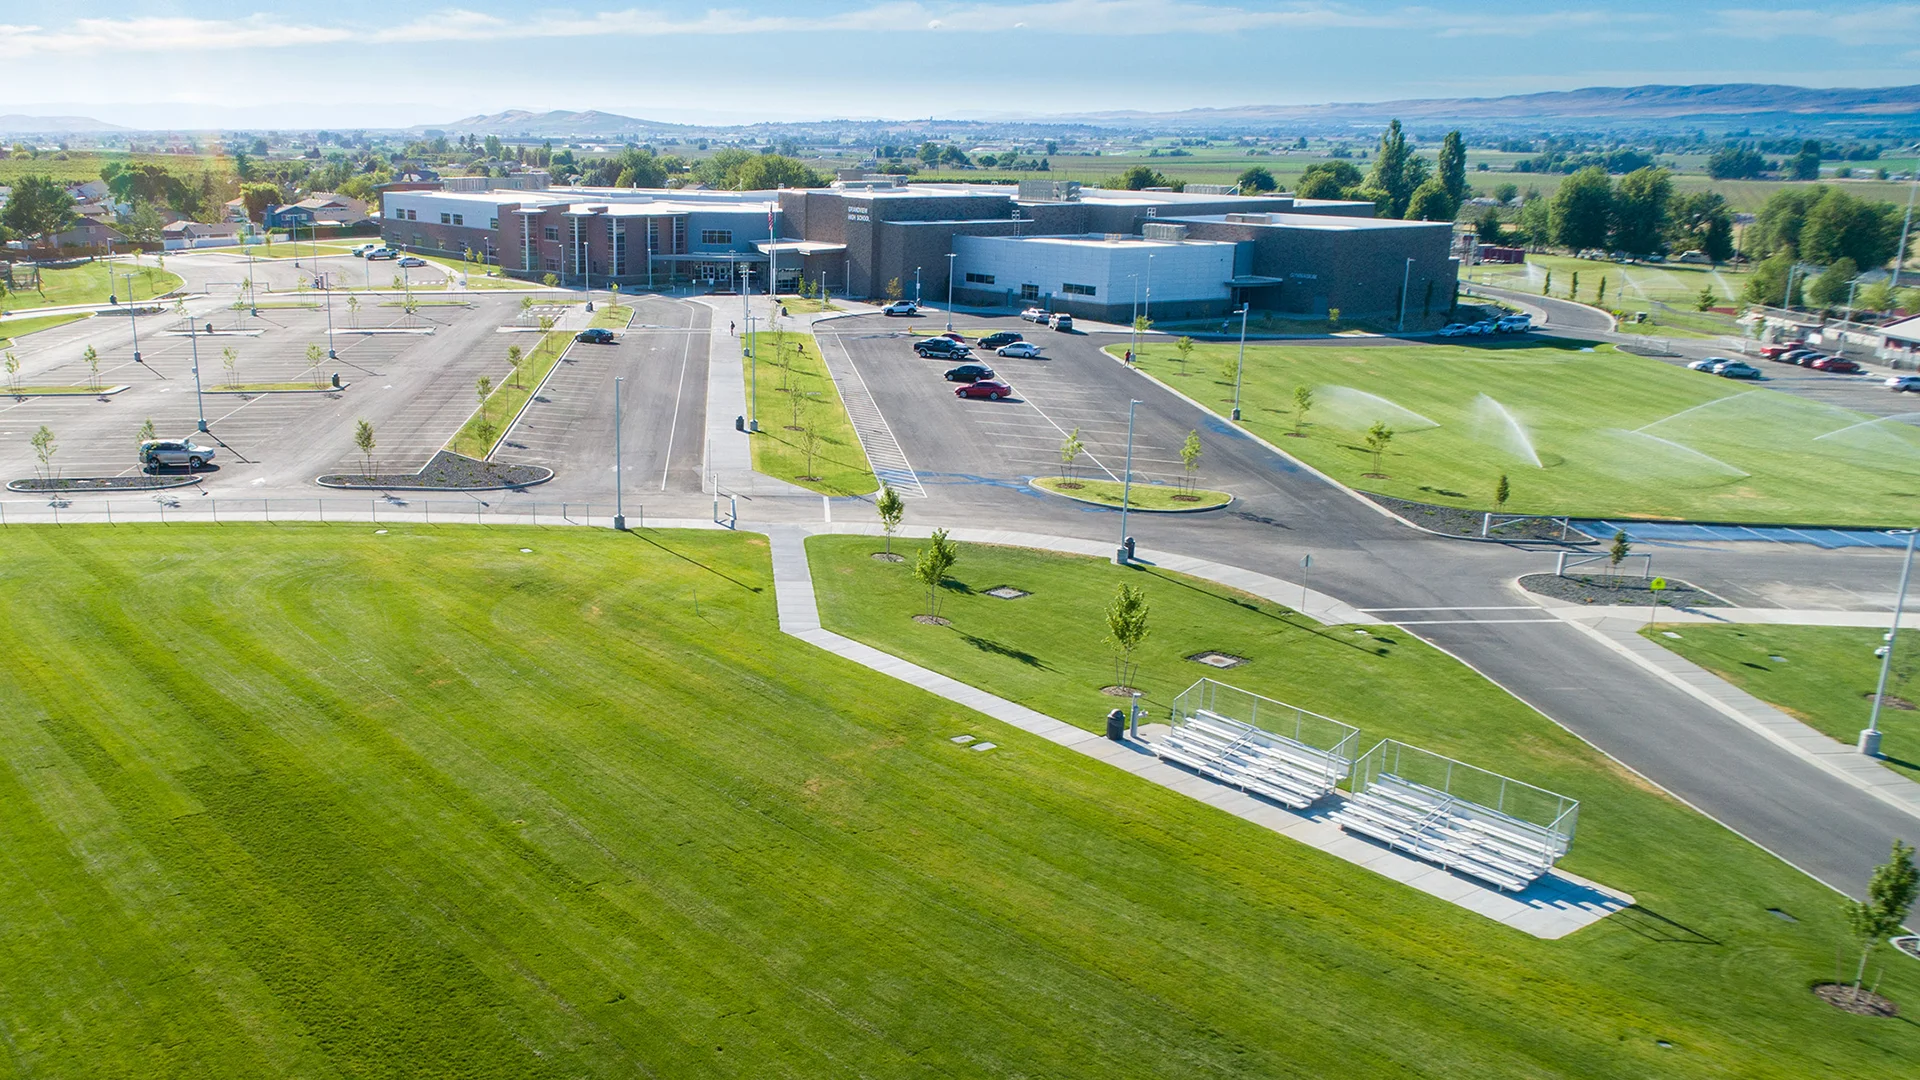
Shaped by the constraints and opportunities of an active site, the project preserves existing athletic facilities while improving access, parking, and outdoor spaces. Together, the building and landscape create a high school experience that is welcoming, resilient, and centered on preparing students for what comes next.
Owner
Grandview School District
Location
Grandview, Washington
Size
197,515 sf New Construction
Delivery Method
Design/Bid/Build
Services
Study & Survey, Pre-bond Assistance, Architecture, Landscape Architecture
Team Partners +
Team Partners -
Contractor: Fowler General Contractors
Structural: LSB Consulting Engineers
Mechanical: Meulink Engineers
Electrical: Conley Engineering
Civil: Anderson Perry
Fire Protection: FP Engineering
Project Facts
- Incorporated Washington State Schools Protocol (WSSP) sustainability goals
- 38 acre site included new athletic fields and parking/bus loop reconfigurations