

Gib Olinger Elementary
Gib Olinger Elementary School represents a new chapter for Milton-Freewater, bringing the community’s first new school in generations to a former industrial site reimagined for learning, play, and connection.
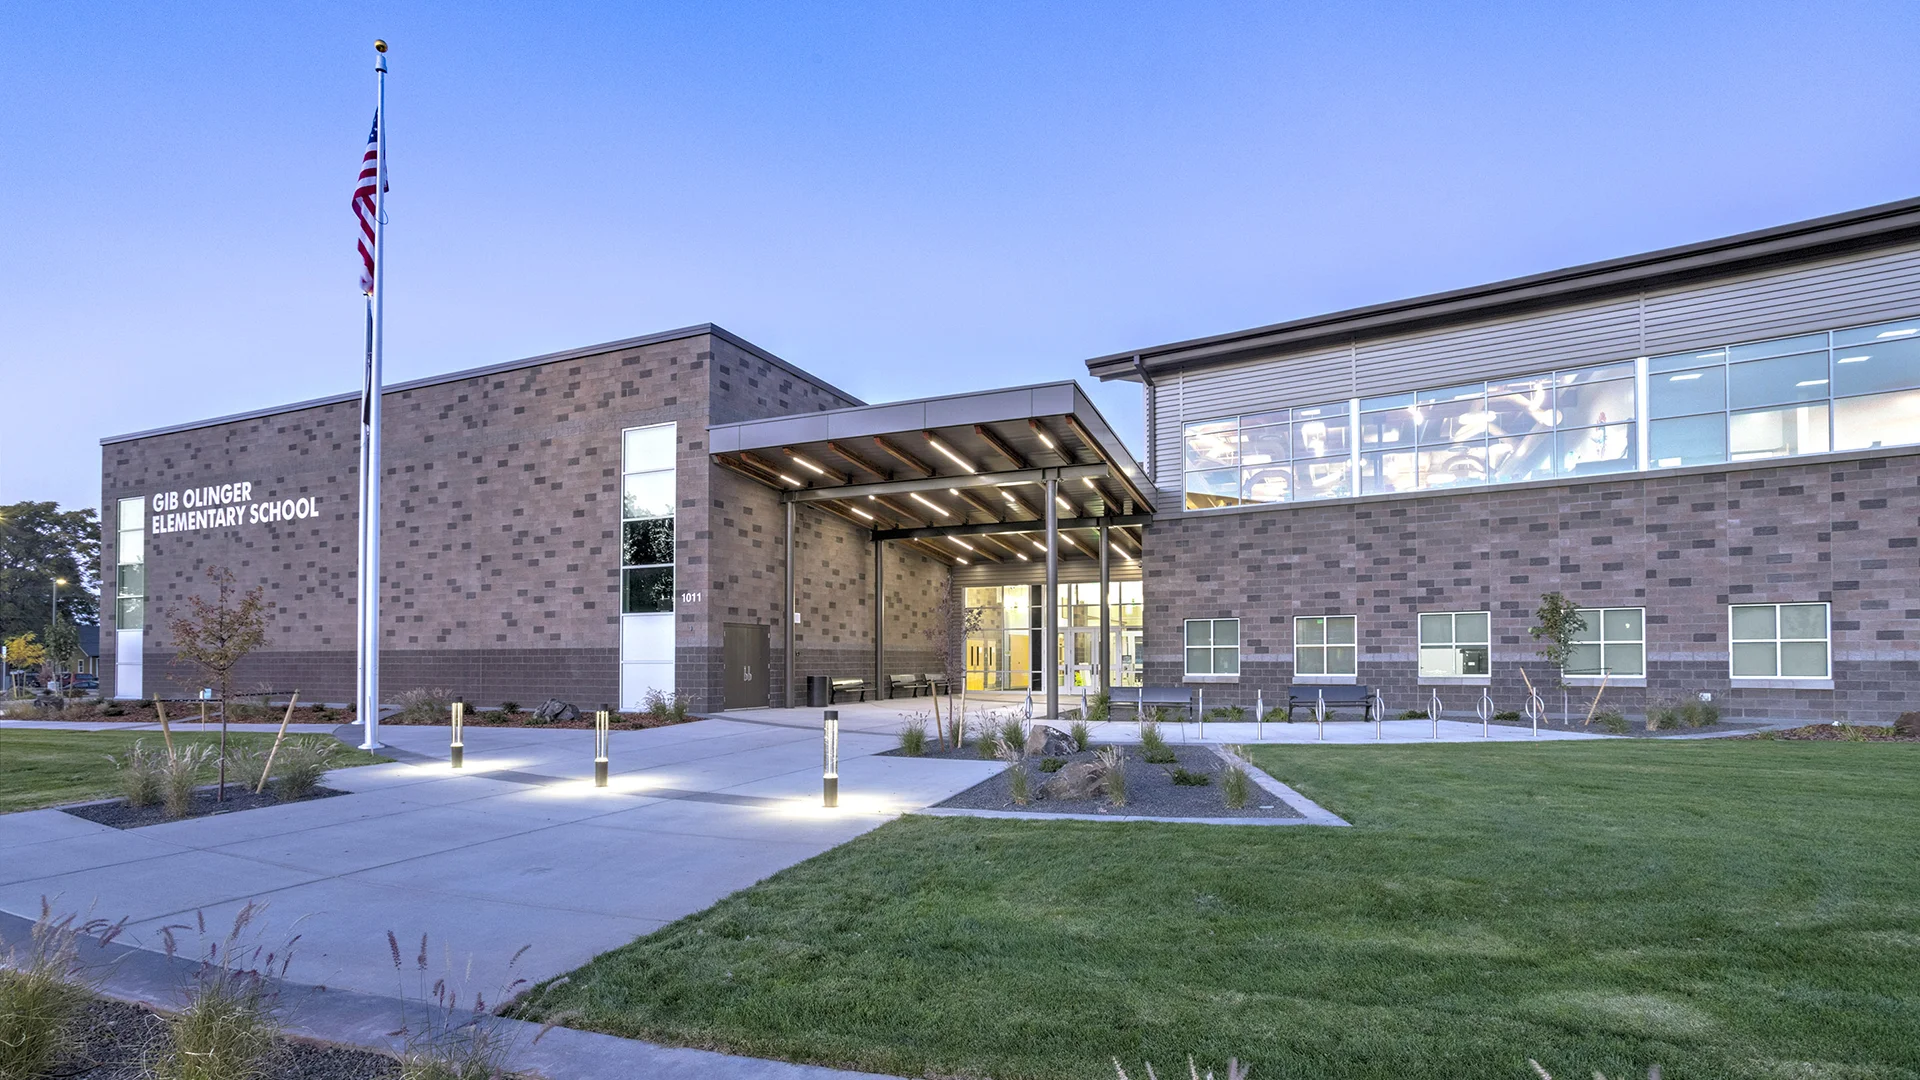
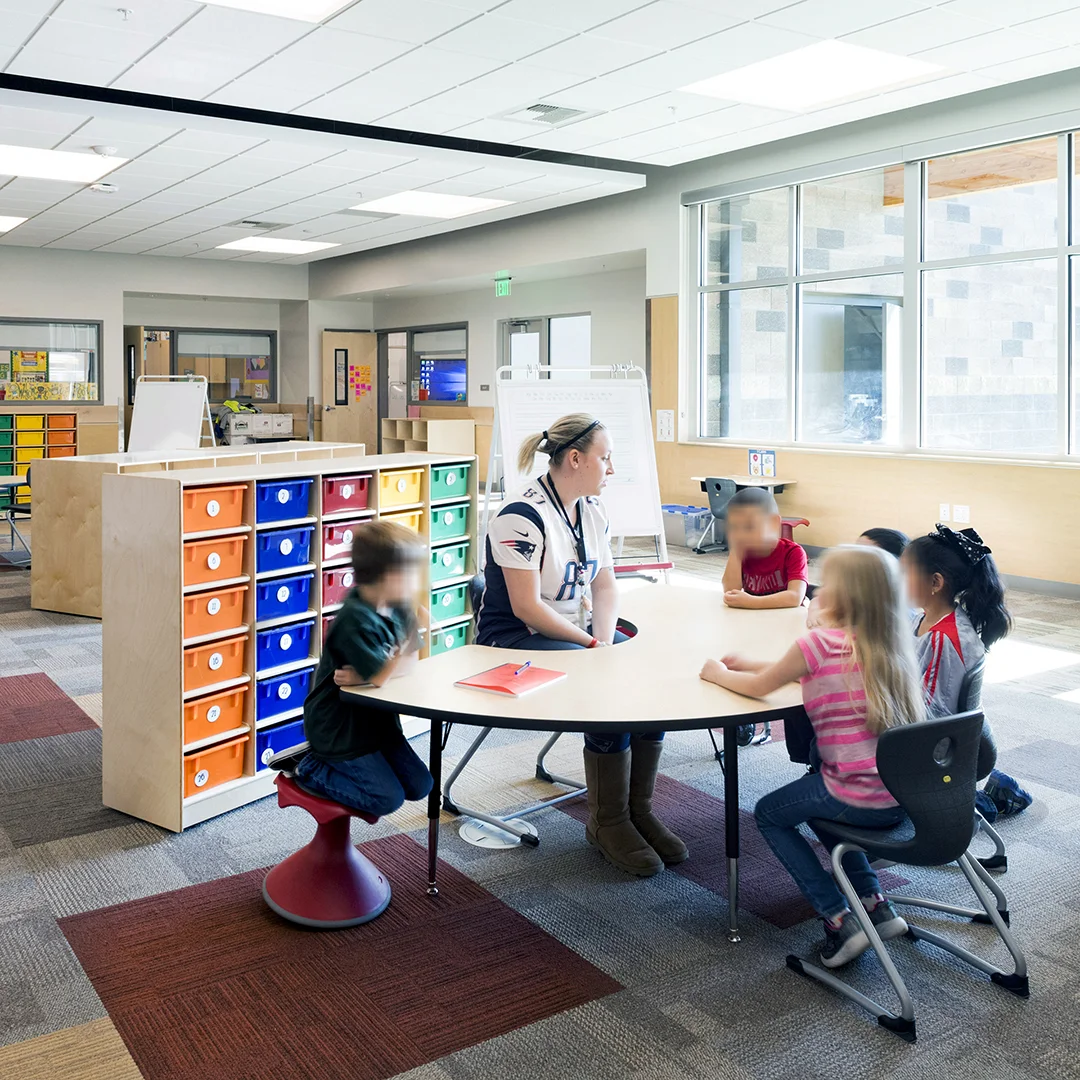
Organized around classroom pods with collaborative breakout spaces, the building supports a flexible teaching model and creates a “school within a school” experience for each grade level. Specialized learning spaces, along with a two-story commons, stage, and gym, extend the school’s role beyond the classroom while allowing secure community use after hours.
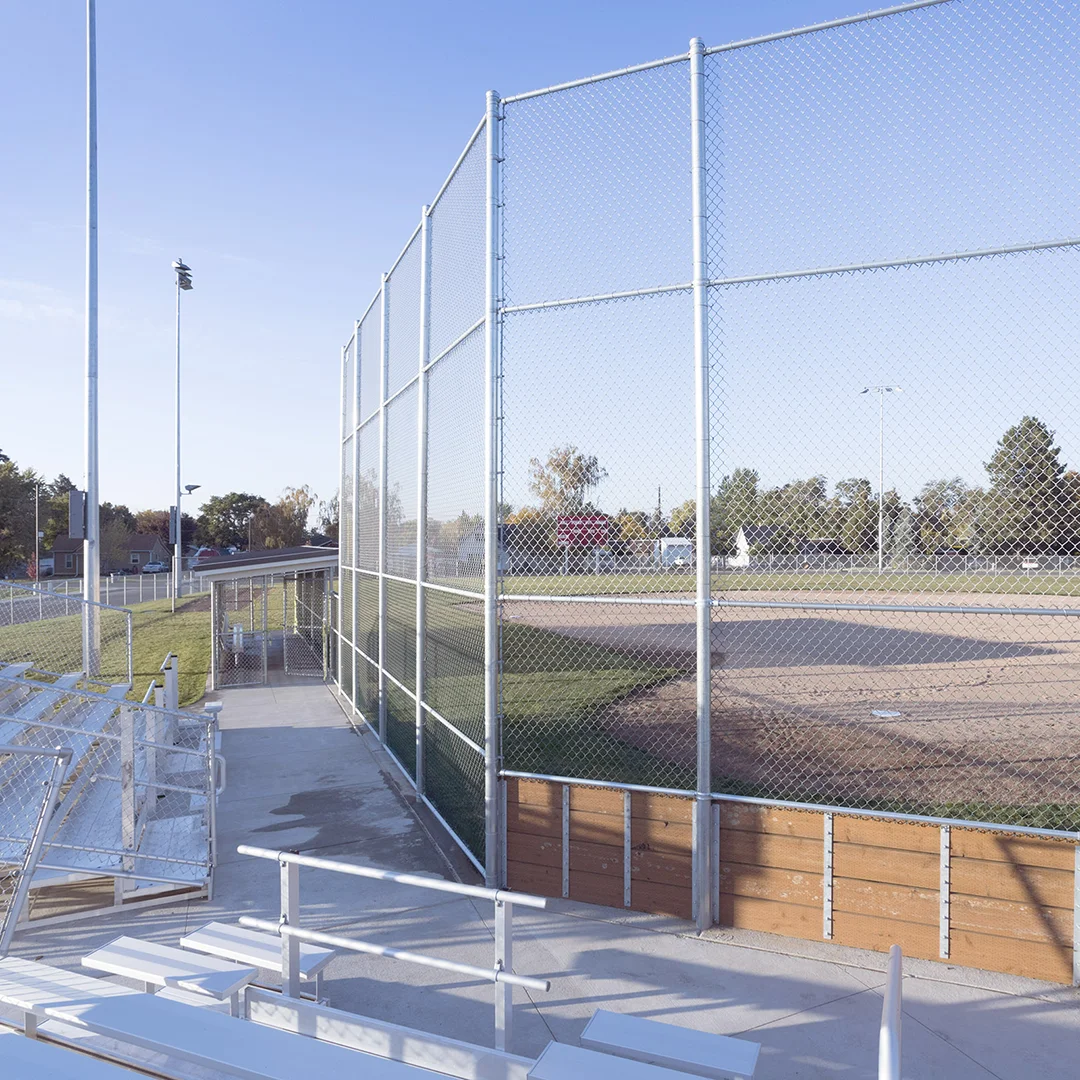
The site balances safety, access, and outdoor experience through clear circulation for buses, families, and pedestrians, while preserving generous play and activity areas. Playgrounds, fields, and shared outdoor amenities create an environment that feels active, welcoming, and connected to everyday student life.
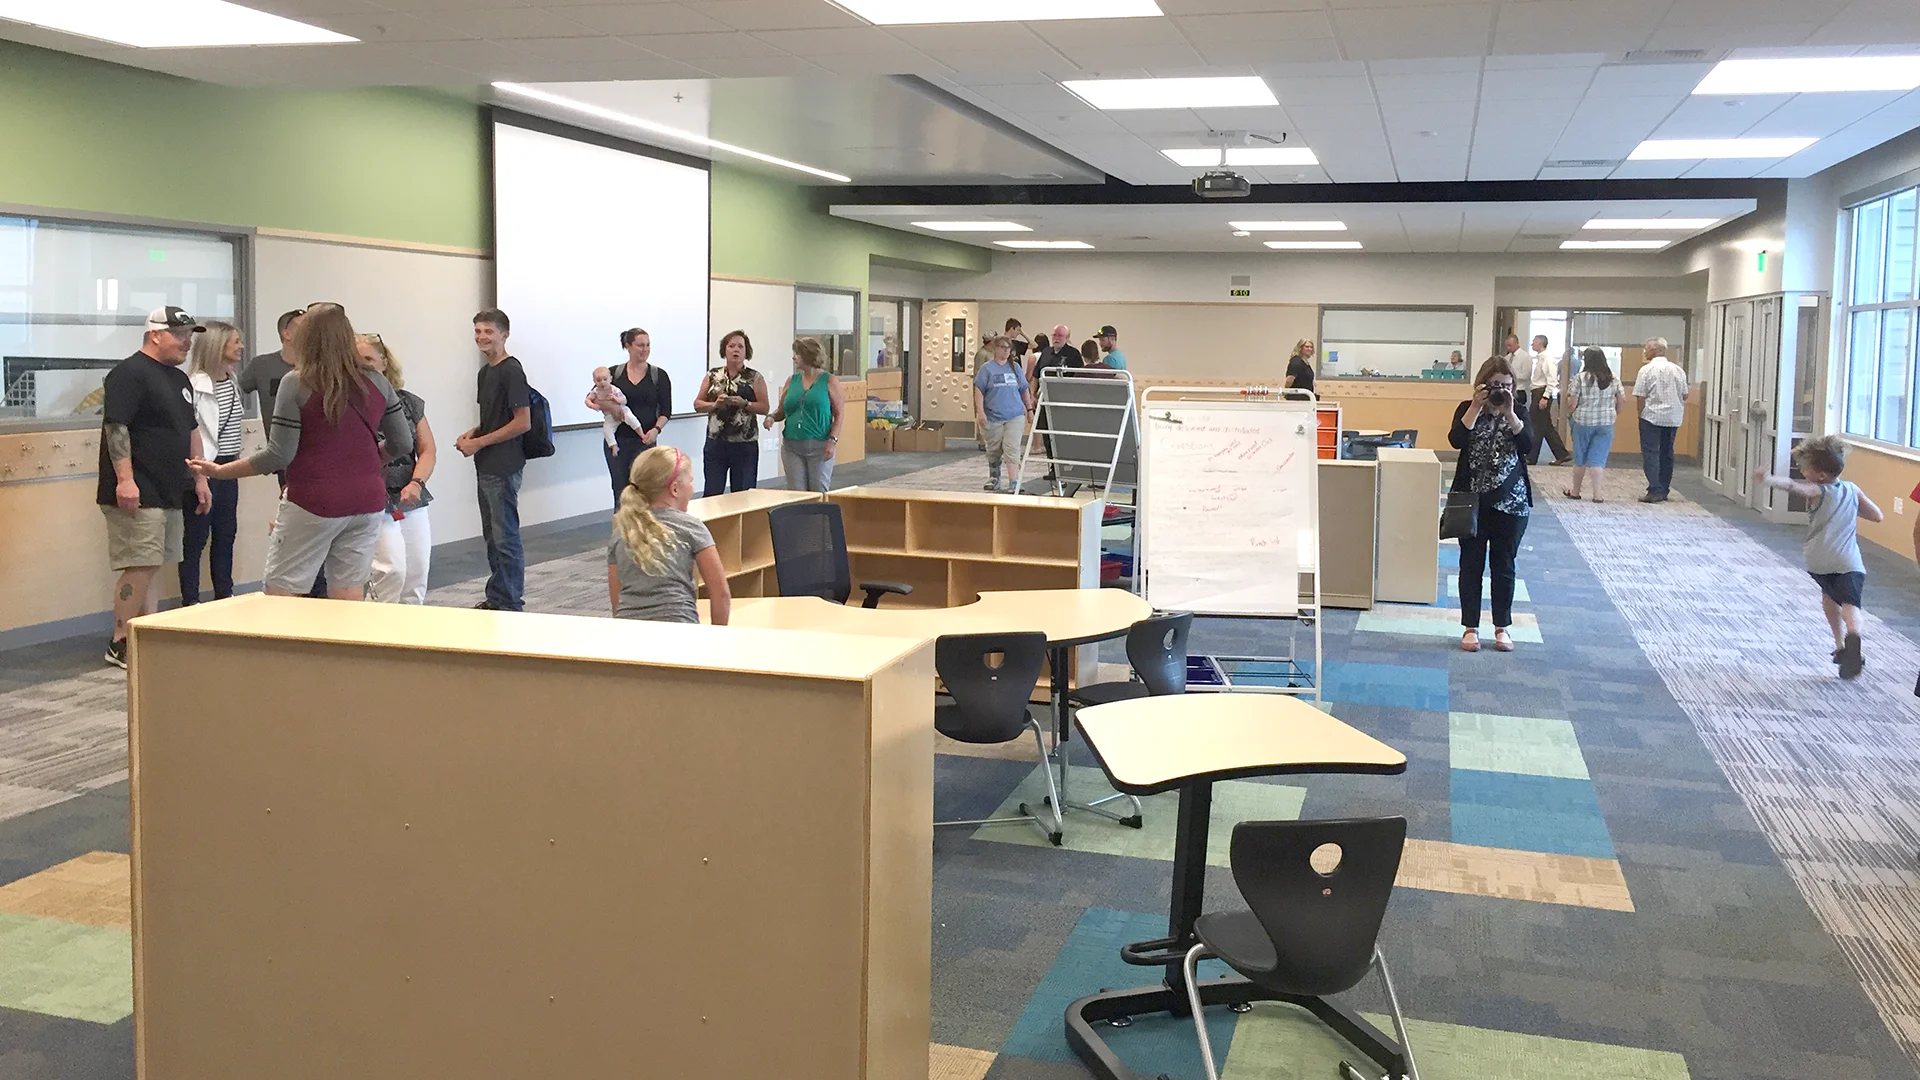
Guided by input from educators, user groups, and community members, the school was designed to serve immediate needs while supporting long-term value, adaptability, and pride in place.
Owner
Milton-Freewater School District
Location
Milton-Freewater, Oregon
Size
78,193 sf New Construction
Delivery Method
CM/GC
Services
Pre-bond Assistance, Architecture, Landscape Architecture
Team Partners +
Team Partners -
Contractor: Kirby Nagelhout
Consulting Architect: Opsis
Structural: LSB Consulting Engineers
Mechanical: Meulink Engineers
Electrical: Conley Engineering
Civil: Anderson Perry
Hazmat: PBS Engineering
Fire Protection: FP Engineering
Project Facts
- Serving K-3
- 10.6 acre site