

Eagle Nest Housing Development
Eagle Nest Housing Development was planned as a rural neighborhood that brings together housing, community space, and shared outdoor amenities on the Colville Indian Reservation.
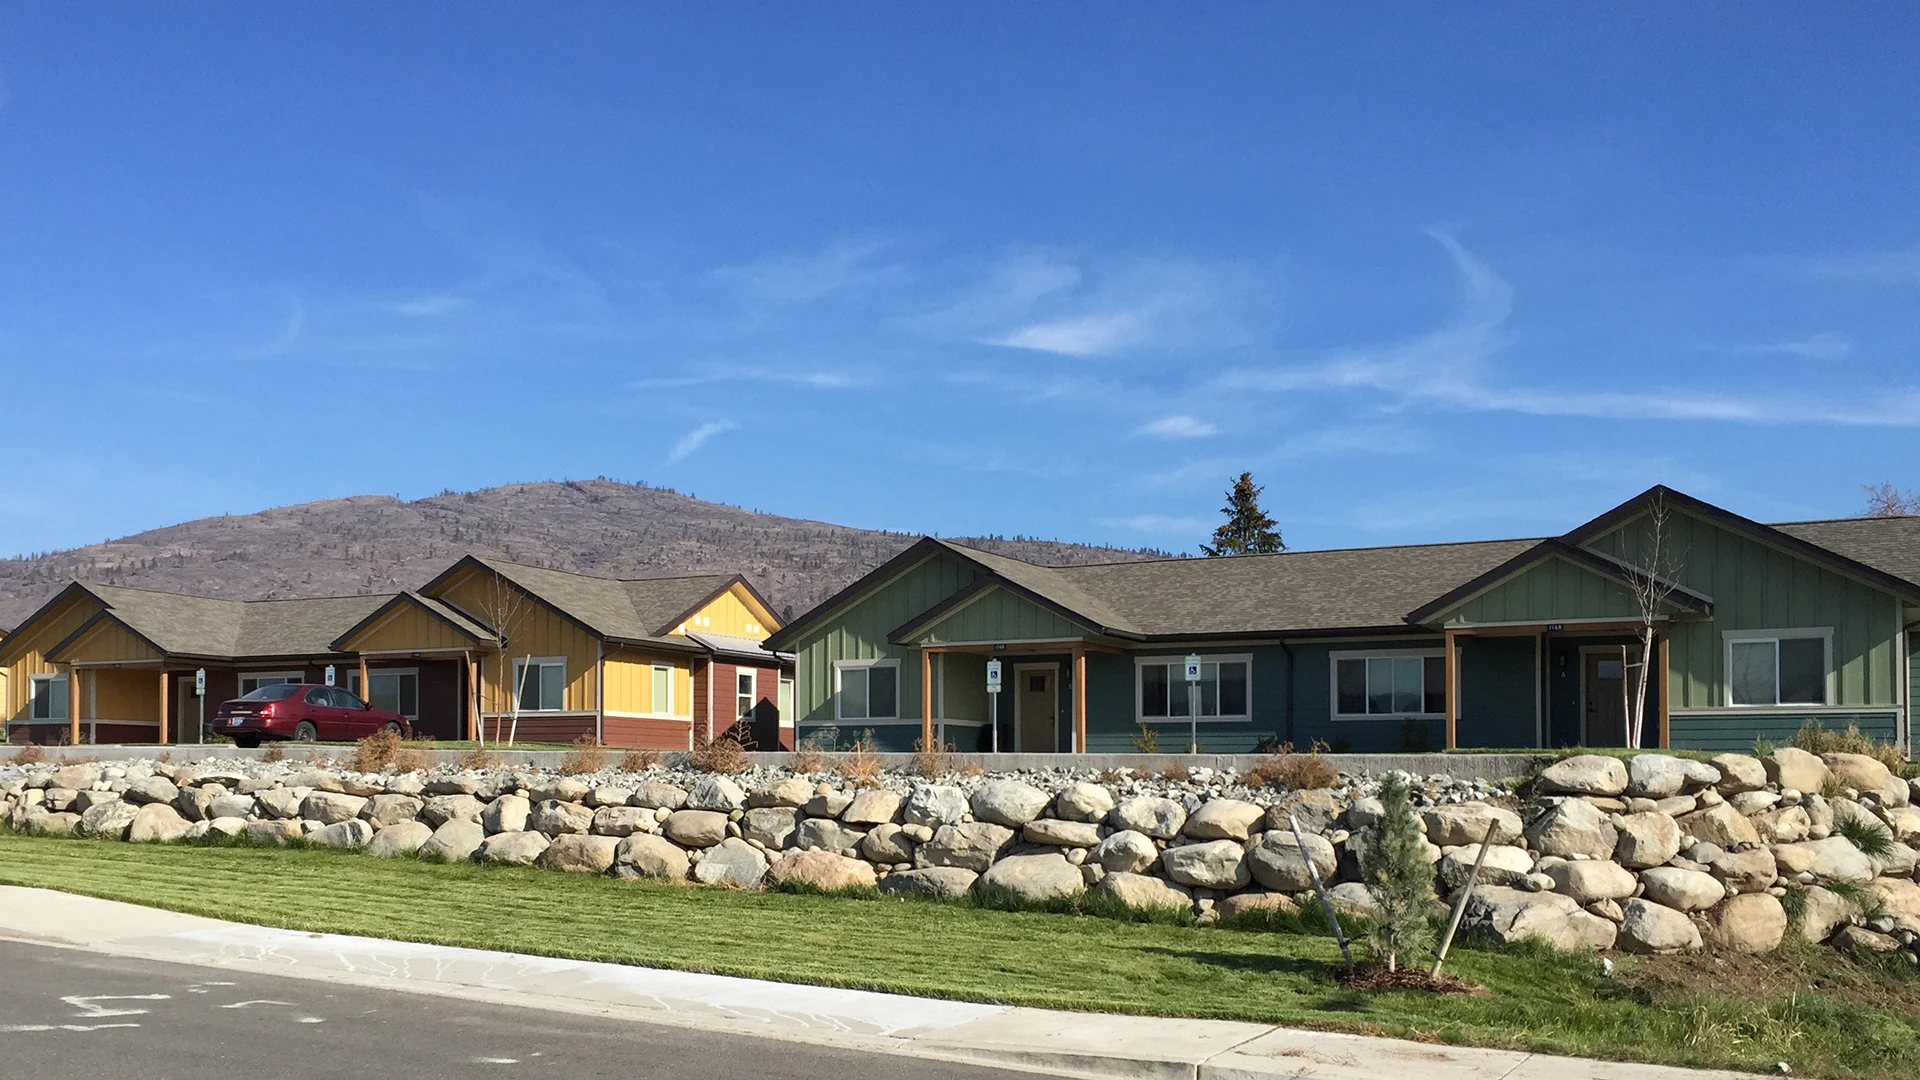
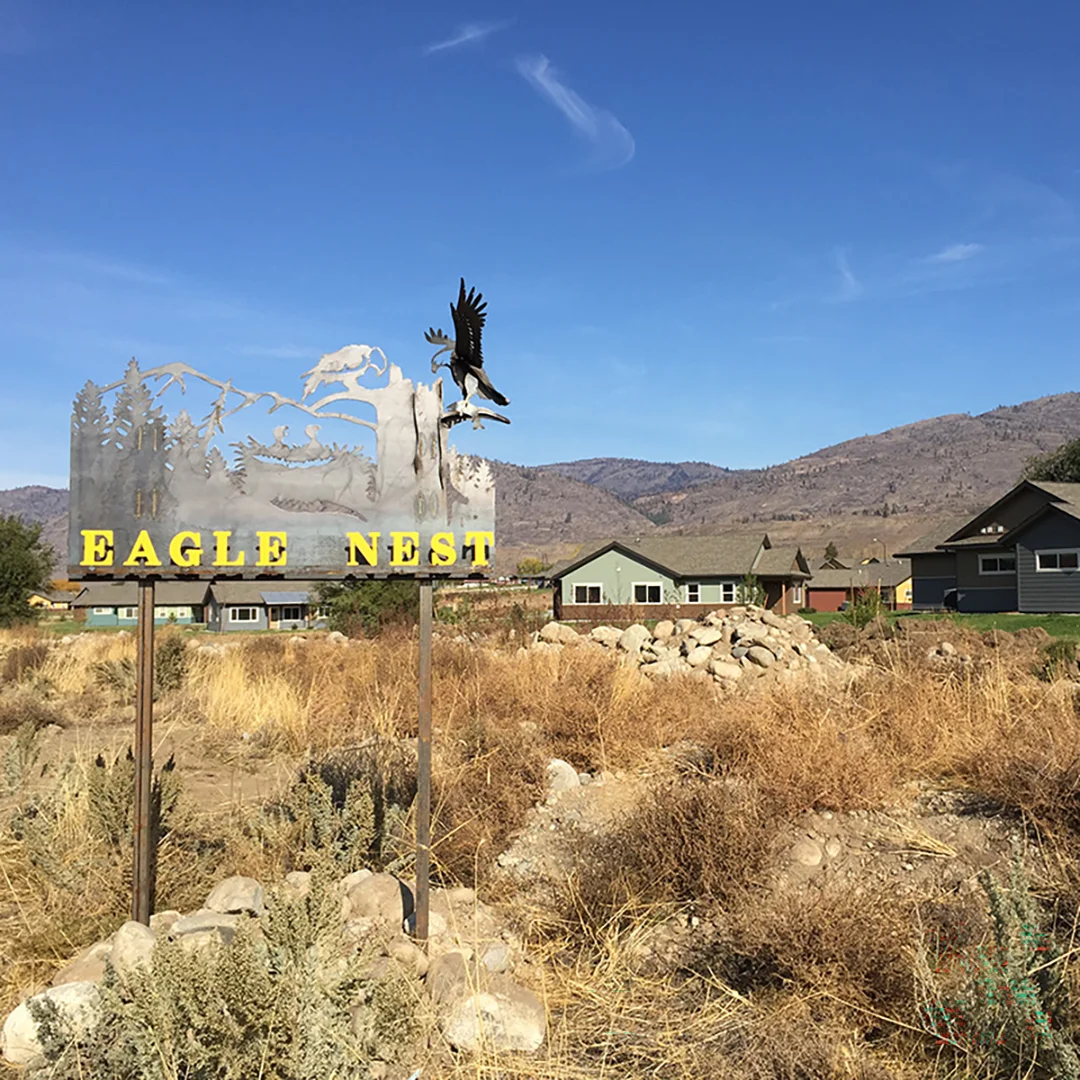
Built in phases, the project establishes a framework for residential growth while creating an immediate sense of place for low-income households and families.
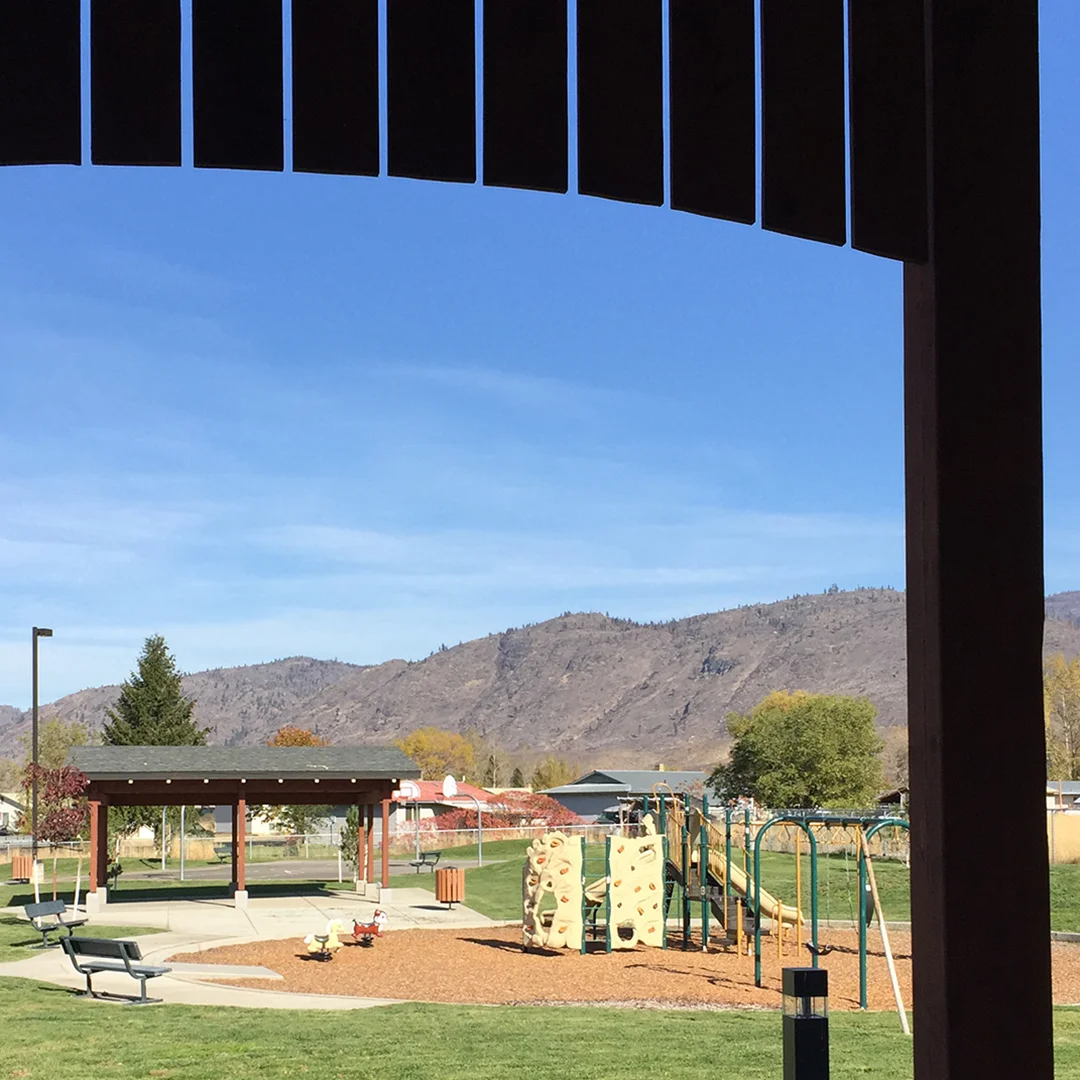
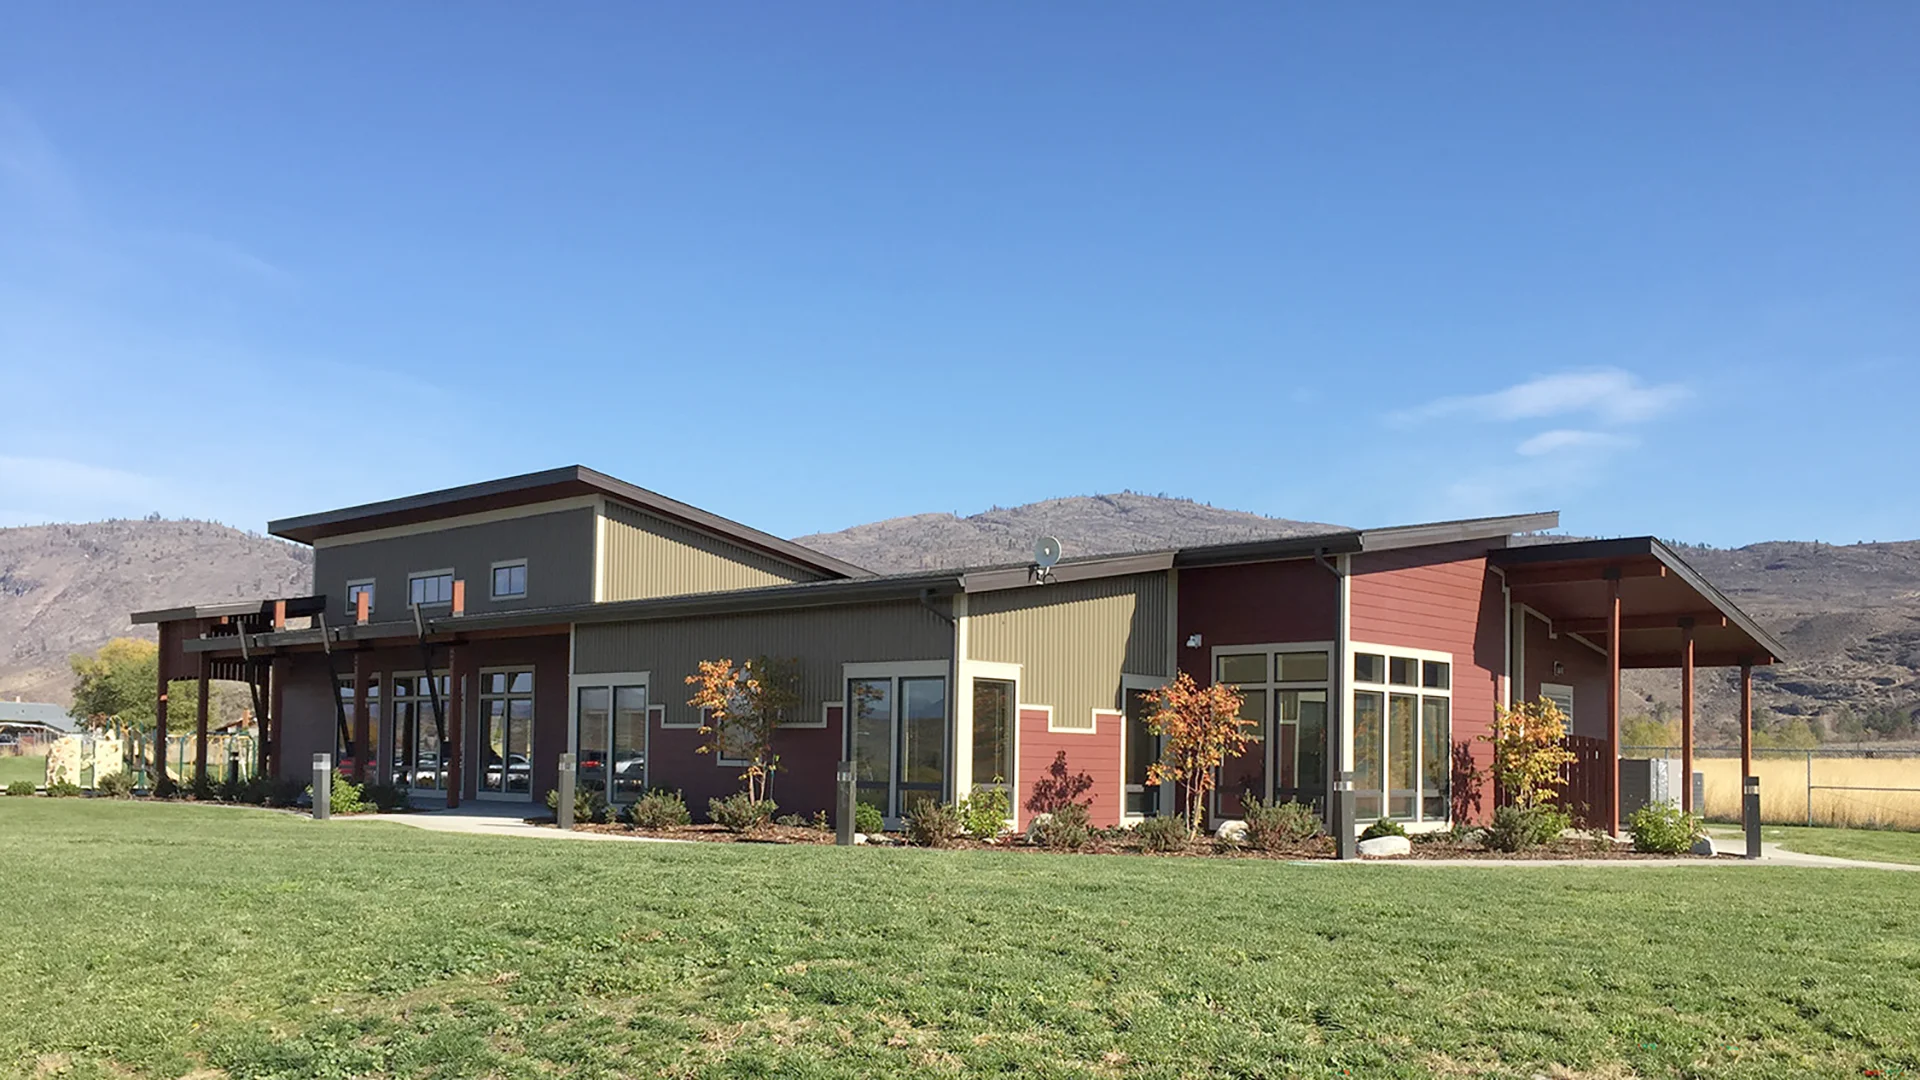
The development includes detached single-family and duplex residences, along with a community center, bus shelters, playground, basketball courts, parking, and supporting infrastructure. A range of home sizes and layouts helps create variety across the neighborhood, while accessibility, durability, and energy performance were integral to the design approach.
As a project receiving public funding, it was required to meet all federal housing standards regarding accessibility and regulations for compliance with the State of Washington LIHTC program. In addition, the project was required to comply with the Evergreen Sustainable Development Standards (ESDS) for housing projects in the State of Washington, which involved creating a sustainable project design approach with energy conservation analyses, water recycling, environmental controls and waste management plans.
Owner
Colville Indian Housing Authority (CIHA)
Location
Omak, Washington
Size
20 single-family and duplex residences
Delivery Method
Design/Bid/Build
Services
Architecture, Landscape Architecture
Team Partners +
Team Partners -
Contractor: St. Clair
Structural: Womer Engineering
Mechanical: Kartchner Engineering
Electrical: Womer Engineering
Civil: Womer Engineering
Project Facts
- Phase I consisted of the site master plan and infrastructure construction
- Phase II consists of an approximately 4,500 sf community center with bus shelters, parking lot, playground, and basketball courts
- Phase III of the development consisted of 16 detached single and/or multi-family dwellings on 20 acres and is currently under construction