

Boardman City Hall Expansion
Designed to bring the Planning Department into the existing facility, the project creates a more unified and efficient home for city operations while strengthening the experience of arrival and connection within City Hall.
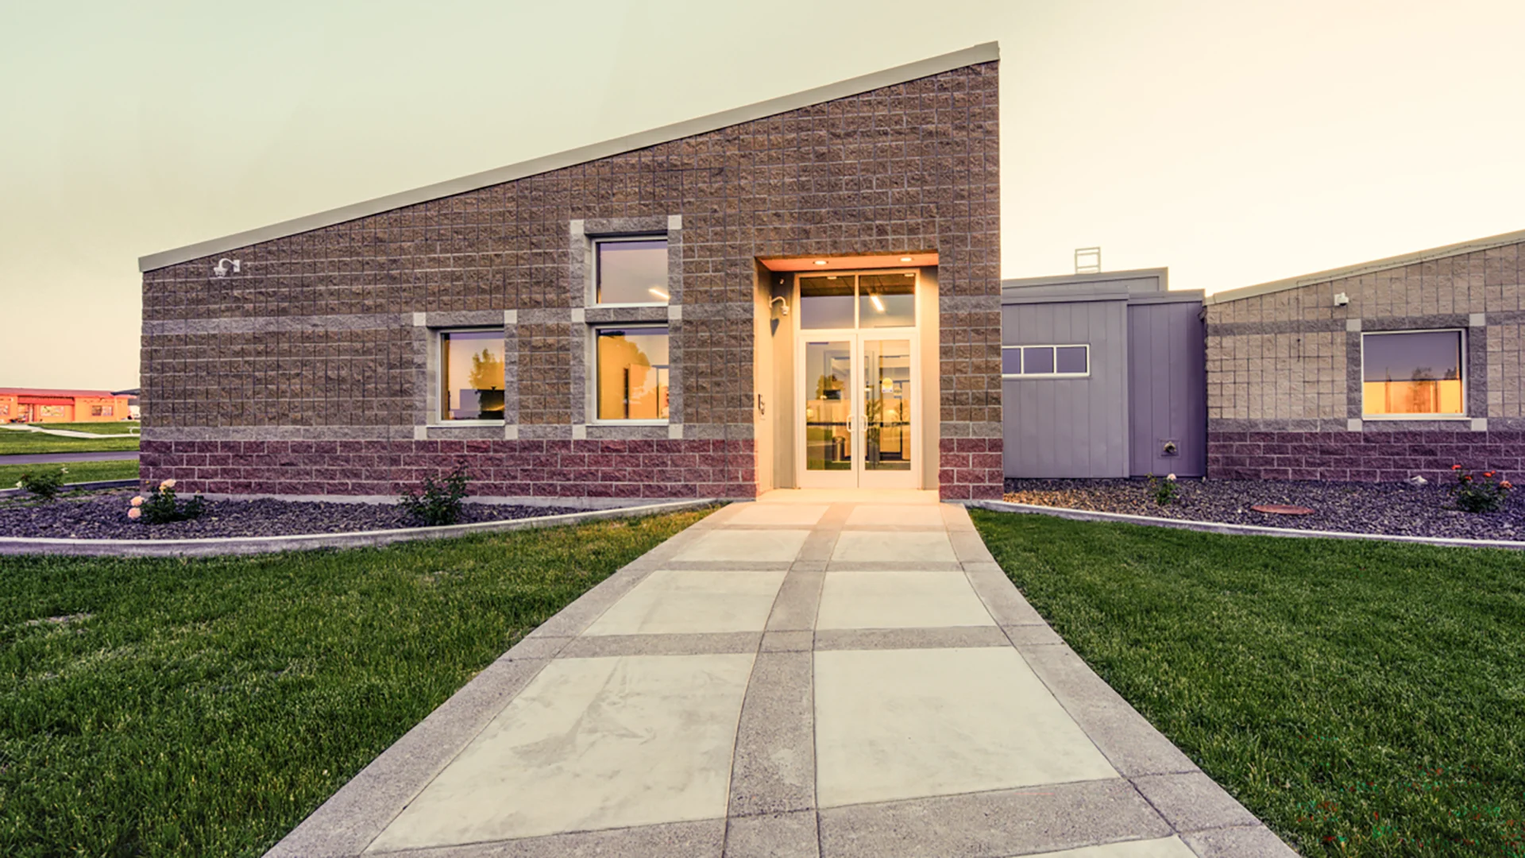
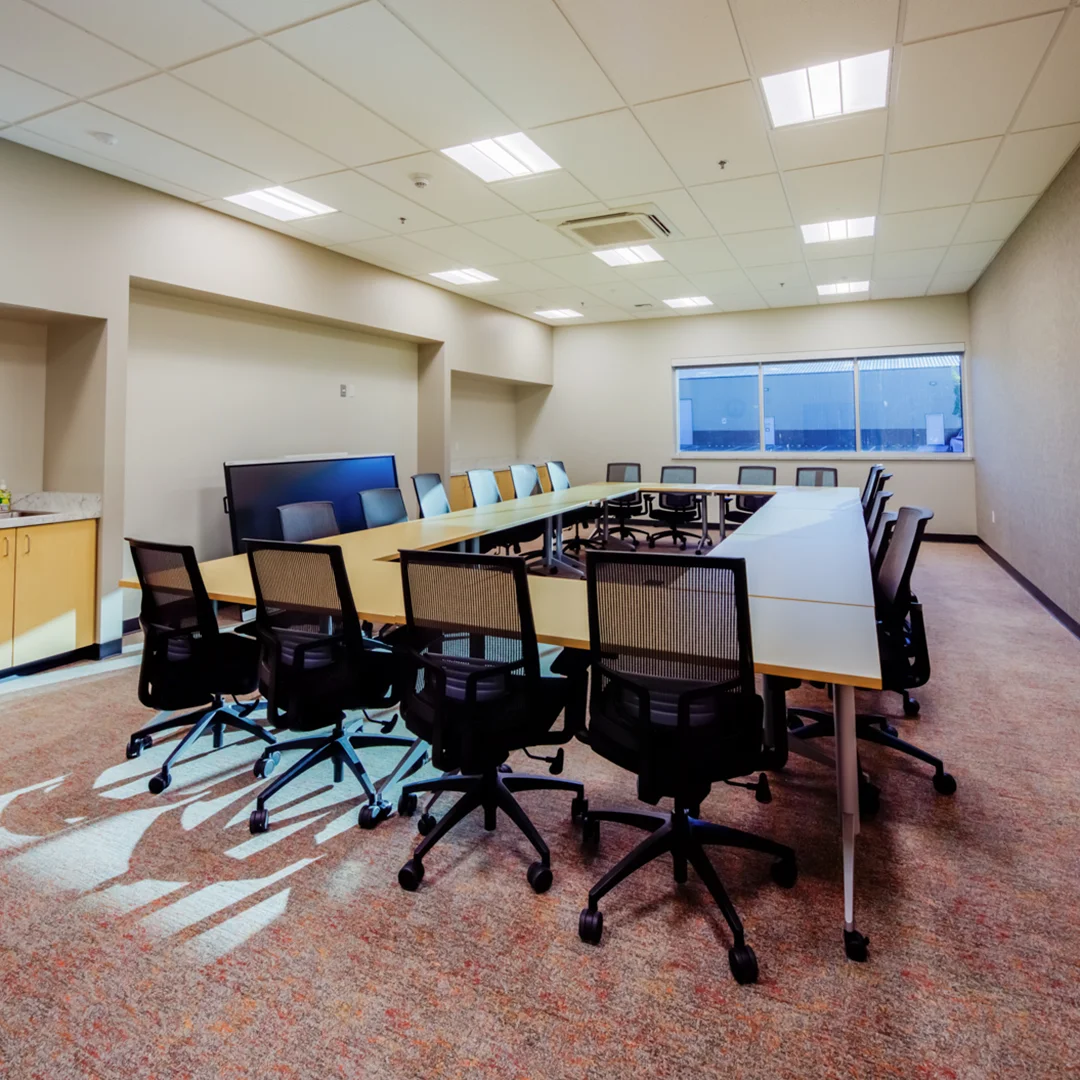
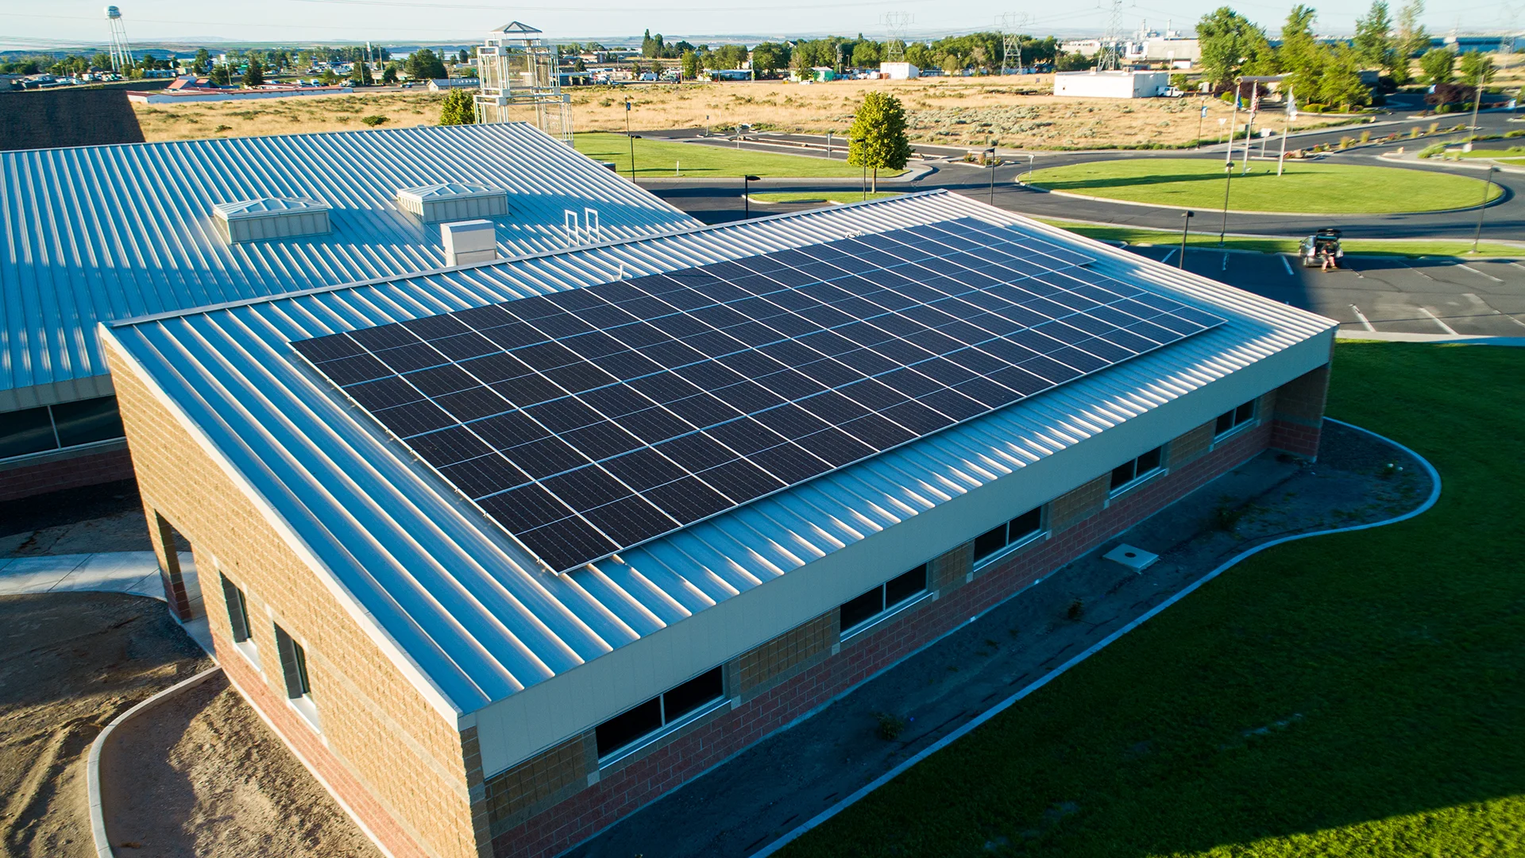
The addition includes reception and vestibule space, offices, conference areas, meeting space, work rooms, and support spaces, while selective demolition and modernization within the existing building create a clear connection between old and new.
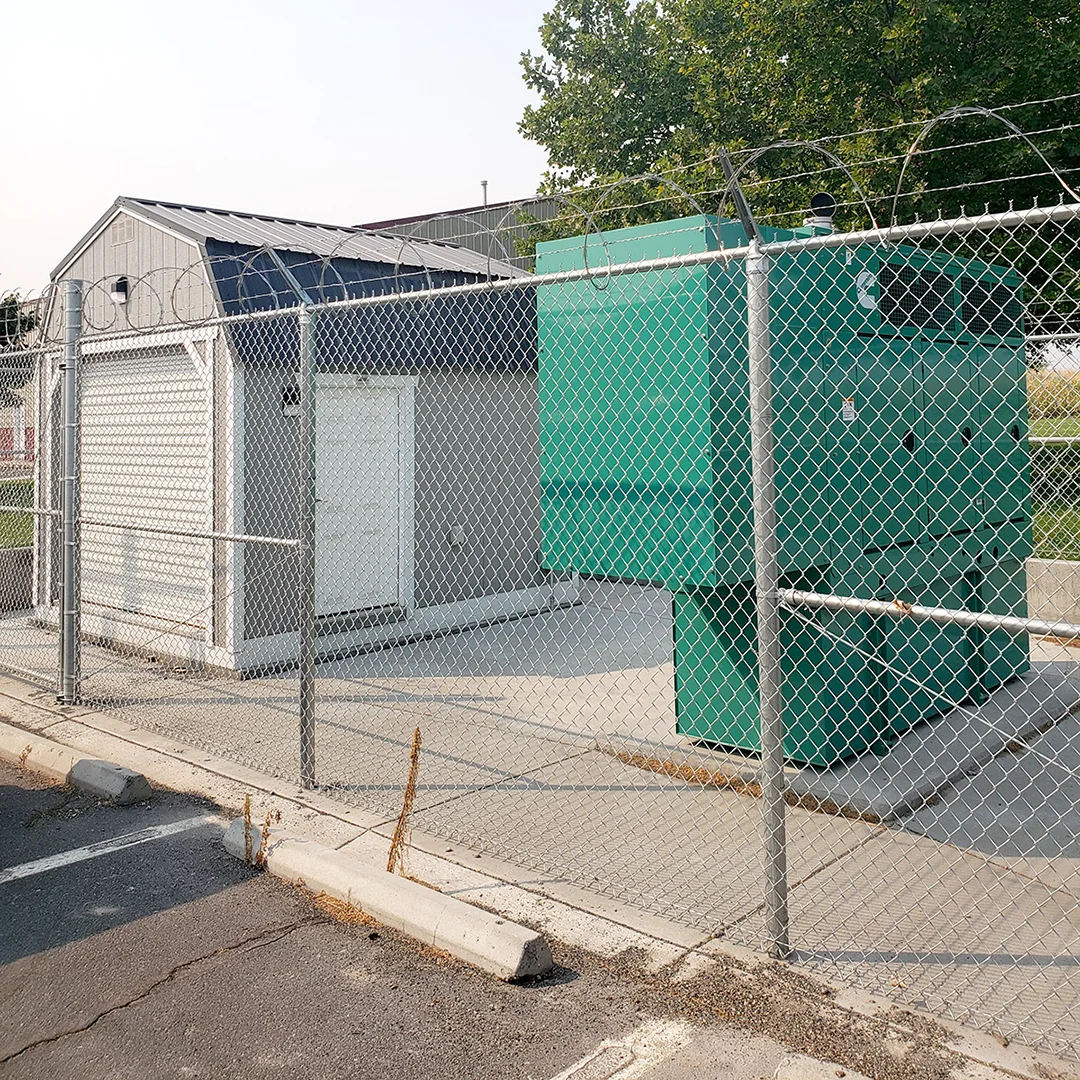
A new generator sized to serve the full facility also strengthens the building’s resilience and operational readiness.
Owner
City of Boardman
Location
Boardman, Oregon
Size
4,084 sf New Construction
966 sf Demolition
Delivery Method
Design/Bid/Build
Services
Architecture, Interior Design
Team Partners +
Team Partners -
Contractor: 2KG Contractors
Structural: Adkins Engineering
Mechanical: Kartchner Engineering
Electrical: Coffman Engineers
Civil: Anderson Perry