

Bella Terra
Bella Terra was envisioned as a residential community shaped as much by landscape as by architecture, transforming a 15-acre site into a cohesive neighborhood organized around shared outdoor space.
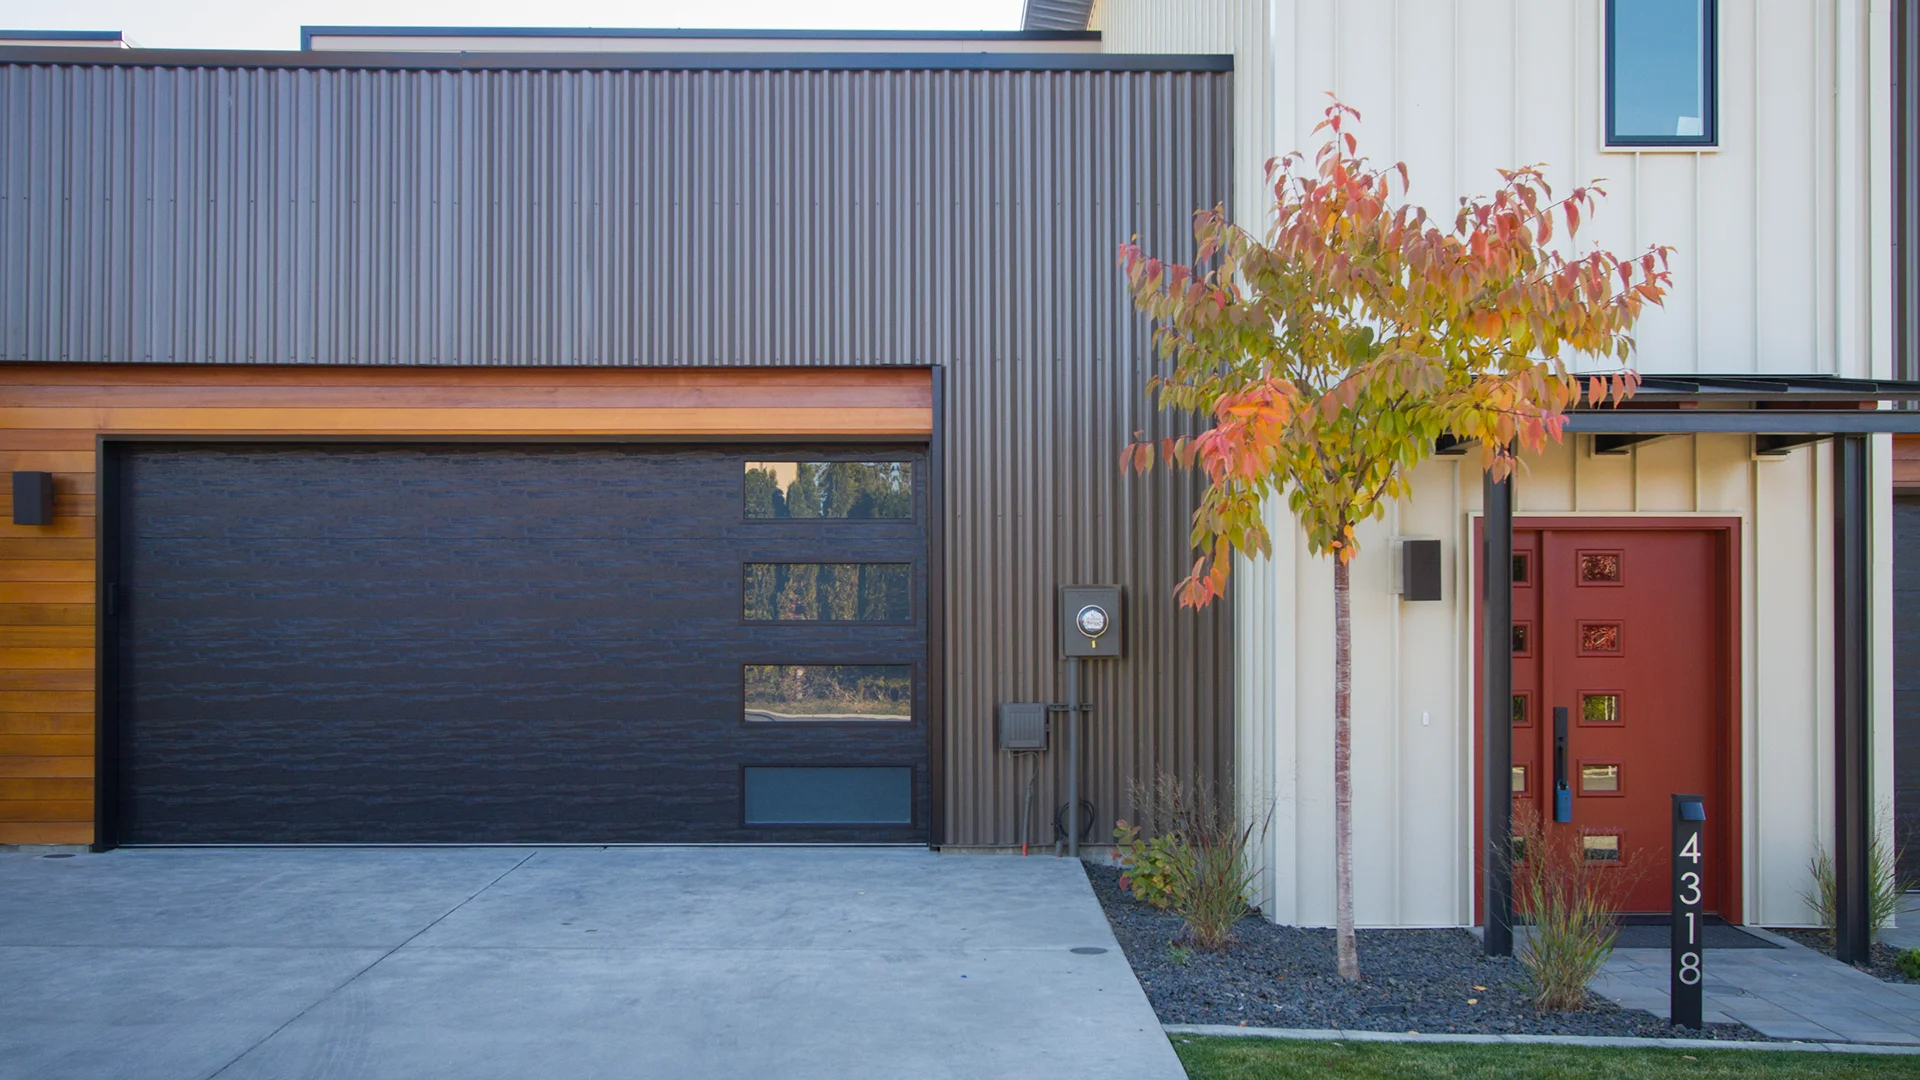
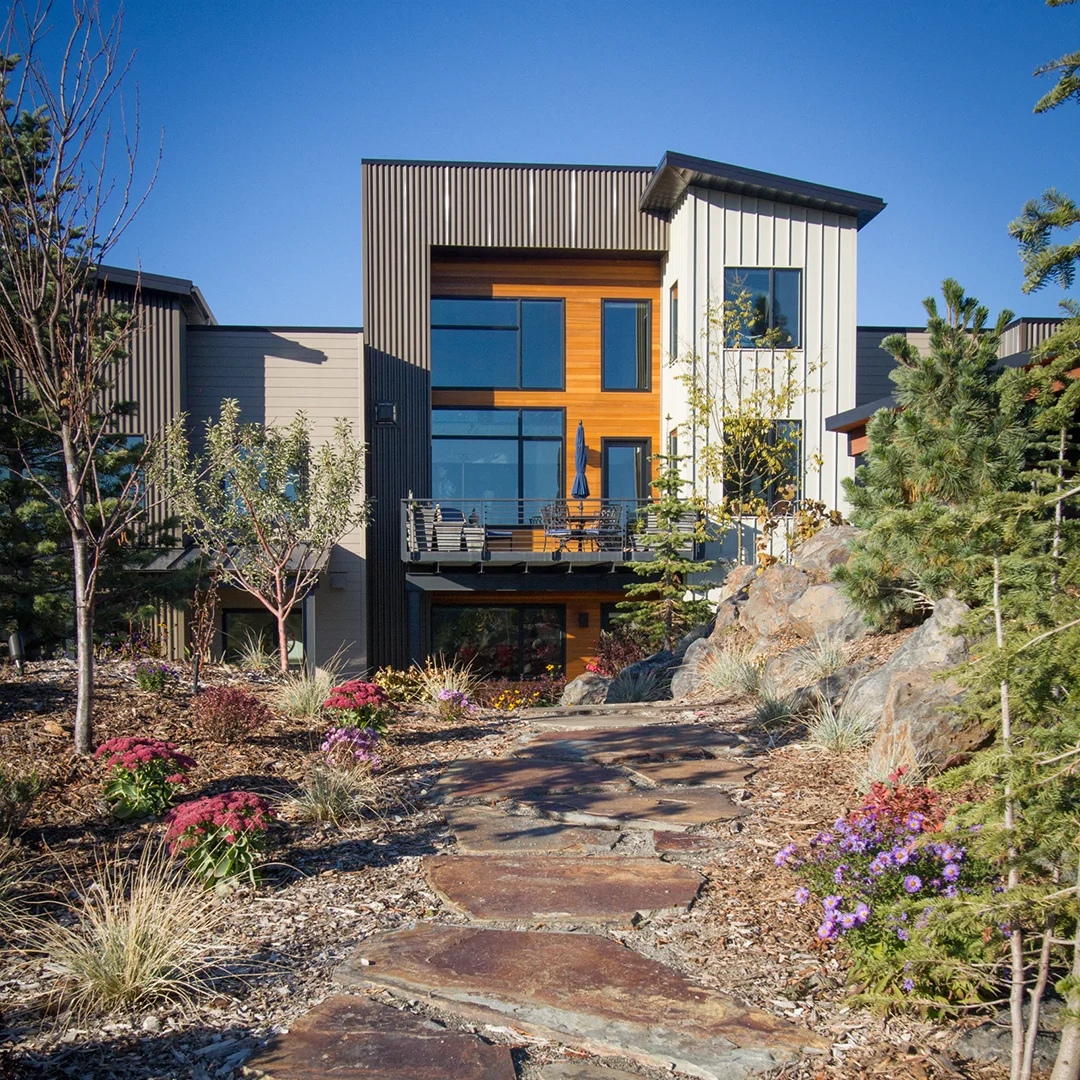
Developed through a long-range master planning process, the project balances privacy, connection, and a strong sense of place within a carefully composed garden setting.
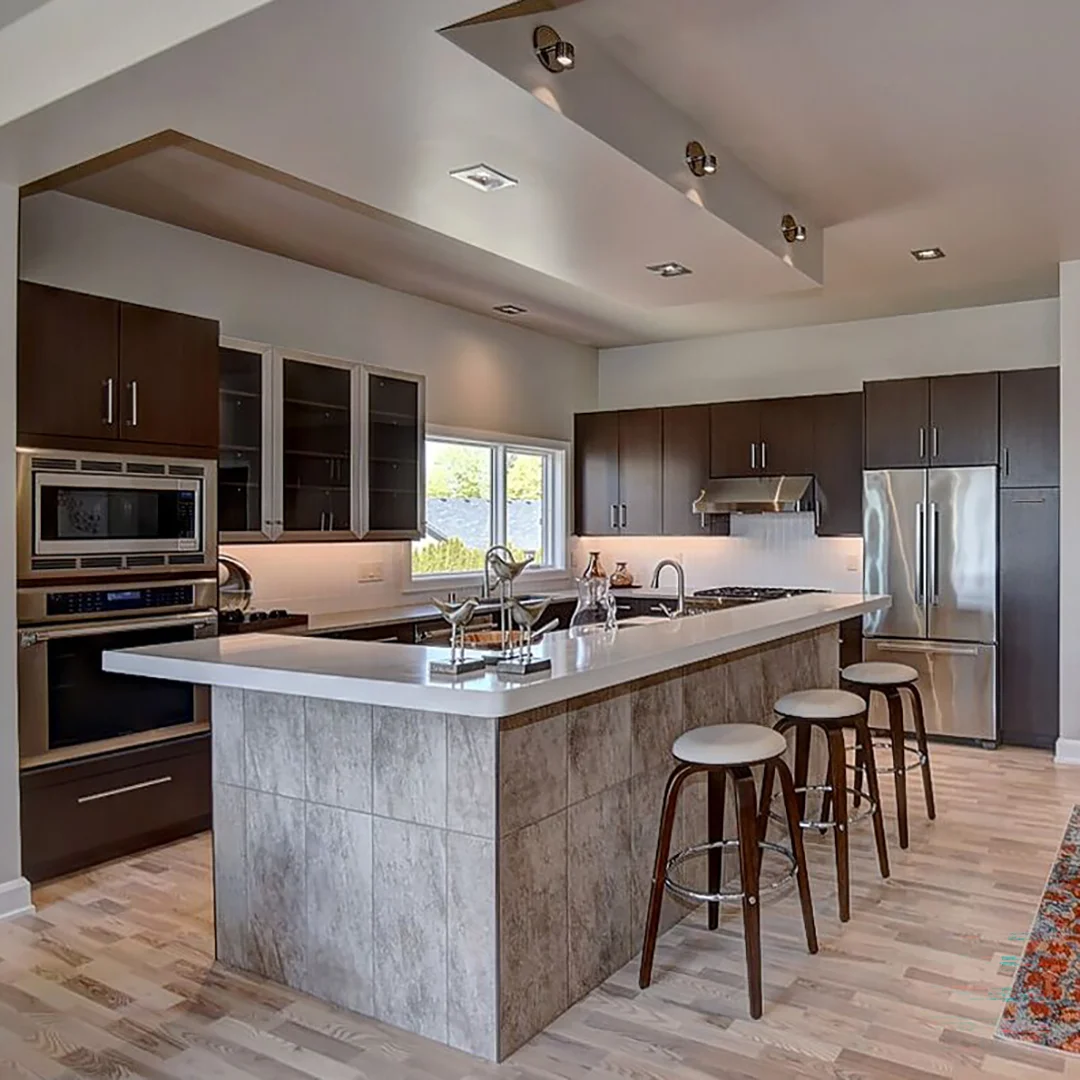
The townhomes are designed in a contemporary vocabulary, with varied multi-level floor plans that bring flexibility, natural light, and a low-energy approach to everyday living
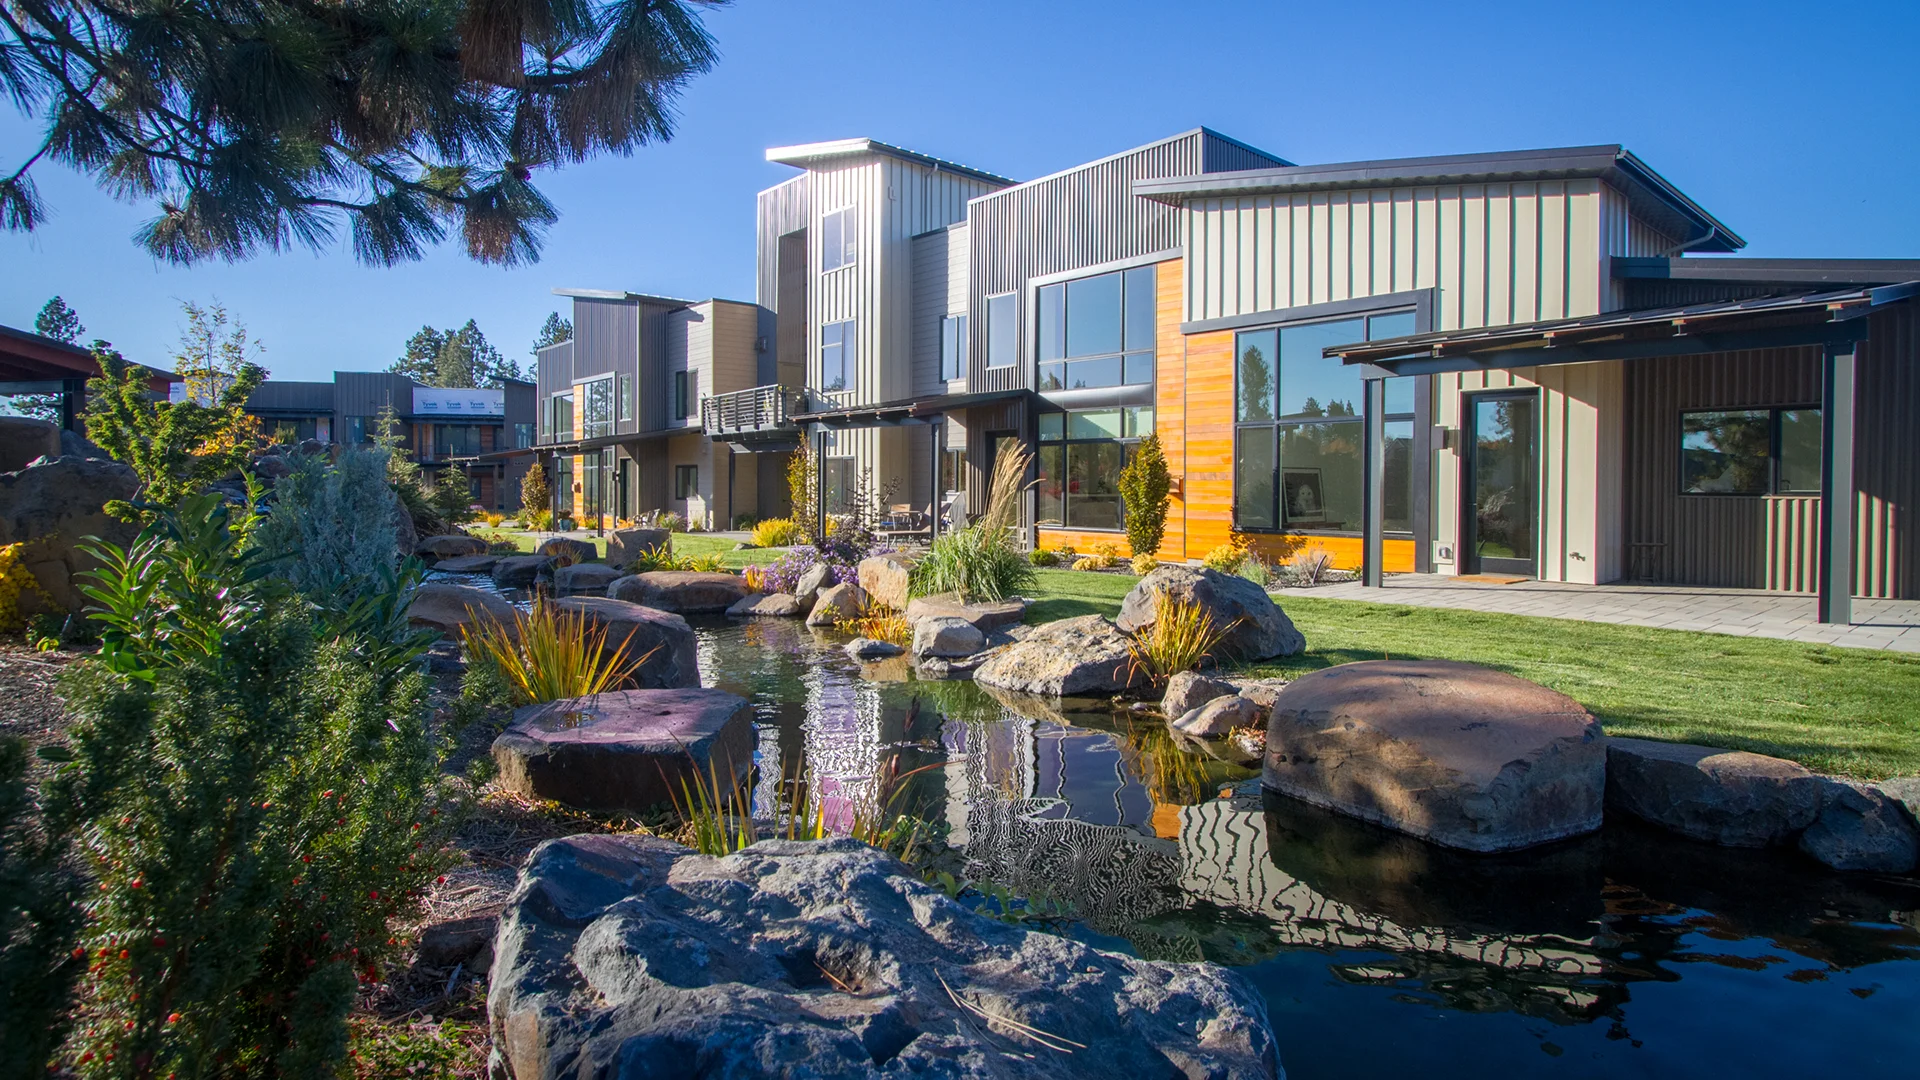
At the heart of the development, a central garden with water features, pathways, lighting, and naturalistic landscape elements creates a shared experience that extends each home into a larger park-like environment.
Owner
Light & Nature
Location
Spokane, Washington
Size
Varies
Services
Master Planning, Architecture, Landscape Architecture
Project Facts
- Units in Phase 1 range from 1,165 sf to 3,568 sf
- Sustainable design