

AgWest Farm Credit Heyburn New Office
In Heyburn, Idaho, a new financial services office brings that commitment to life through a thoughtful design that balances professional services, employee well-being, and a welcoming experience for clients.
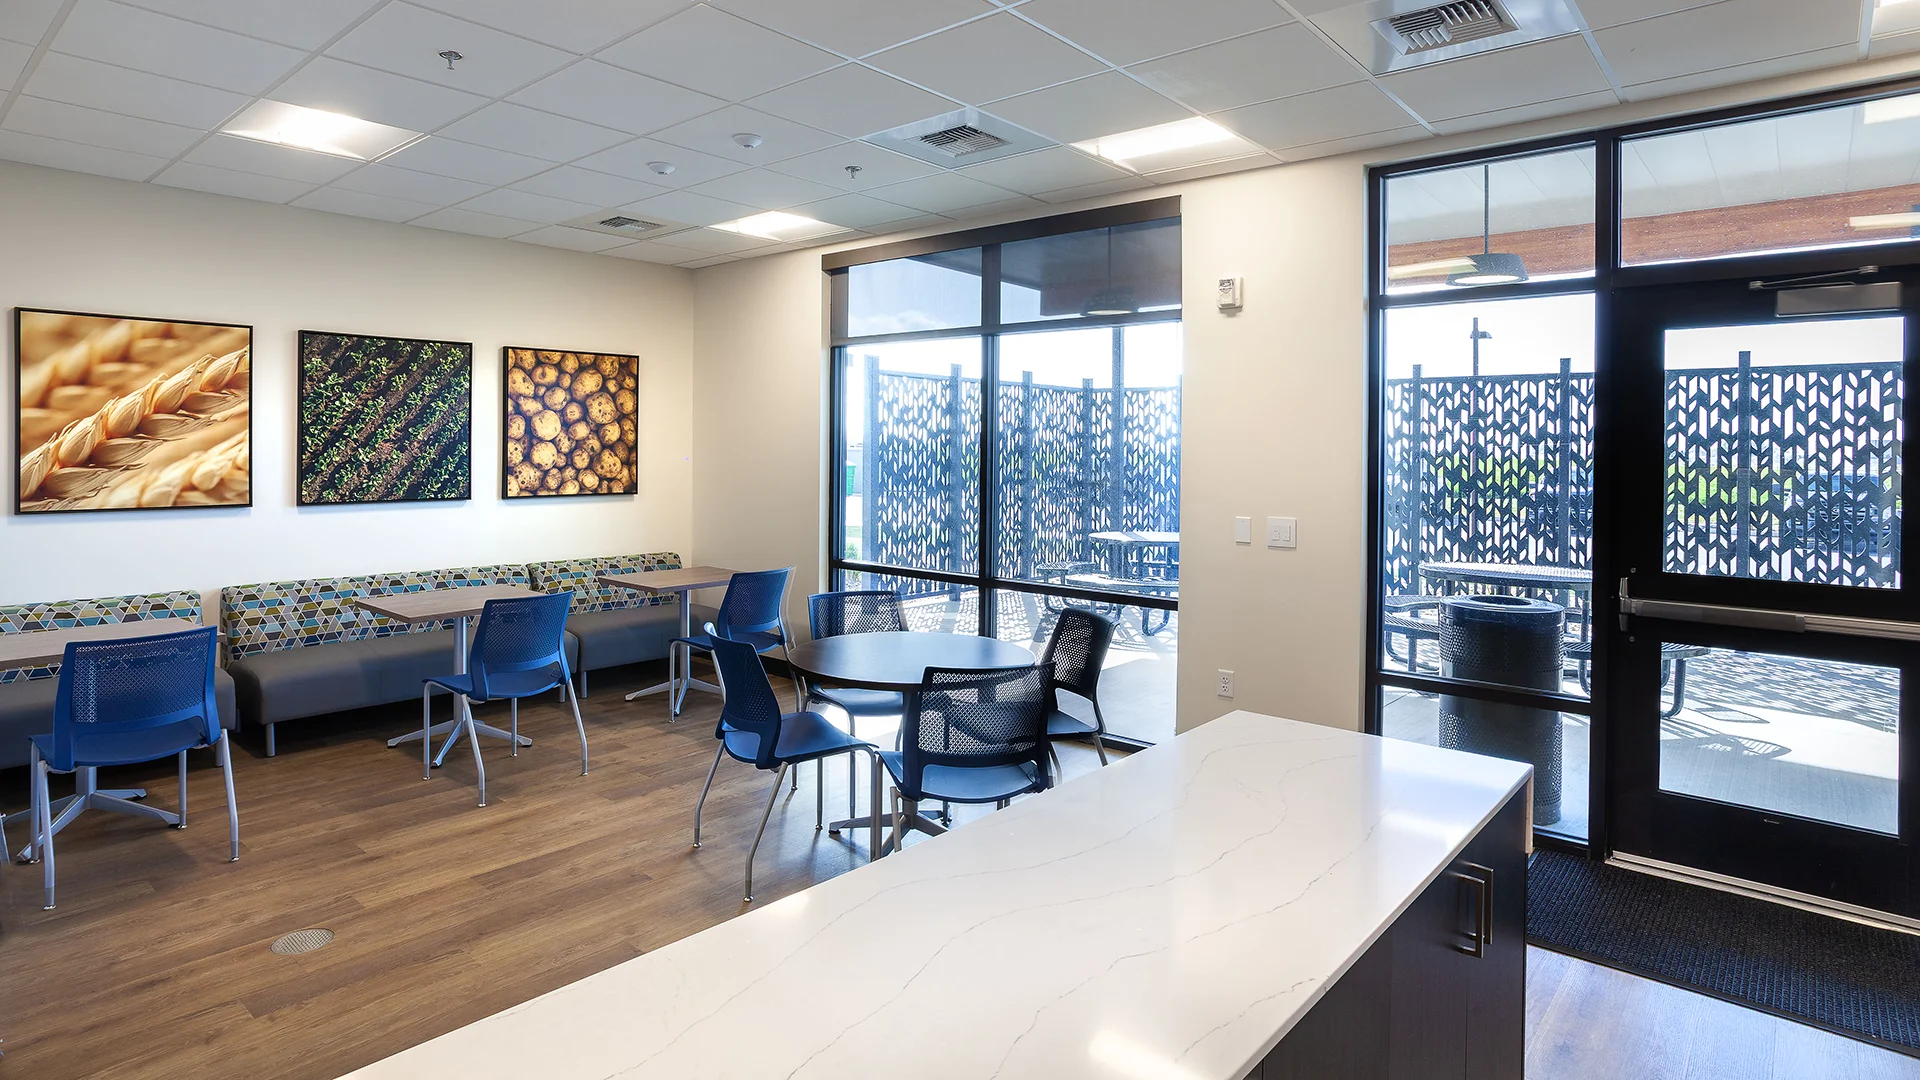
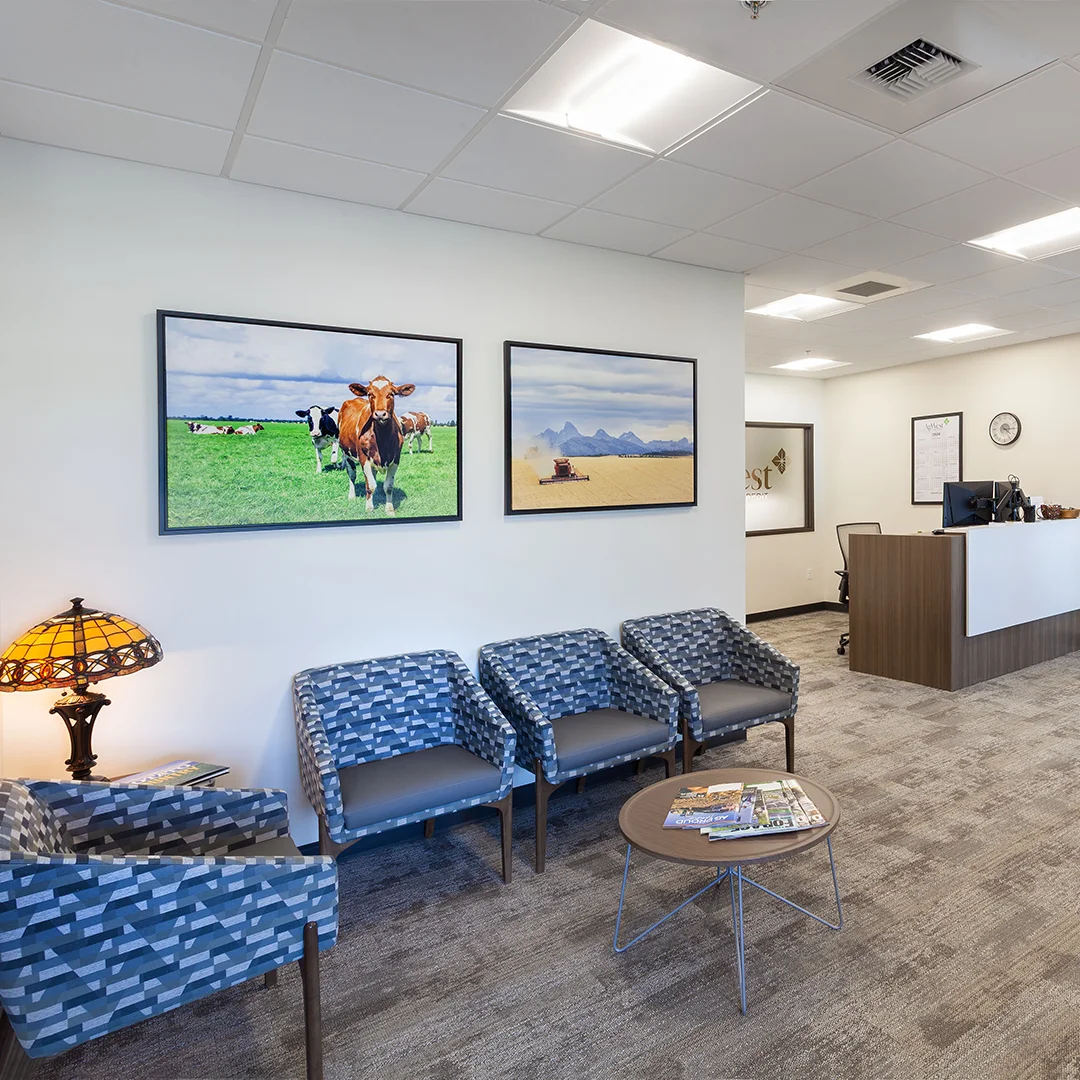
The 7,813 square foot, single-story building was designed to support both daily operations and meaningful client interactions.
From the moment visitors enter, a welcoming reception area, comfortable waiting space, and convenient coffee station create an inviting first impression. Two conference rooms provide flexible settings for meetings and collaboration, while 22 private offices accommodate the growing needs of the organization.
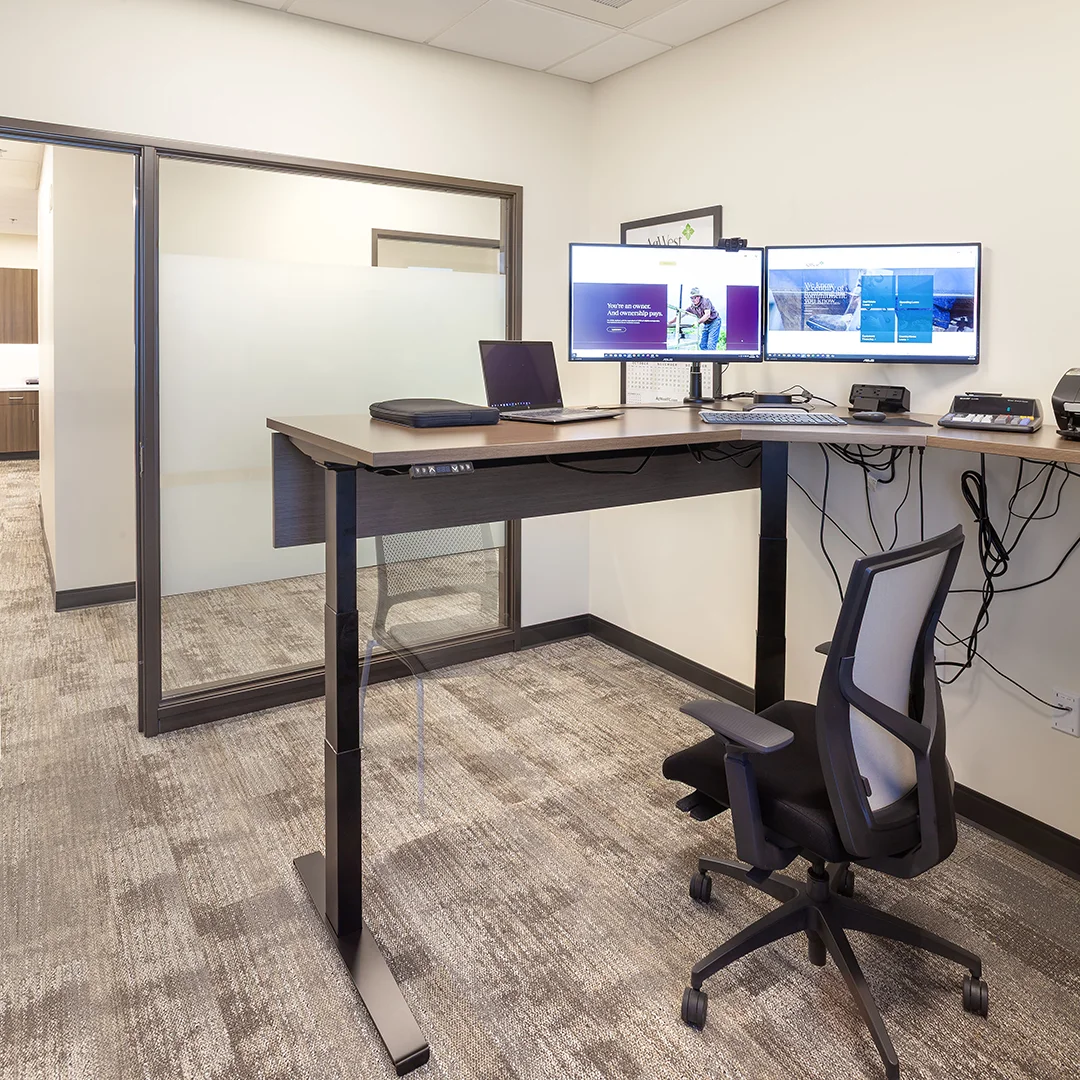
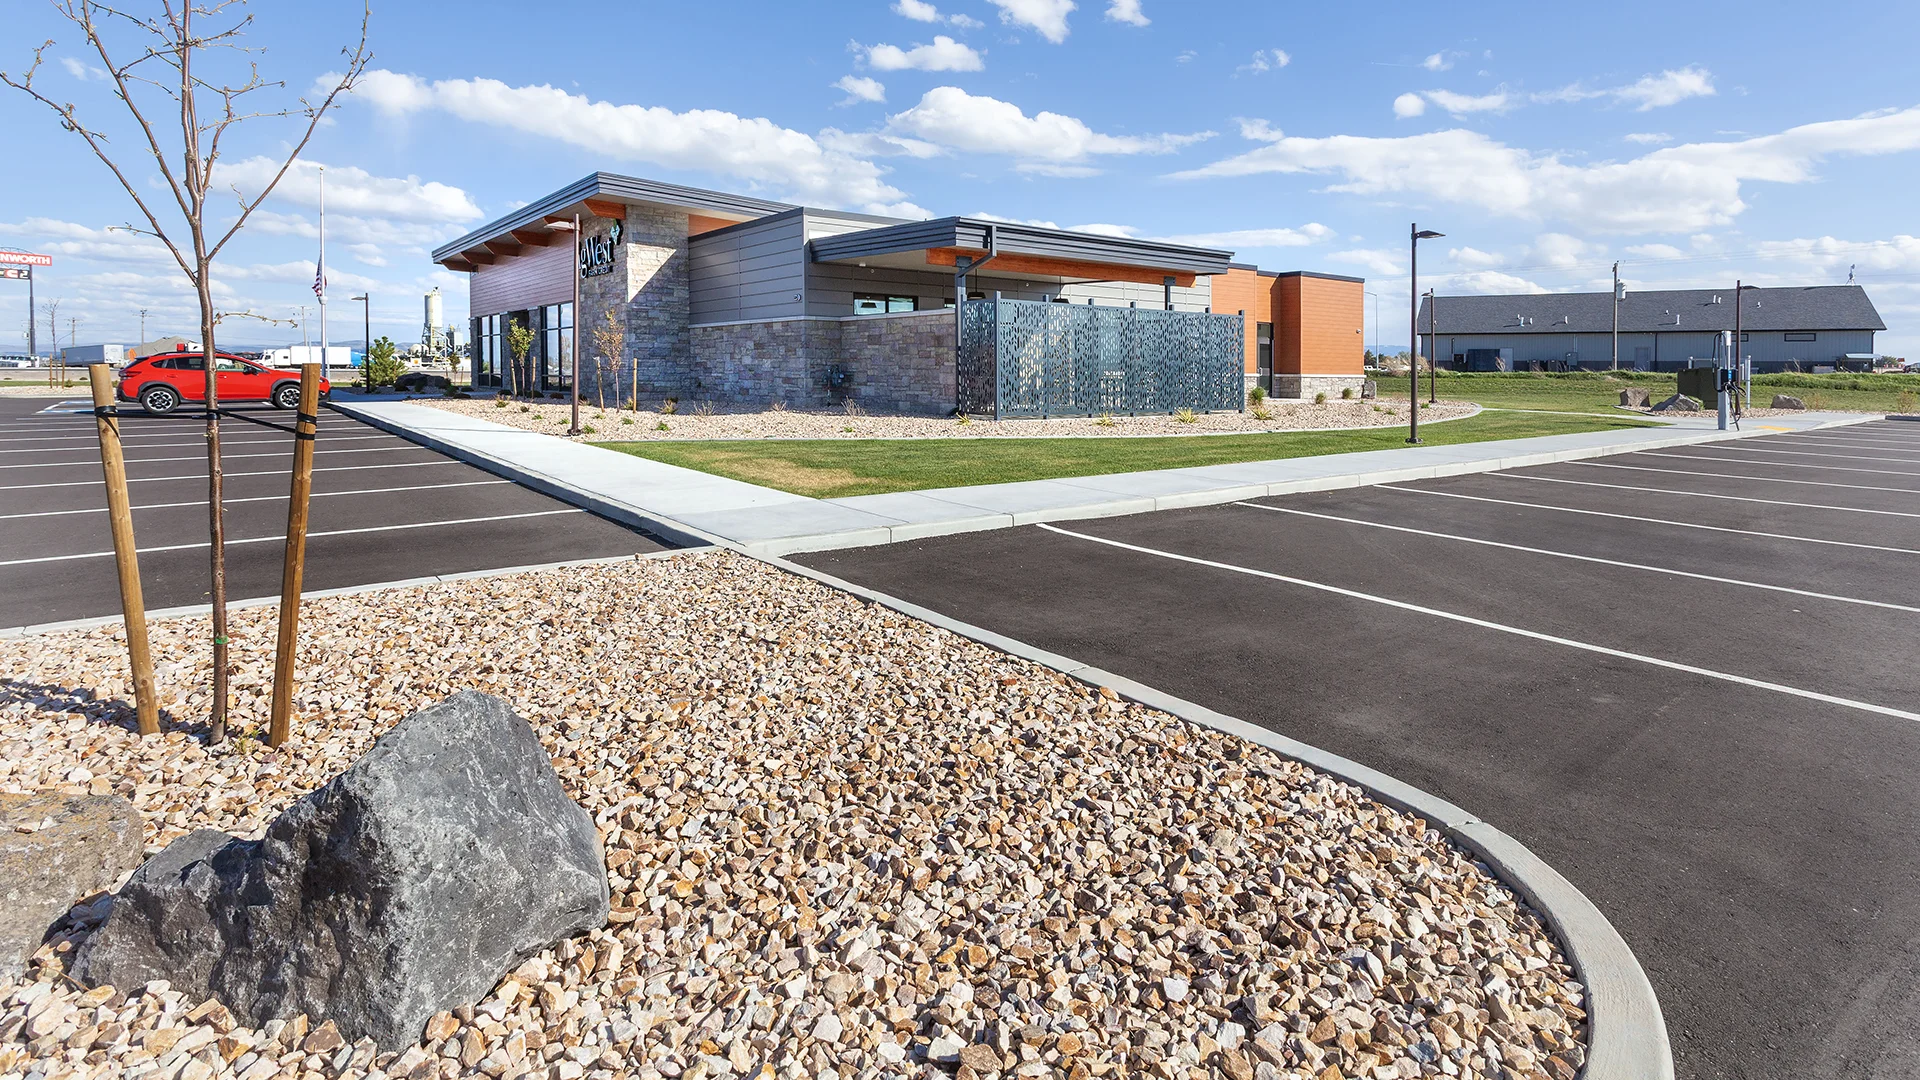
The nearly 3 acre site presented its own design opportunities with its unique triangular shape. Careful site planning organized vehicle access, parking for 50 vehicles, pedestrian connections, and site lighting to create a functional and accessible environment for both employees and visitors.
Owner
AgWest Farm Credit
Location
Heyburn, ID
Size
8,259 sf New Construction
Delivery Method
GC/CM
Services
Architecture, Landscape Architecture
Team Partners +
Team Partners -
Contractor: Yost Gallagher
Project Facts
- The site was fully landscape including irrigation and plantings
- The staff break room is situated along an exterior wall along the back side of the building and provides access to an outdoor covered patio.