

AAFES Hill AFB Shopping Center Image Upgrade
The Hill AFB Shopping Center image upgrade renewed a large retail, dining, and administrative environment through a carefully phased interior modernization.
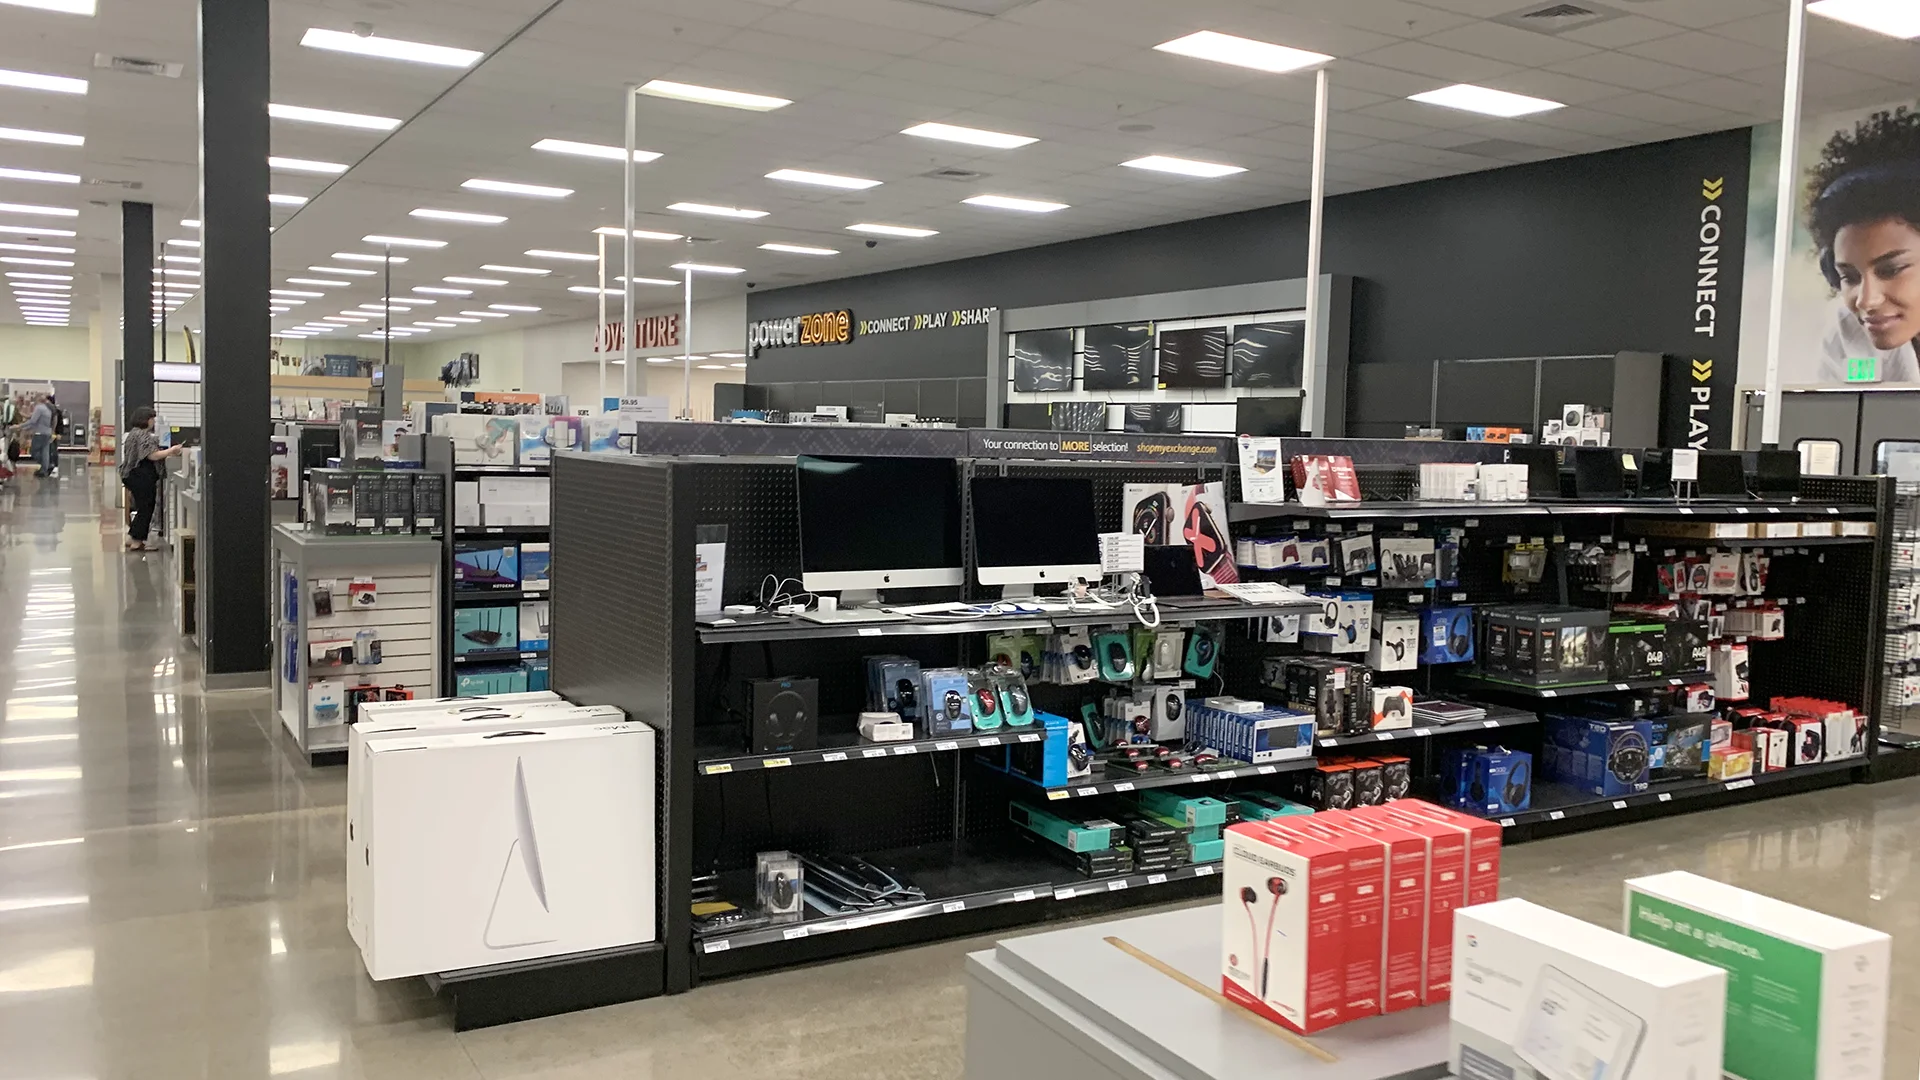
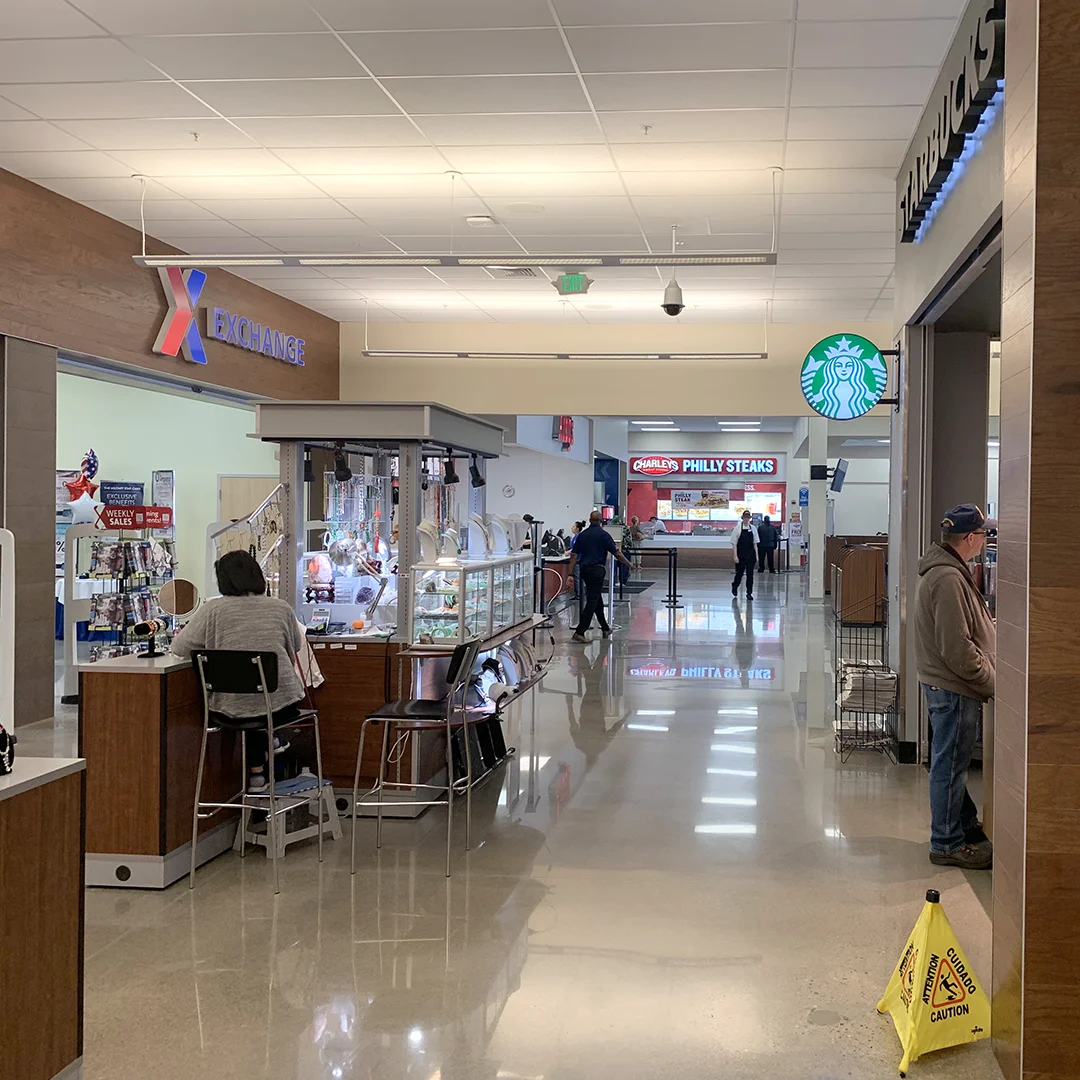
Spanning retail space, the concessions mall, food court, seating areas, and AAFES administration, the project was designed to improve the overall customer experience while allowing the facility to remain operational throughout construction.
Organized in eight phases, the work required close coordination with the owner and contractor to balance construction, budget, and continuous daily use.
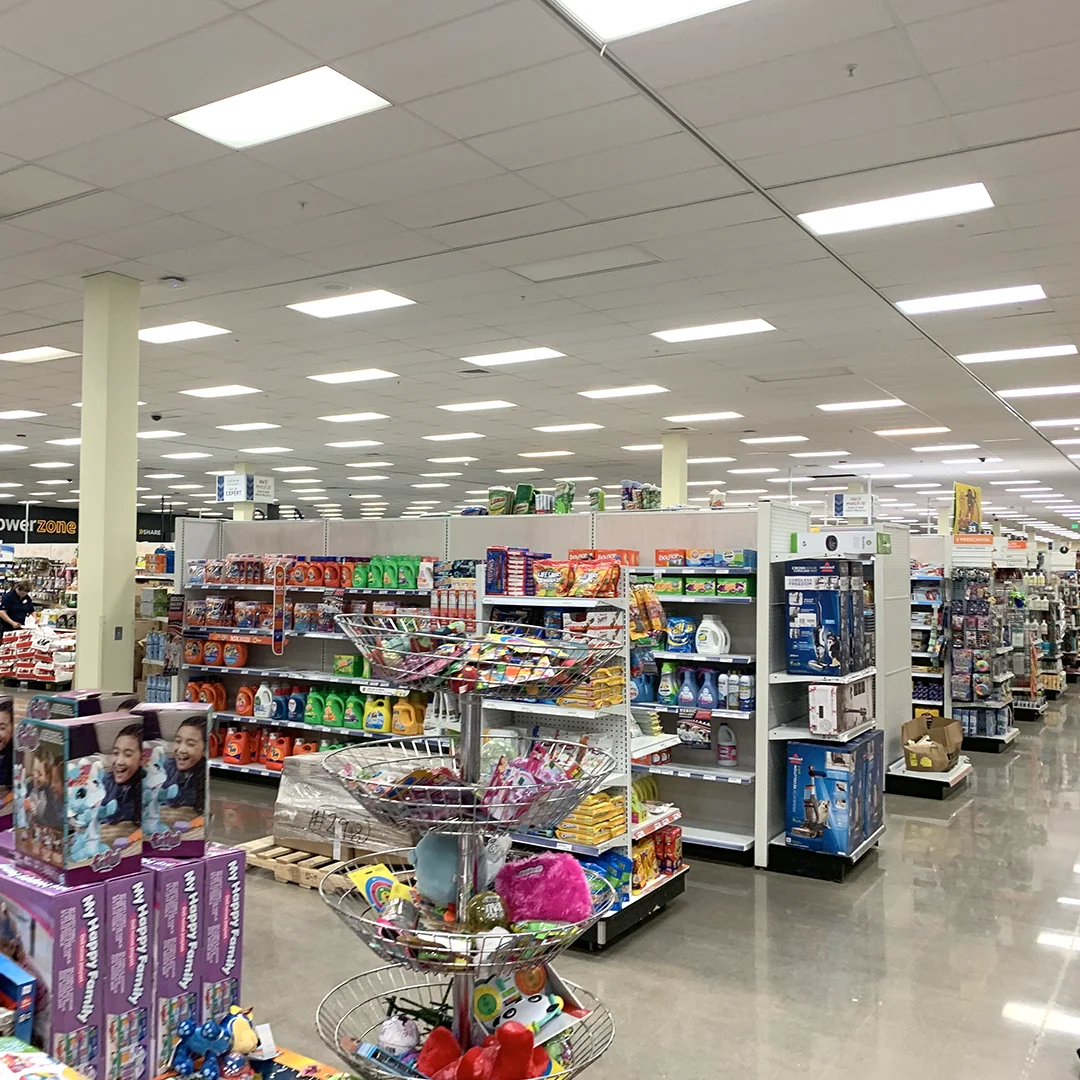
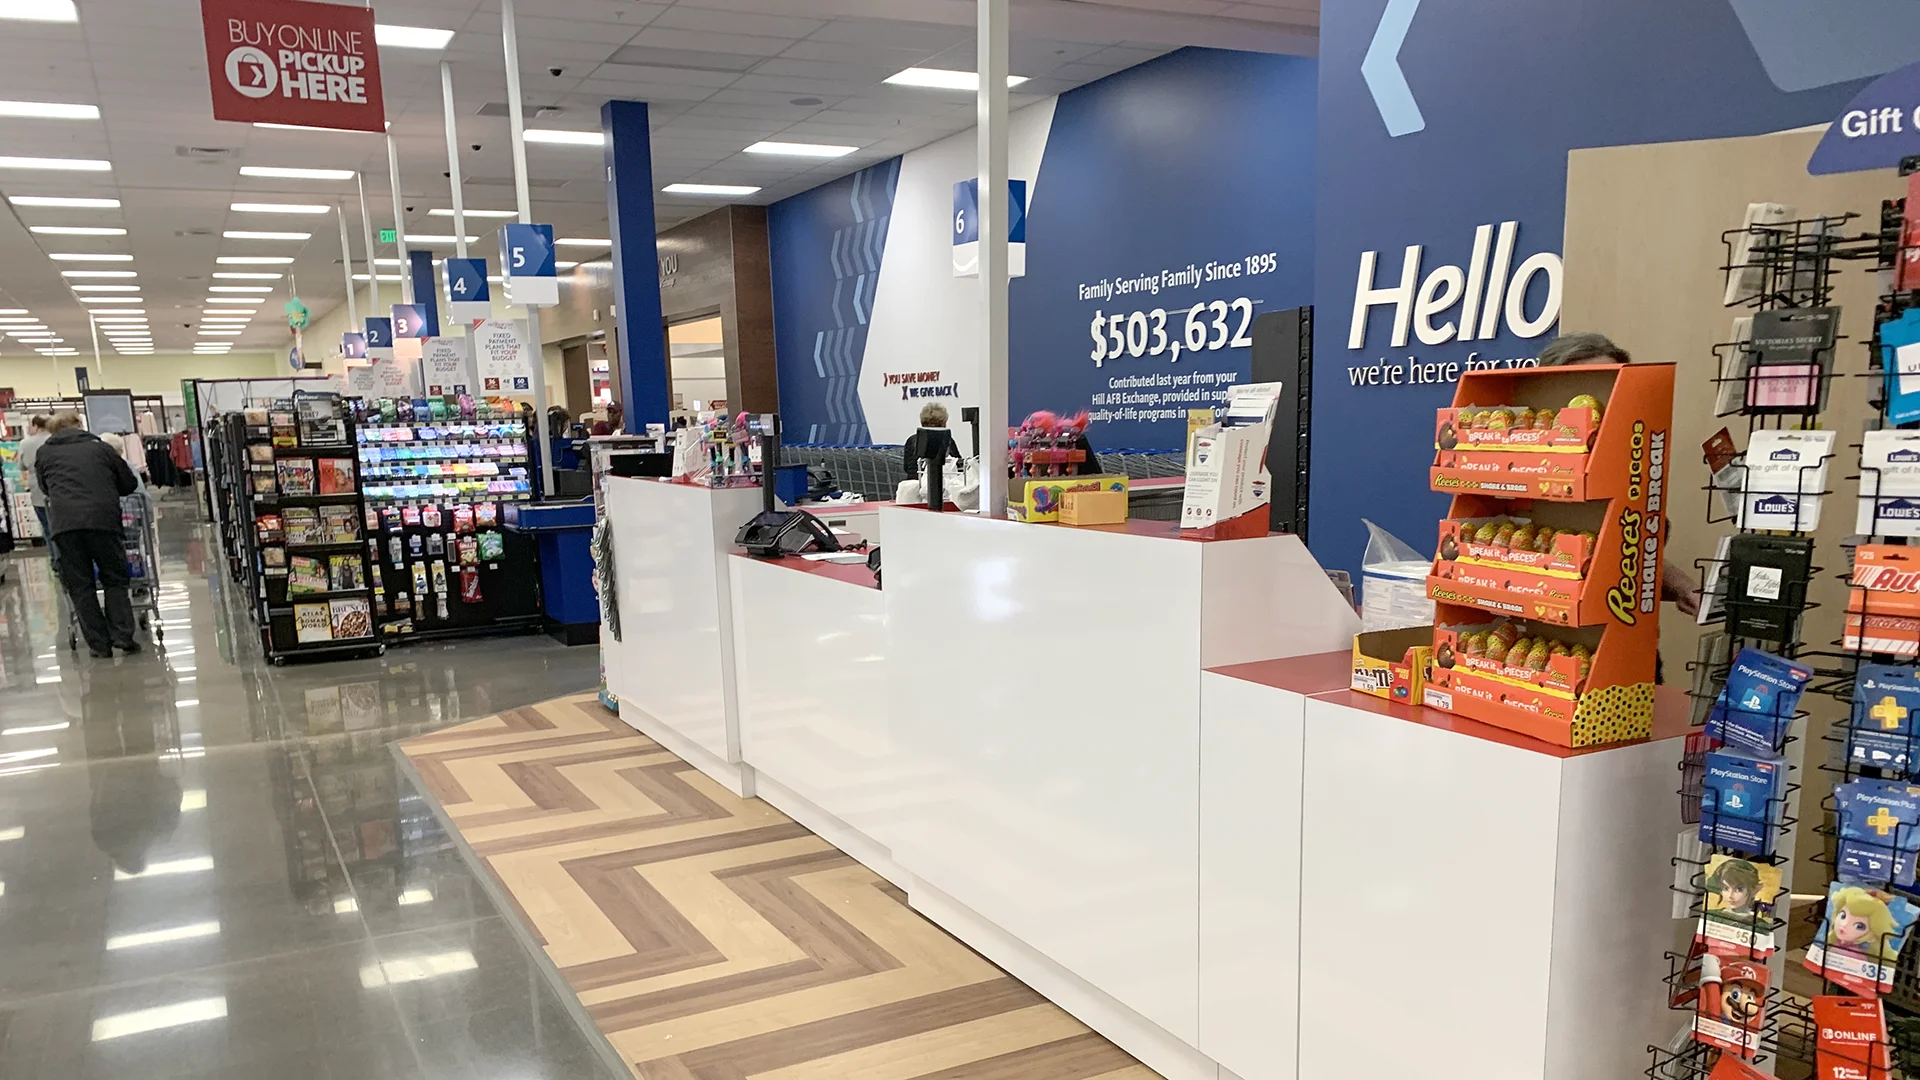
Design was required to comply with the Owner’s standards which continued to be developed and refined by the design team throughout the project. The project was also required to comply with Hill AFB Design Guidelines, U.S. Air Force Design Guidelines, and Unified Facilities Criteria (UFC).
Owner
Army and Air Force Exchange Services (AAFES)
Location
Hill AFB, Salt Lake City, Utah
Size
73,000 sf Modernization
Delivery Method
Design/Bid/Build
Services
Architecture
Team Partners +
Team Partners -
Contractor: Ross Group
Mechanical: Coffman Engineers
Electrical: Trindera
Project Facts
- Required a high degree of detailed cost estimating and many alternates to bring project successfully into budget