

AAFES Ft. Irwin Express
The Ft. Irwin Express was designed as a highly functional convenience destination that supports the daily needs of service members through fuel, food, retail, and essential services in one cohesive setting.
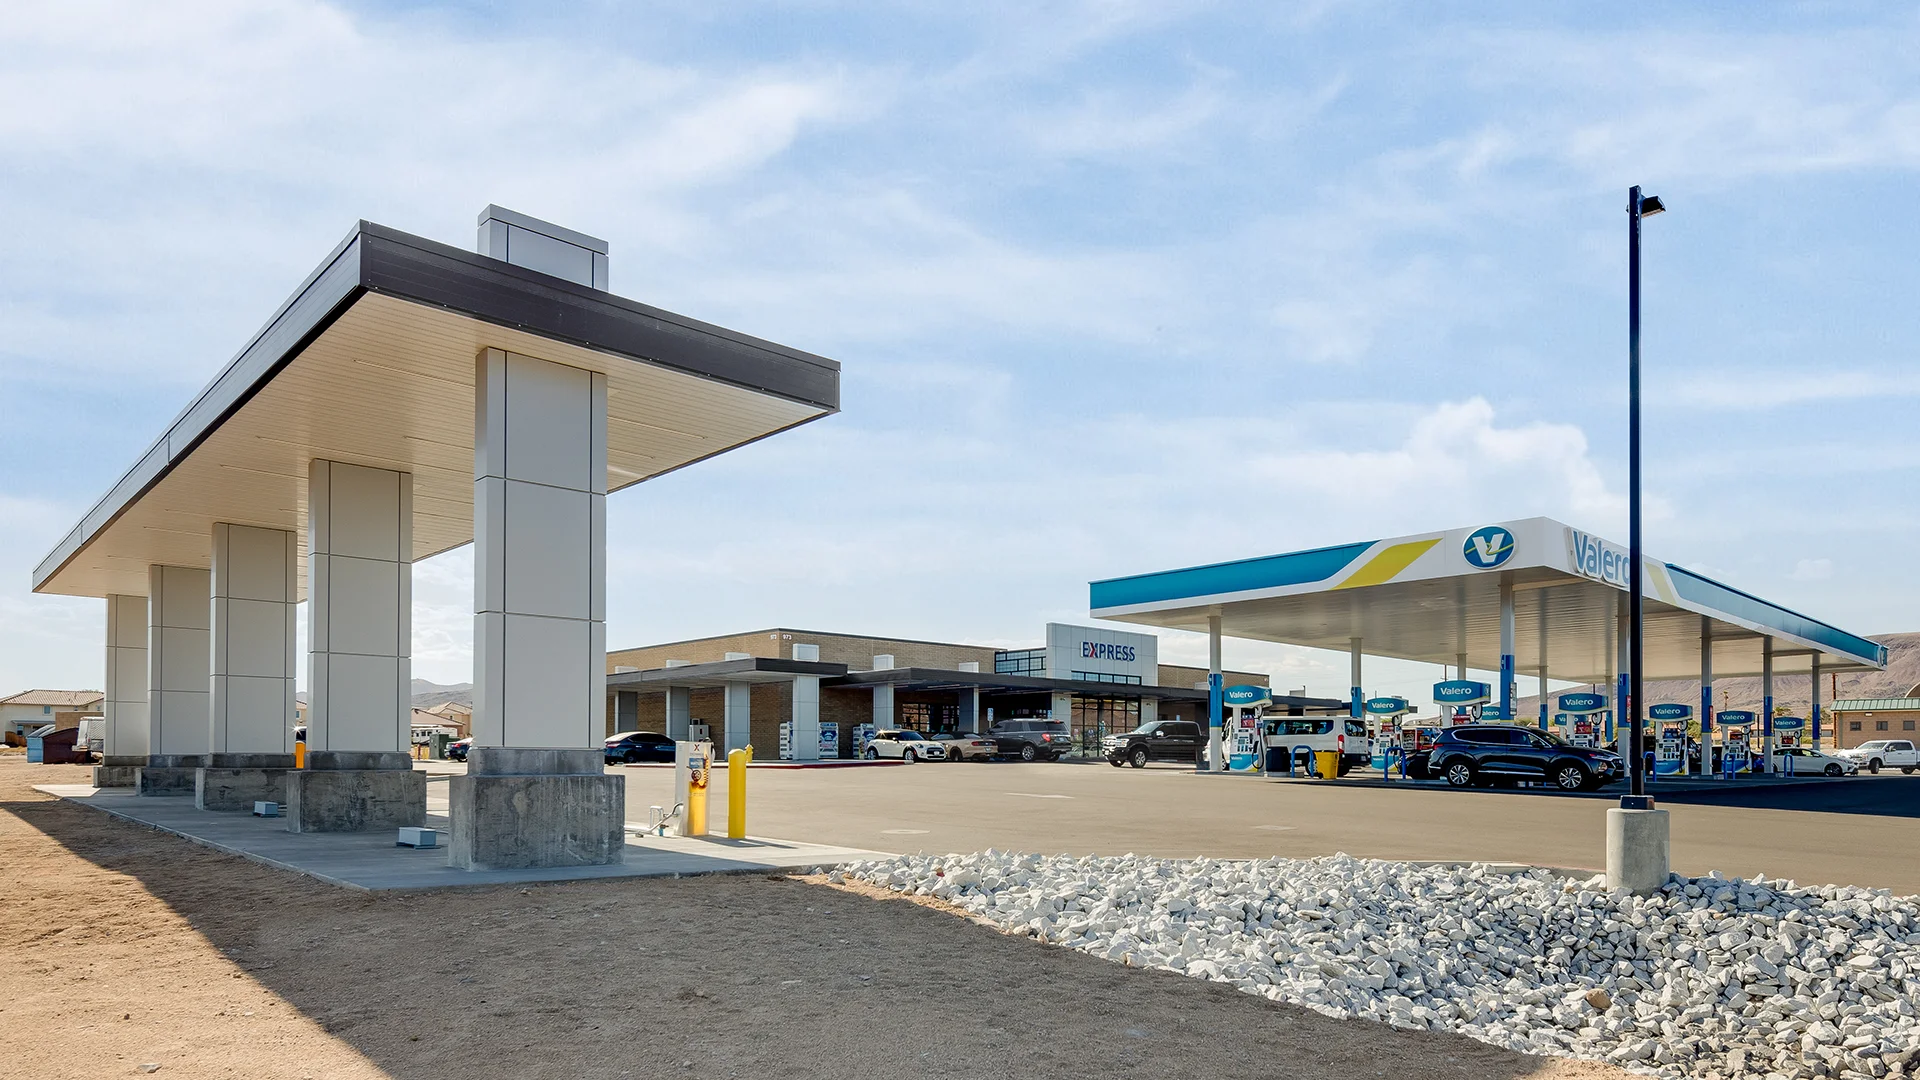
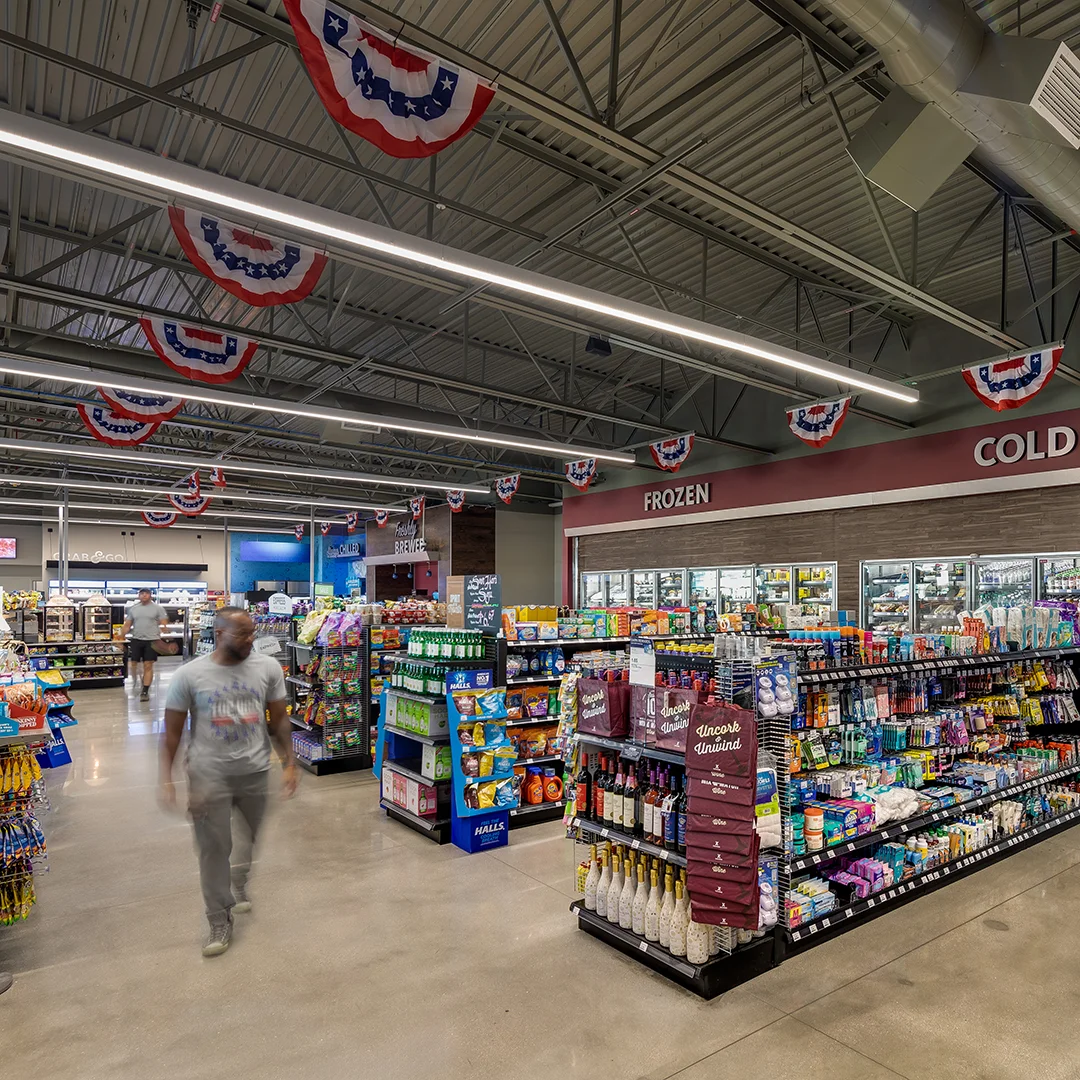
The building brings together retail, quick-serve dining, support spaces, and fuel operations within a clear plan organized around a comfortable, safe, and convenient experience.
Material choices, layered canopies, and textured masonry give the facility a strong visual identity while responding directly to climate and base design standards.
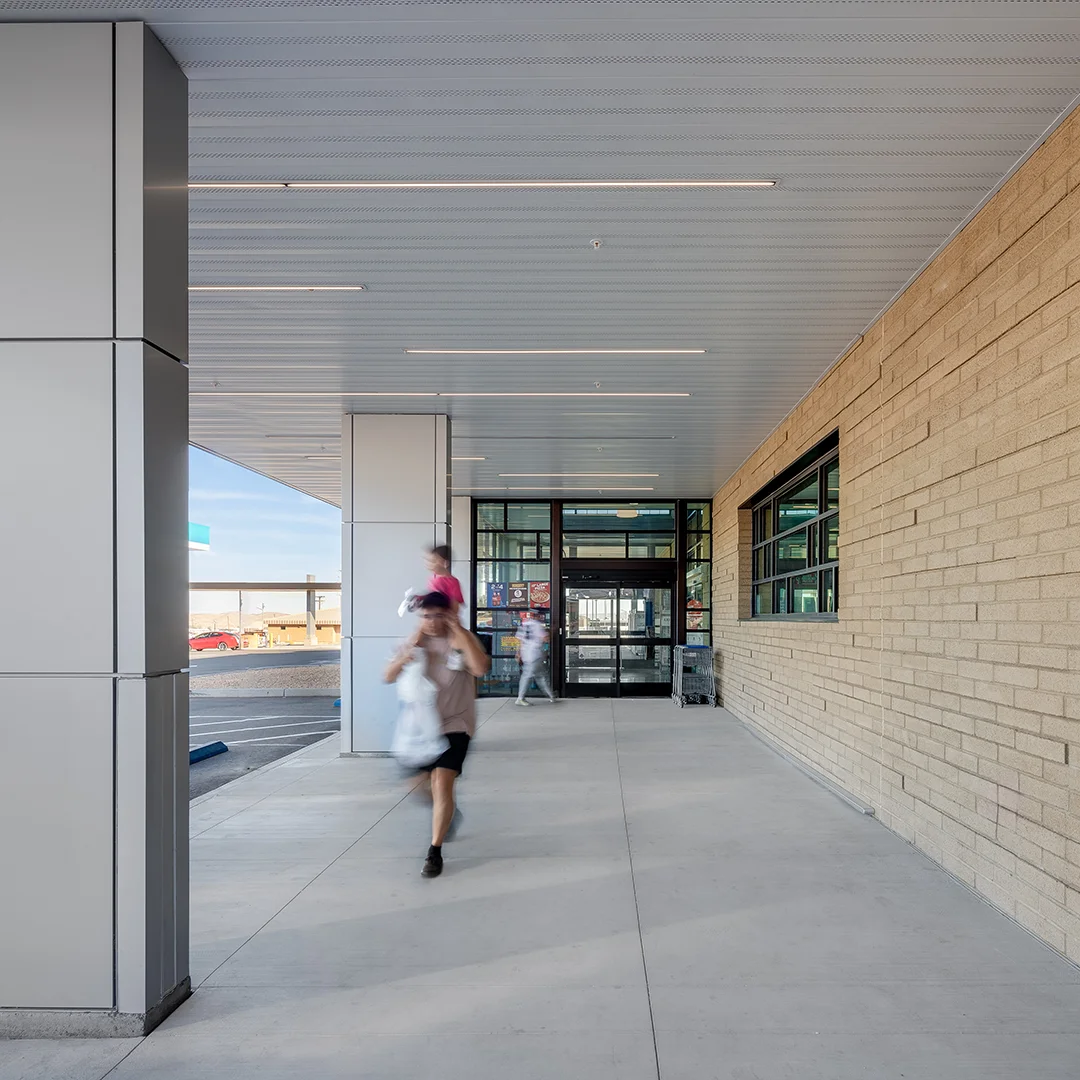
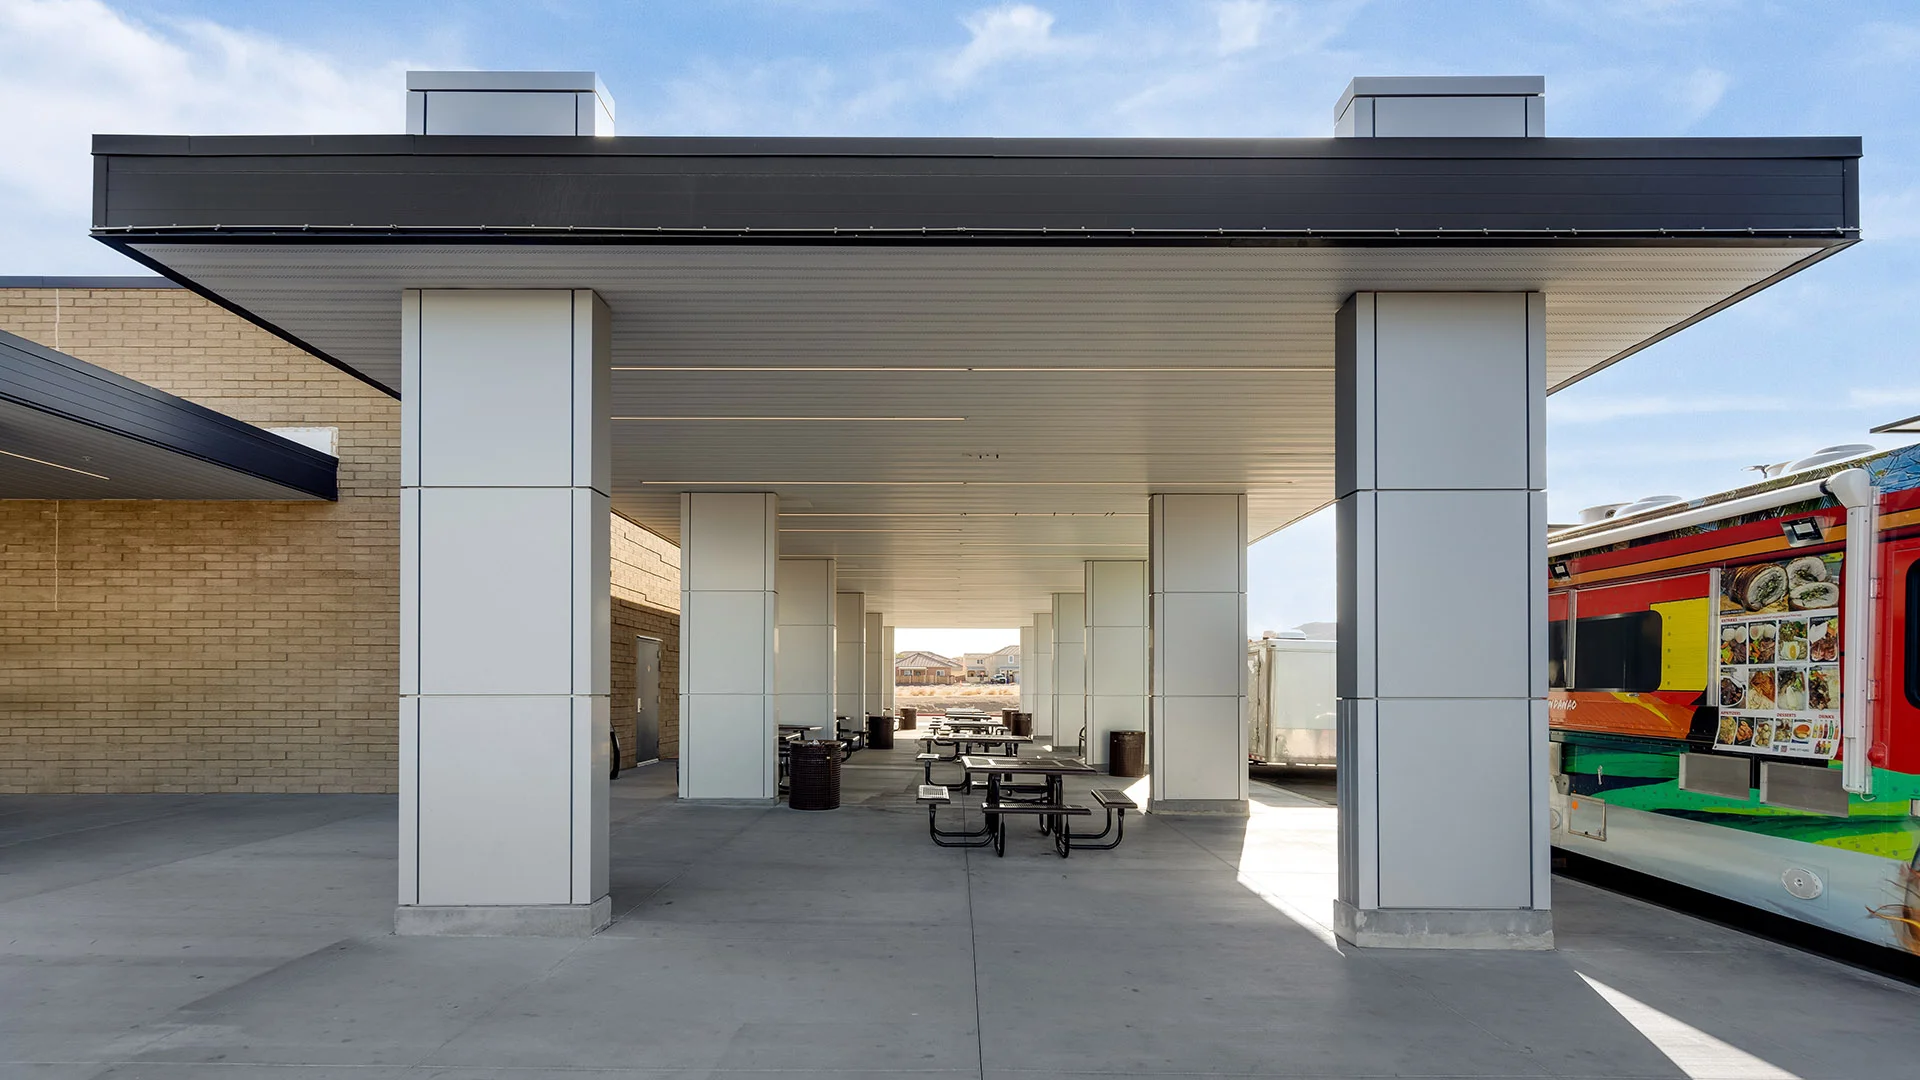
Shade structures are integral to the design, extending over entries, fueling areas, food truck space, service areas, and portions of the parking lot to create relief from the harsh sun while defining the site experience.
Owner
Army and Air Force Exchange Services (AAFES)
Location
Ft. Irwin, California
Size
13,766 sf New Construction
Delivery Method
Design/Bid/Build
Services
Architecture, Landscape Architecture, Interior Design
Team Partners +
Team Partners -
Contractor: Silverstrand Construction
Structural: Coffman Engineers
Mechanical: Coffman Engineers
Electrical: Coffman Engineers
Civil: DCI Engineers
Fire Protection: Coffman Engineers
Fuel Consultant: MSI Engineers
Project Facts
- Over 6,600 sf of retail sales space
- Class 6 liquor store
- Walk-in coolers and freezer space
- 500+ sf fast food establishment
- Over 6,000 sf of support space