

Whitstran Elementary Additions & Modernizations
Student health, accessibility, and inclusion were important priorities throughout the design.
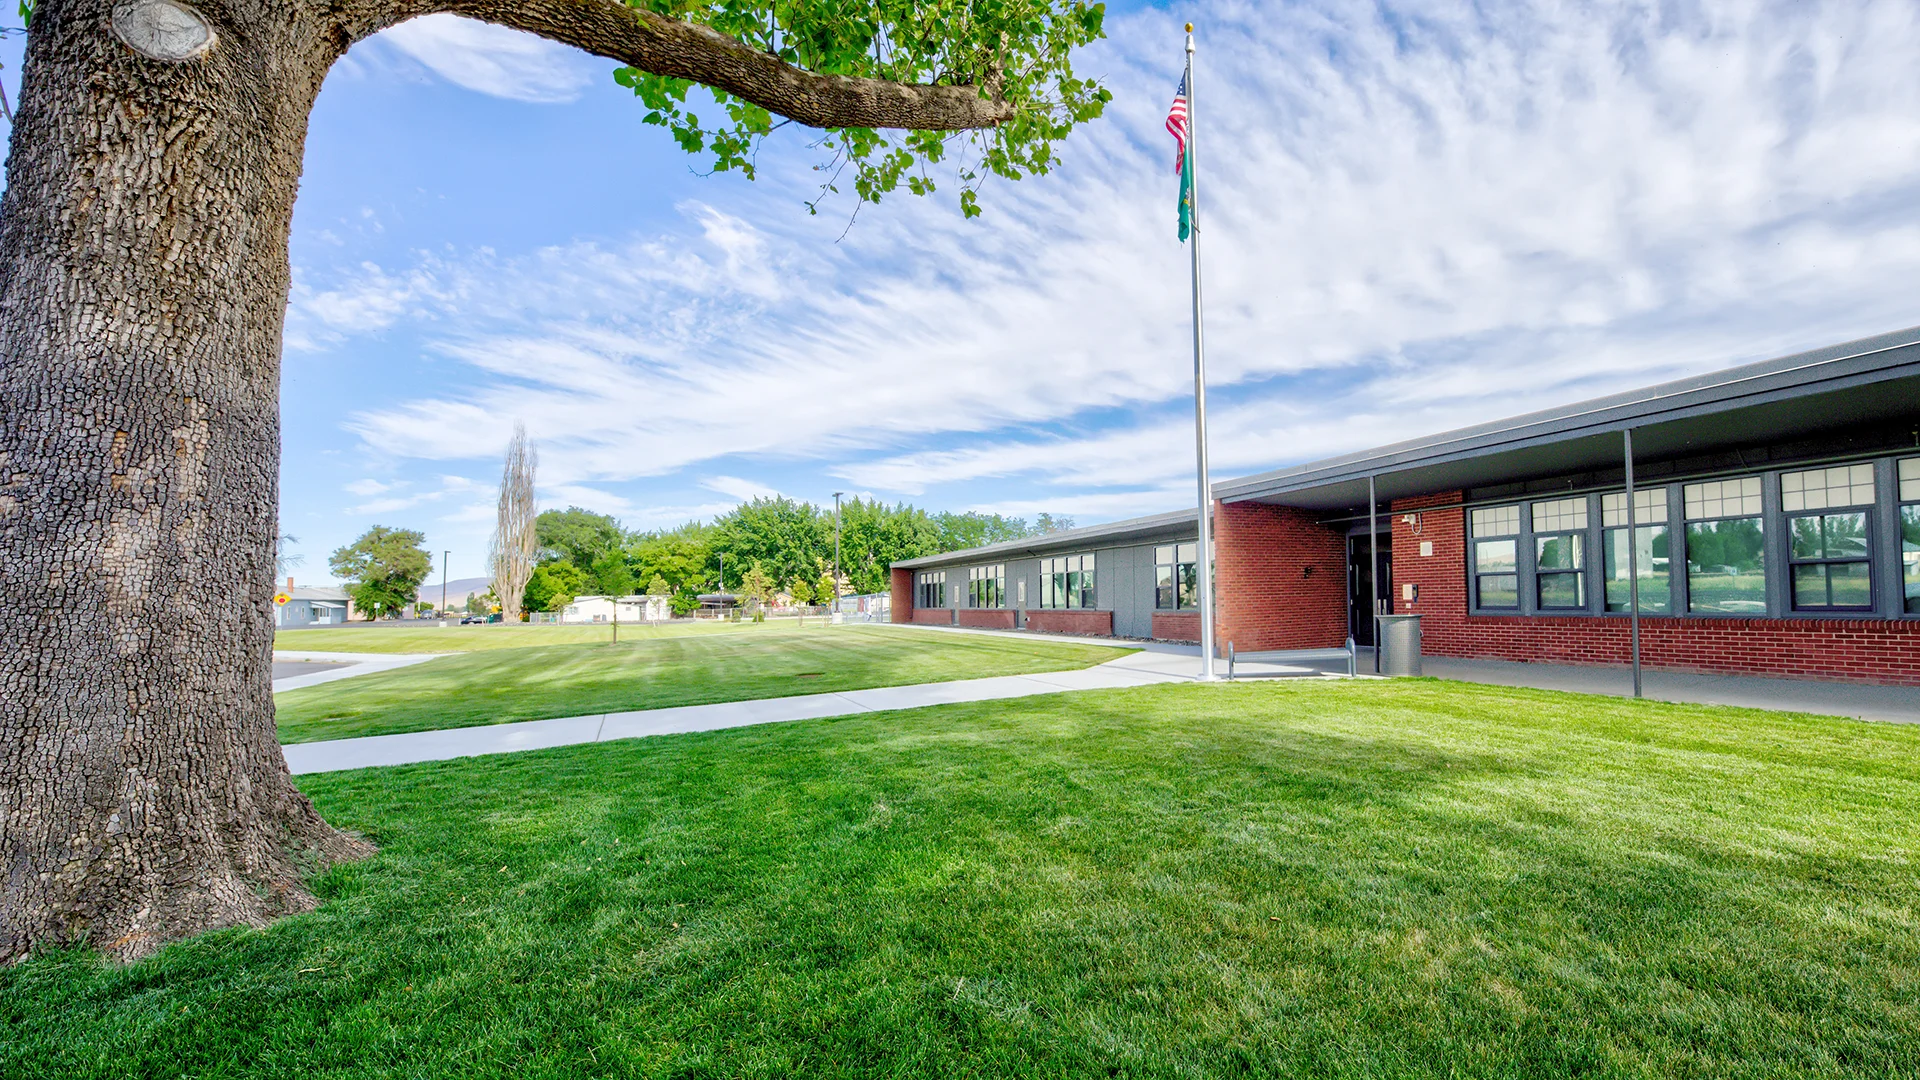
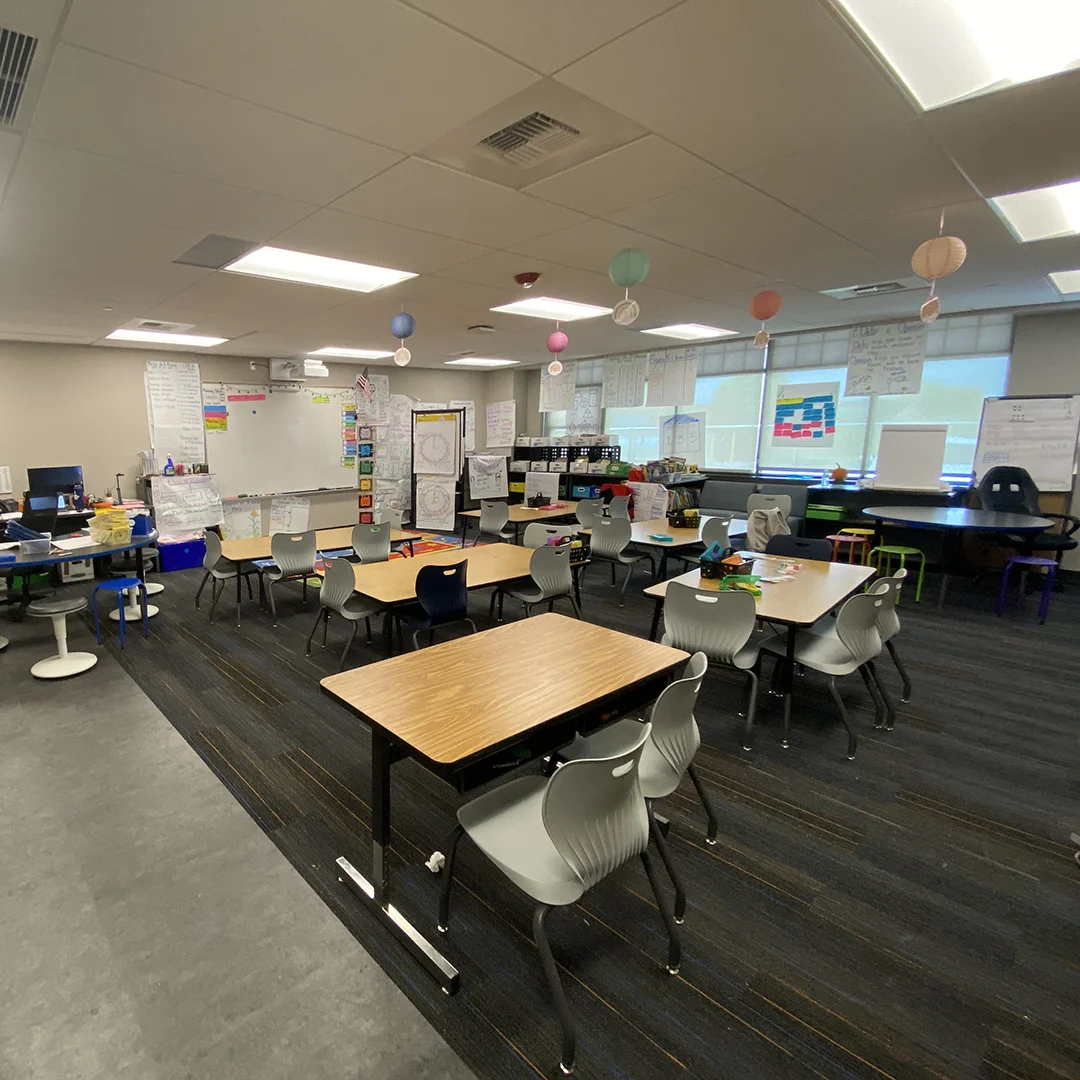
Constructed in the 1950s with only minor improvements completed in 1985, the school had outgrown its existing facilities, leaving many students learning in portable classrooms.
Whitstran included 12,010 square feet of new construction and 16,800 square feet of modernization, providing much needed permanent learning spaces while updating the existing building to better support today's educational needs.
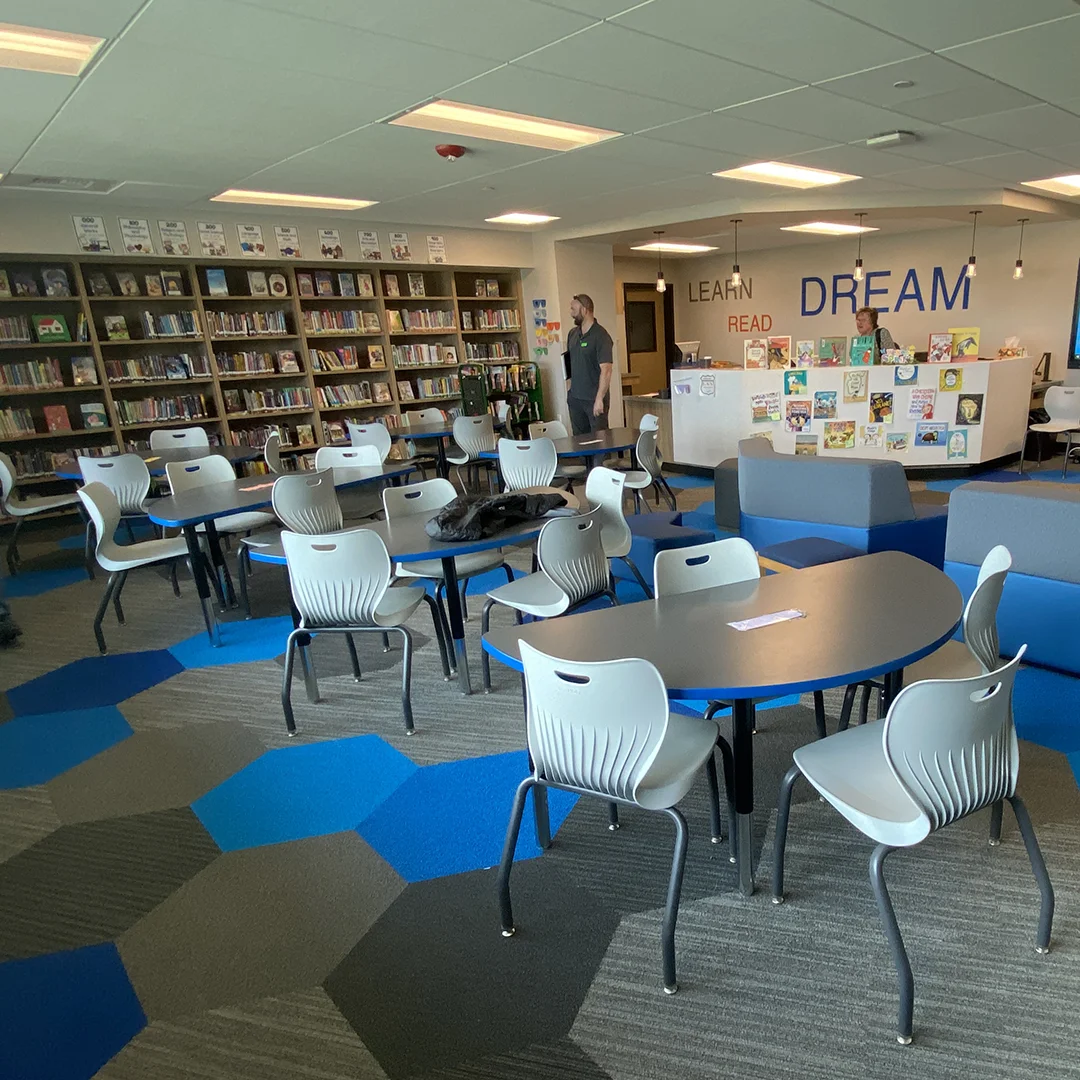
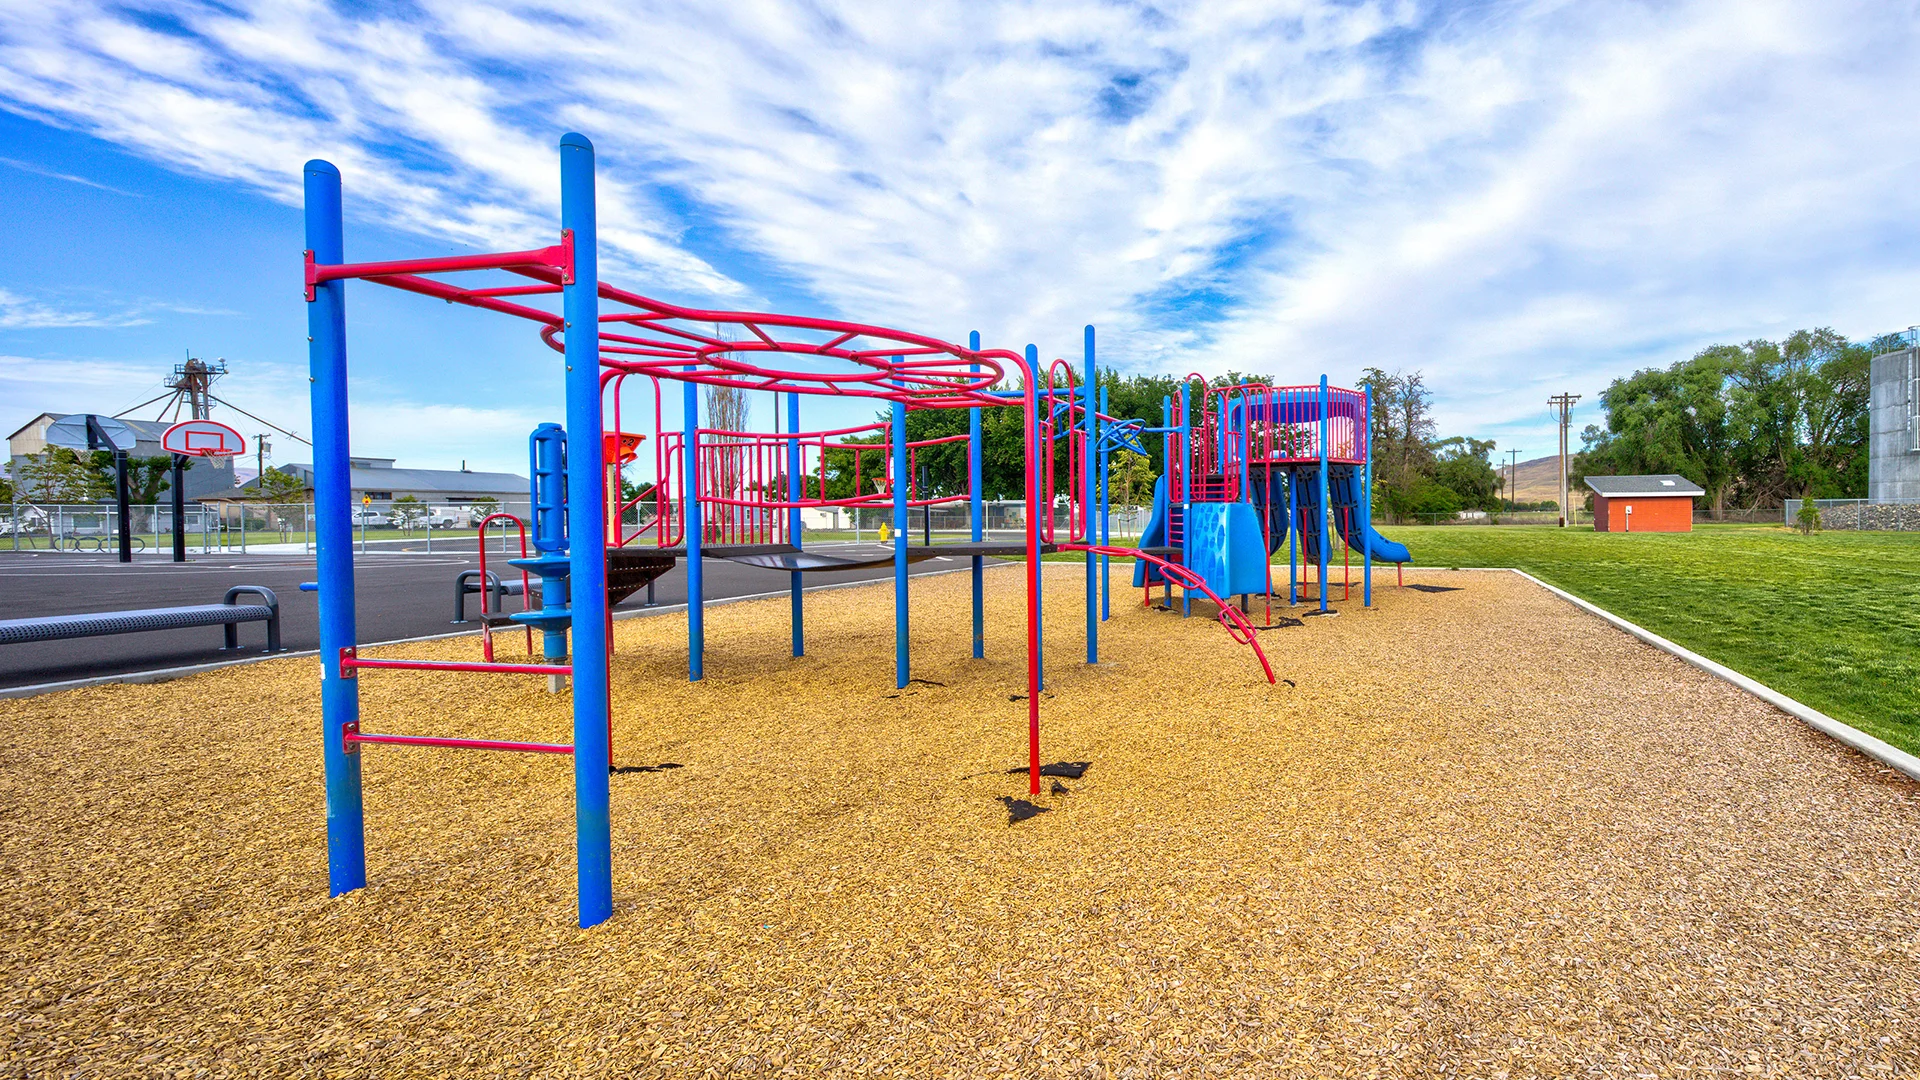
Separate bus and parent drop-off loops help reduce traffic conflicts, while new pedestrian pathways and fire access routes improve movement around the school. A new playground, turf fields, and shade trees provide inviting outdoor spaces that encourage play, recreation, and connection.
Owner
Prosser School District
Location
Prosser, WA
Size
11,350 sf New Construction
39,300 sf Modernization
Delivery Method
Design/Bid/Build
Services
Architecture, Landscape Architecture
Team Partners +
Team Partners -
Contractor: Chervenell Construction
Structural: Eclipse Engineering
Mechanical: MSI Engineers
Electrical: Conley Engineering
Civil: Coffman Engineers
Fire Protection: FP Engineering
Interiors: Tammie Ladd Design
Project Facts
- Work was divided into four phases to allow student occupancy throughout construction.