

Prosser Heights Elementary Additions & Modernizations
As enrollment needs evolved, many students were learning in portable classrooms rather than permanent facilities.
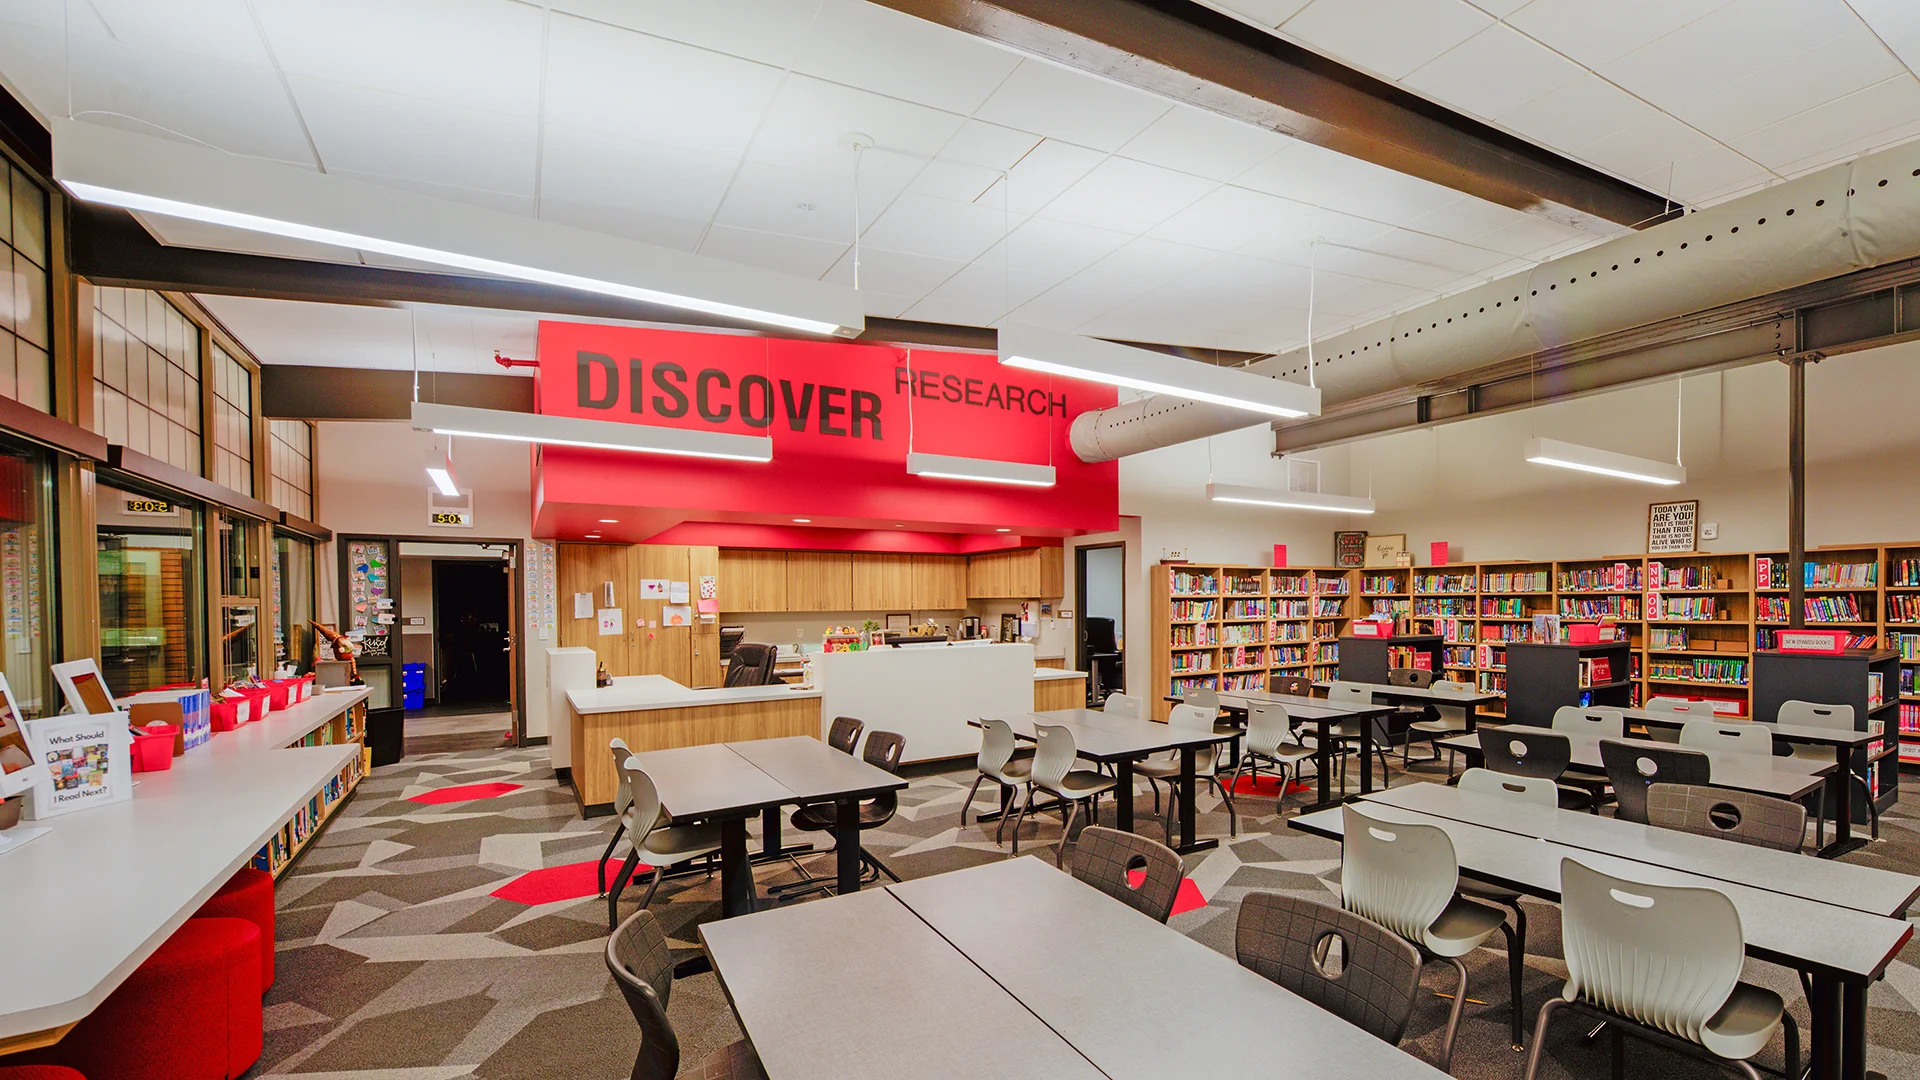
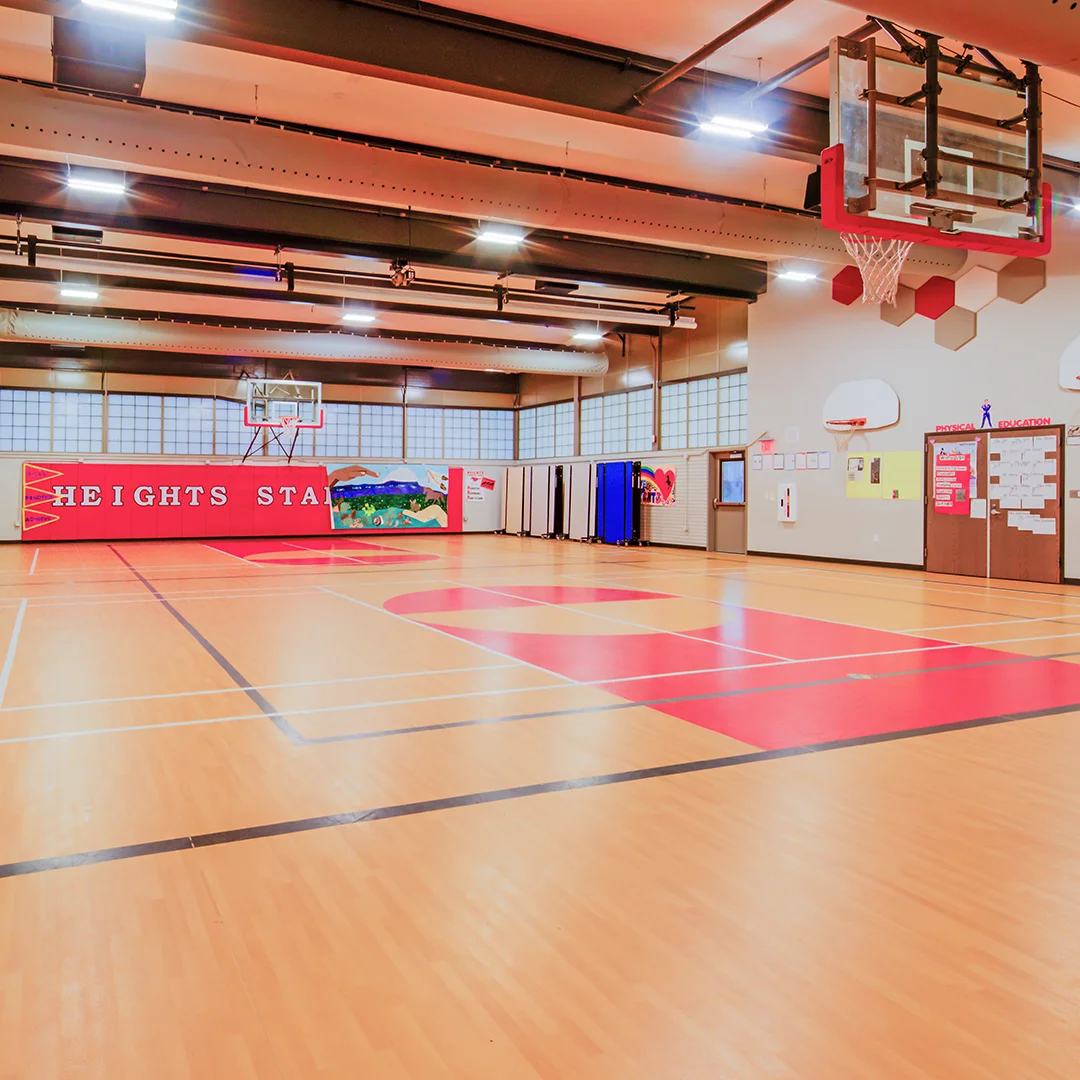
Originally constructed in the 1960s with an addition in 1986, the school had undergone few improvements over the decades.
The project included 9,070 square feet of new construction and 38,325 square feet of modernization, addressing aging infrastructure while creating a more cohesive and supportive learning environment.
The project was carefully organized into two phases, allowing students and staff to continue their school activities with temporary relocation to the District's former high school as needed.
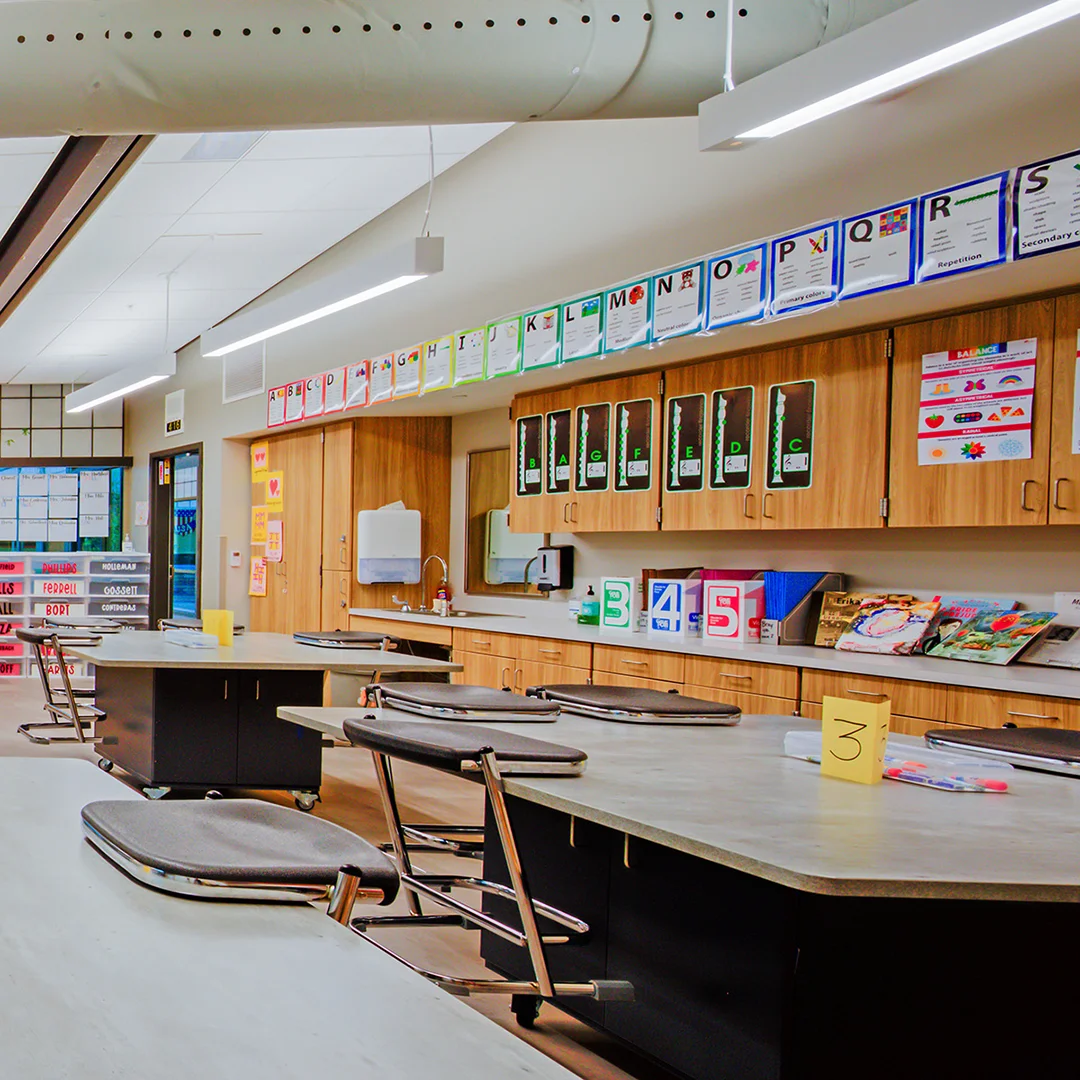
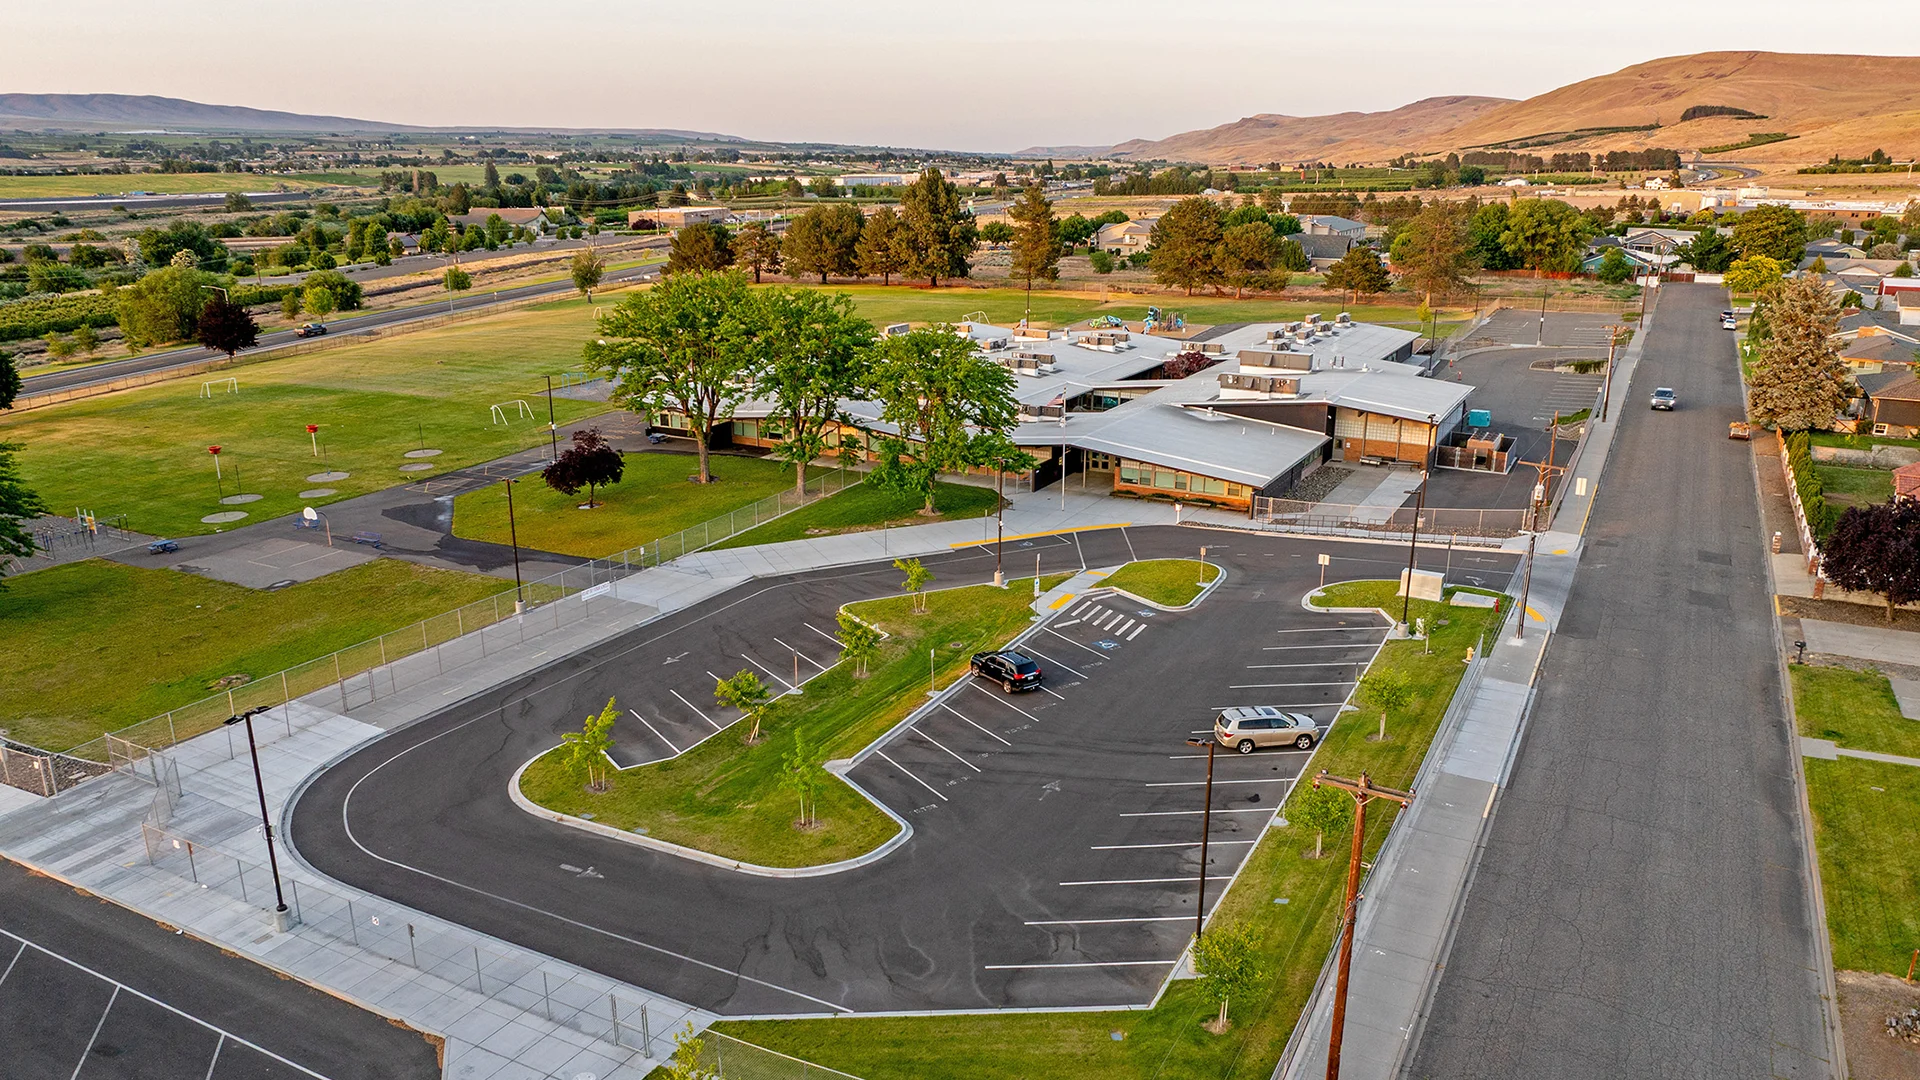
Playground improvements include accessible surfacing and ramps, creating more inclusive opportunities for play. New landscaping enhances the school's main entrance, while integrated stormwater management features support the site's long-term functionality.
Owner
Prosser School District
Location
Prosser, WA
Size
9,070 sf New Construction
38,325 sf Modernization
Delivery Method
Design/Bid/Build
Services
Architecture, Landscape Architecture
Team Partners +
Team Partners -
Contractor: Fowler General Contractor
Structural: Eclipse Engineering
Mechanical: MSI Engineers
Electrical: Conely Engineering
Civil: Coffman Engineers
Fire Protection: FP Engineering
Interiors: Tammie Ladd Design
Project Facts
- The bus loading area was extended to accommodate 17 busses.