

North Idaho College Hedlund Hall Remodel
Great ideas need room to grow, and sometimes the most inspiring spaces are the ones given a new purpose.
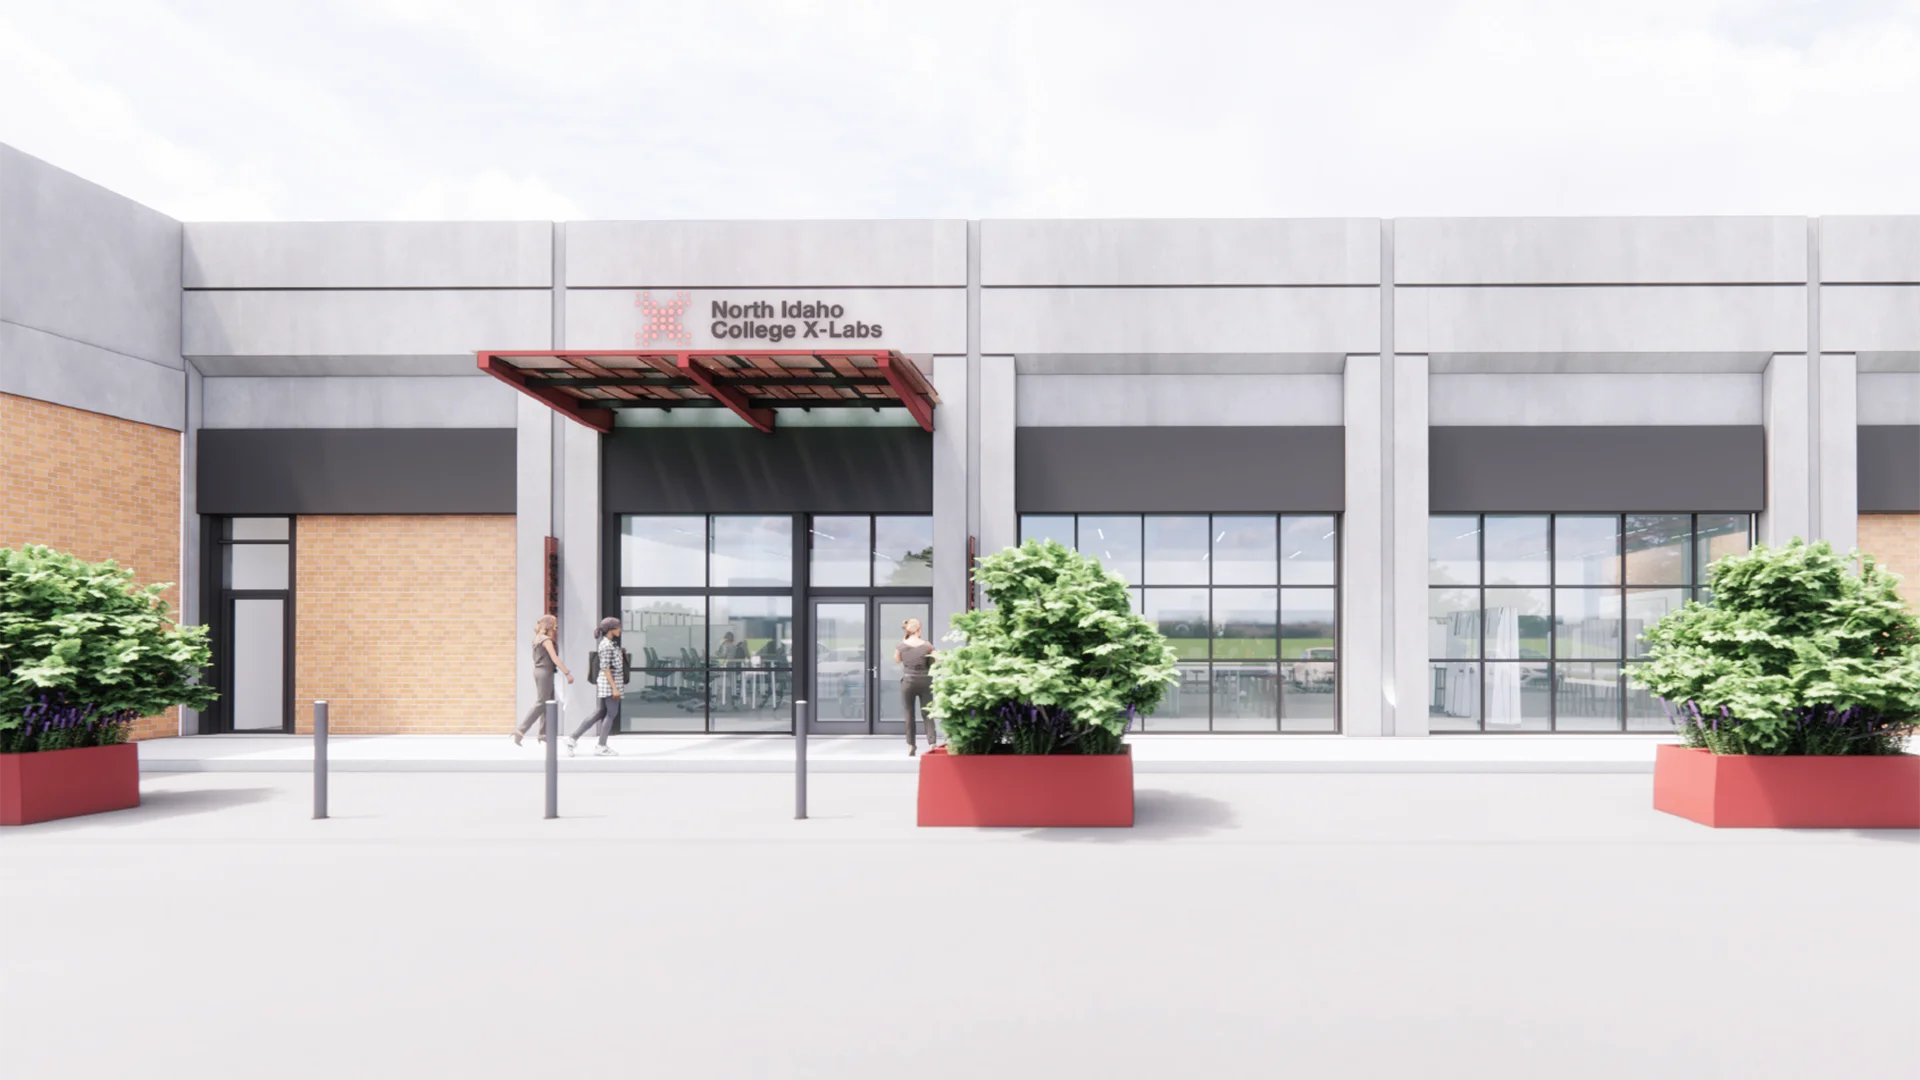
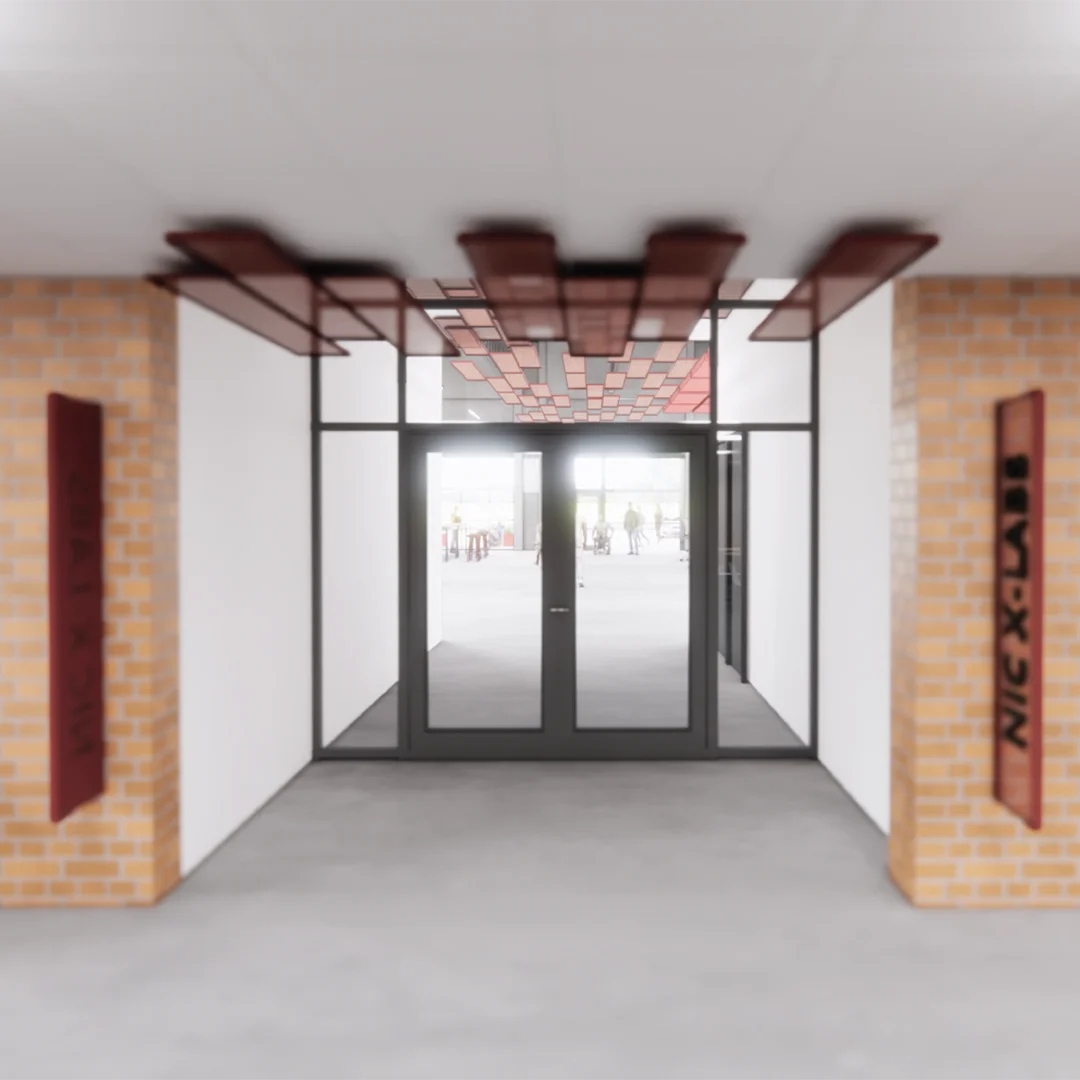
At North Idaho College, the transformation of an unused diesel shop bay in Hedlund Hall is creating a dynamic environment where students, educators, and community members can come together to collaborate, explore ideas, and solve real world challenges.
The 8,550 square foot renovation reimagines the former industrial space as a flexible innovation center designed to support everything from hands-on learning and small group collaboration to lectures, presentations, and community events.
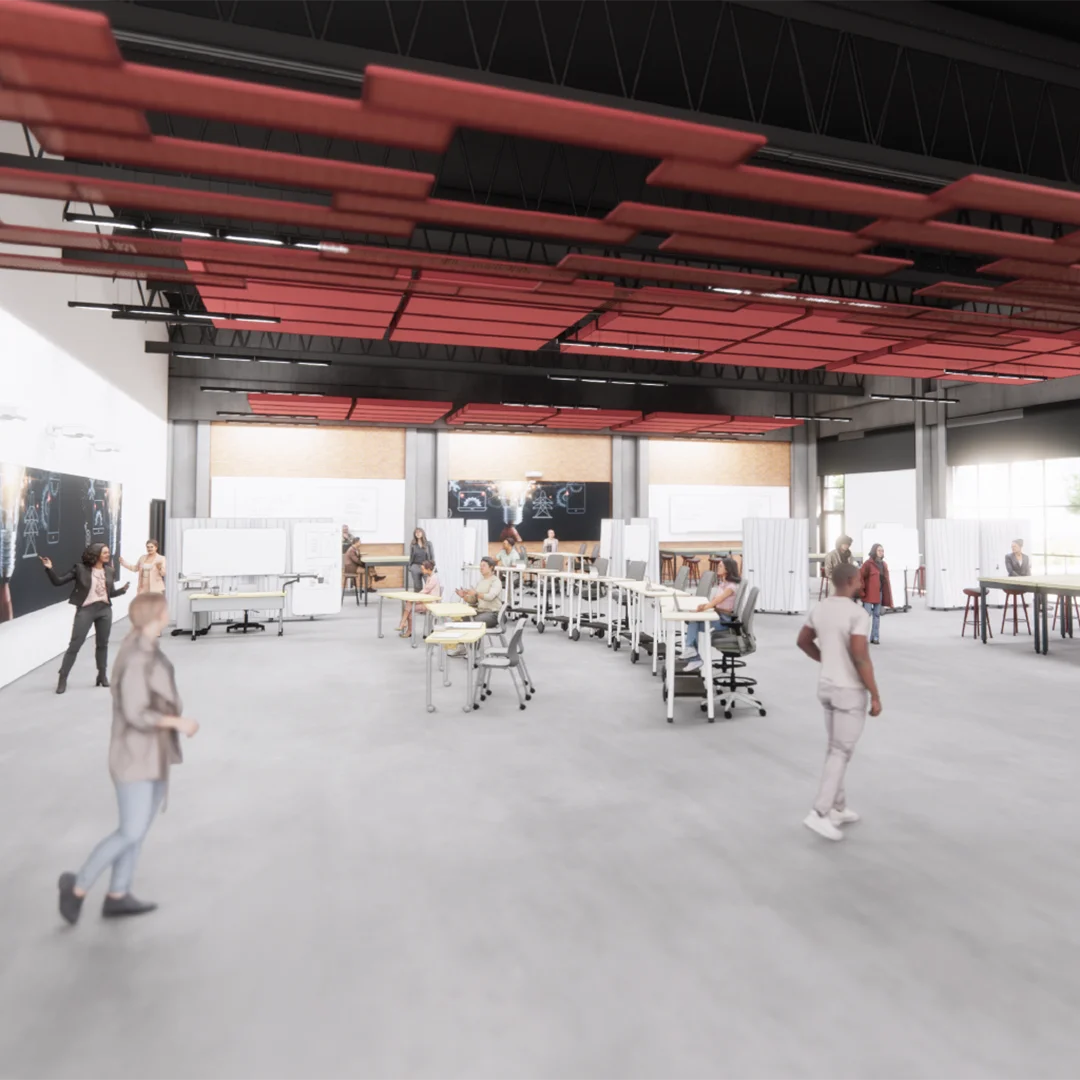
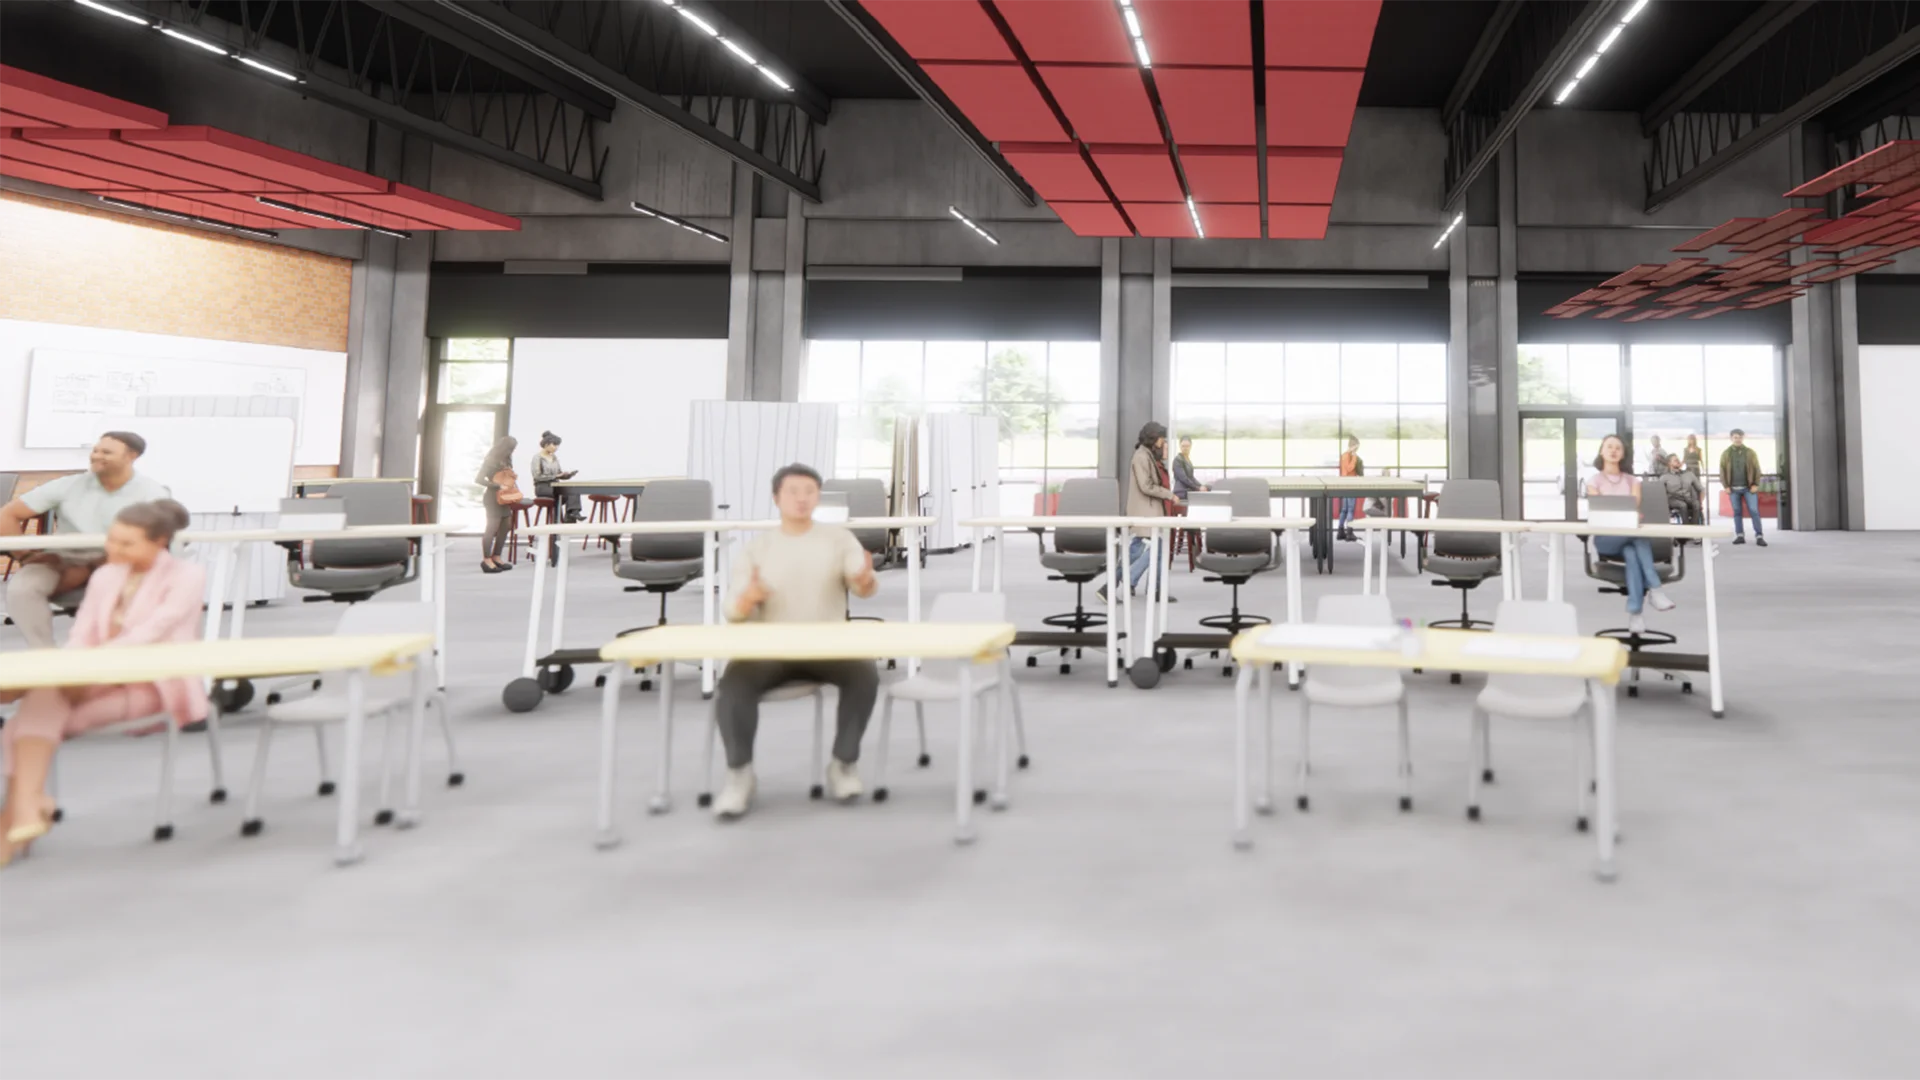
Flexibility is central to the design. Moveable furnishings allow the space to shift between activities, creating smaller gathering areas or opening up for larger events.
Owner
North Idaho College
Location
Coeur d'Alene, ID
Size
8,550 sf Modernization
Delivery Method
Design/Bid/Build
Services
Architecture, Interior Design
Team Partners +
Team Partners -
Contractor: WM Welch
Structural: DCI Engineers
Mechanical: JTL Engineering
Electrical: Evans Engineering
Project Facts
- The program directive for this project is to create space “where things get done”
- Along with the Flex Space, there are storage rooms, a catering space, a conference room, media room and connection to the adjacent Gizmo program.