

Walla Walla High School Campus Additions & Modernizations
Completed in multiple phases while the school remained in use, the work on this 56 acre campus reshaped seven existing buildings, added new learning and support spaces, and created a more connected, accessible, and cohesive campus experience.
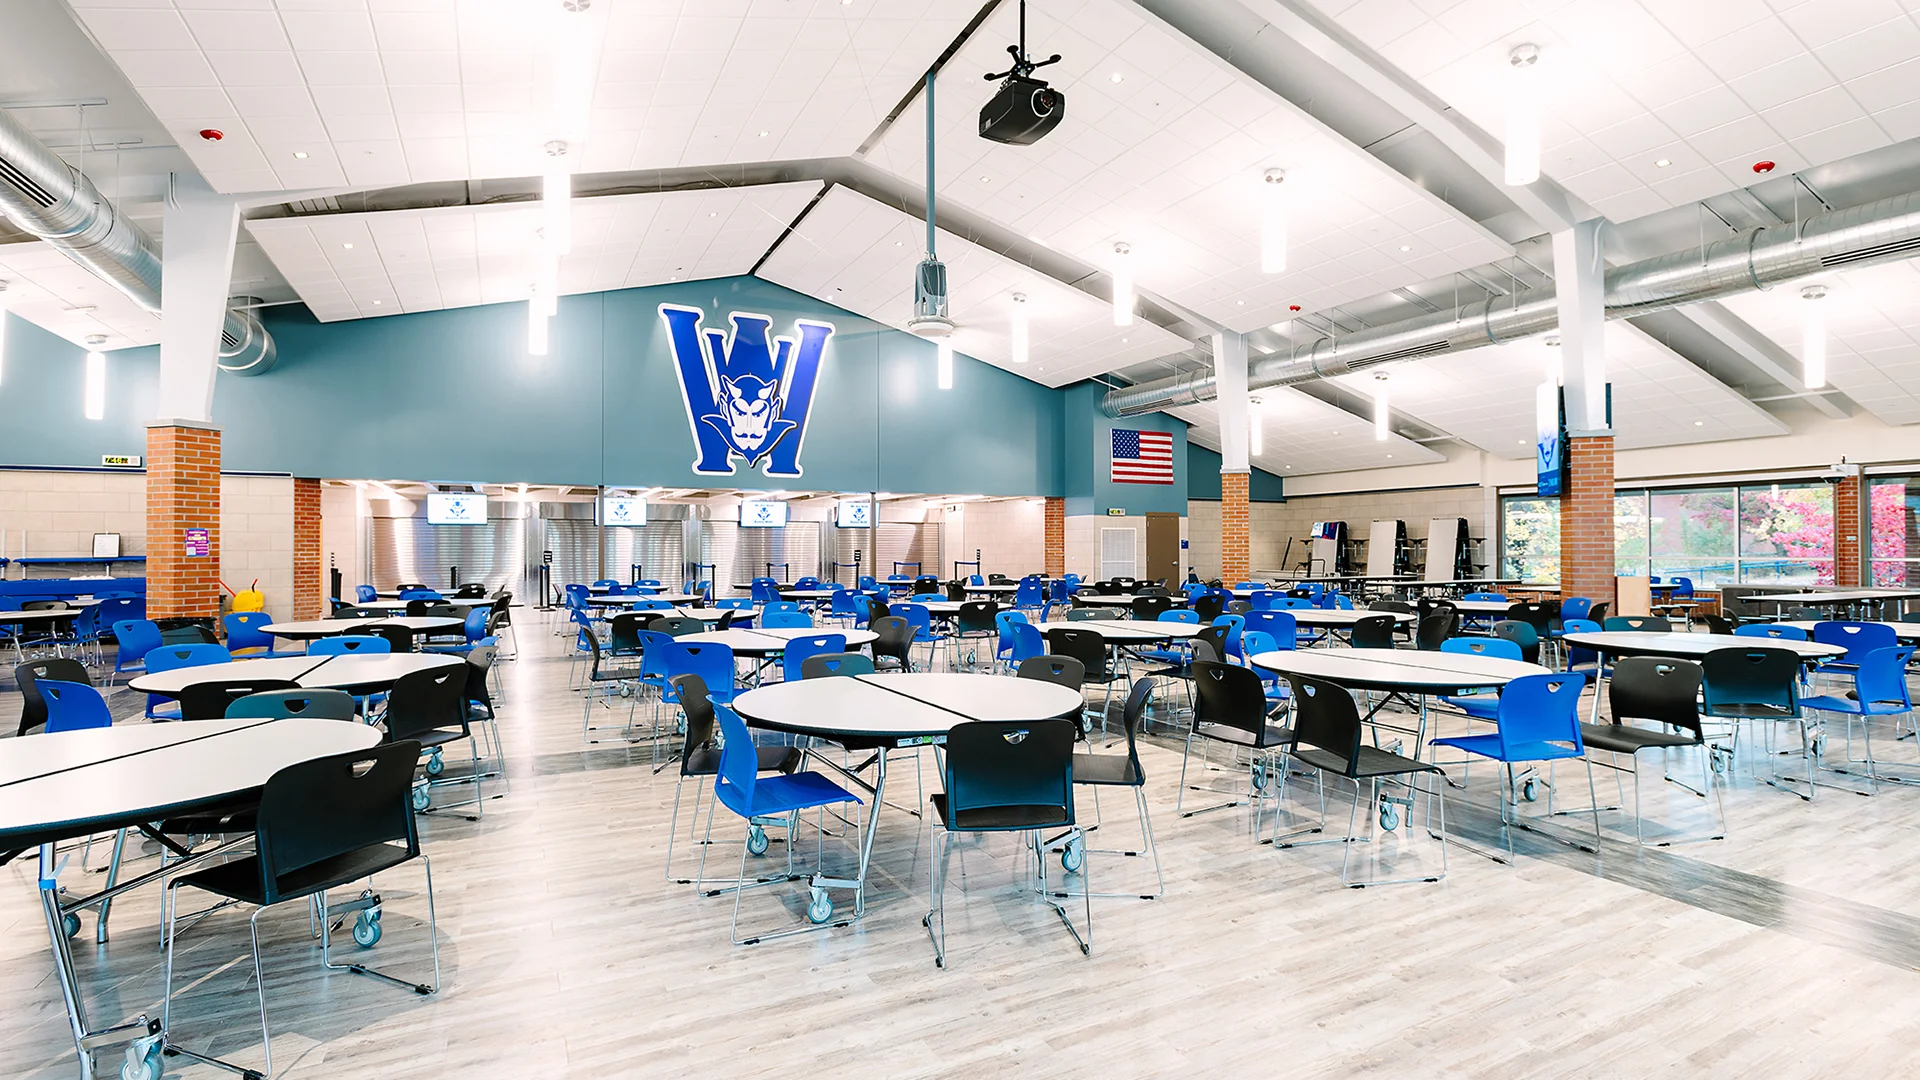
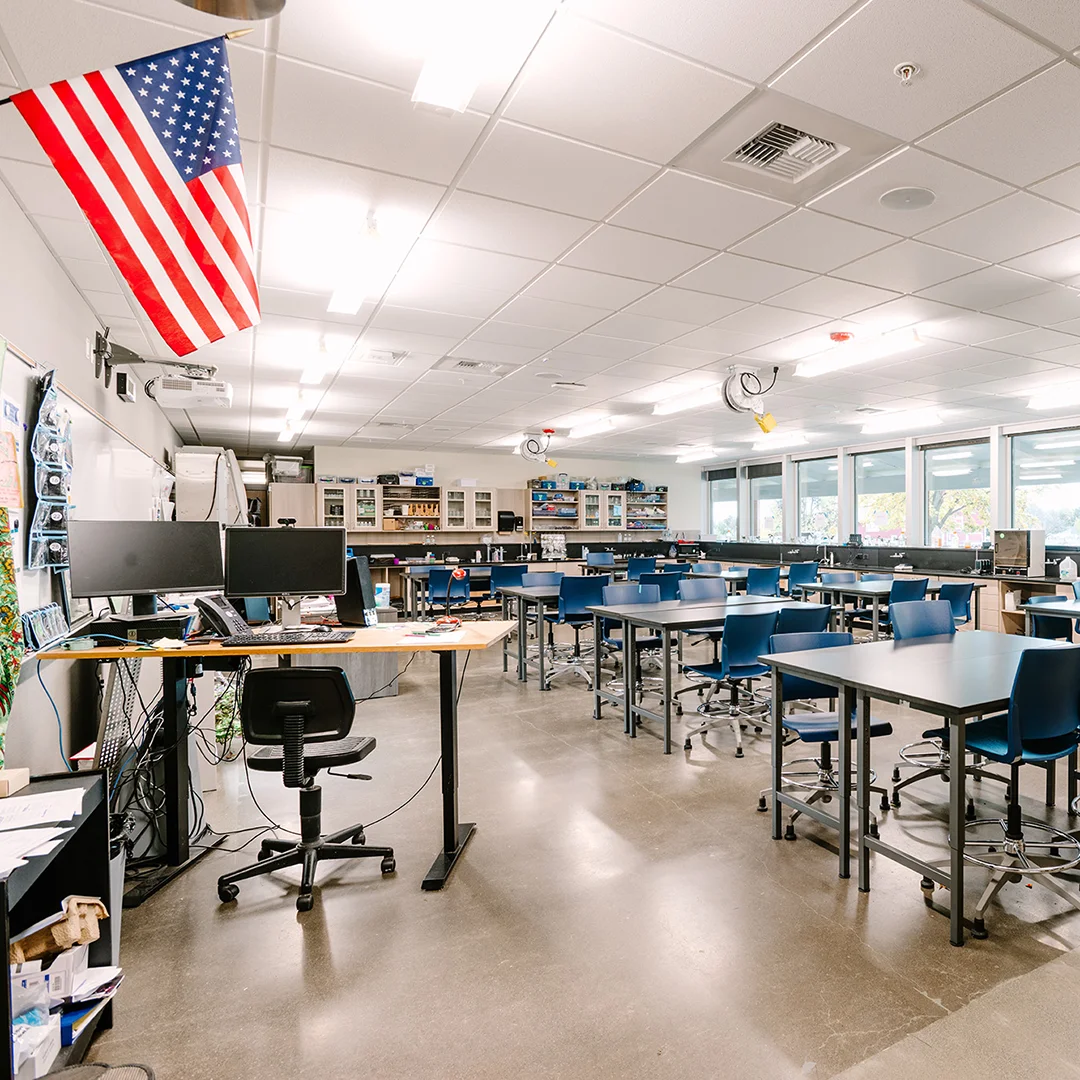
Academic, arts, athletic, and student gathering spaces were reimagined across the campus, including fully renovated classroom buildings, an expanded commons and kitchen, a renewed media center, updated CTE spaces, fitness and locker room improvements, and expanded music and theater facilities.
New additions were carefully integrated to support contemporary learning while maintaining the character of the existing campus.
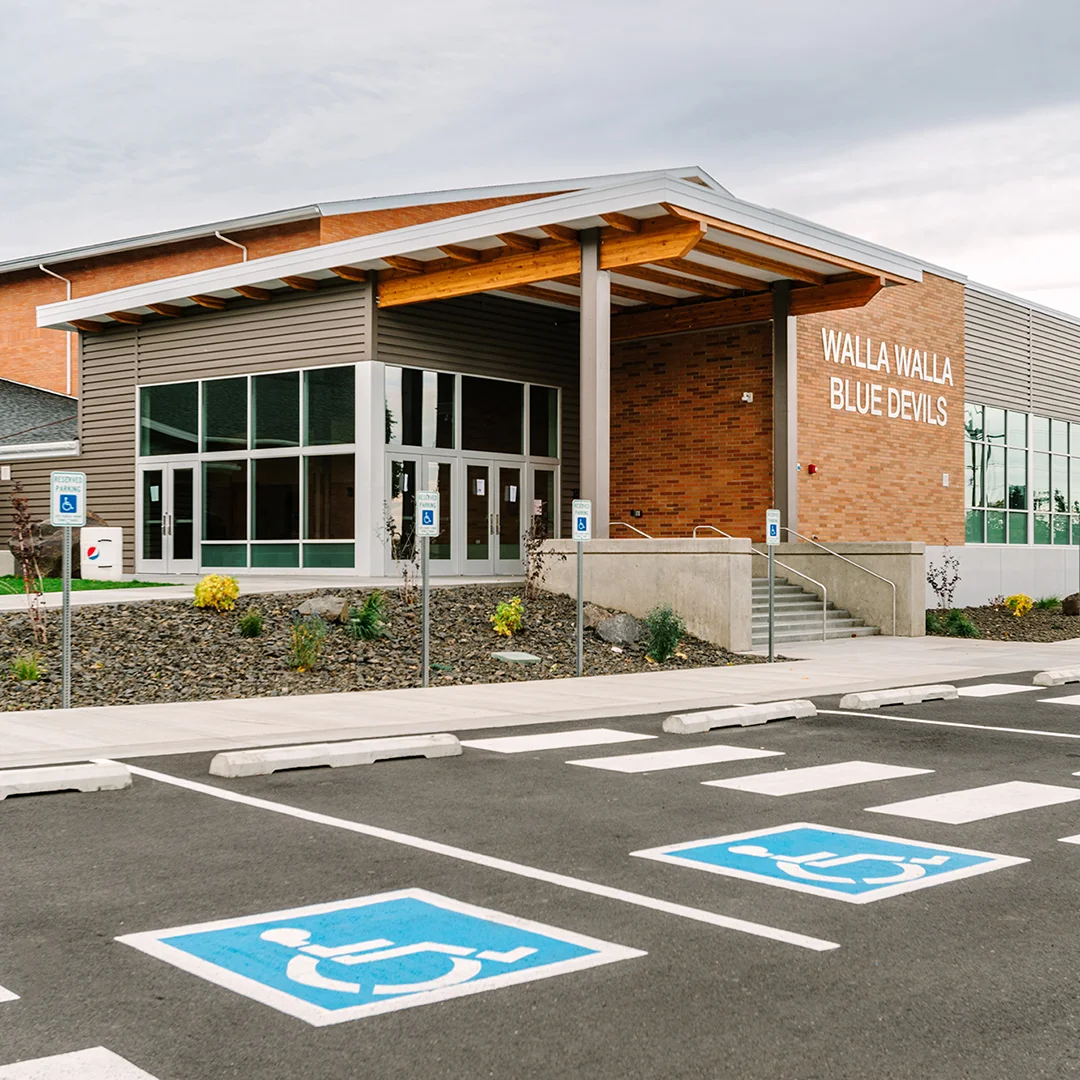
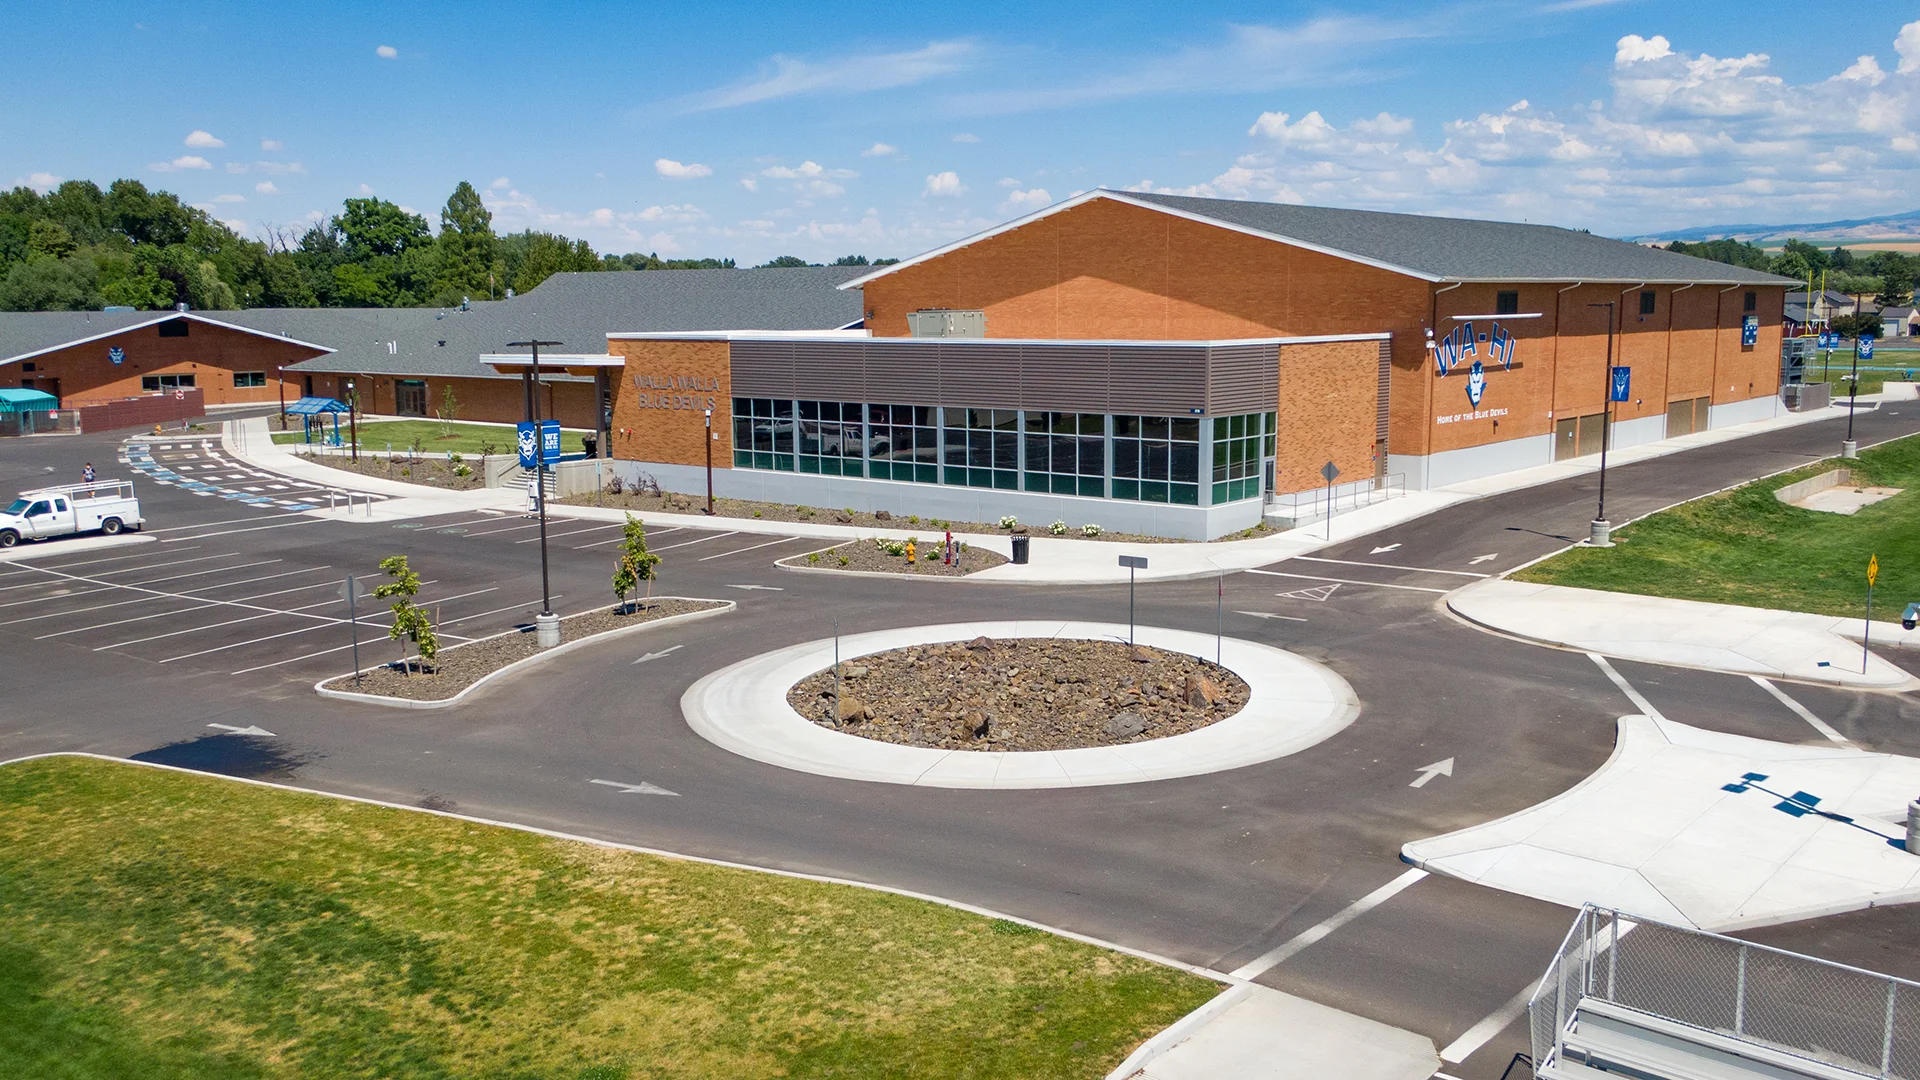
Site work played an equally important role, improving parking, circulation, ADA access, outdoor gathering areas, and connections between buildings and athletic facilities. A new pedestrian bridge across Yellowhawk Creek, renewed courtyards, and a central campus plaza strengthen movement and connection while responding to the site’s natural features.
Owner
Walla Walla School District
Location
Walla Walla, Washington
Size
(over seven buidings)
23,756 sf New Construction
213,302 sf Modernizations
Delivery Method
GC/CM
Services
Study & Survey, Long Range Planning, Pre-bond Assistance, Architecture, Landscape Architecture
Team Partners +
Team Partners -
Contractor: Jackson Contractor Group
Structural: LSB Consulting Engineers
Mechanical: MSI Engineers
Electrical: Conley Engineering
Civil: PBS
Hazmat: Fulcrum Engineering
Fire Protection: FP Engineering
CM Firm: Wenaha Group
Interior Design: Design Source
Project Facts
- 9 new parking lots were created to provide access to buildings, athletic facilities and provide front door parking at each building for Americans with Disabilities (ADA)
- The infrastructure package work occurred first, followed by Phase 1 work for construction of the new science building. Phase 2 work was the additions and modernizations to seven buildings and campus-wide site work.