

Martin Luther King Jr. Community Center Renovations & Expansion Phase 1
Phase 1 of the Martin Luther King Jr. Community Center renovation and expansion focuses on renewing a key portion of a longstanding community landmark while laying the groundwork for future phases.
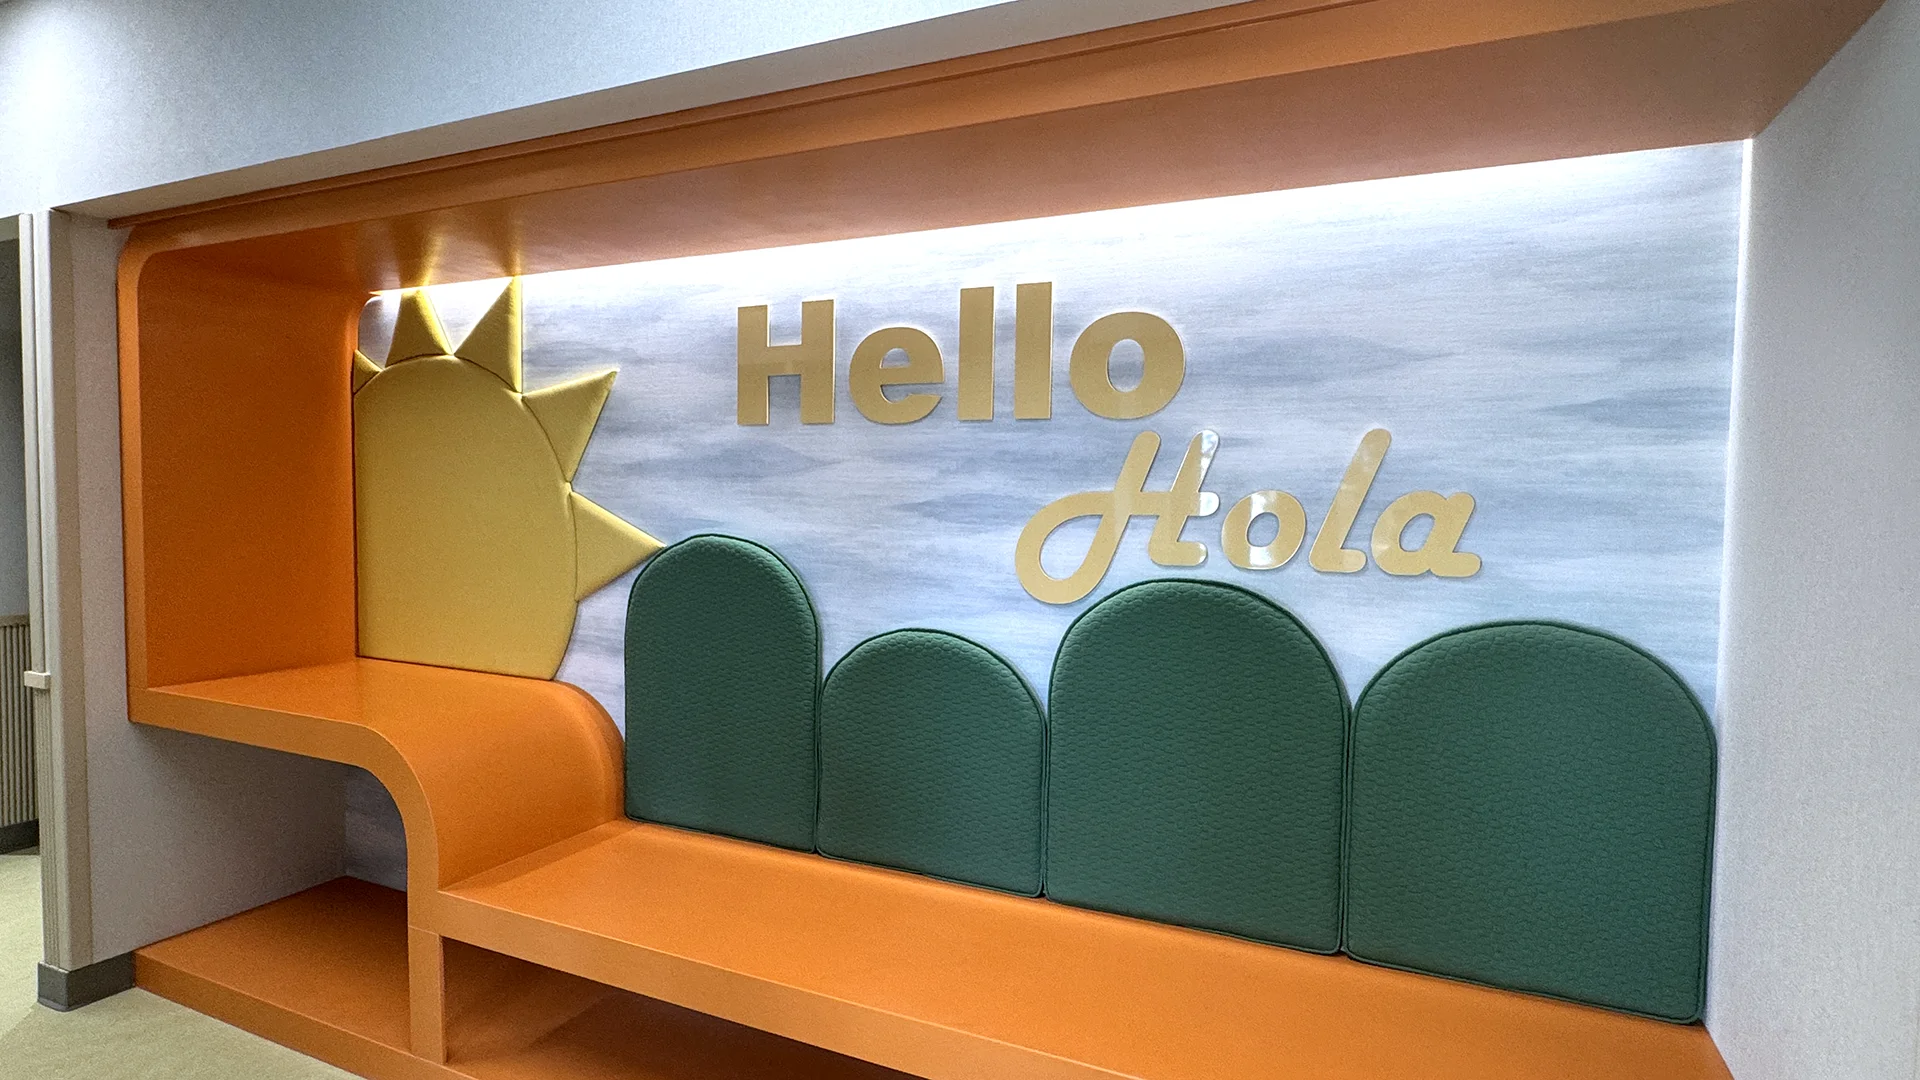
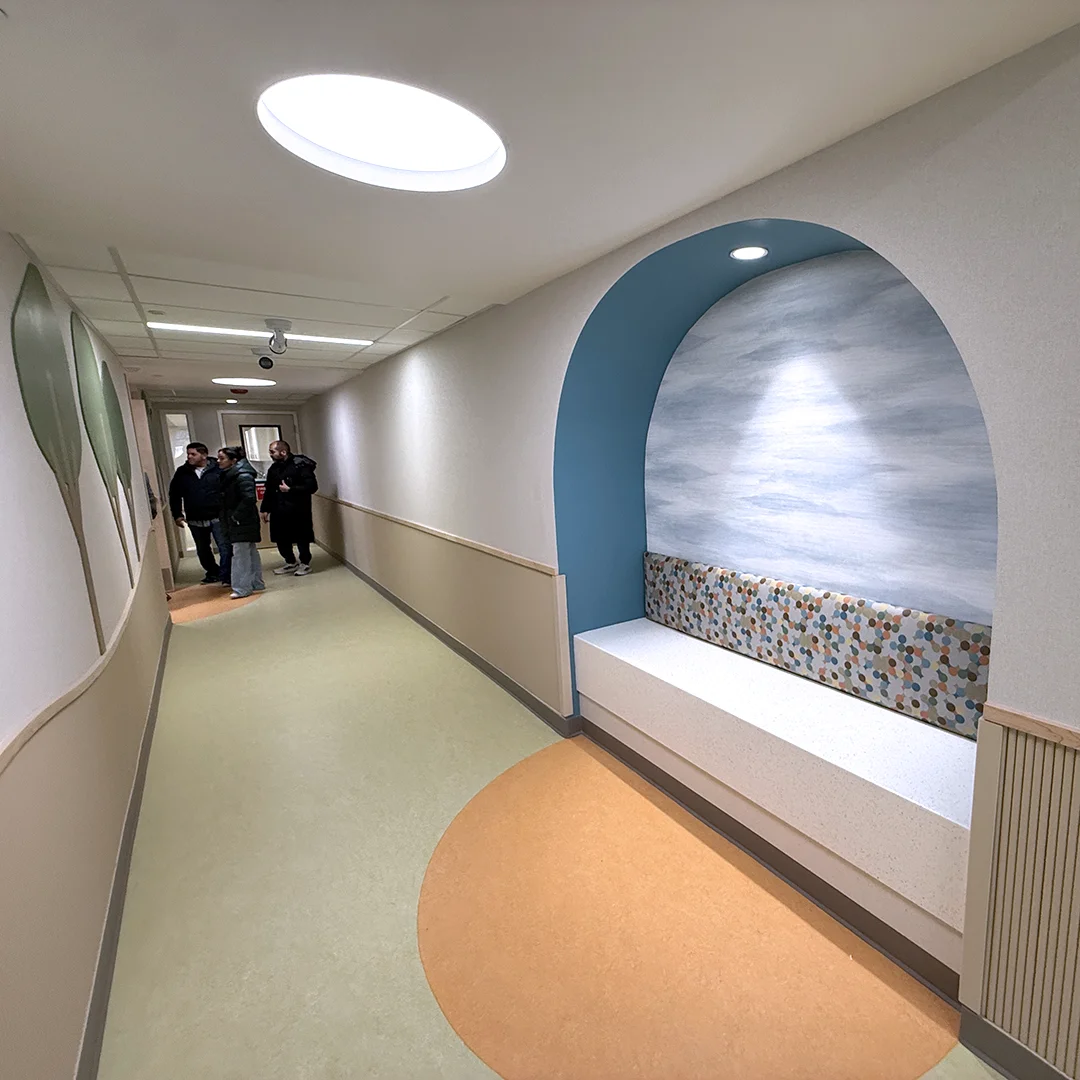
Shaped by outreach and guided by CPTED principles, the project reflects a broader effort to bring new life, safety, and functionality to the center.
This first phase reconfigures the Head Start education area to create larger classrooms, a community classroom, offices, support spaces, and updated kitchen and restroom facilities.
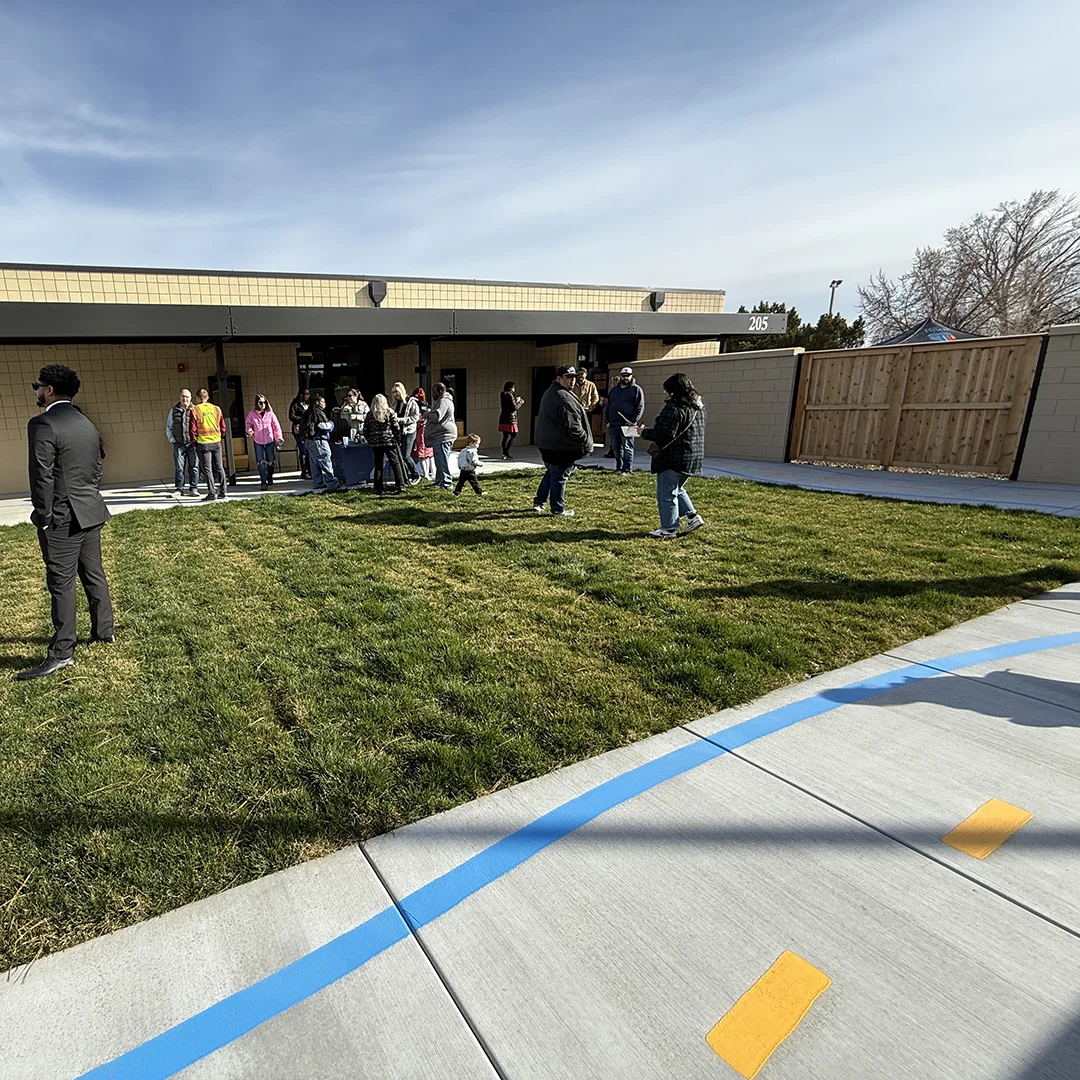
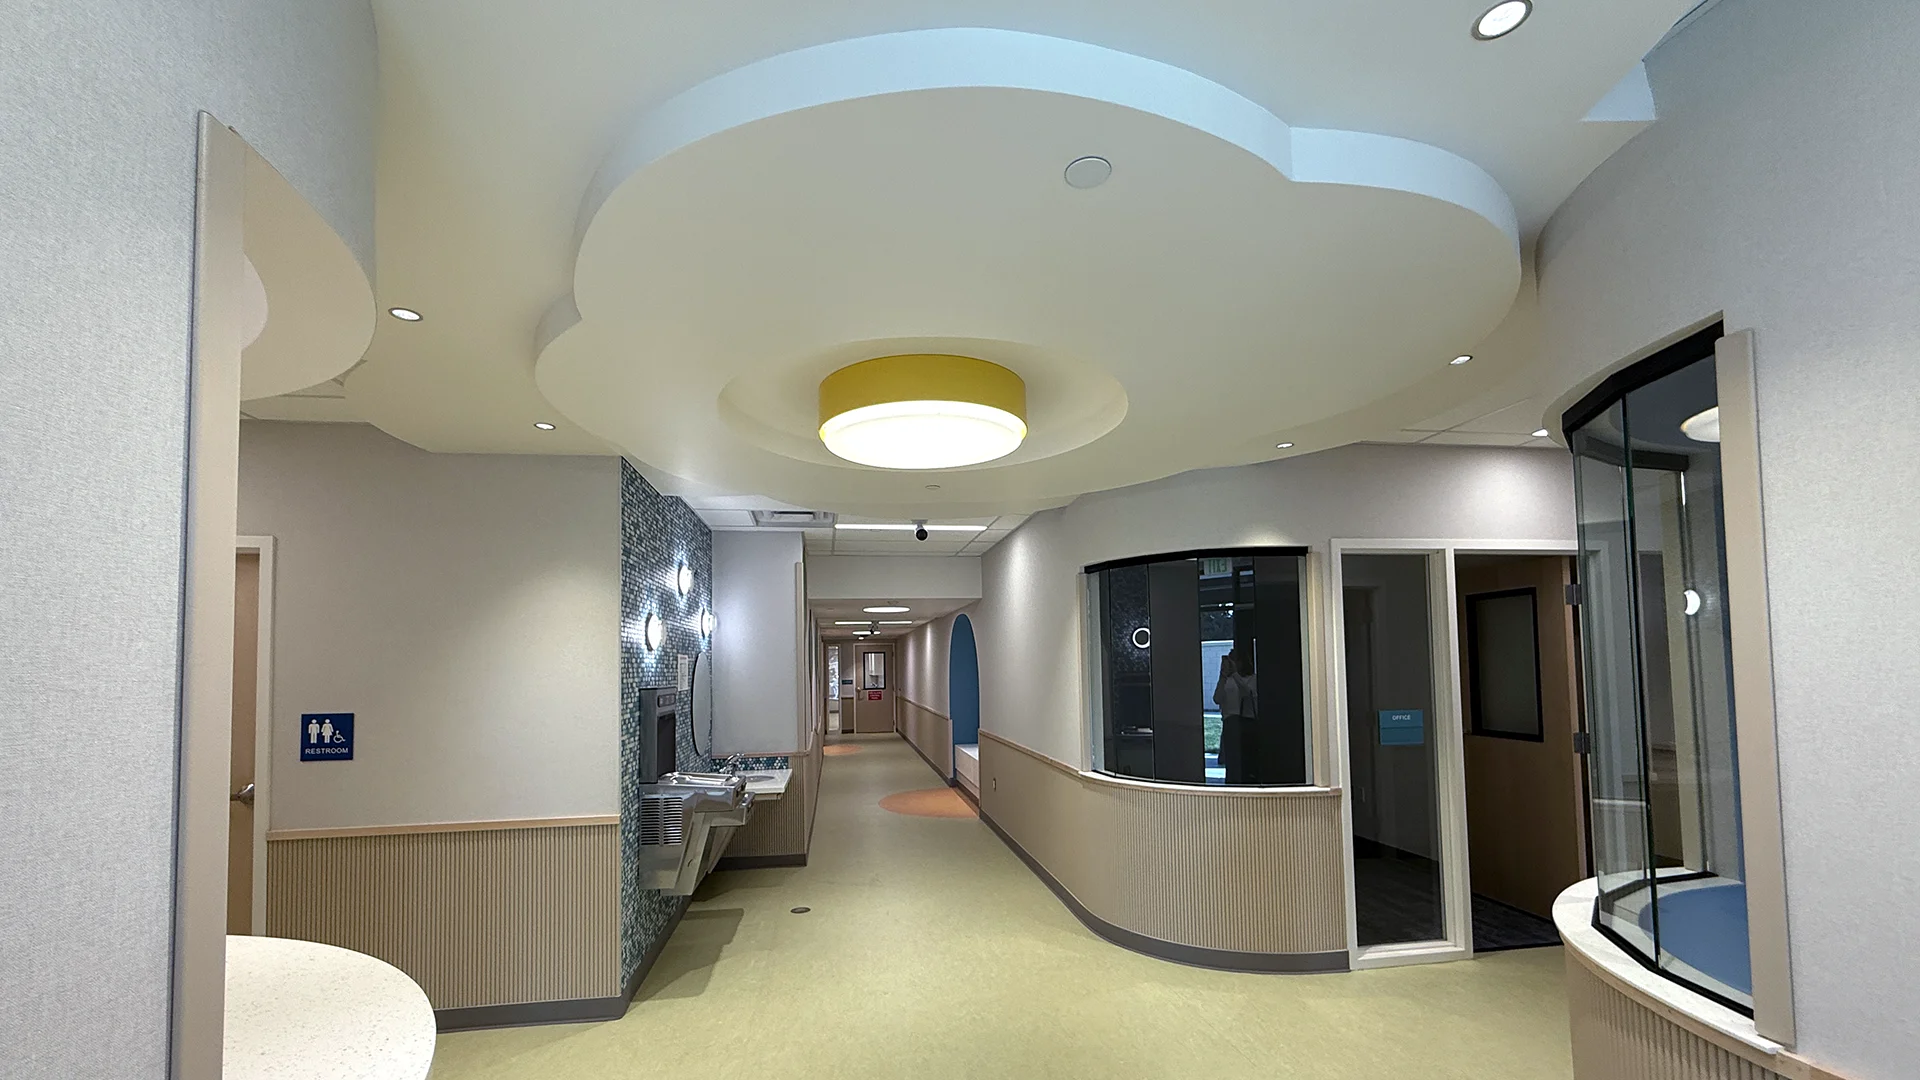
The work balances modernization, while simultaneously designing for phases 2 and 3. Both phases are anticipated to begin construction sequentially, after phase 1 opens to the public.
Owner
City of Pasco
Location
Pasco, Washington
Size
5,540 sf Modernization
Delivery Method
Design/Bid/Build
Services
Community Outreach, Architecture, Landscape Architecture, Interior Design
Team Partners +
Team Partners -
Contractor: Booth & Sons
Structural: Morrison-Maierle
Mechanical: Morrison-Maierle
Electrical: Morrison-Maierle
Civil: Morrison-Maierle
Fire Protection: Morrison-Maierle
Project Facts
- Phase 1 included the Benton-Franklin Headstart program