

Fidelity Building Feasibility & Renovations
The Fidelity Building improvements began with a feasibility and pre-design effort that explored how the historic property could be renewed and expanded to support future use.
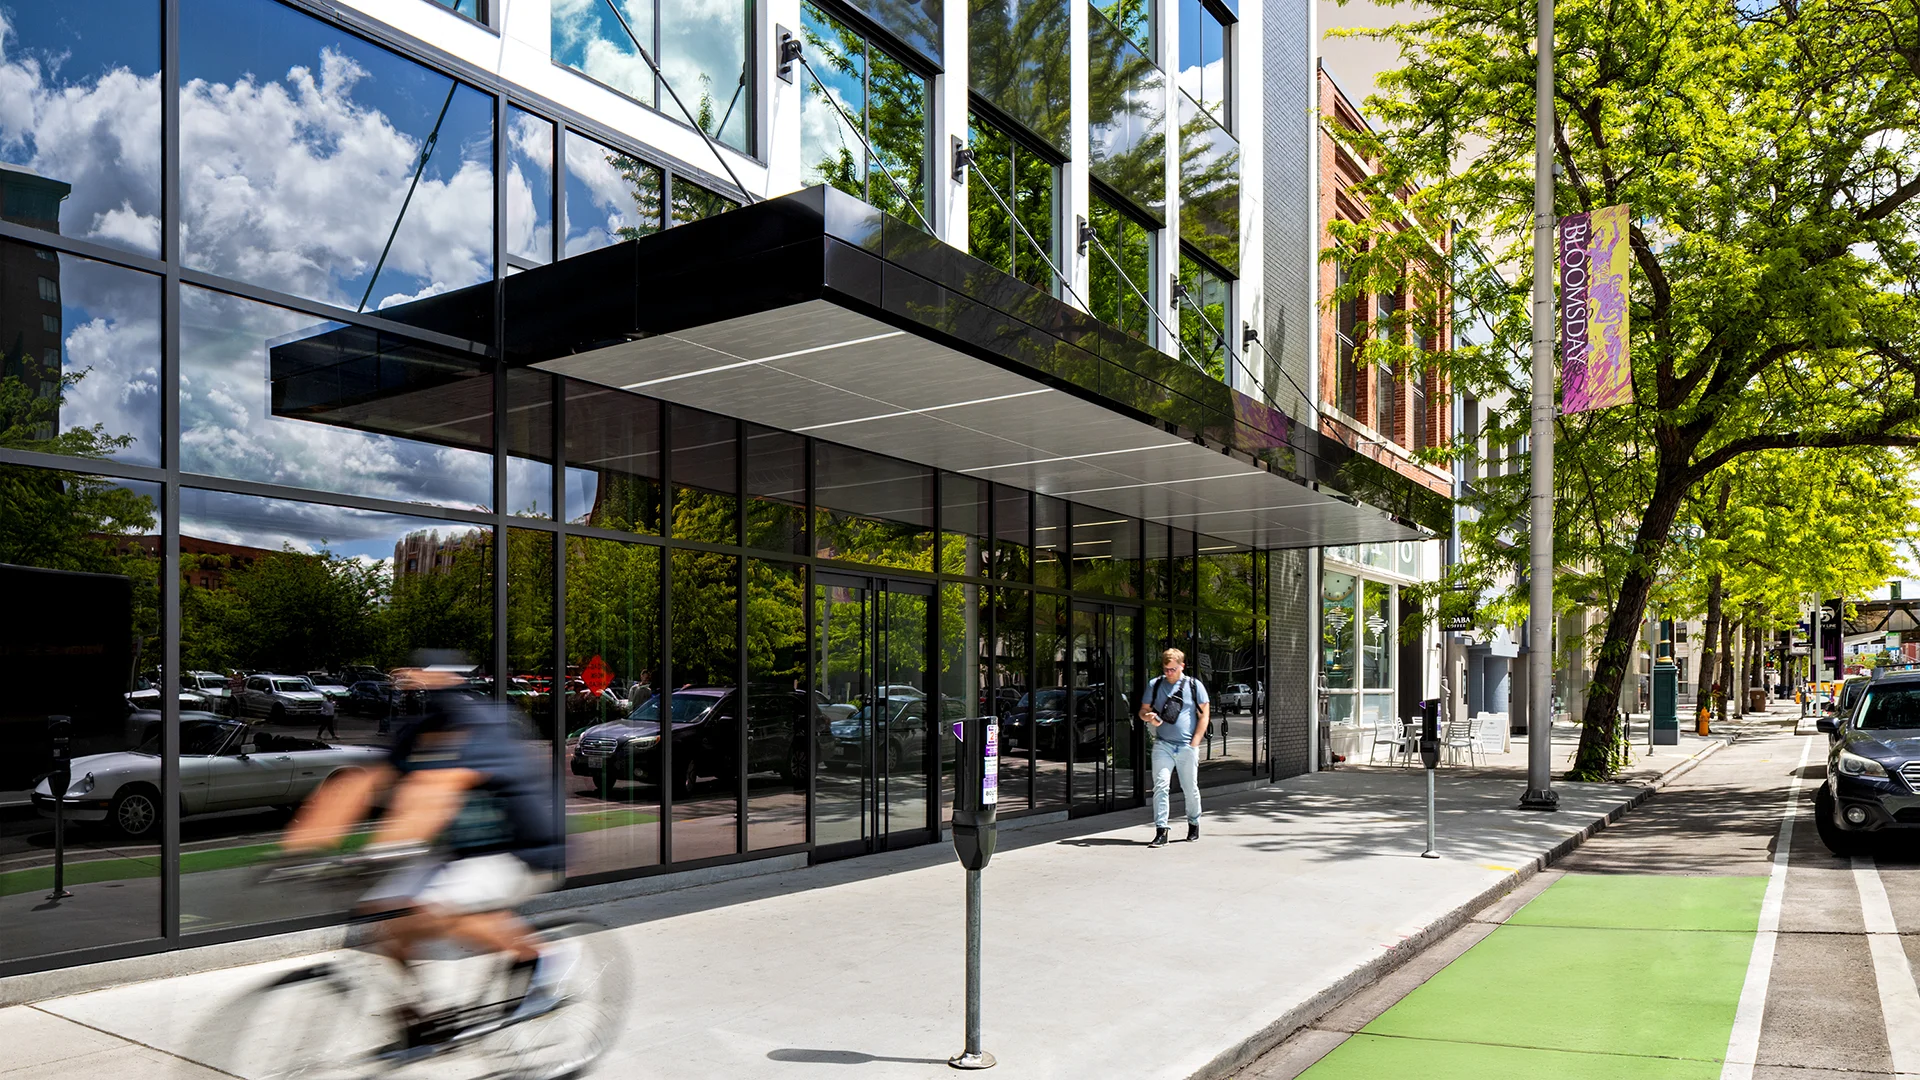
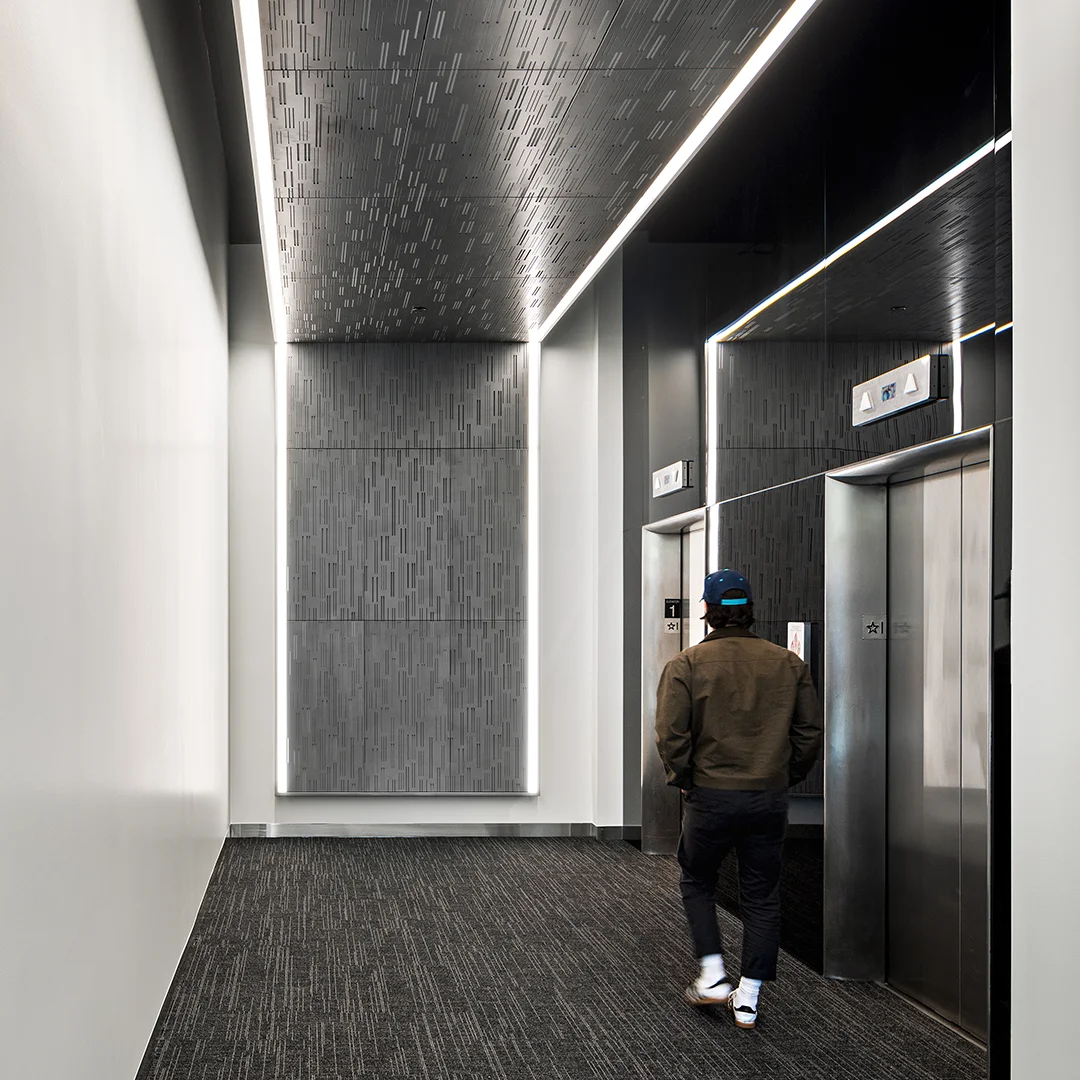
Early planning considered renovation of the lower floors, a full façade renewal, and a new addition.
Completed work focused on building systems and exterior upgrades, including HVAC and electrical improvements and a comprehensive façade renovation that strengthened both performance and street presence.
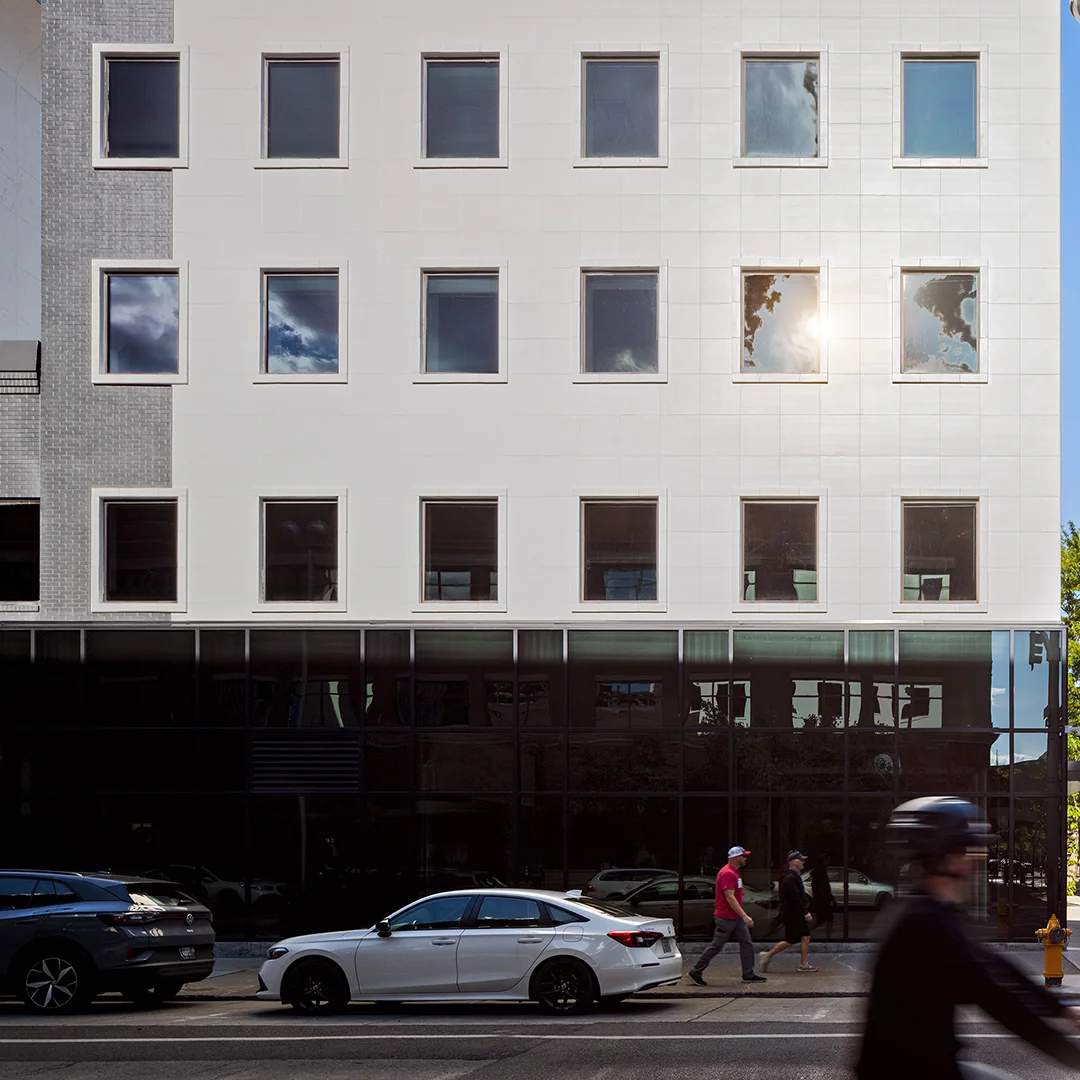
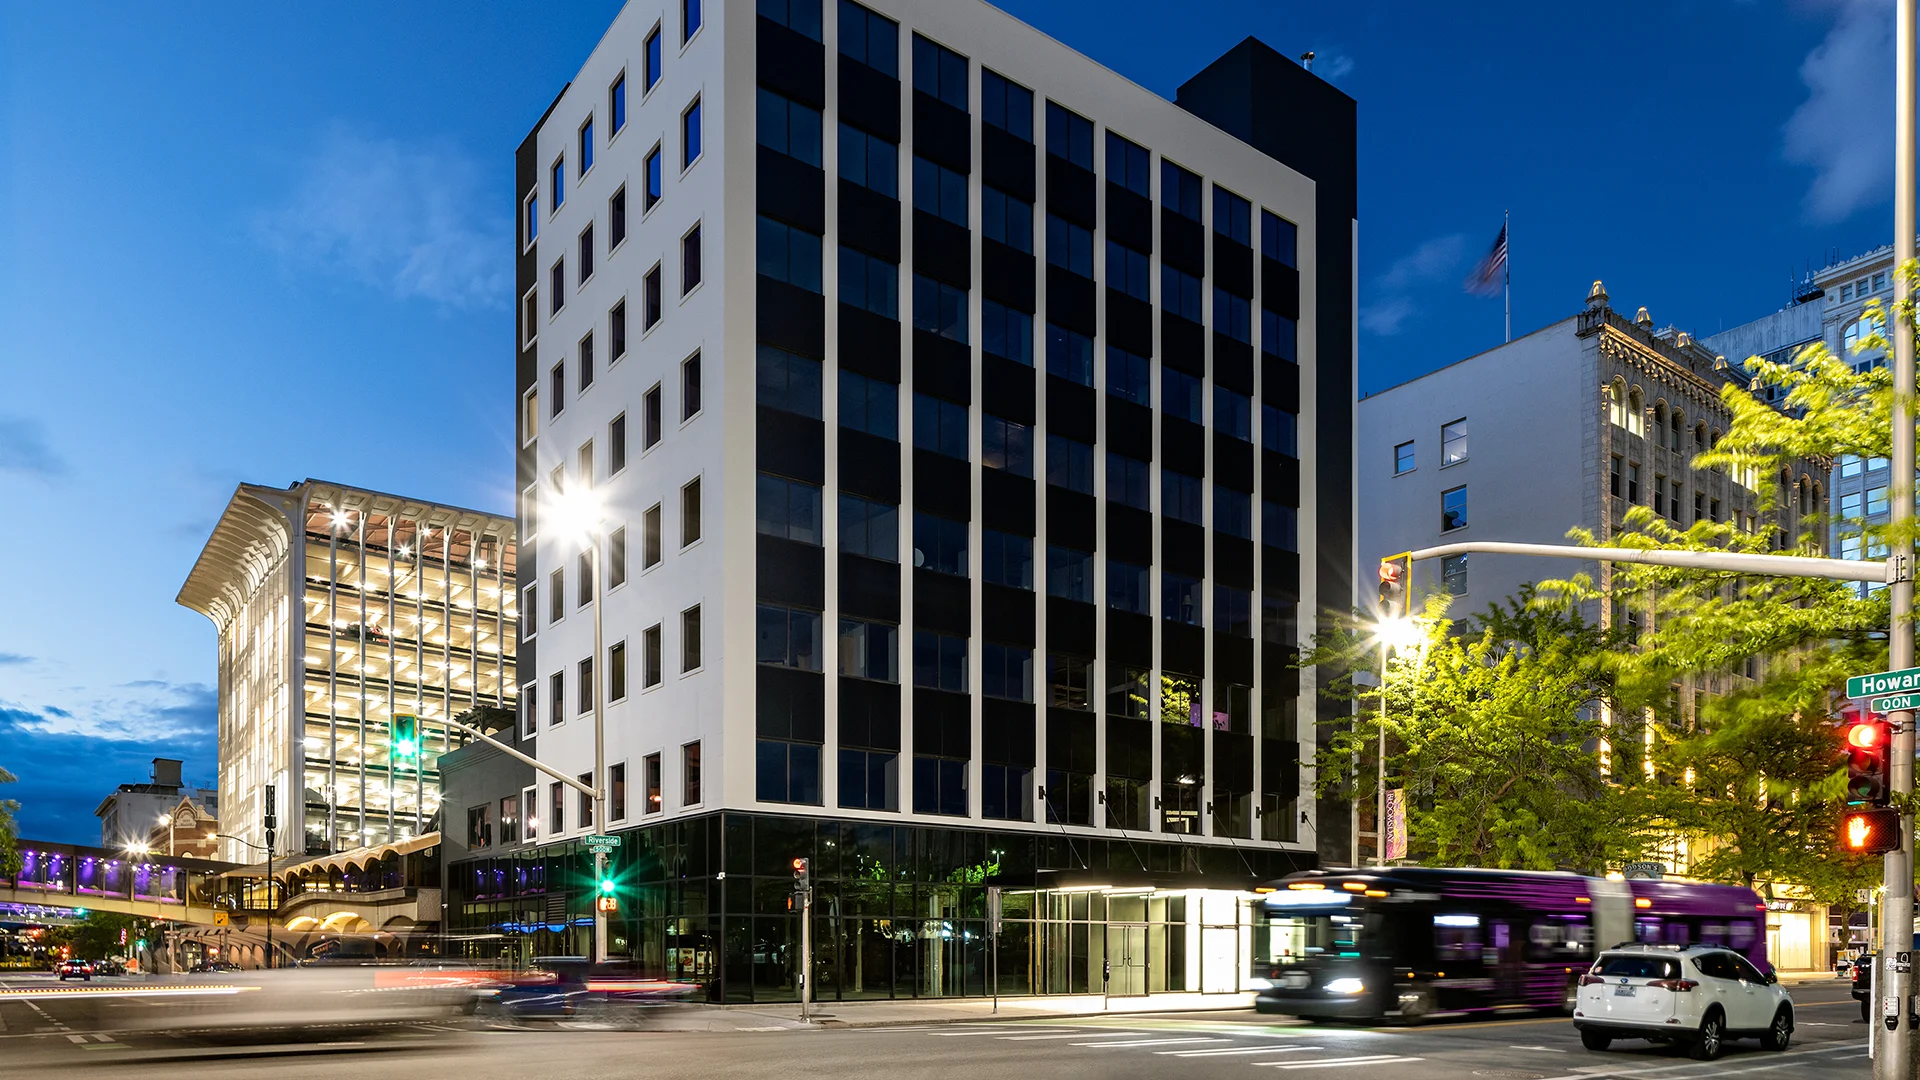
Future phases may extend that vision through a new two-story addition with rooftop amenities and further tenant improvements, allowing the building to continue evolving over time.
Owner
Jim Wants a Normal Company Name
Location
Spokane, Washington
Size
Exterior Facade & System Upgrades
Delivery Method
Design/Bid/Build
Services
Architecture
Team Partners +
Team Partners -
Contractor: Walker Construction
Structural: Coffman Engineers
Mechanical: Coffman Engineers
Electrical: Coffman Engineers