

Walla Walla Presbyterian Church Lobby Renovation
The Walla Walla Presbyterian Church lobby renovation creates a new point of connection between the church’s historic sanctuary building and its later classroom and fellowship hall addition.
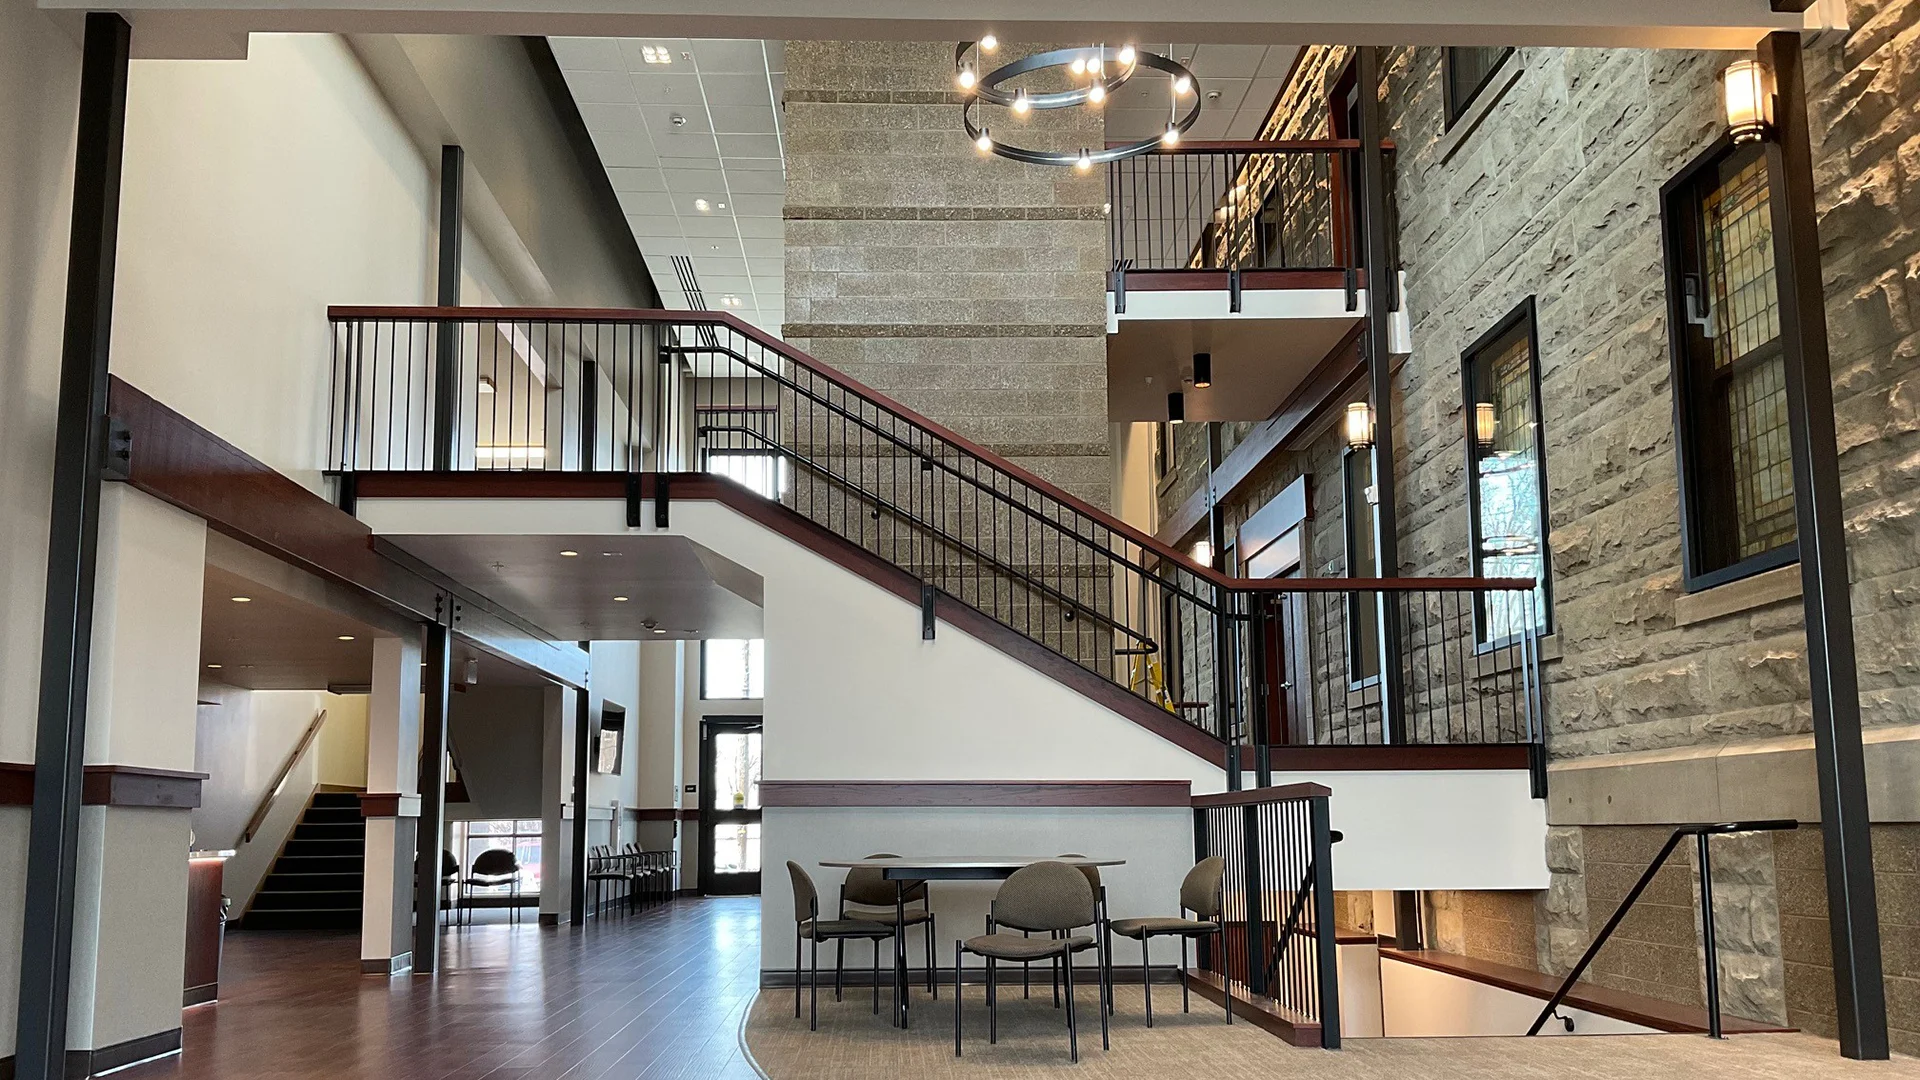
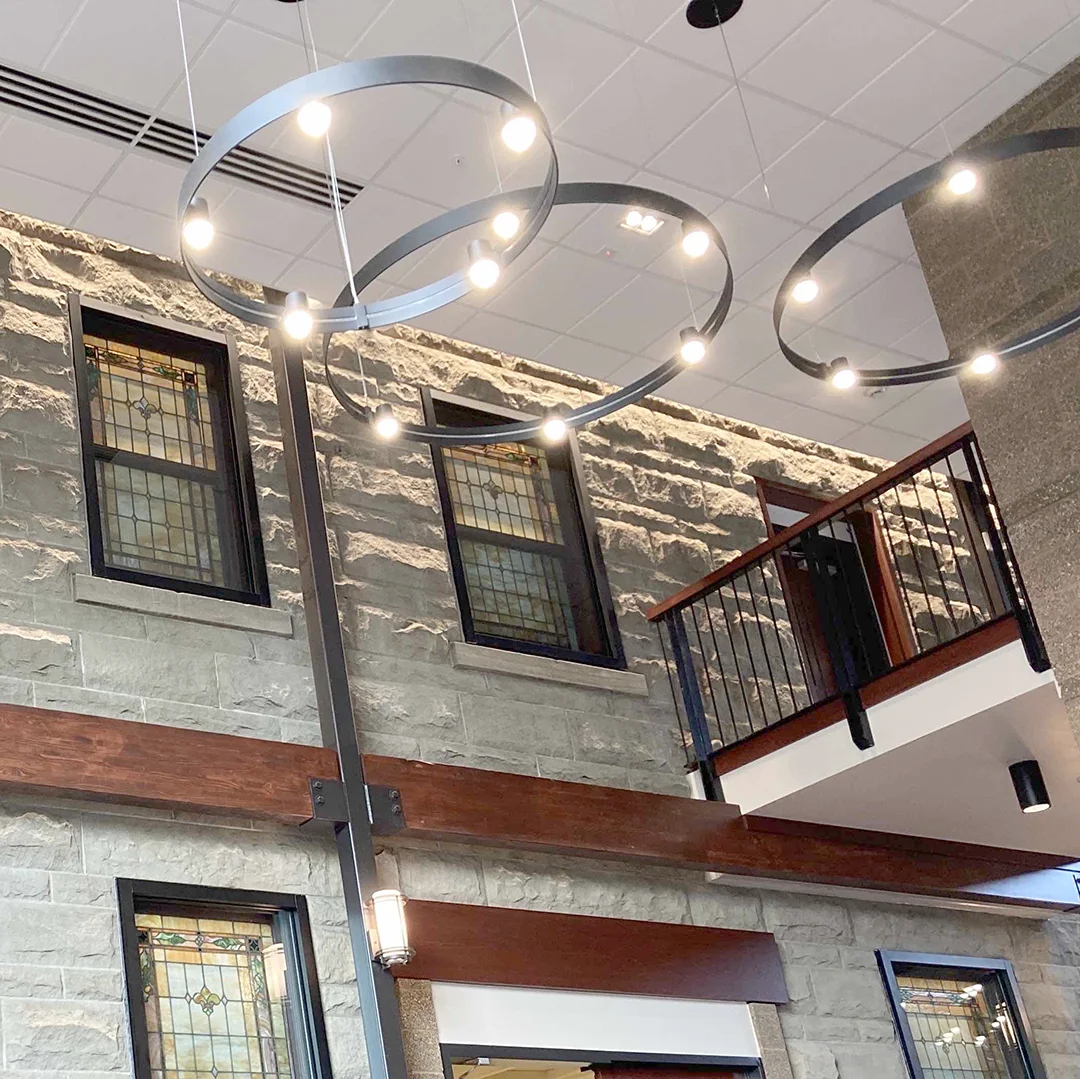
Designed as the second phase of a long-term improvement effort, the project enlarges the lobby and transforms circulation through a new atrium that brings clarity, accessibility, and welcome to the life of the church.
Set between buildings from different eras, the new space links five levels through a complex stair system and a two-sided elevator, creating an efficient connection between all five levels.
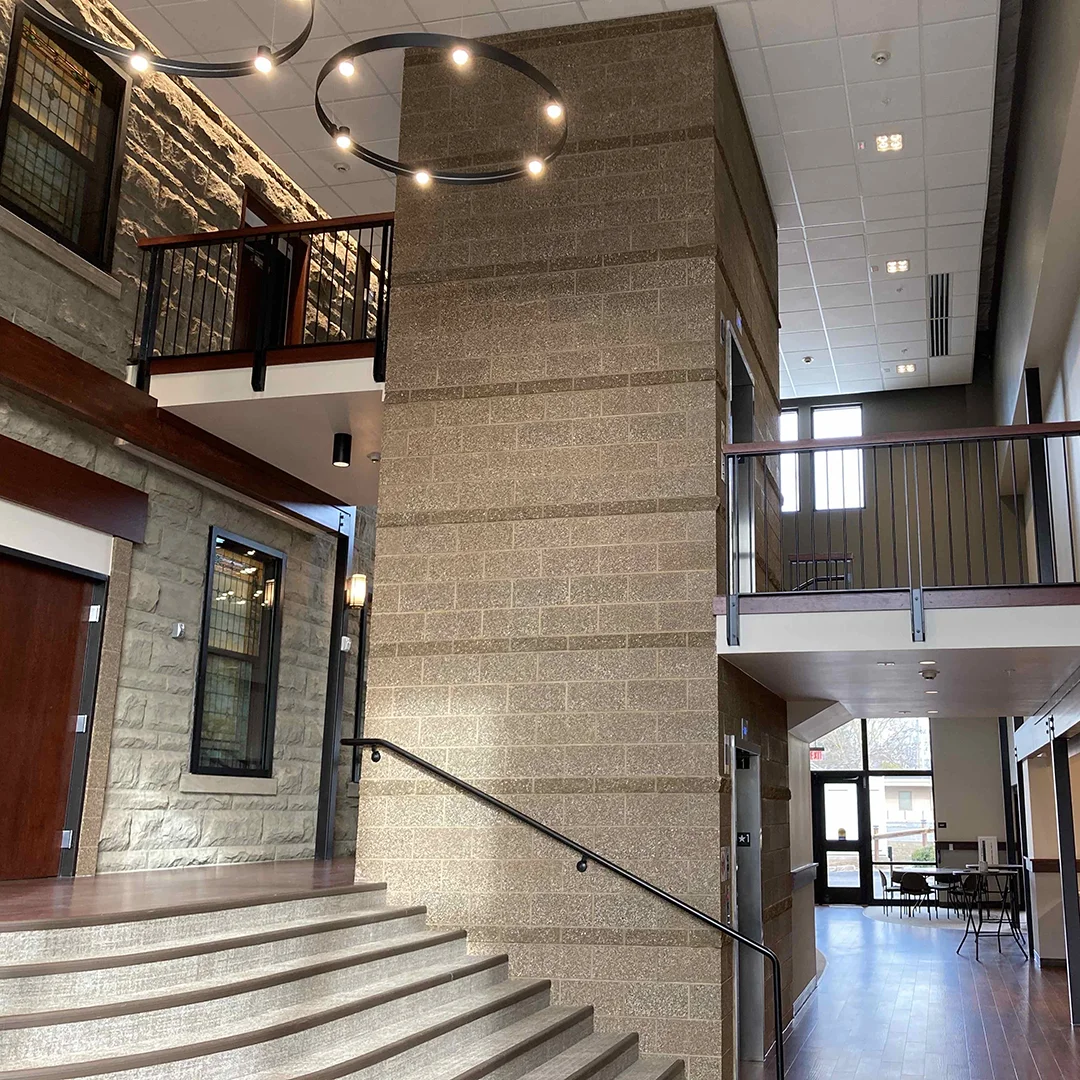
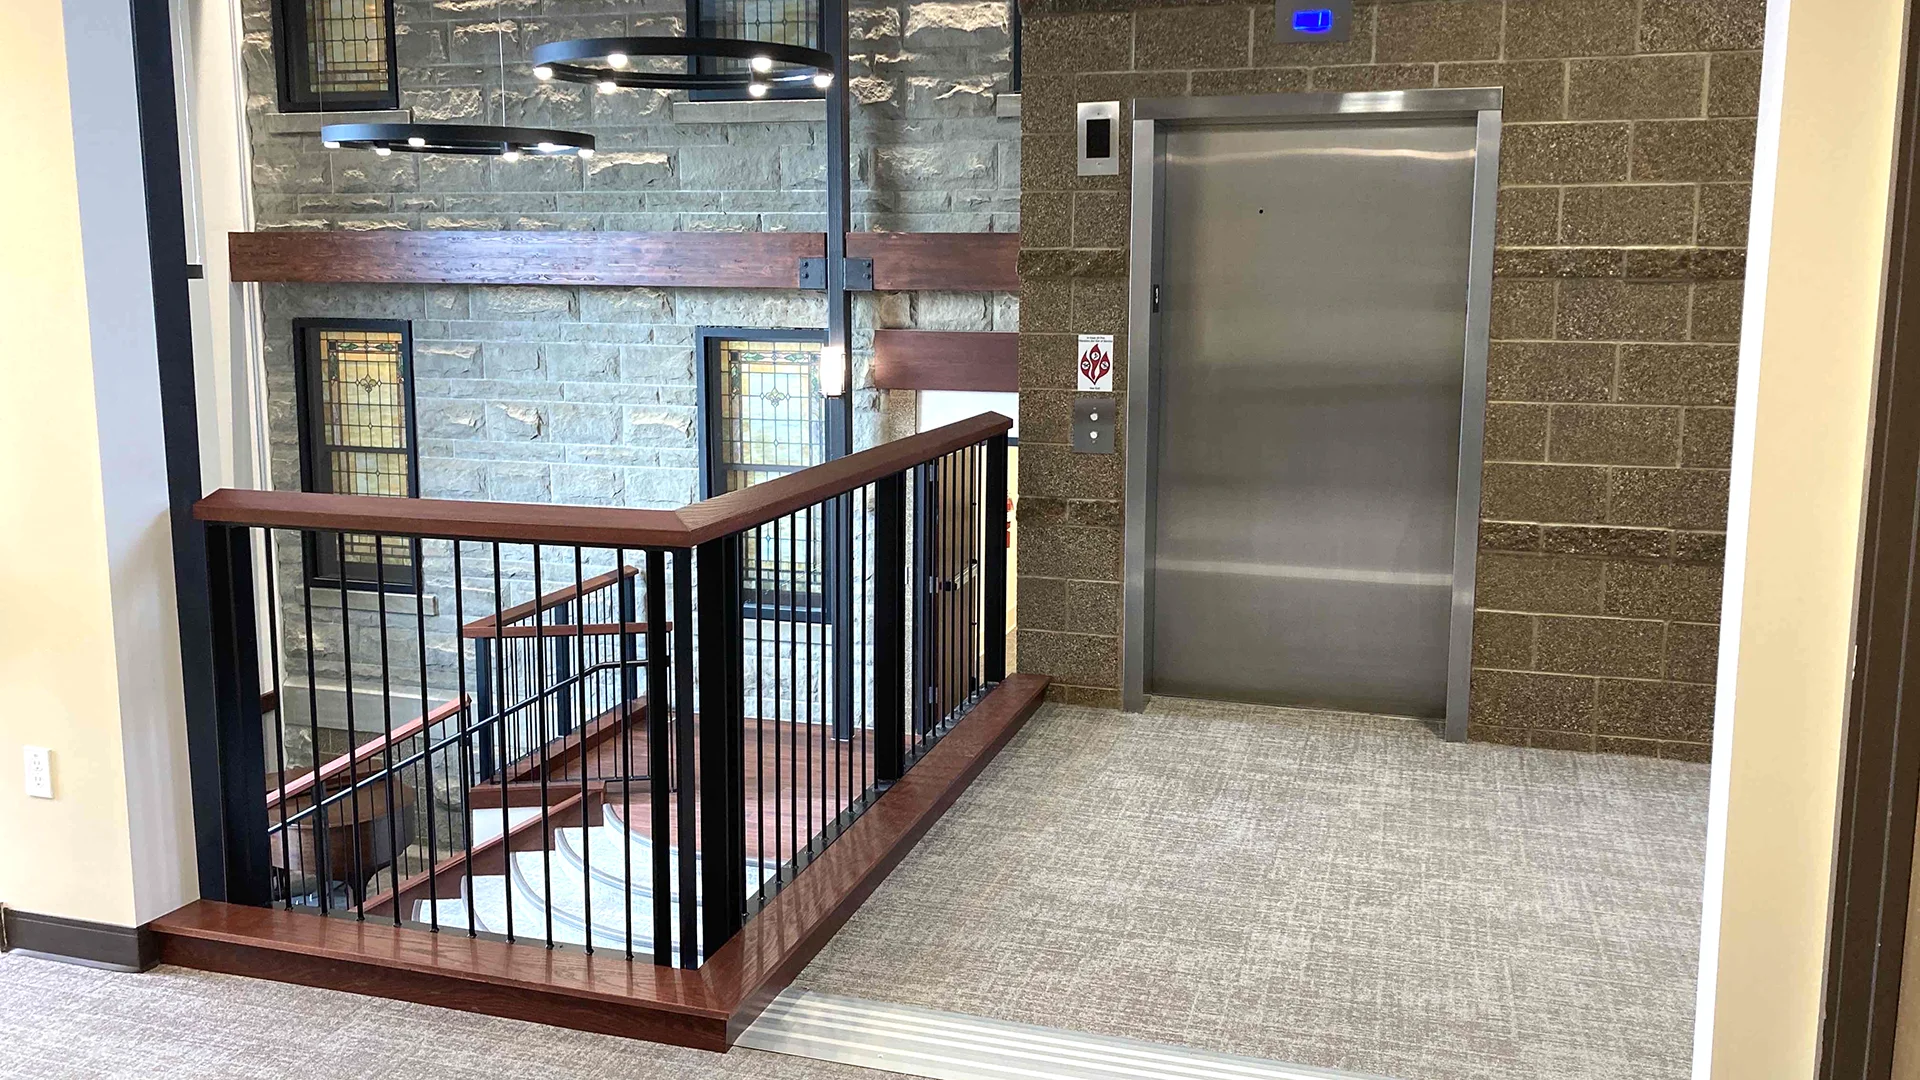
The design also carefully balances contemporary intervention with historic preservation, allowing original stained glass and masonry elements to remain visible and integral to the character of the new atrium.
Owner
Walla Walla Presbyterian Church
Location
Walla Walla, Washington
Size
2,666 sf New Construction
390 sf Modernization
Delivery Method
GC/CM
Services
Architecture
Team Partners +
Team Partners -
Contractor: Jackson Contracting
Structural: LSB Consulting Engineers
Mechanical: MSI Engineers
Electrical: Conley Engineering
Civil: Anderson Perry
Project Facts
- The historic church was built in 1912 and has 3 levels
- The 1970's facility is a two story classroom and fellowship hall