

Bridgeport Elementary, Middle, & High School Additions & Modernizations
The updates at Bridgeport Schools strengthen three campuses through a coordinated program of additions and modernization shaped by growth, safety, and long-term function.
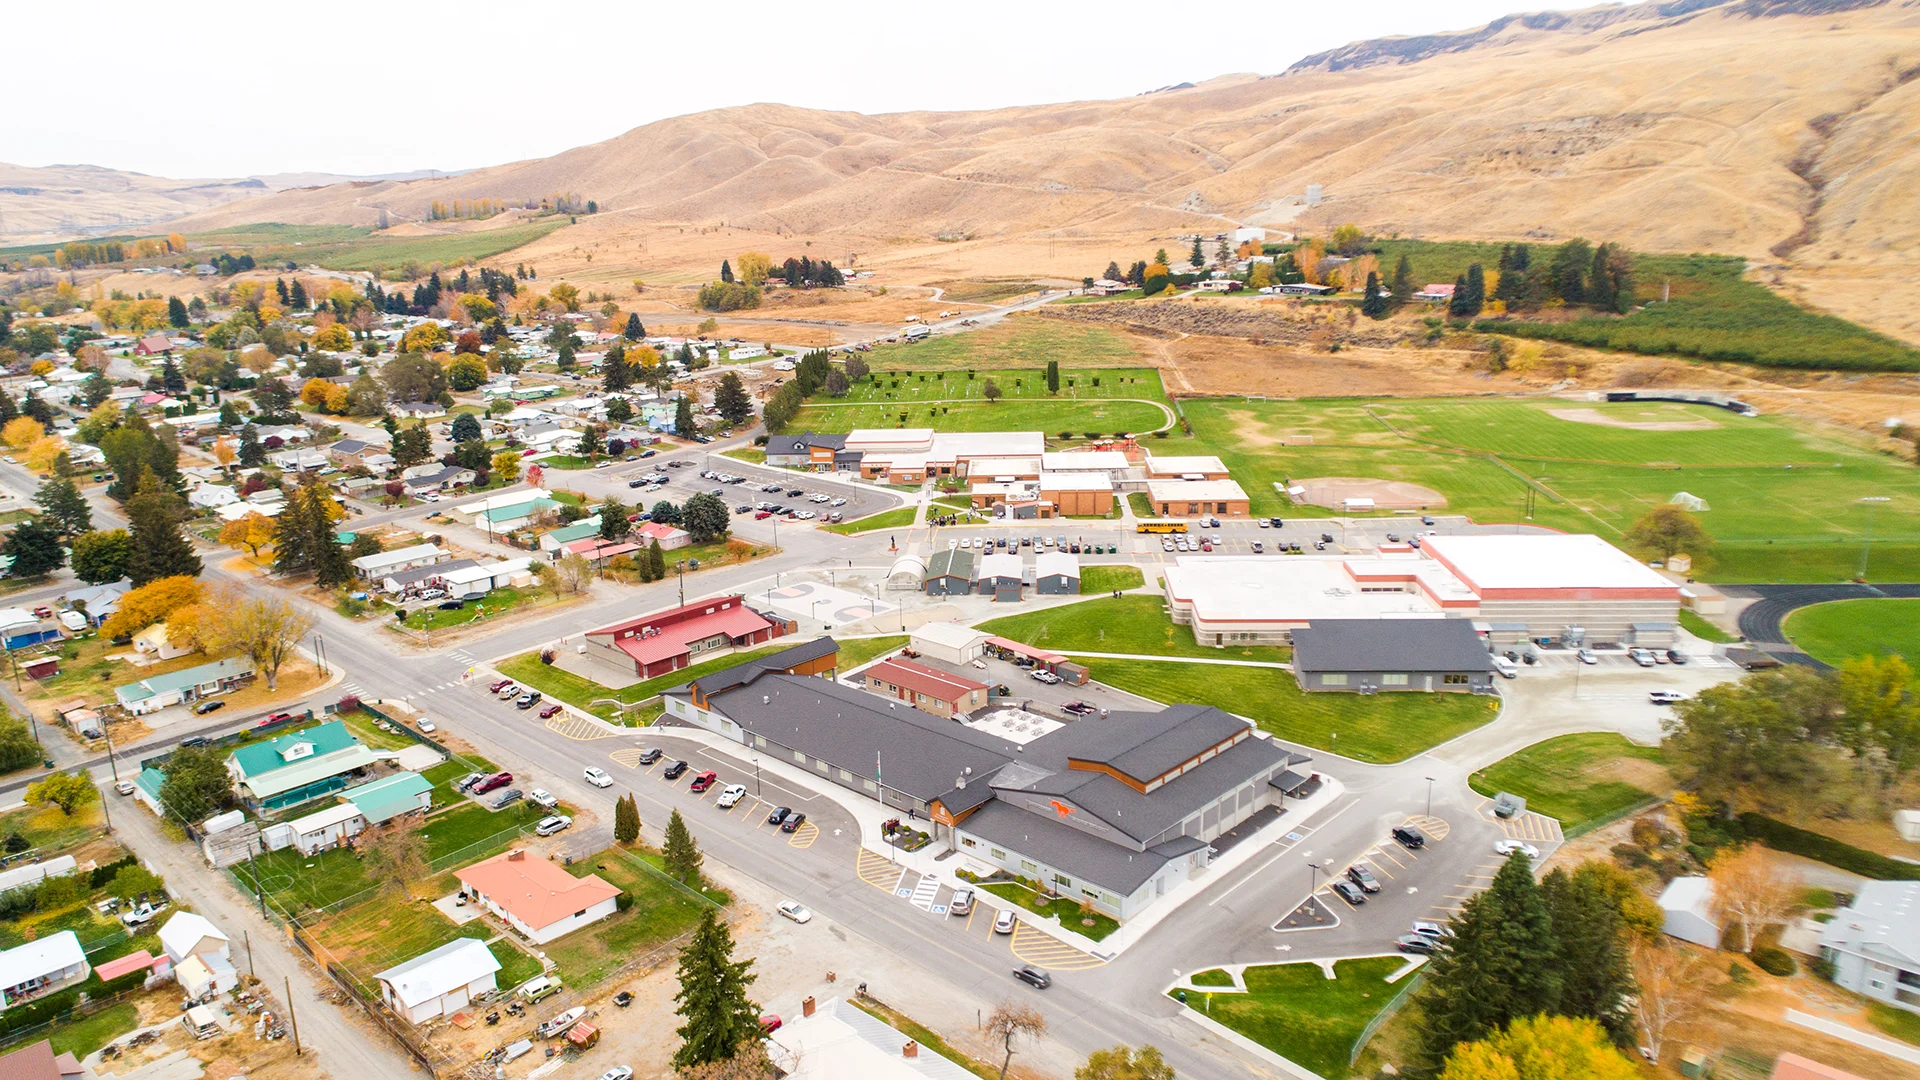
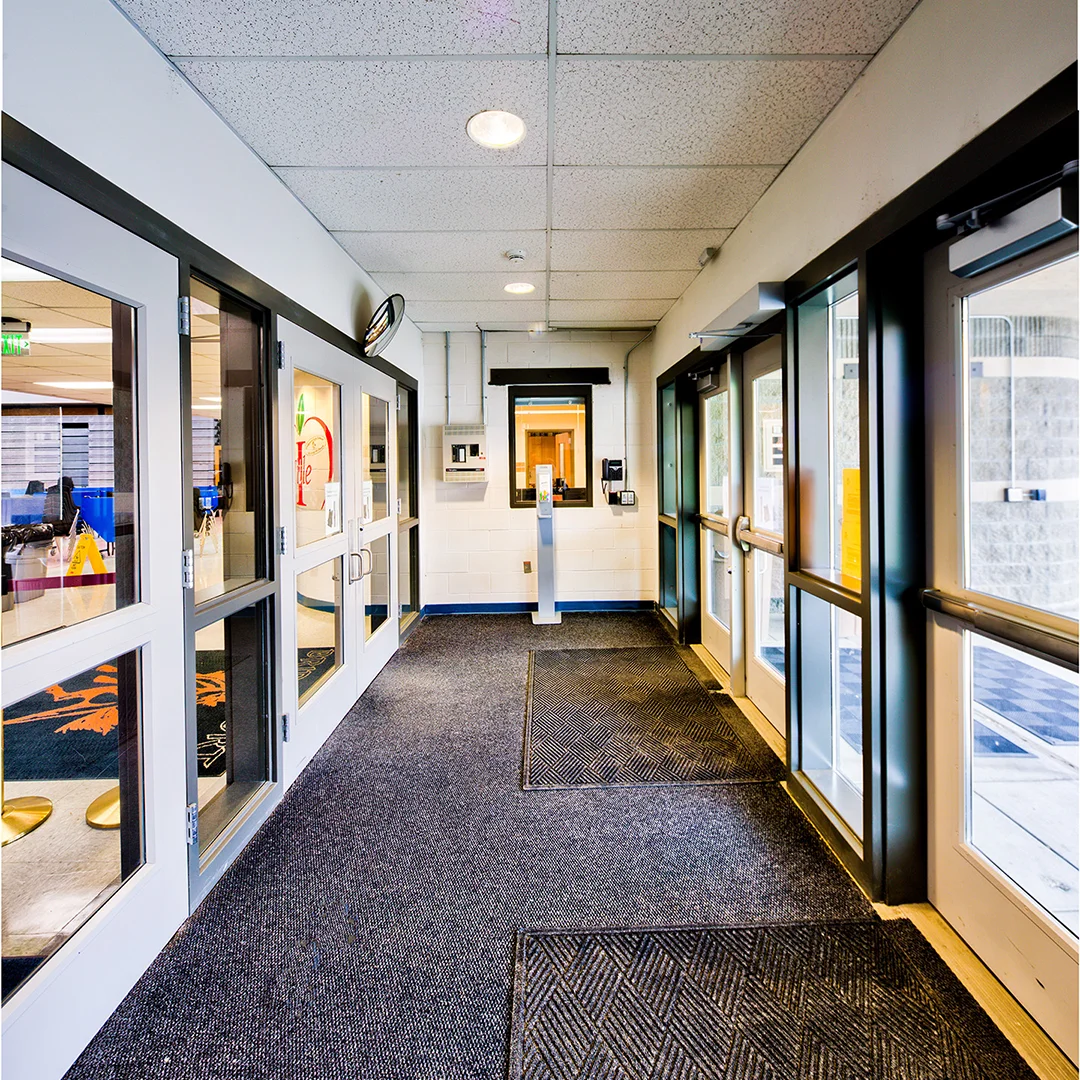
At the elementary and high school, new additions provide secure entries, expanded learning space, and support areas that improve both capacity and daily operations.
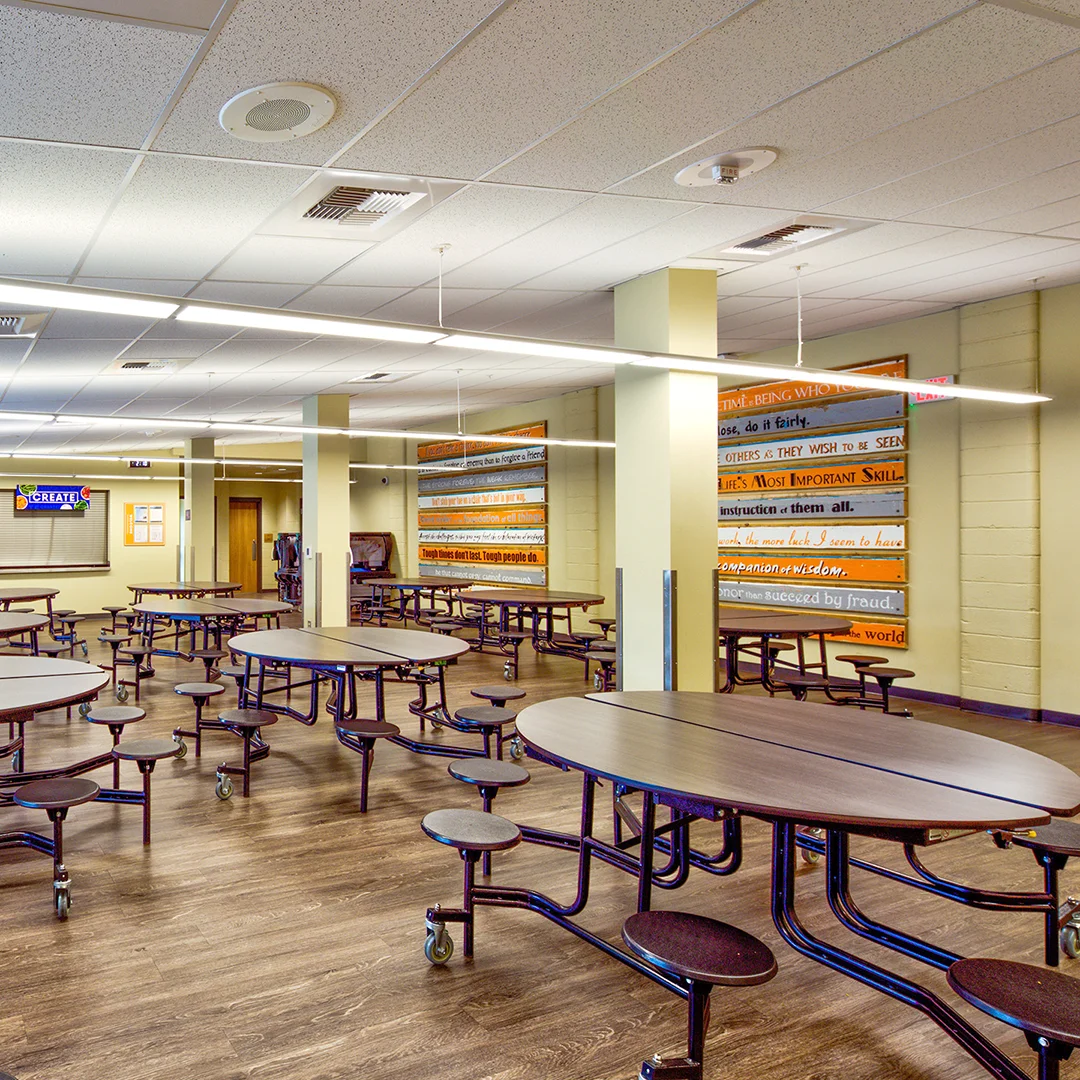
At the middle school, a full modernization reconfigured the existing building to create updated classrooms, science spaces, commons, and locker rooms. A new secure entry was created and a major renovation was done to the gym.
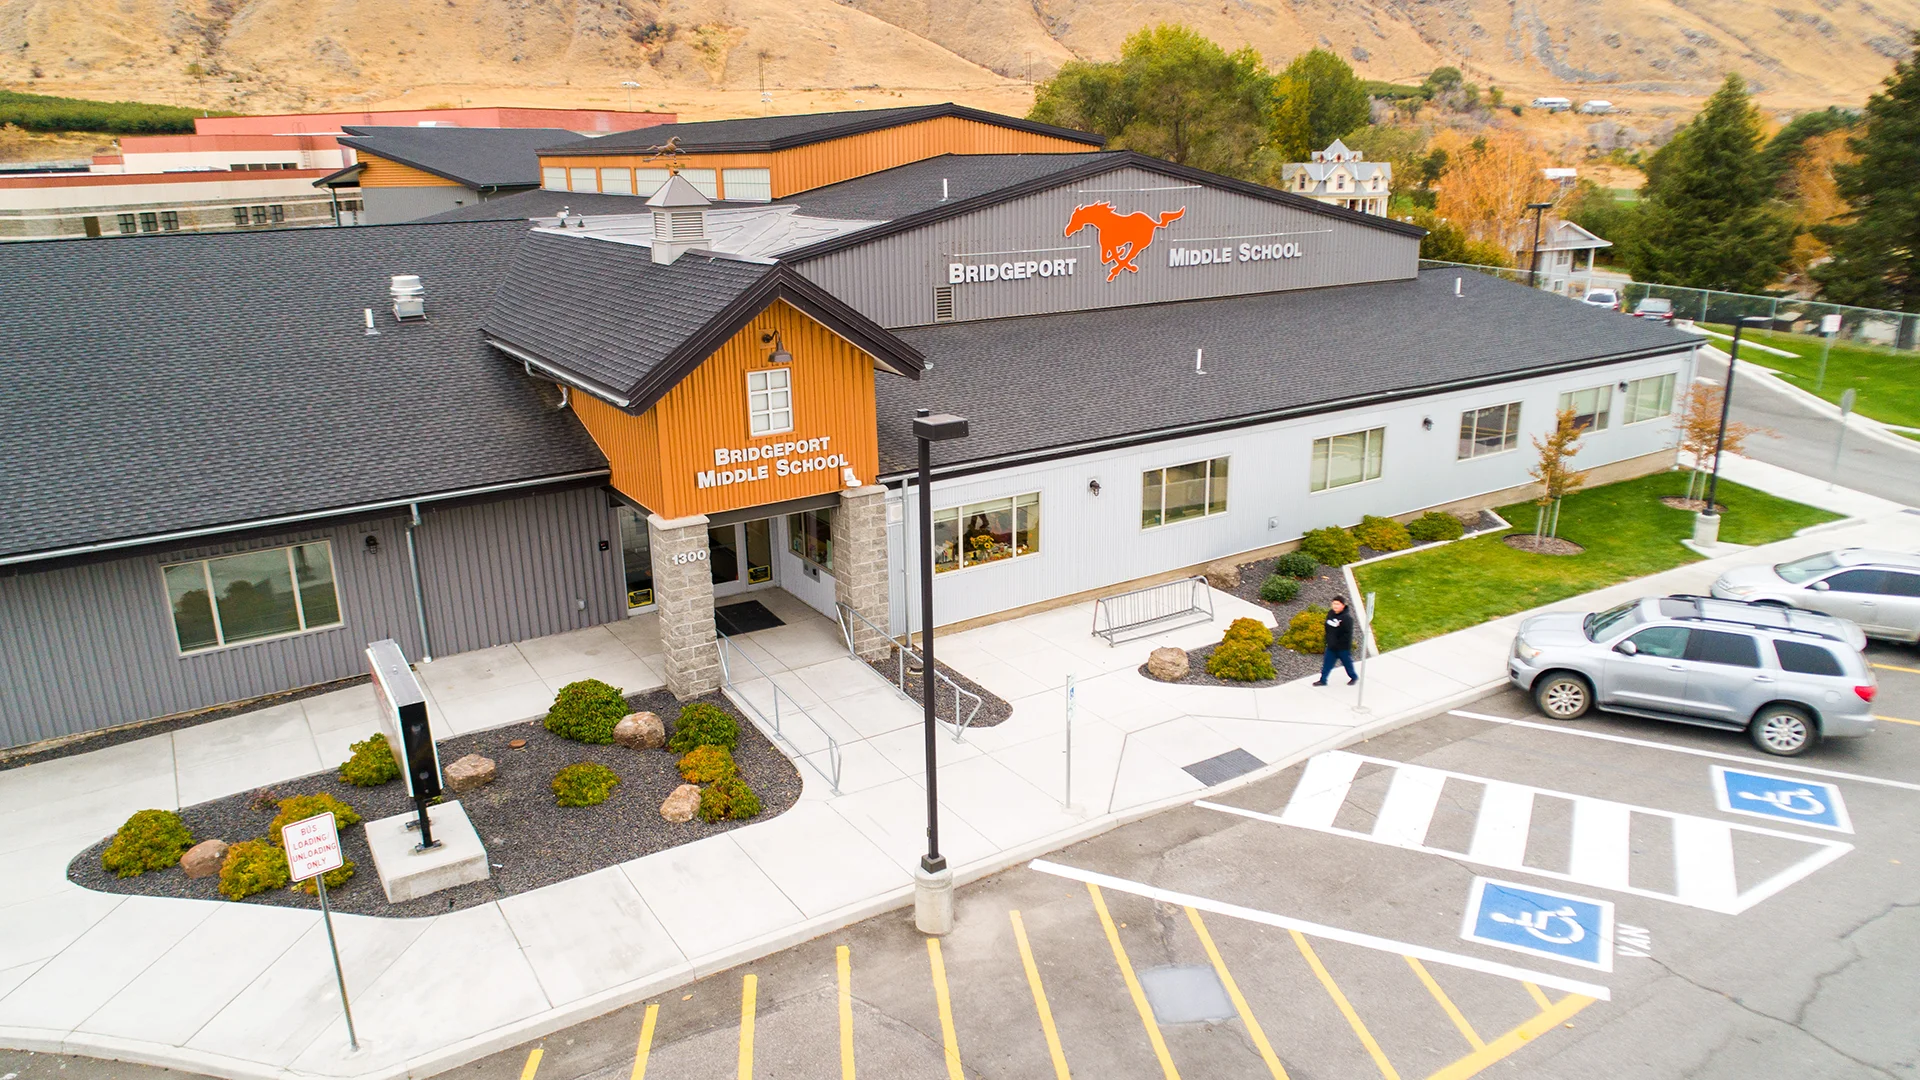
Site improvements across all three schools reinforce safety, access, and usability through upgraded drop-off zones, parking, ADA enhancements, lighting, and outdoor improvements.
Owner
Bridgeport School District
Location
Bridgeport, Washington
Size
Elementary - 7,937 sf New Construction
Middle School - 29,683 sf Modernization
High School - 4,627 sf New Construction
Delivery Method
Design/BId/Build
Services
Study & Survey, Long Range Planning, Pre-bond Assistance, Architecture, Landscape Architecture
Team Partners +
Team Partners -
Contractor: T.W. Clark Construction
Structural: Cushing Terrell
Mechanical: JTL Engineering
Electrical: Coffman Engineers
Civil: Coffman Engineers
Fire Protection: FP Engineering
Geotech: GPI
Hazmat: Fulcrum Environmental
Project Facts
- Bond passed on first attempt
- OSPI funding