

AAFES Ft. Wainwright Express Image Upgrade
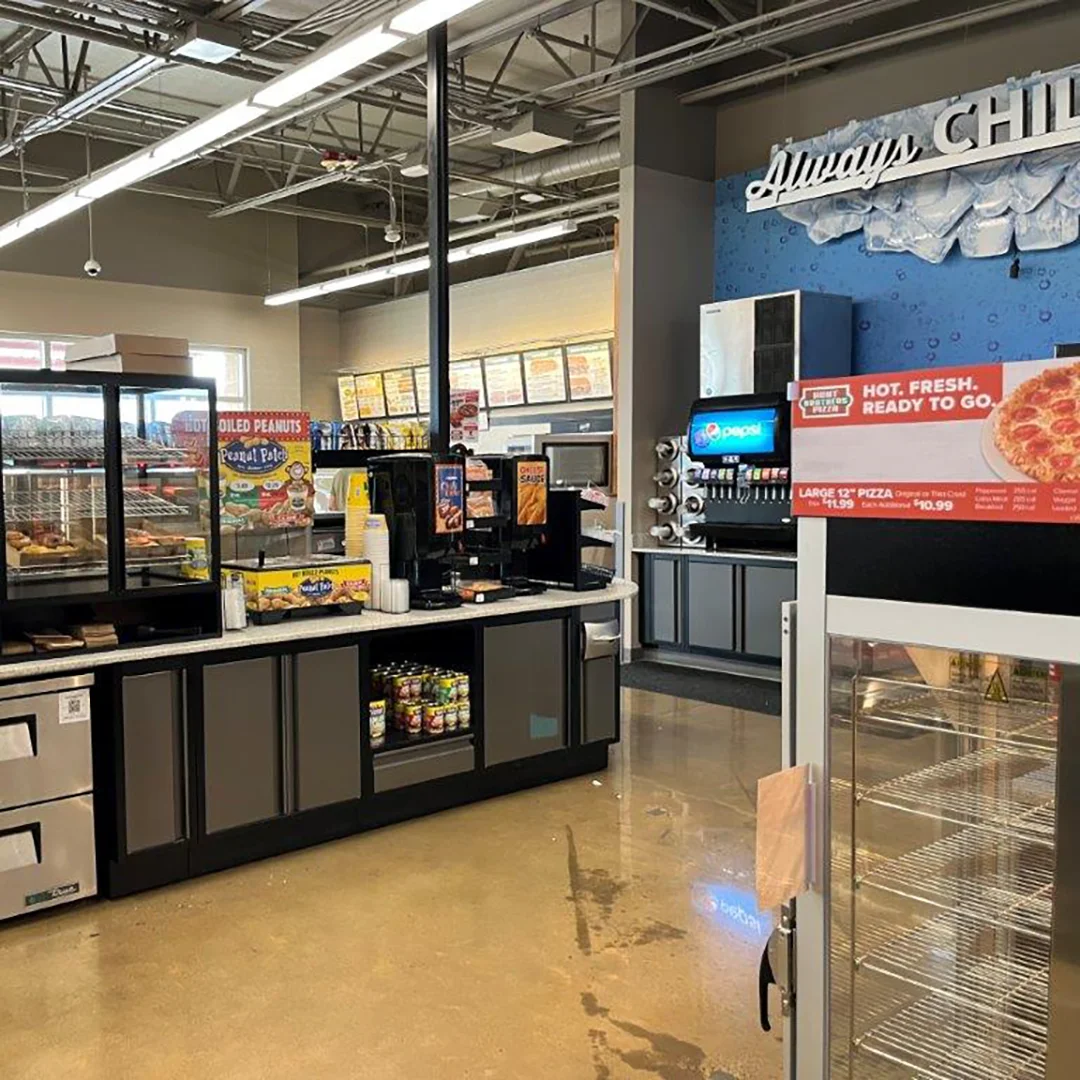
The Ft. Wainwright Express image upgrade renews an existing convenience store through a phased interior transformation aligned with current AAFES branding and retail standards.
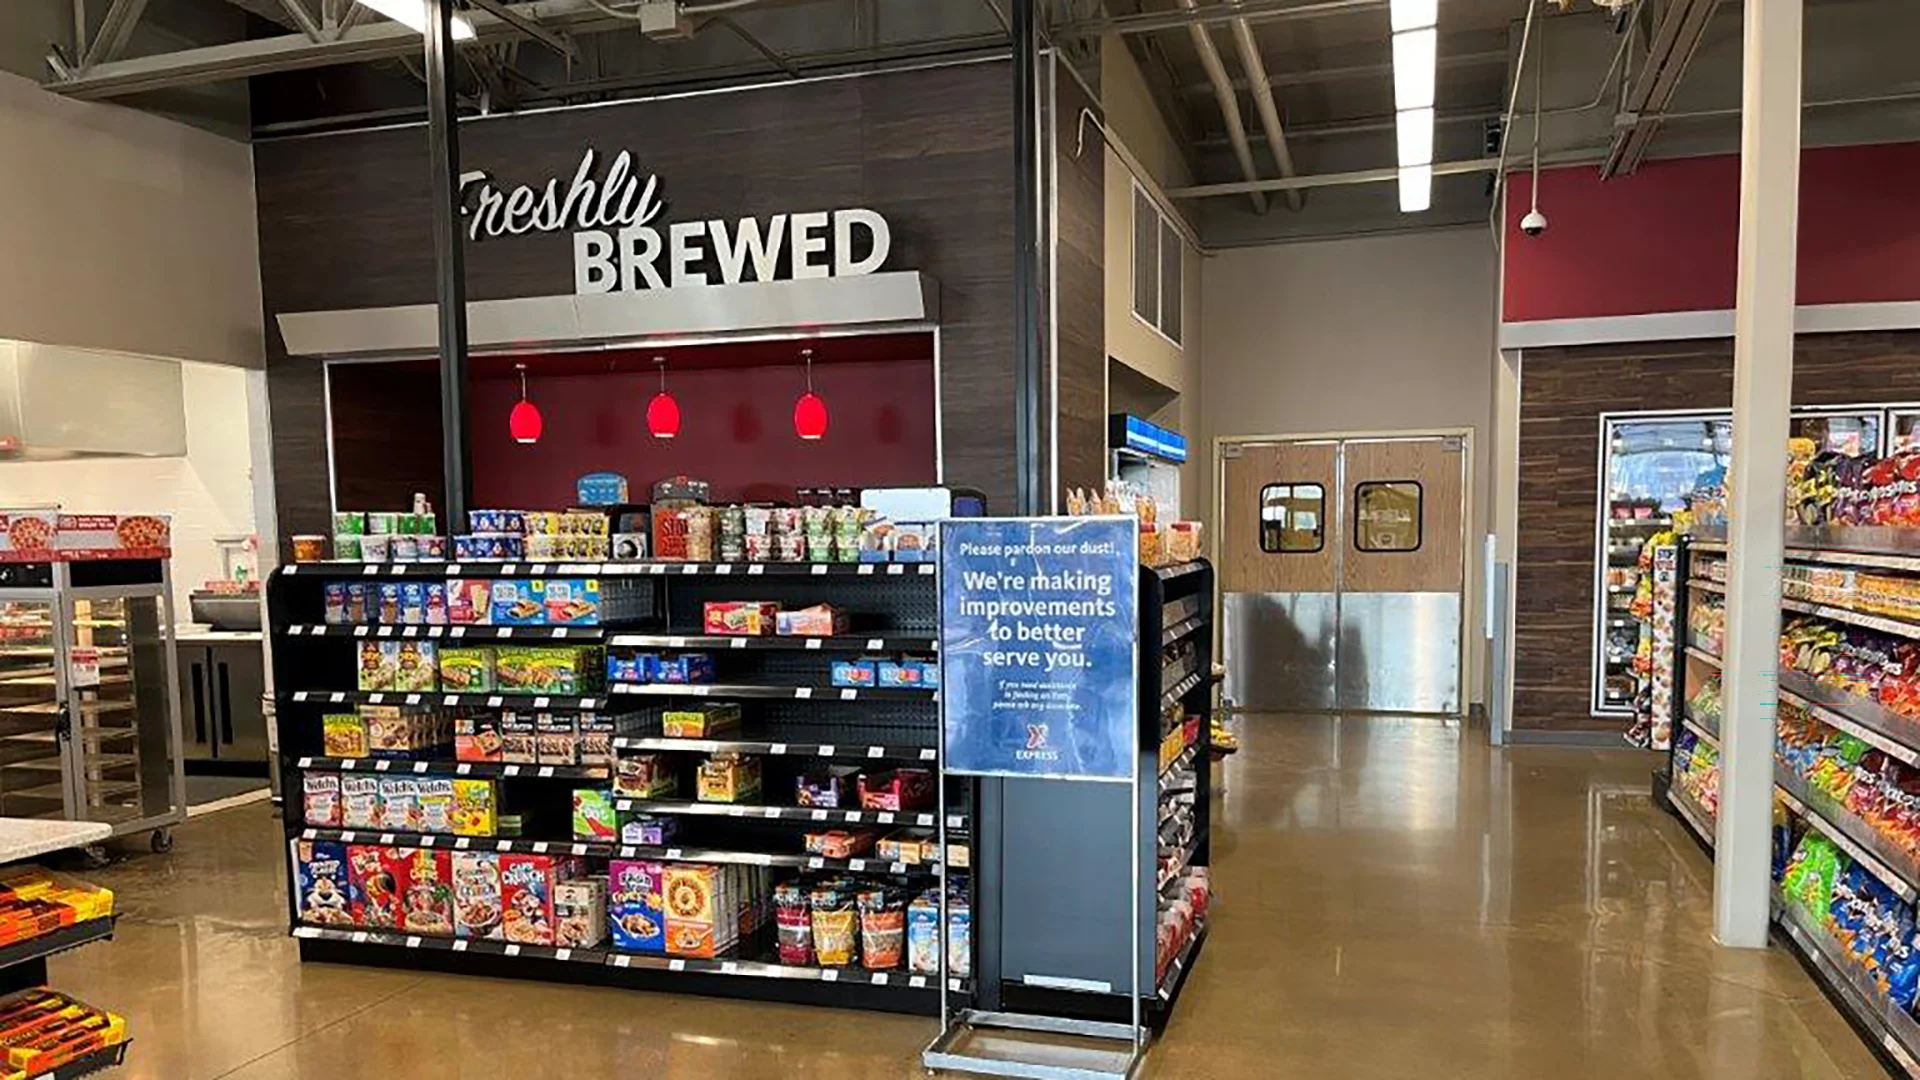
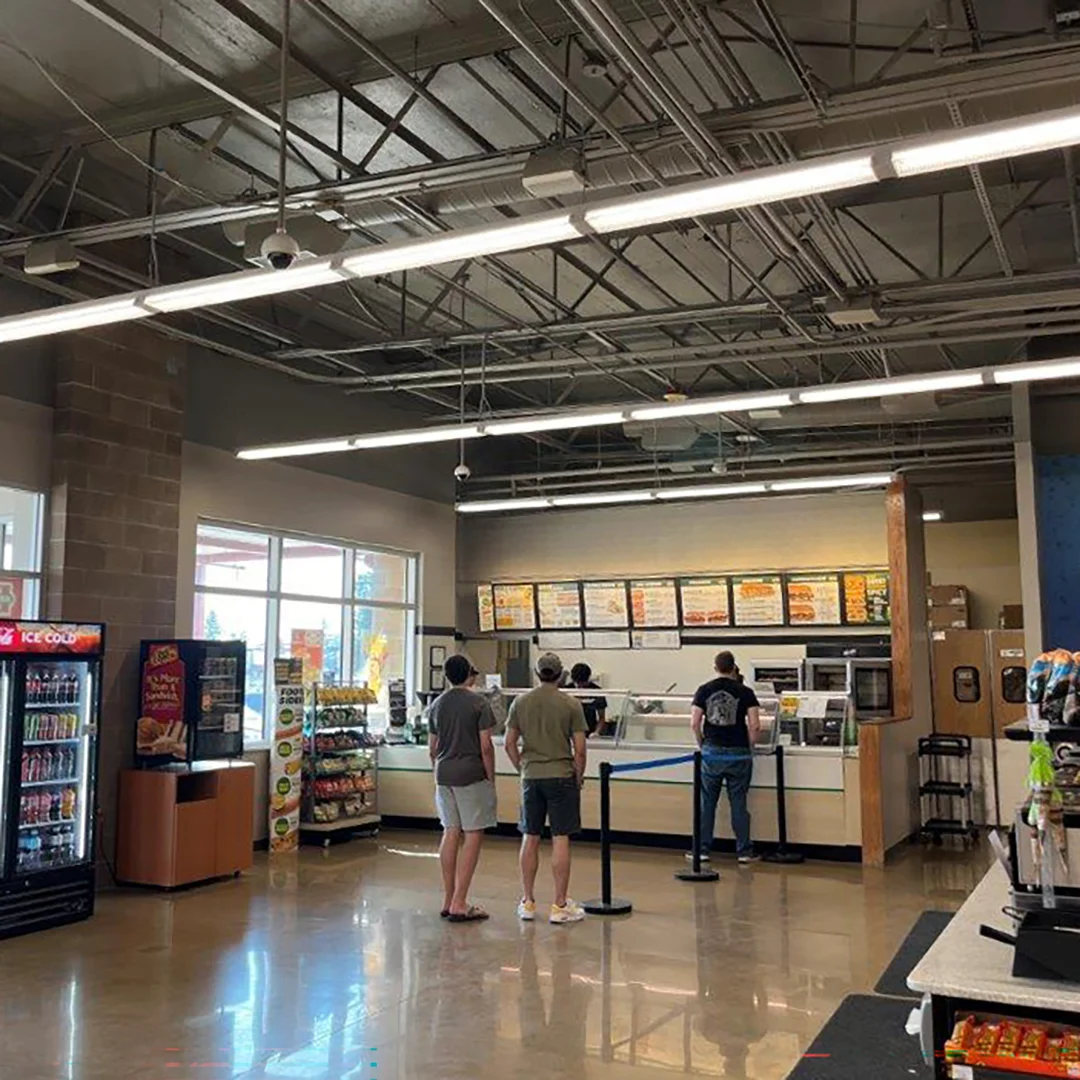
Carried out while the store remained operational, the project improves both customer experience and back-of-house function without interrupting daily service to the base community.
The work reconfigured support spaces, food service areas, offices, storage, and the main sales floor, while also adding a small standalone storage building and a new seating area.
Owner
Army and Air Force Exchange Services (AAFES)
Location
Ft. Wainwright, Fairbanks, Alaska
Size
776 sf New Construction
11,705 sf Modernization
Delivery Method
Design/Bid/Build
Services
Architecture
Team Partners +
Team Partners -
Contractor: Burman Companies
Mechanical: Coffman Engineers
Electrical: Coffman Engineers
Project Facts
- Phase 1 - back-of-house areas, self service food, quick service restaurant, new stand-alone storage
- Phase 2 - full remodel of main retail sales floor
- Phase 3 - remodeled space for new seating and more retail sales space