

AAFES Edwards AFB Shopping Center Image Upgrade
The AAFES Edwards AFB Shopping Center image upgrade renewed a 13,000 sf retail and dining environment through a phased interior modernization.
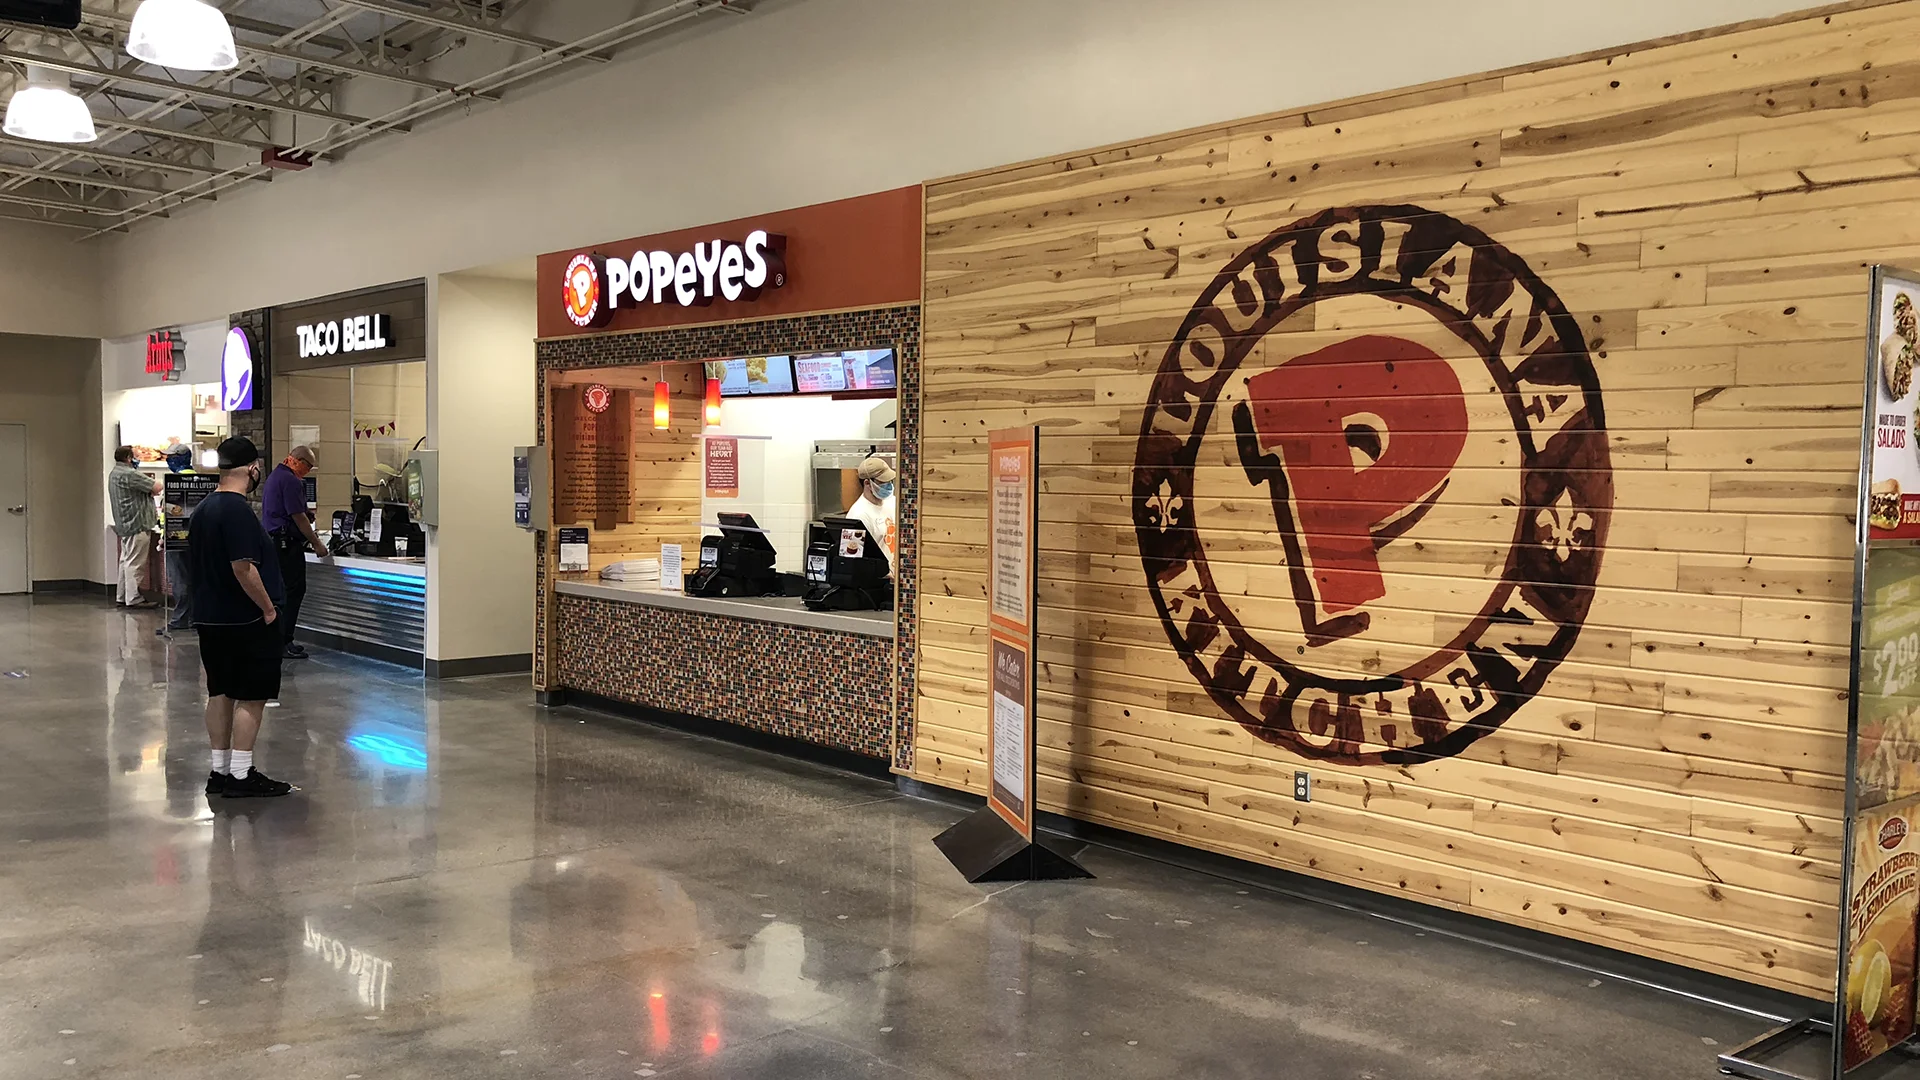
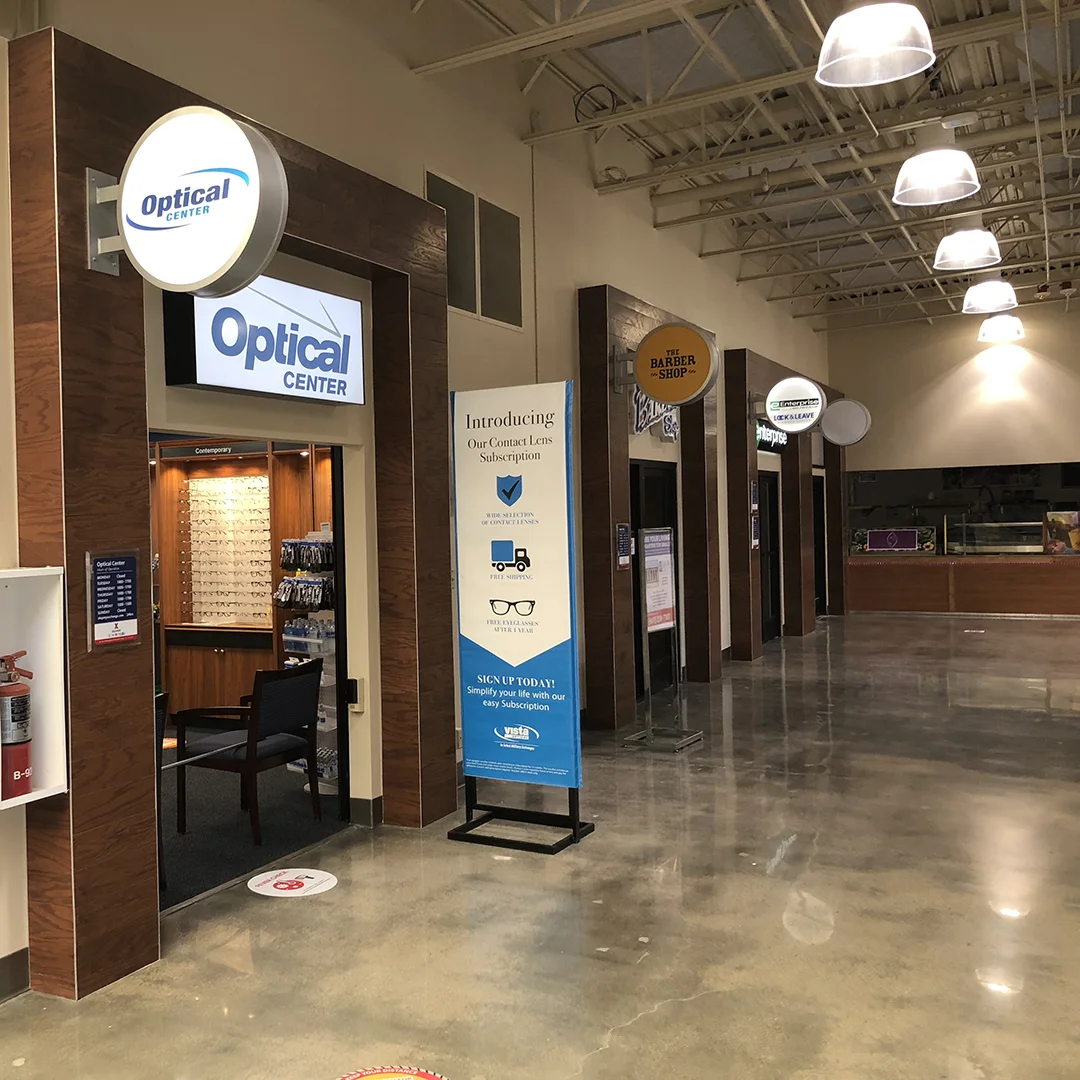
Triggered in part by water damage, the project became an opportunity to improve 15 tenant spaces and shared areas across the center.
Work was carried out in five phases and included upgrades to the main entry, food court, restrooms, service areas, and a range of retail and tenant spaces.
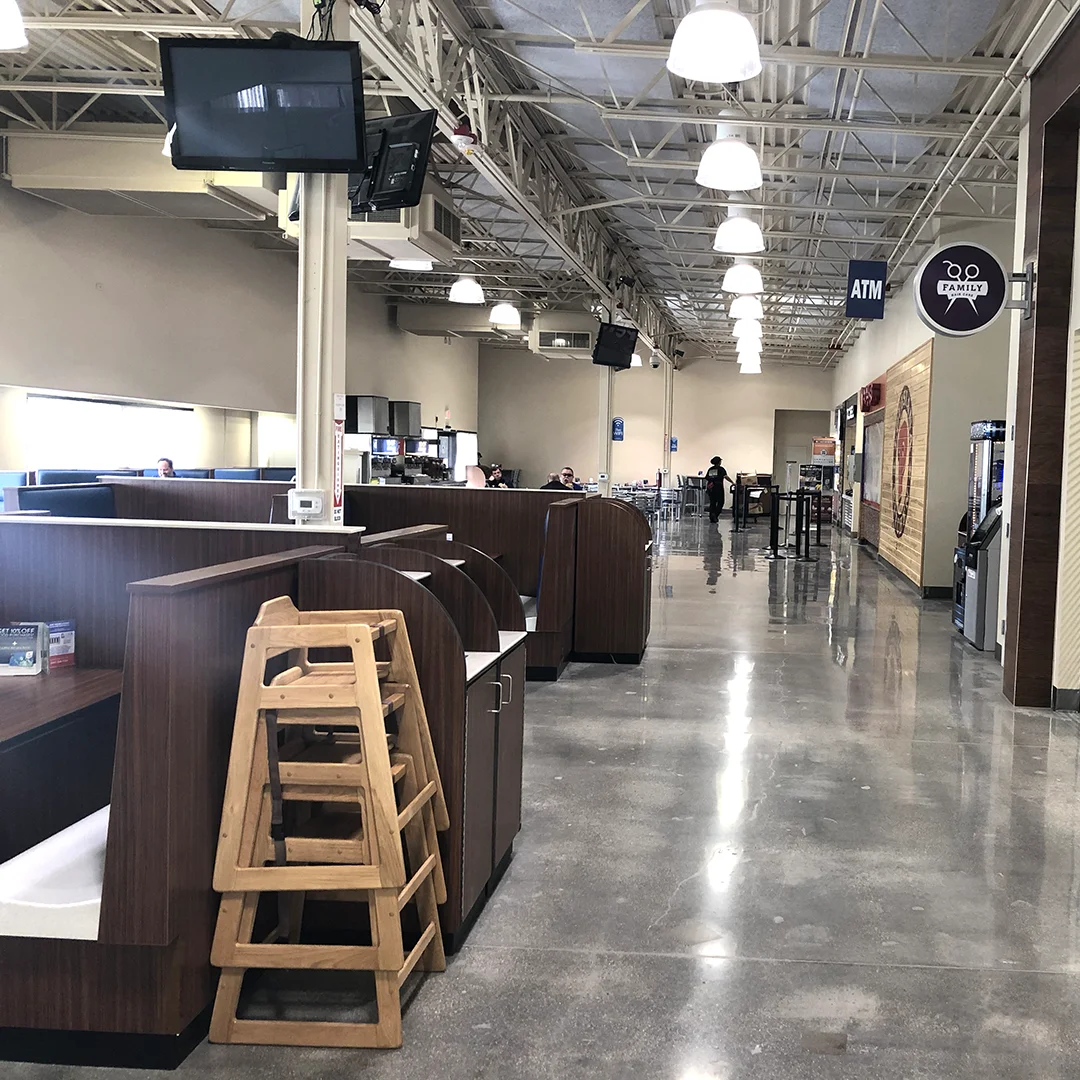
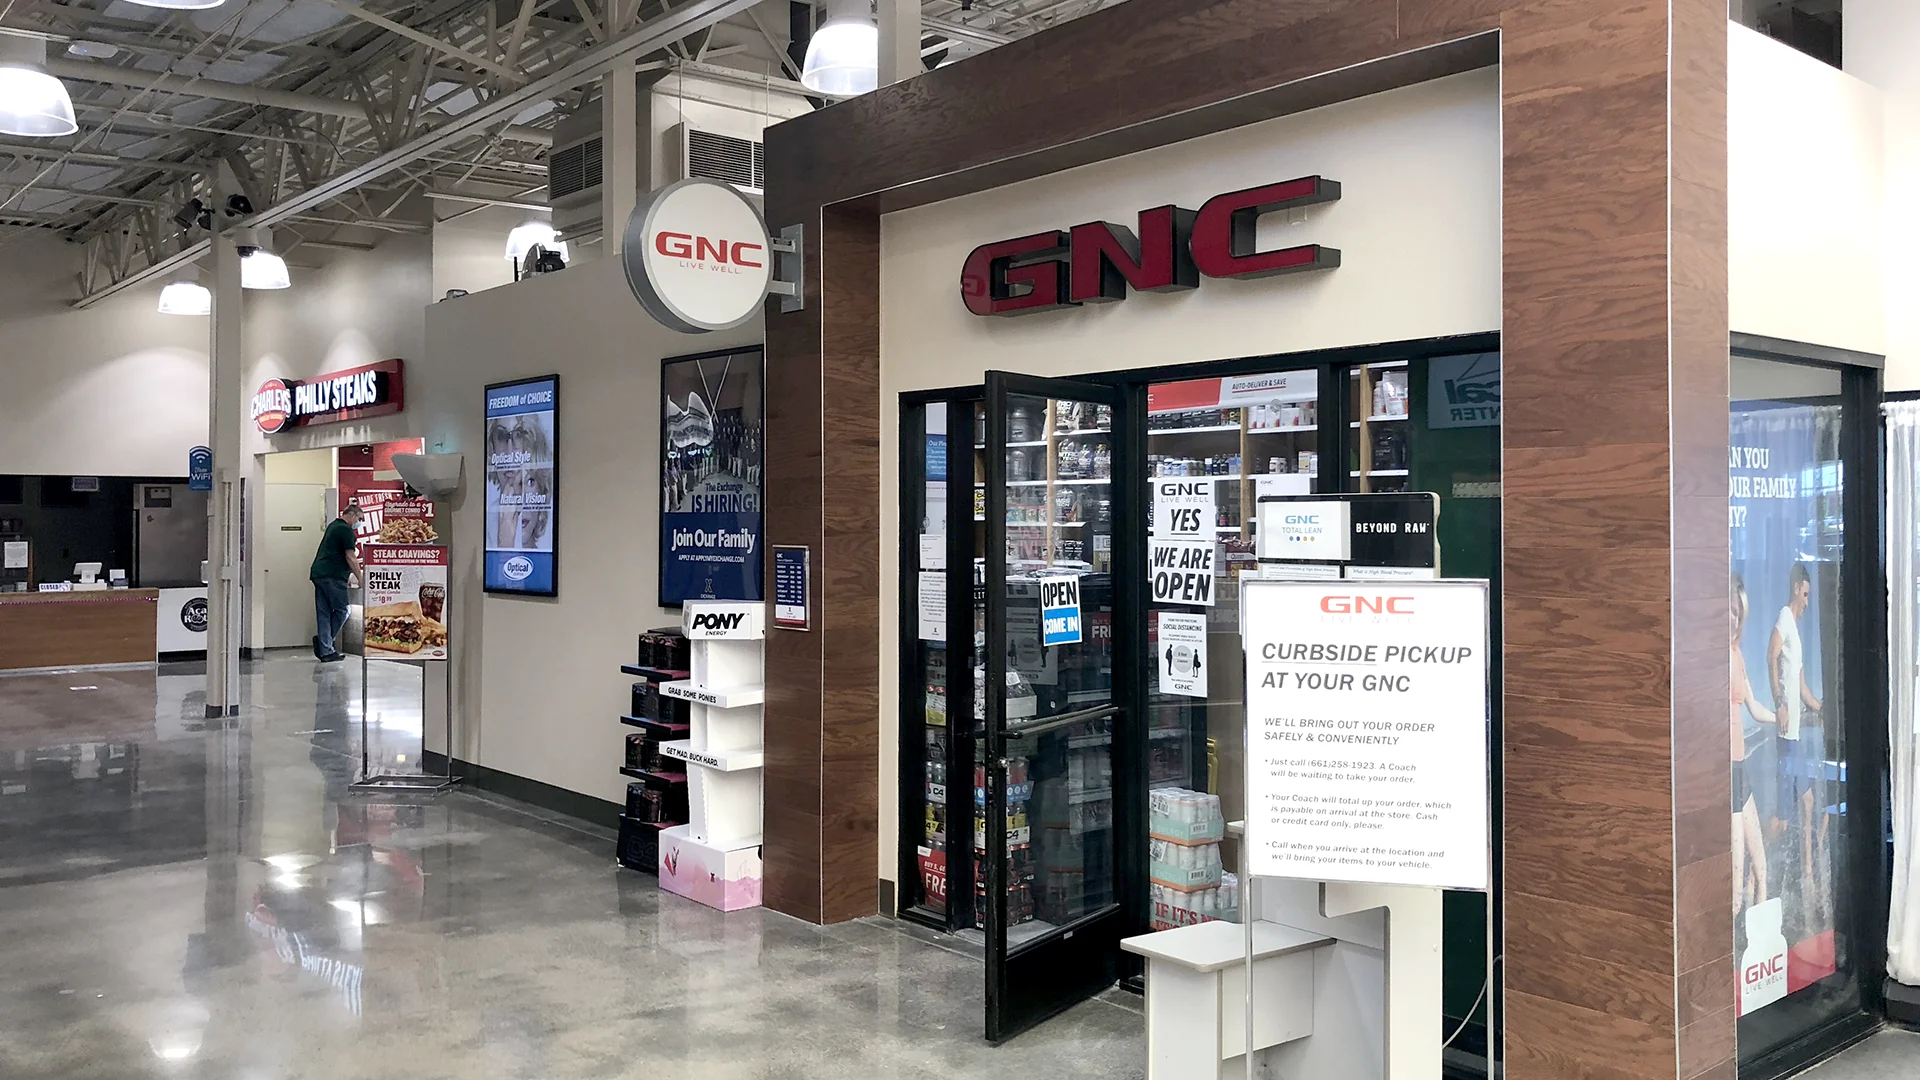
New finishes, refined surfaces, revised partitions, ceiling improvements, and targeted HVAC work helped create a cleaner, more unified setting while allowing the center to continue serving its users. All five phases were completed over 120 days.
Owner
Army and Air Force Exchange Services (AAFES)
Location
Edwards AFB, California
Size
13,111 sf Modernization
Delivery Method
Design/Bid/Build
Services
Architecture
Team Partners +
Team Partners -
Contractor: Engineered Structures
Mechanical: Coffman Engineers
Electrical: Coffman Engineers