

Salvation Army Ray & Joan Kroc Corps Community Center
The Salvation Army Ray and Joan Kroc Community Corps Center was envisioned as a place of gathering, recreation, learning, and support for the Coeur d’Alene community.
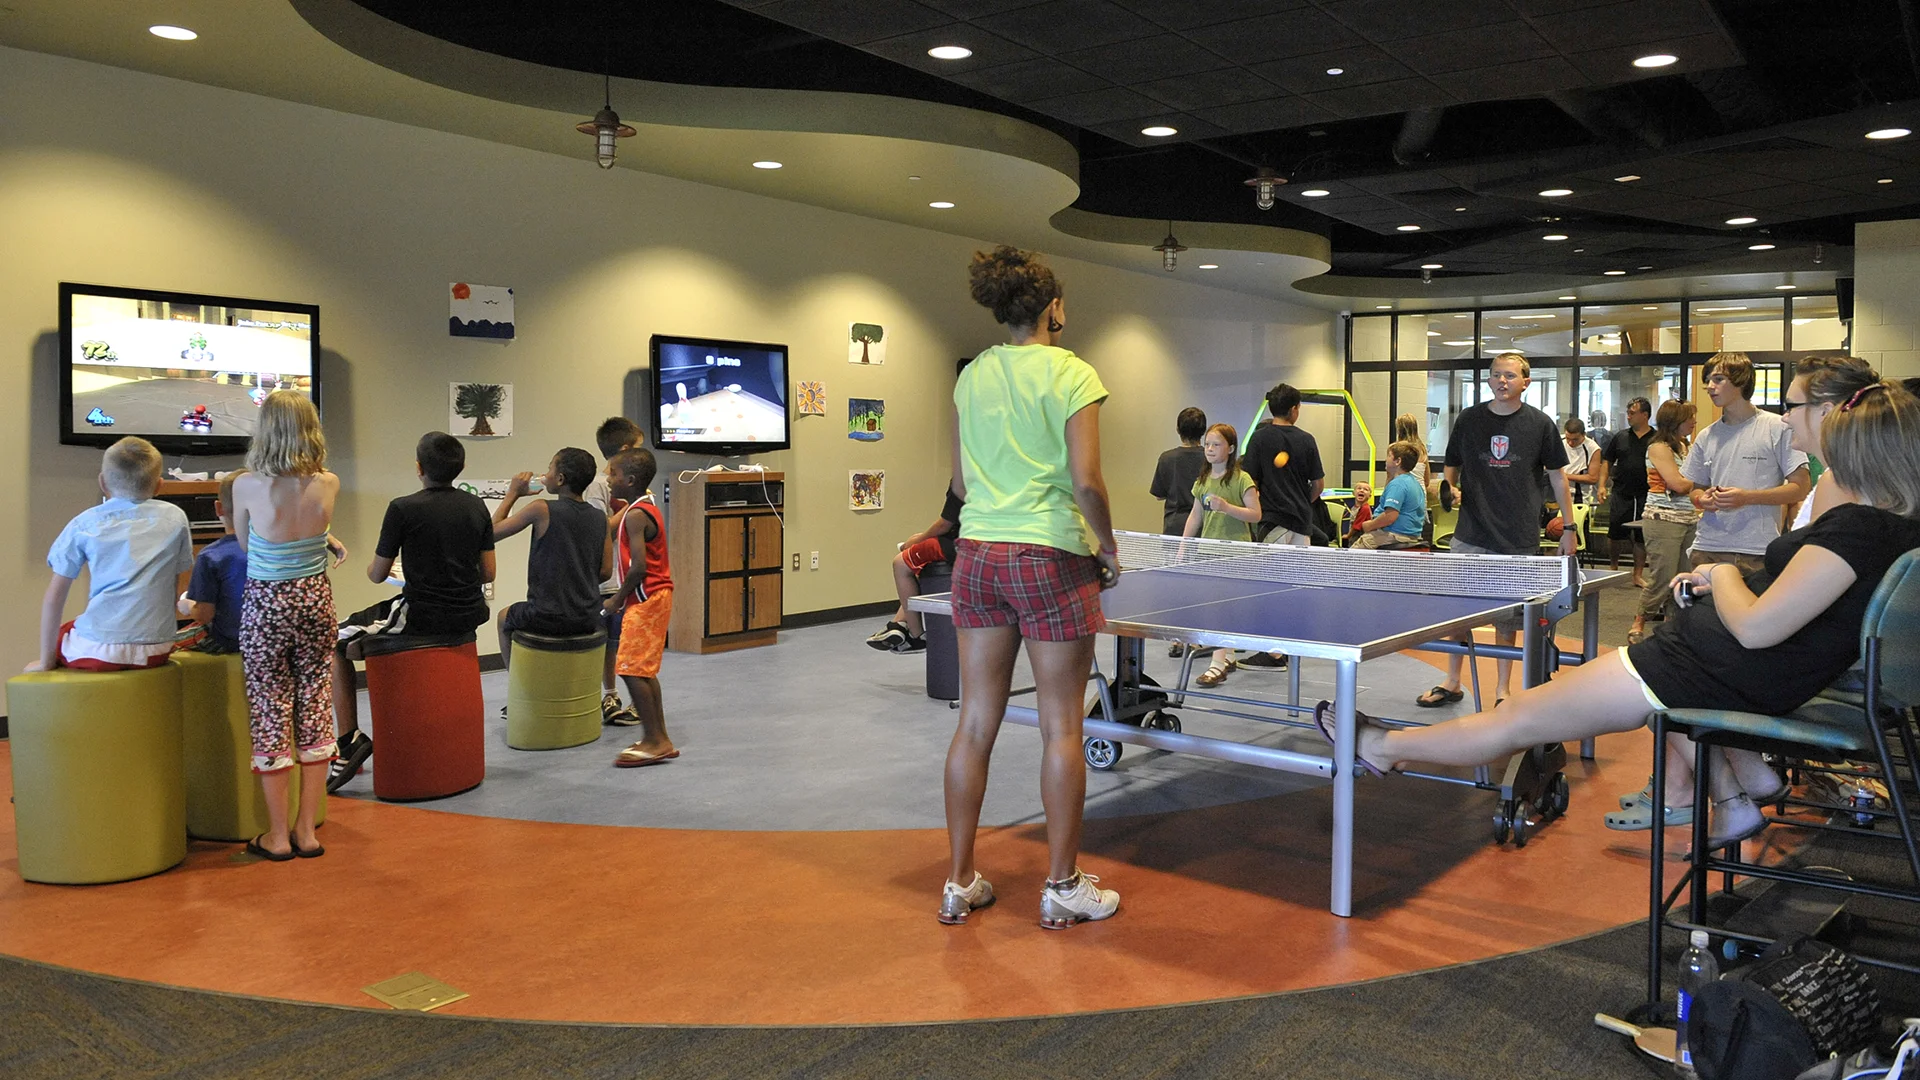
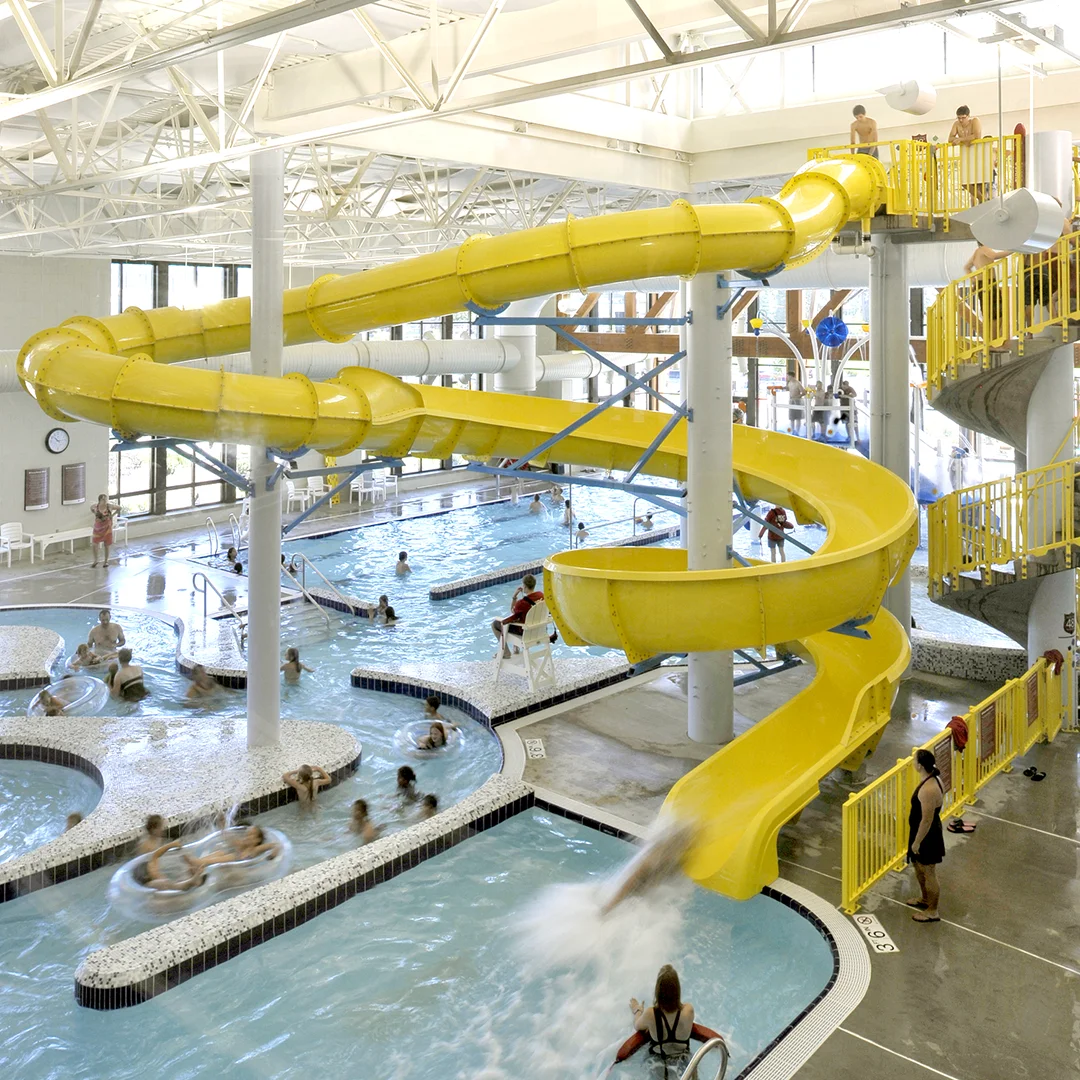
Set on a 12-acre site, the facility brings together athletics, aquatics, performance, worship, education, and community space in a single, highly visible civic destination.
Designed to reflect the character of North Idaho, the building combines stone, masonry, timber, and glass in an expressive composition that feels both welcoming and regionally grounded.
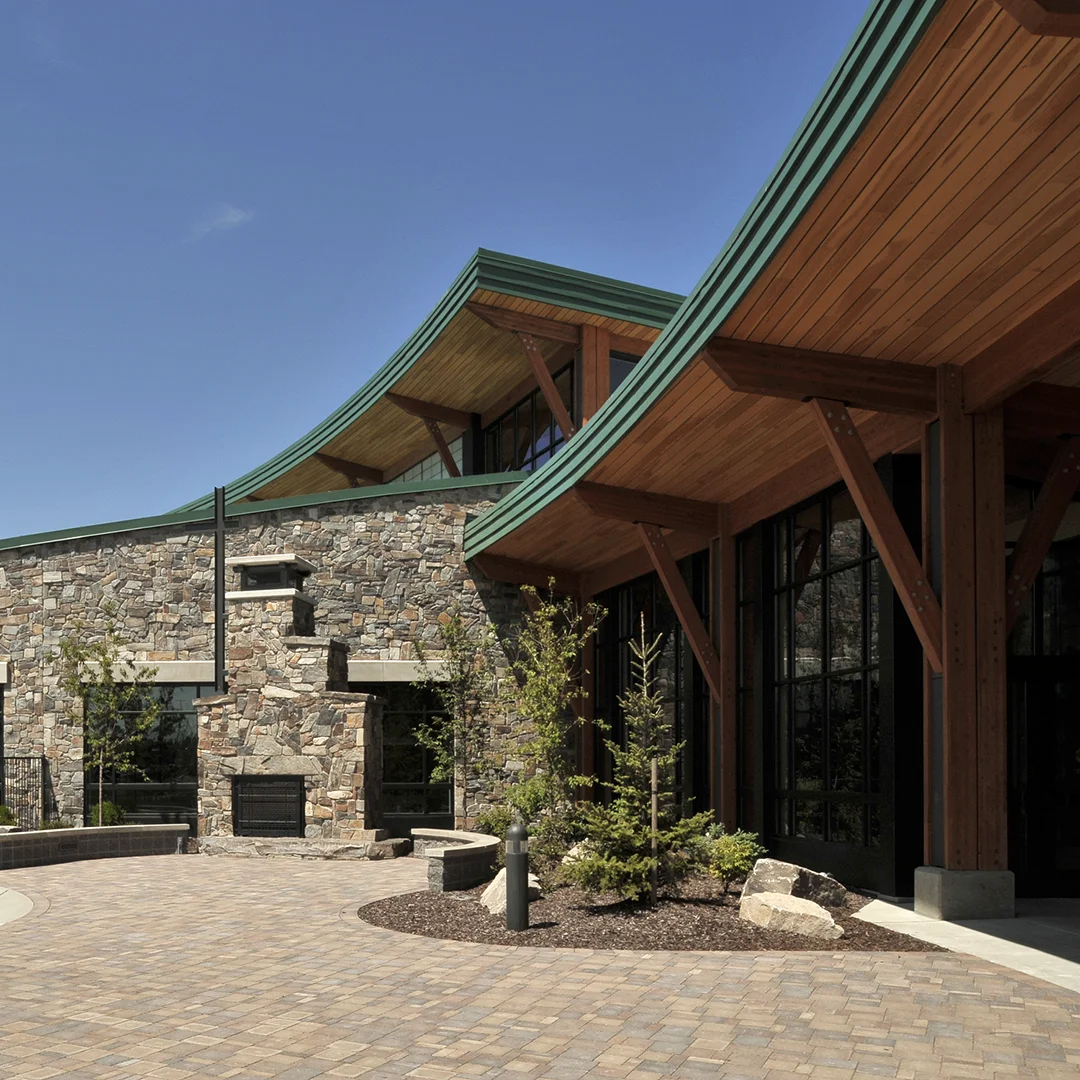
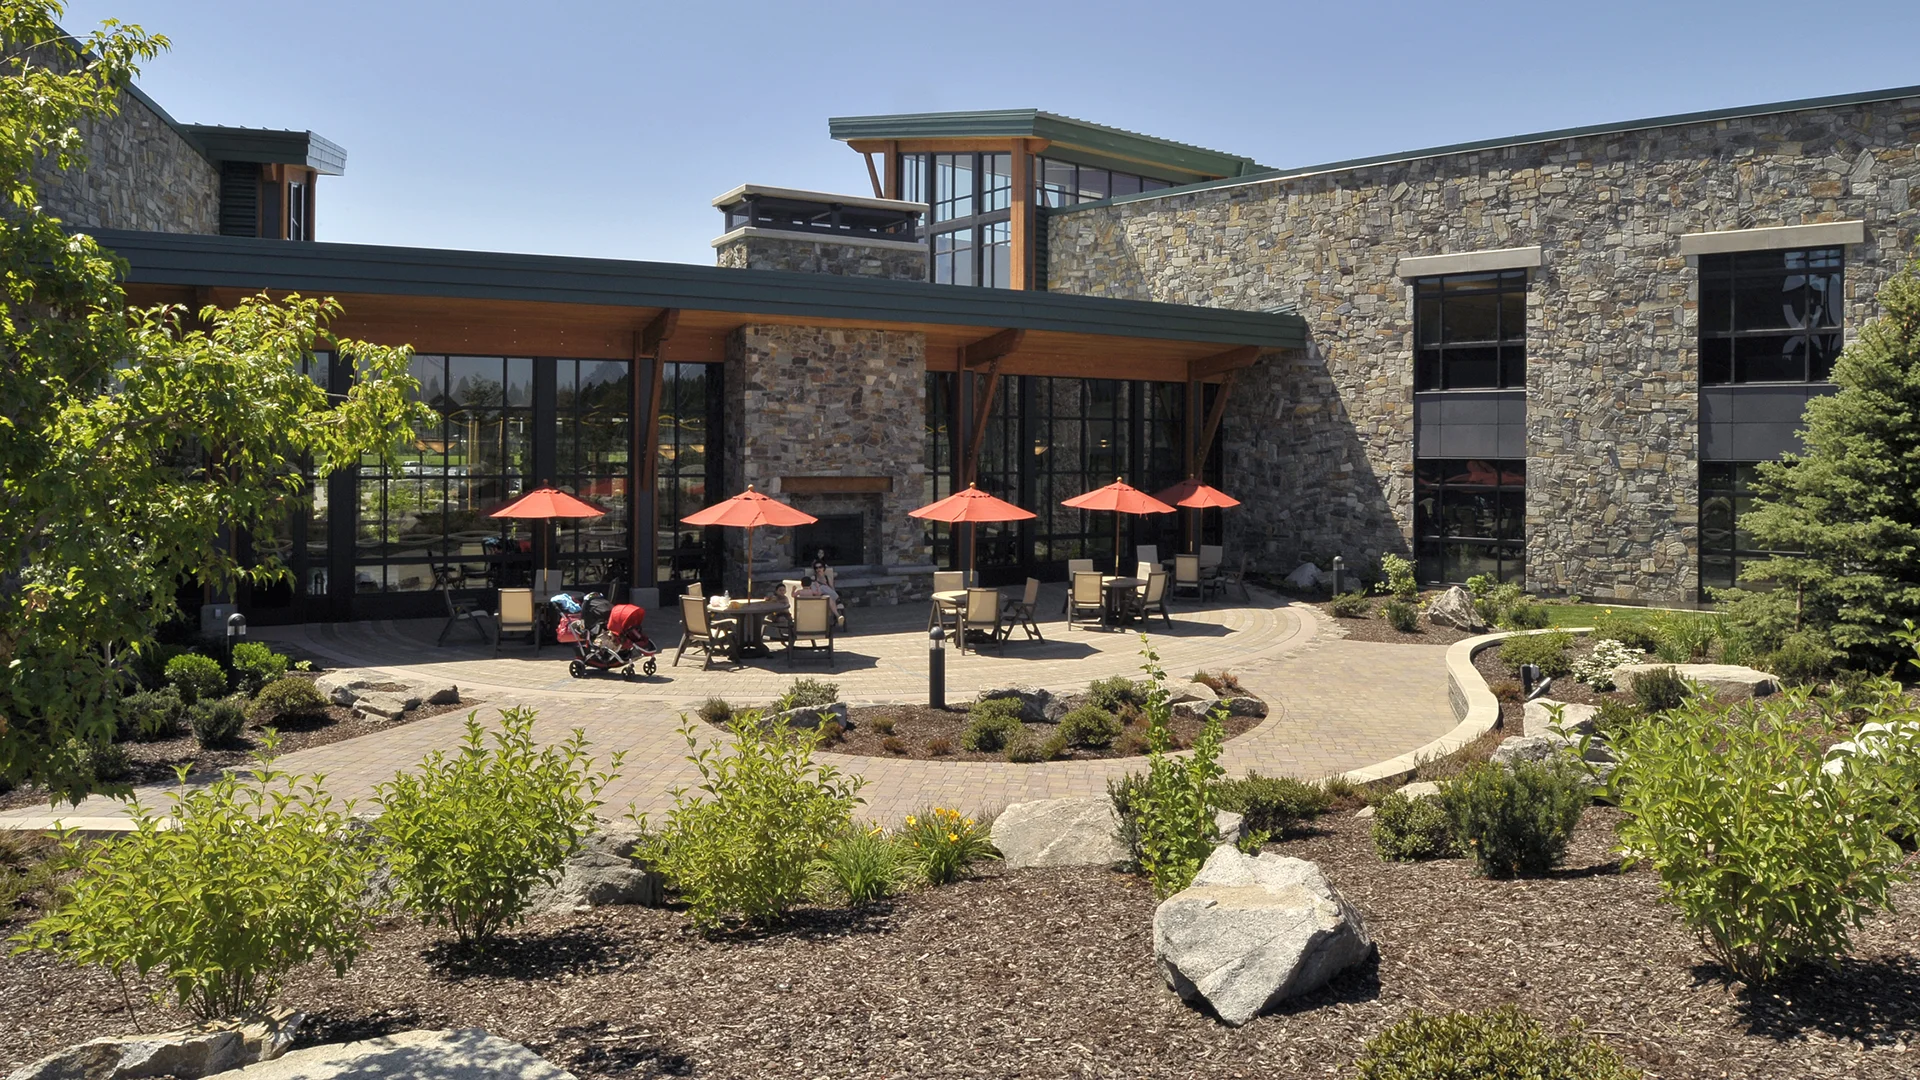
Indoor and outdoor gathering spaces extend the building’s role beyond recreation, including a theater, community rooms, café, and an outdoor amphitheater shaped into the natural grade.
Owner
The Salvation Army
Location
Coeur d'Alene, Idaho
Size
120,500 sf New Construction
Delivery Method
GC/CM
Services
Architecture, Landscape Architecture
Team Partners +
Team Partners -
Contractor: Goebel Construction
Design Architect: Barker Rinker Seacat
Design Consultant: Miller Stauffer
Structural: DCI Engineers
Mechanical: The Ballard Group
Electrical: Reese Engineering
Civil: Frame & Smetana
Project Facts
- xx
- xx