

Buttercup Lane Housing Development
Buttercup Lane was conceived as a rural housing community that brings together affordability, durability, and a strong sense of neighborhood identity.
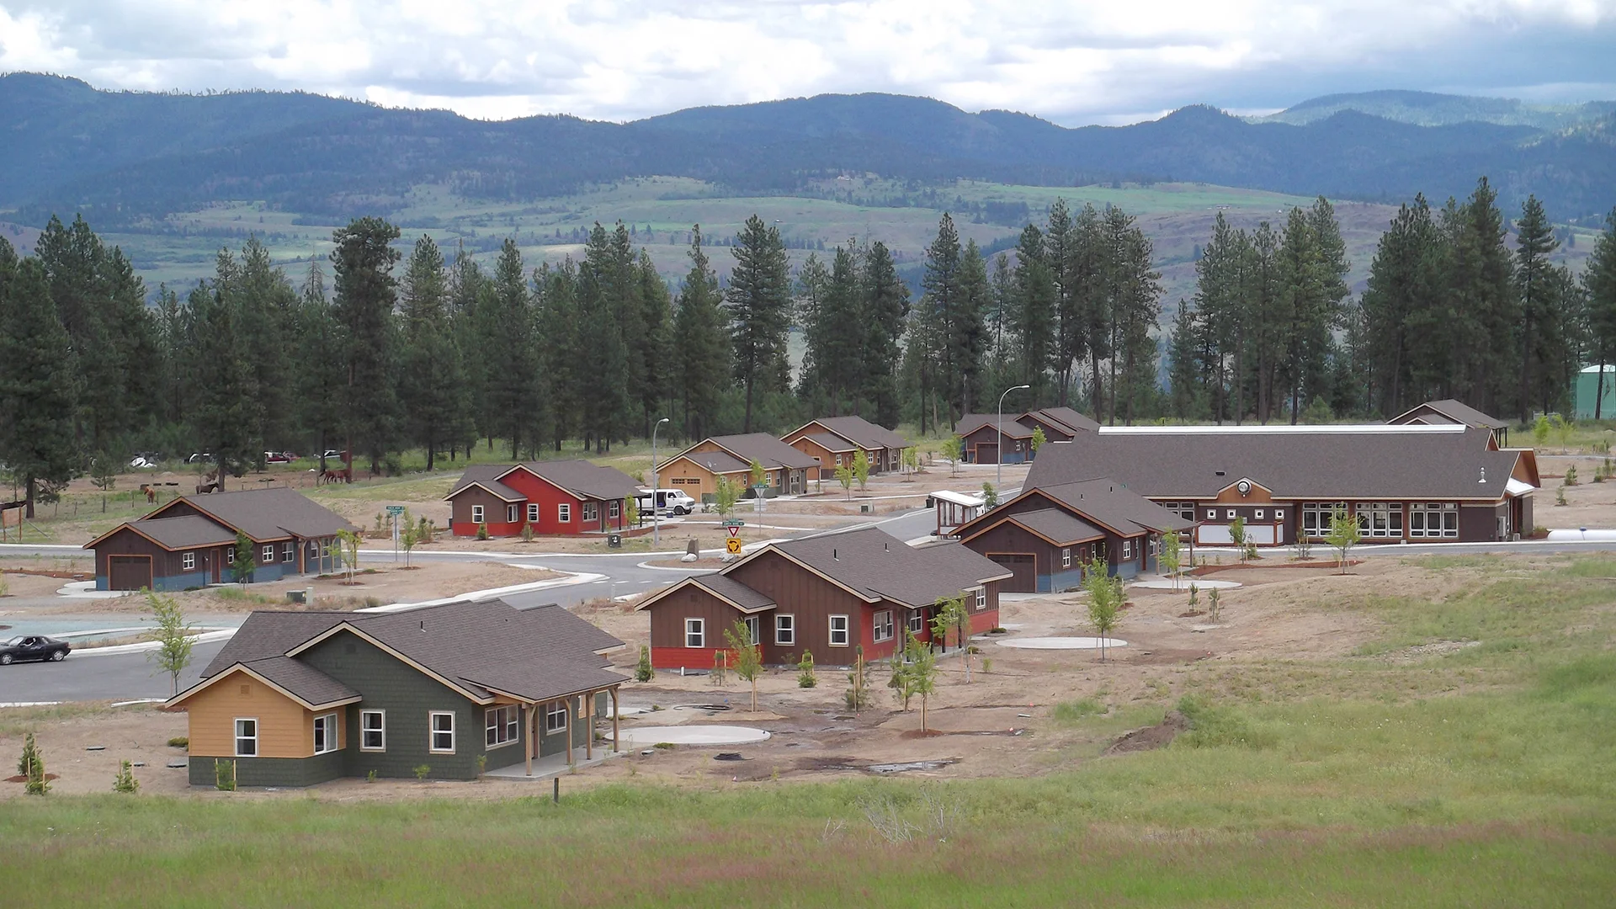
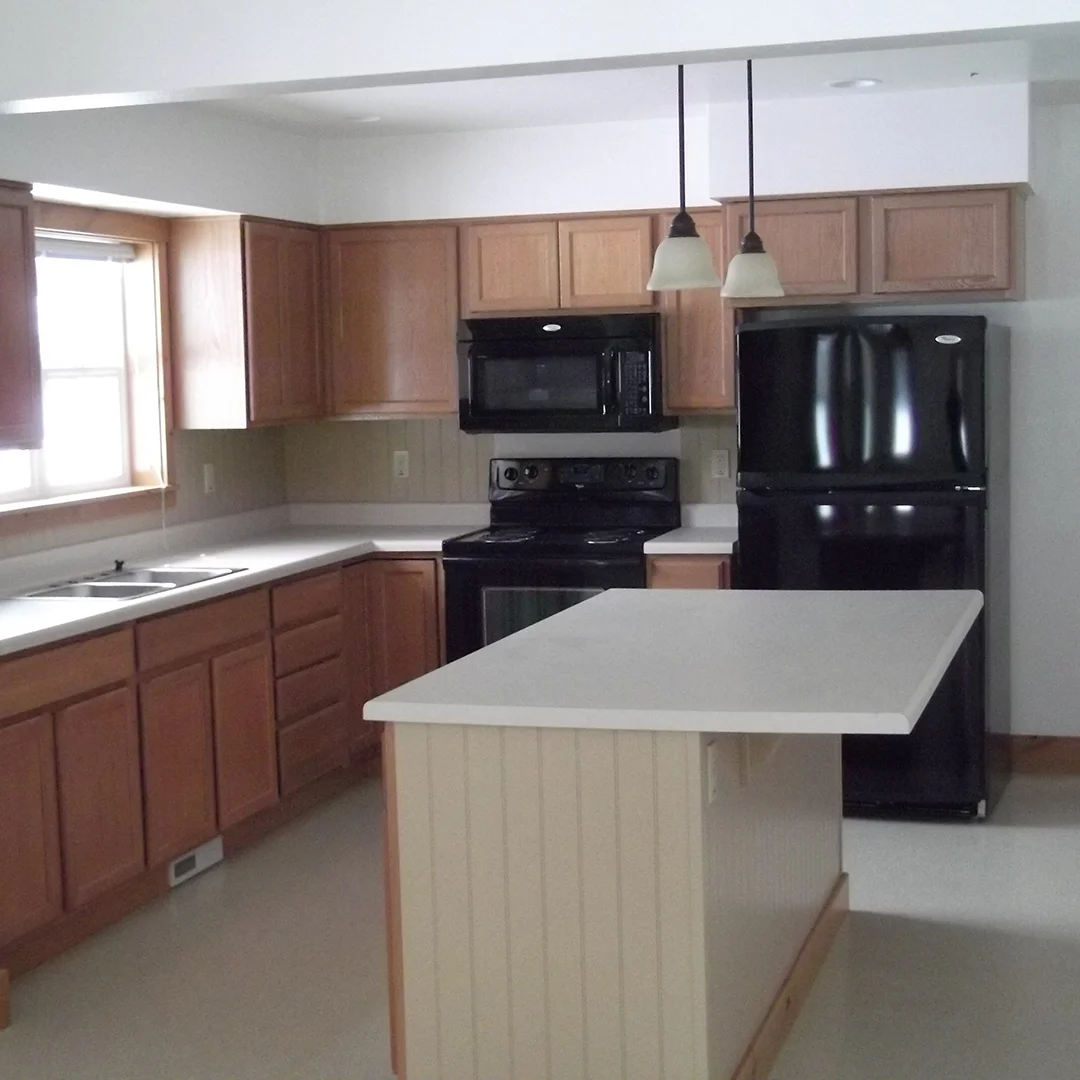
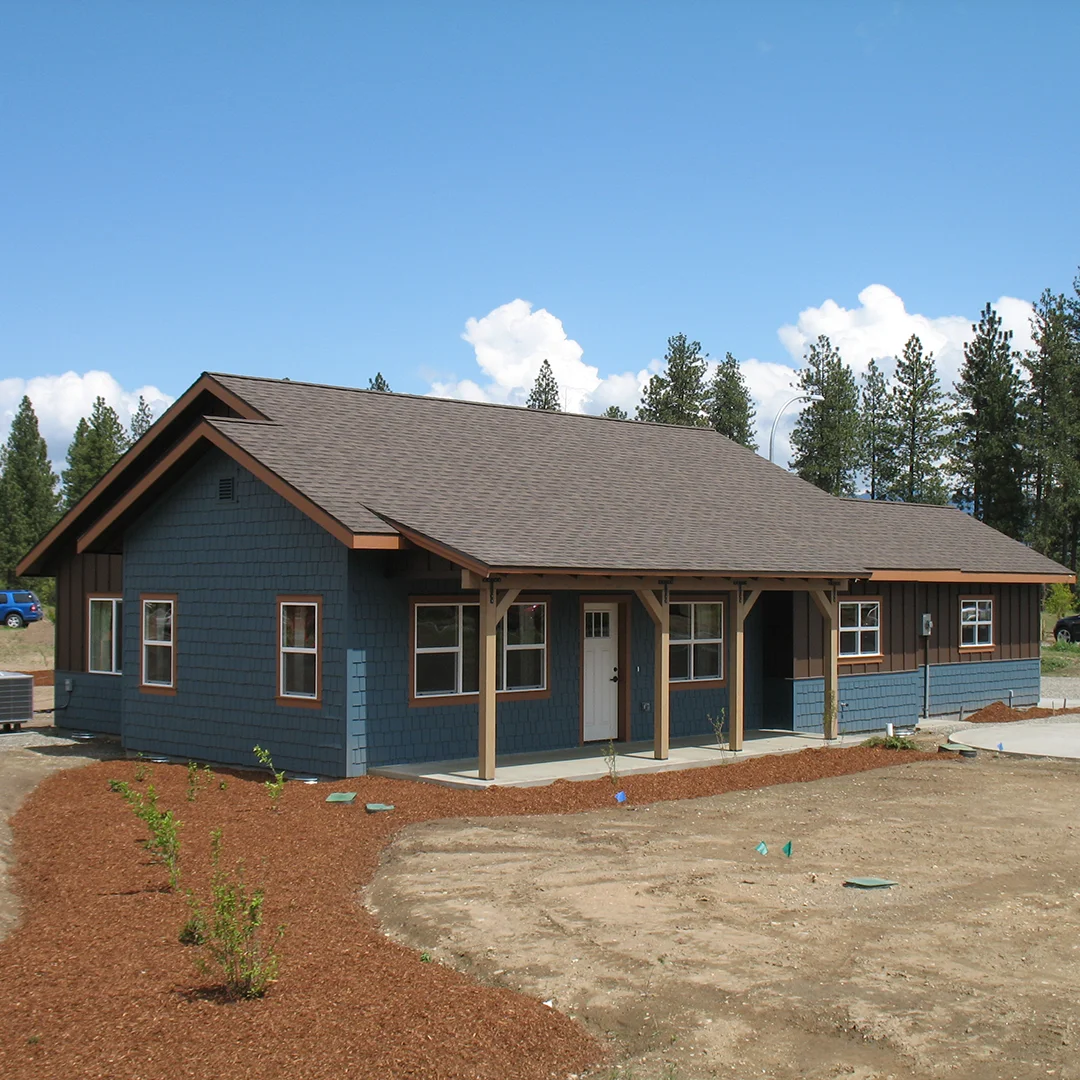
Set on 28 acres in Inchelium, the development combines detached single-family homes and shared community space in a plan that responds to the landscape while supporting long-term livability for tribal families.
The homes were designed to meet federal housing and sustainability standards while remaining energy efficient, low maintenance, and visually welcoming.
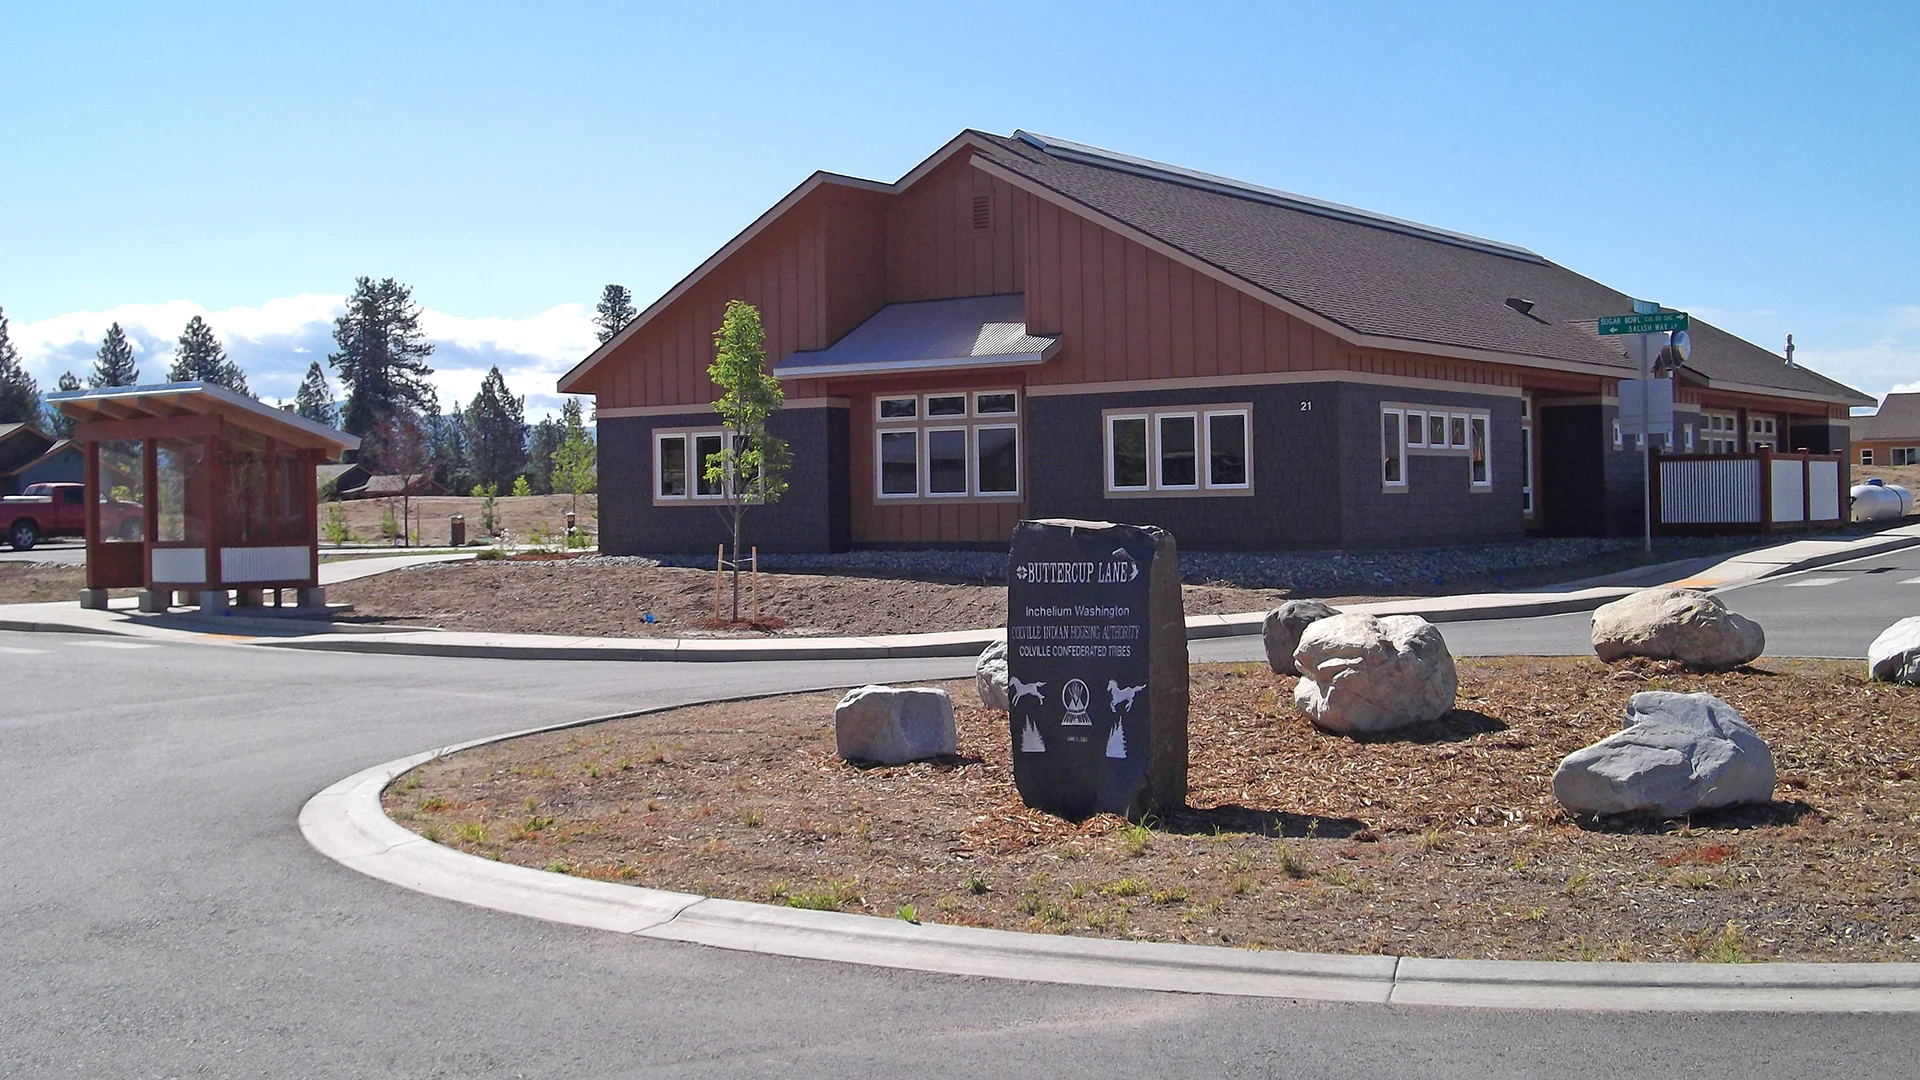
At the center of the development, the community building and shared outdoor amenities provide space for gathering, recreation, and everyday connection.
Owner
Colville Indian Housing Authority
Location
Inchelium, Washington
Size
27 Detached Single-Family Homes
Delivery Method
Design/Bid/Build
Services
Architecture, Landscape Architecture
Team Partners +
Team Partners -
Contractor: Leone & Keeble Eagle River Joint Venture
Structural: Womer & Associates
Mechanical: Womer & Associates
Electrical: Womer & Associates
Civil: Womer & Associates
Geotech: Geo Engineers
Project Facts
- Designed to comply with Evergreen Sustainable Development Standards
- Energy Star Compliant
- 2, 3, 4, and 5 bedroom models
- Funding from NAHASDA and WA State Low-Income Housing Tax Credit Program