

Othello Hospital Ambulance Facility
The Othello Hospital Ambulance Facility expands the hospital campus with a purpose-built home for emergency response, bringing vehicles, staff support, and day-to-day operations together in one cohesive setting.
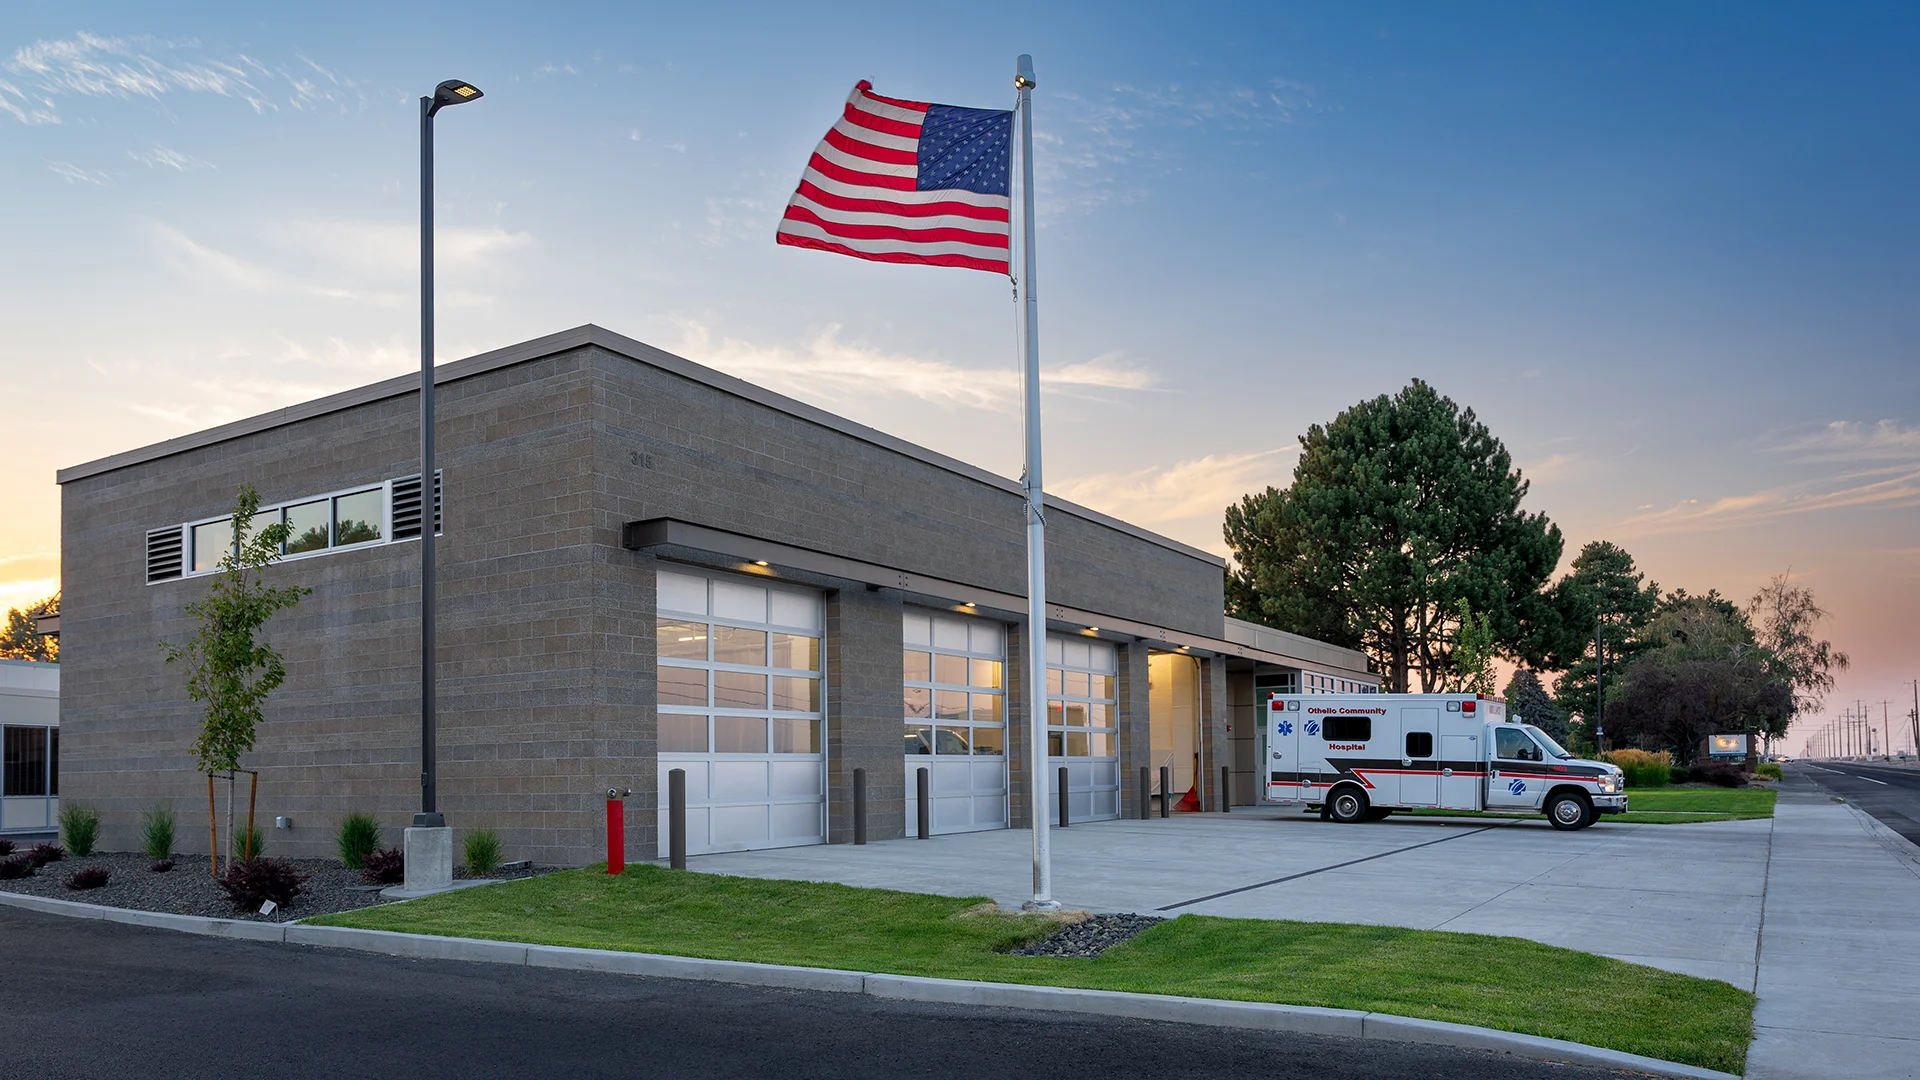
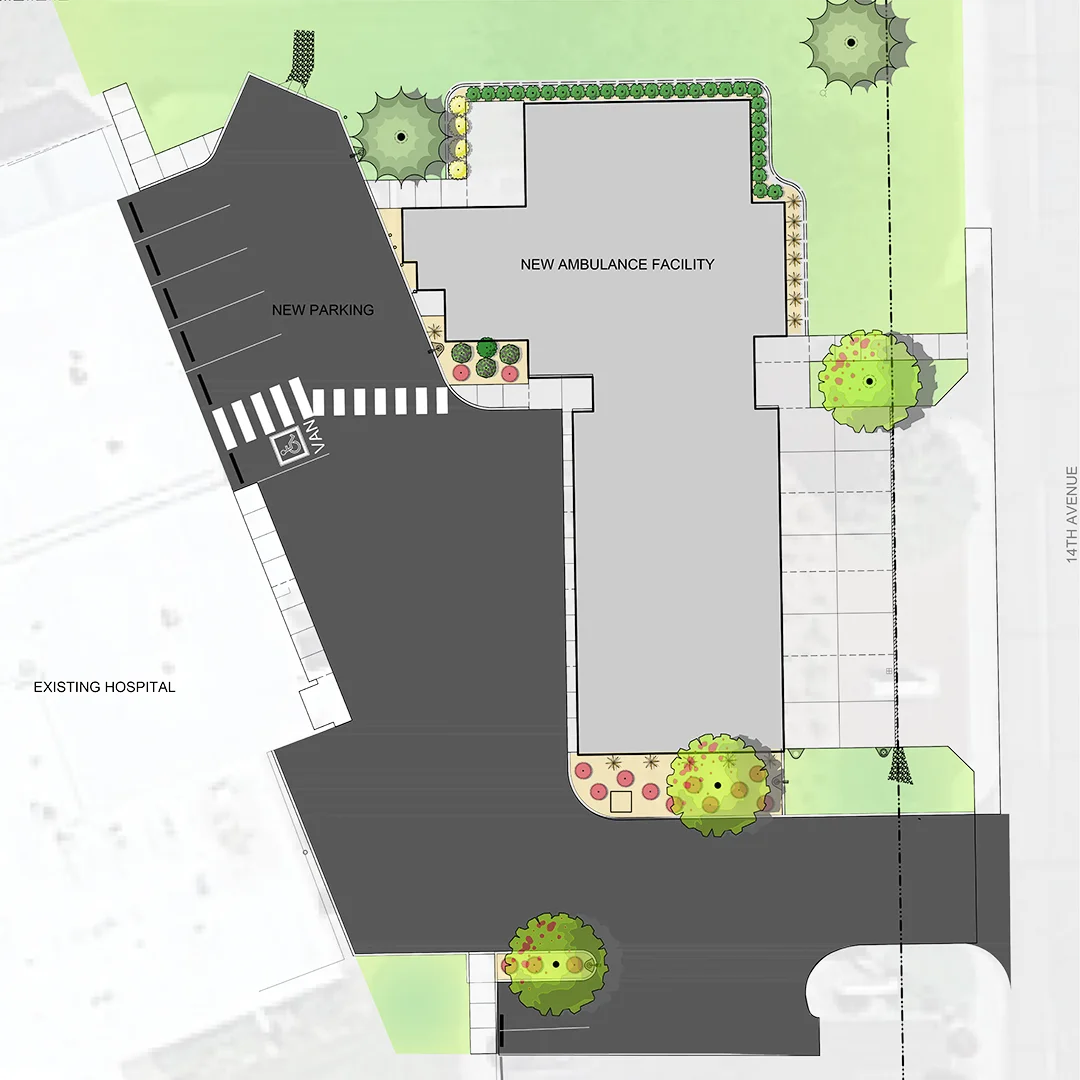
Positioned at the edge of the existing hospital site, the new building strengthens the campus’s capacity to serve the community while maintaining a close relationship to the main medical facility.
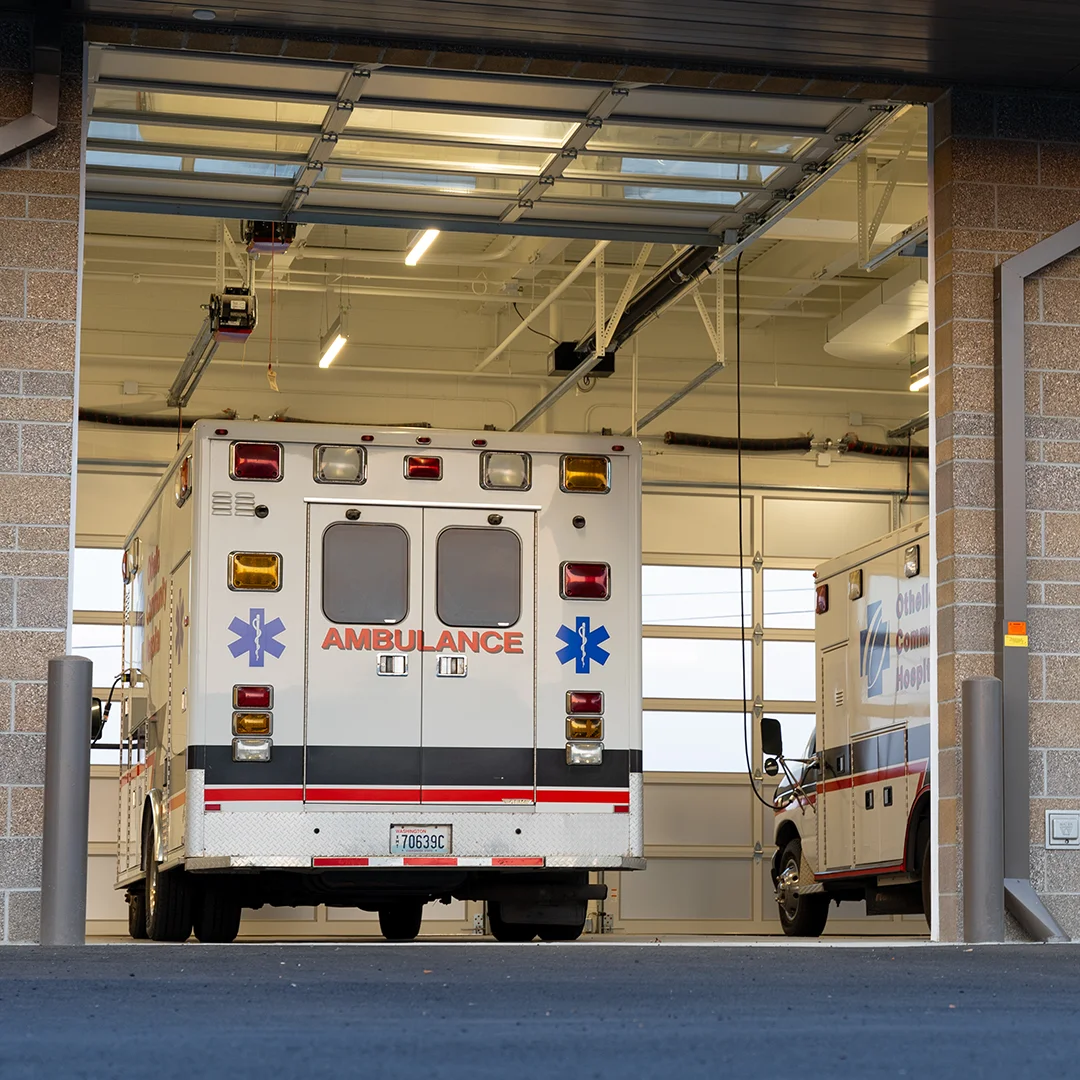
The facility combines apparatus bays, a heated wash bay, offices, EMS storage, and residential-style staff accommodations in a clear and efficient plan designed around readiness and round-the-clock use.
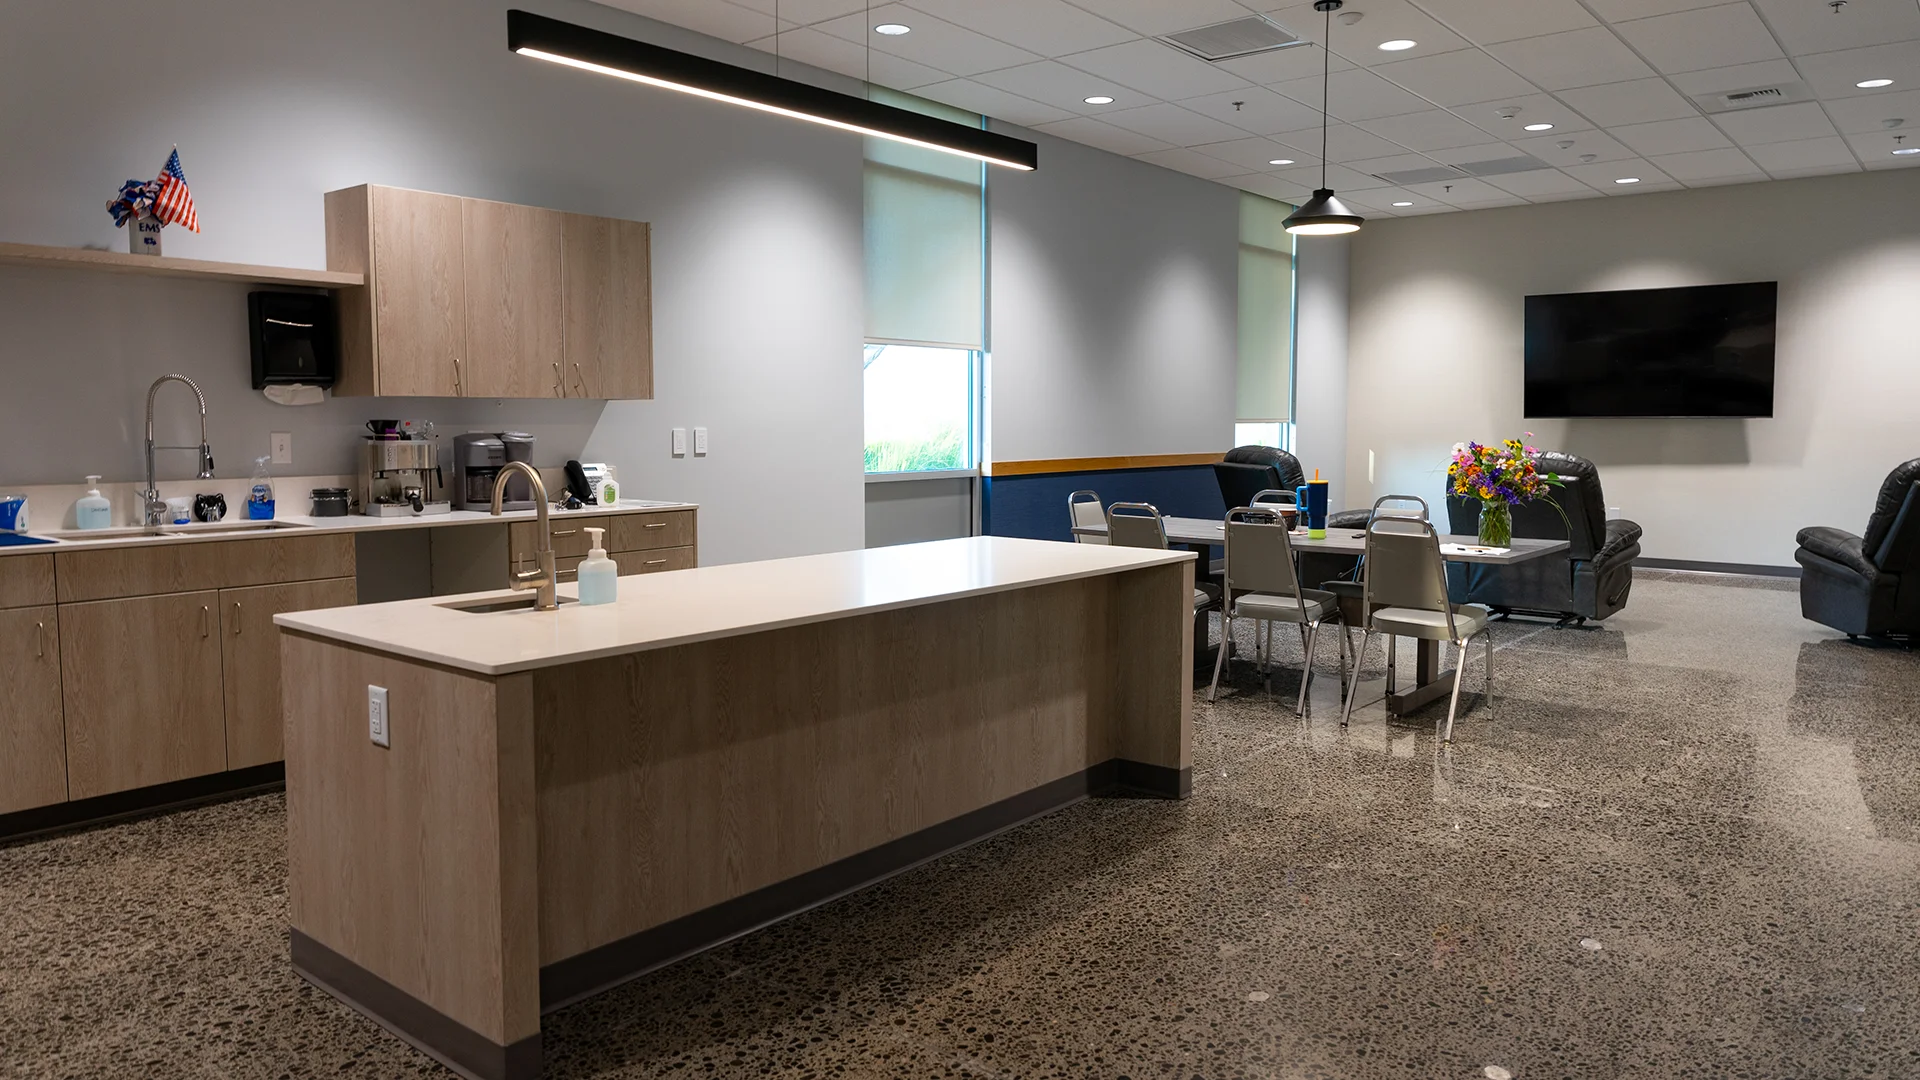
Dorm rooms, shared living spaces, and covered outdoor areas support the needs of personnel while reinforcing the building’s role as both workplace and essential service hub.
Owner
Othello Community Hospital
Location
Othello, Washington
Size
5,912 sf New Construction
Delivery Method
Design/Bid/Build
Services
Architecture, Landscape Architecture
Team Partners +
Team Partners -
Contractor: Leone & Keeble
Structural: LSB Consulting Engineers
Mechanical: MSI Engineers
Electrical: Coffman Engineers
Civil: AHBL
Project Facts
- Careful integration with the existing hospital site required targeted modifications to adjacent structures before construction could begin.