

Brewster High School Modernization
Carried out in phases to allow the school to remain in use during construction, the project transformed learning, athletic, and support spaces across the two-story facility.
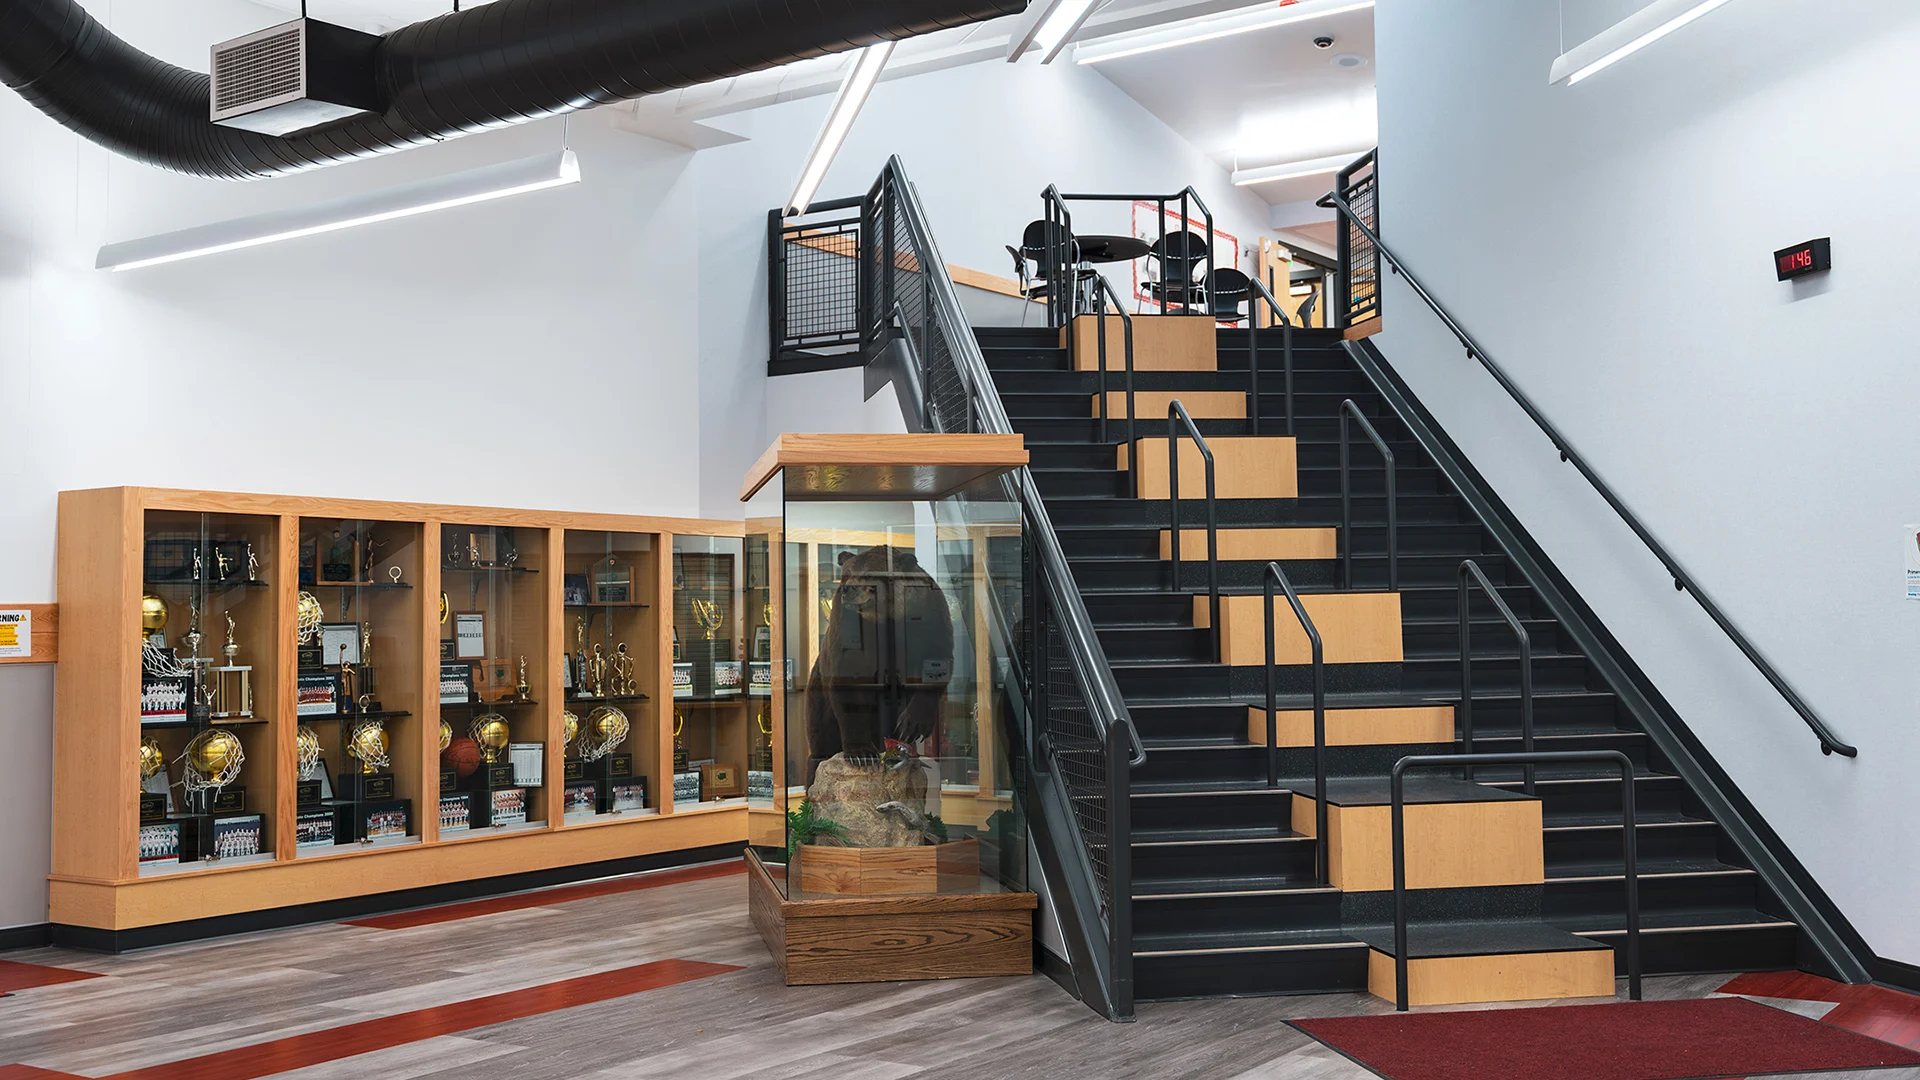
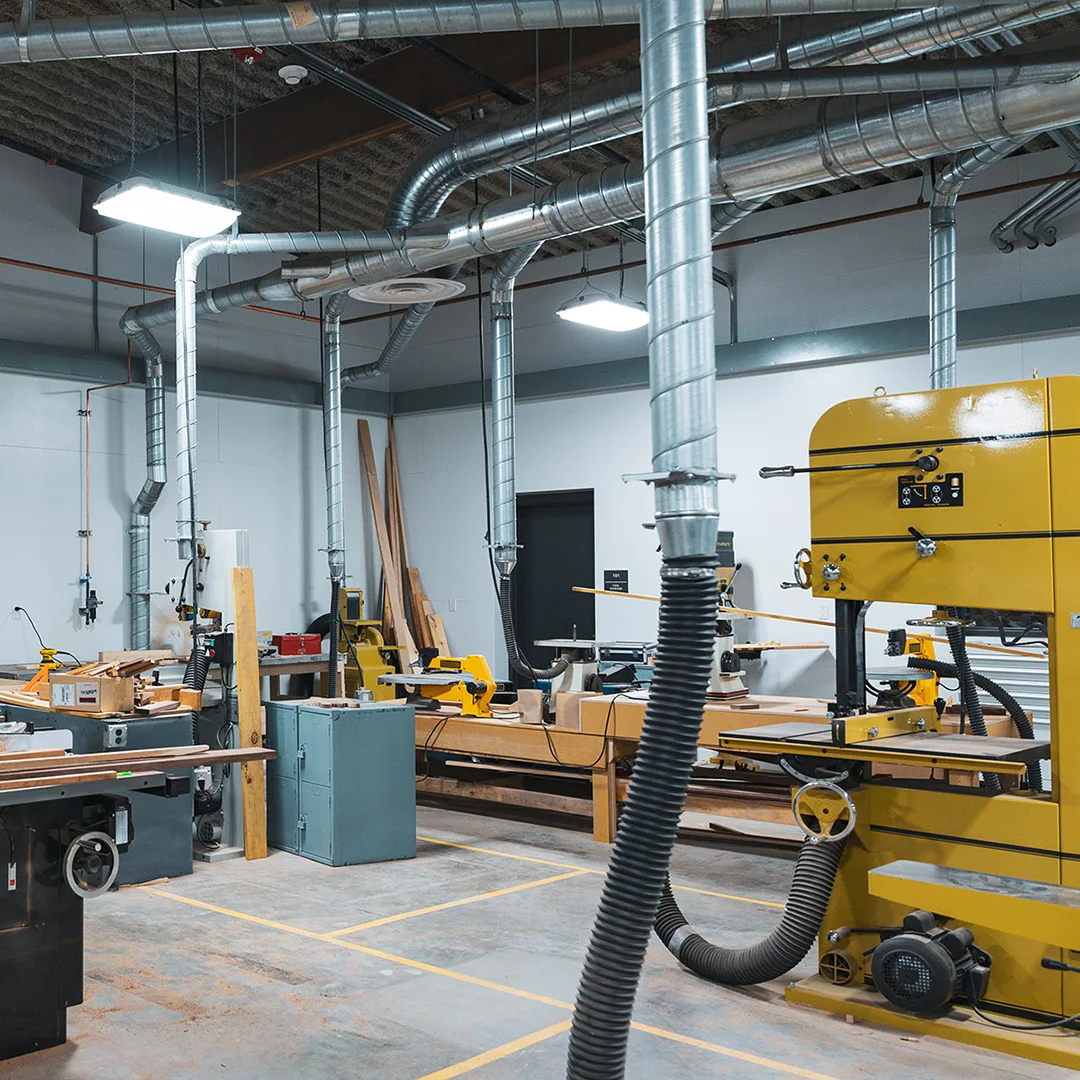
Interior improvements reconfigured classrooms, offices, the library, and music areas, while also upgrading major systems, finishes, and life-safety infrastructure throughout the building.
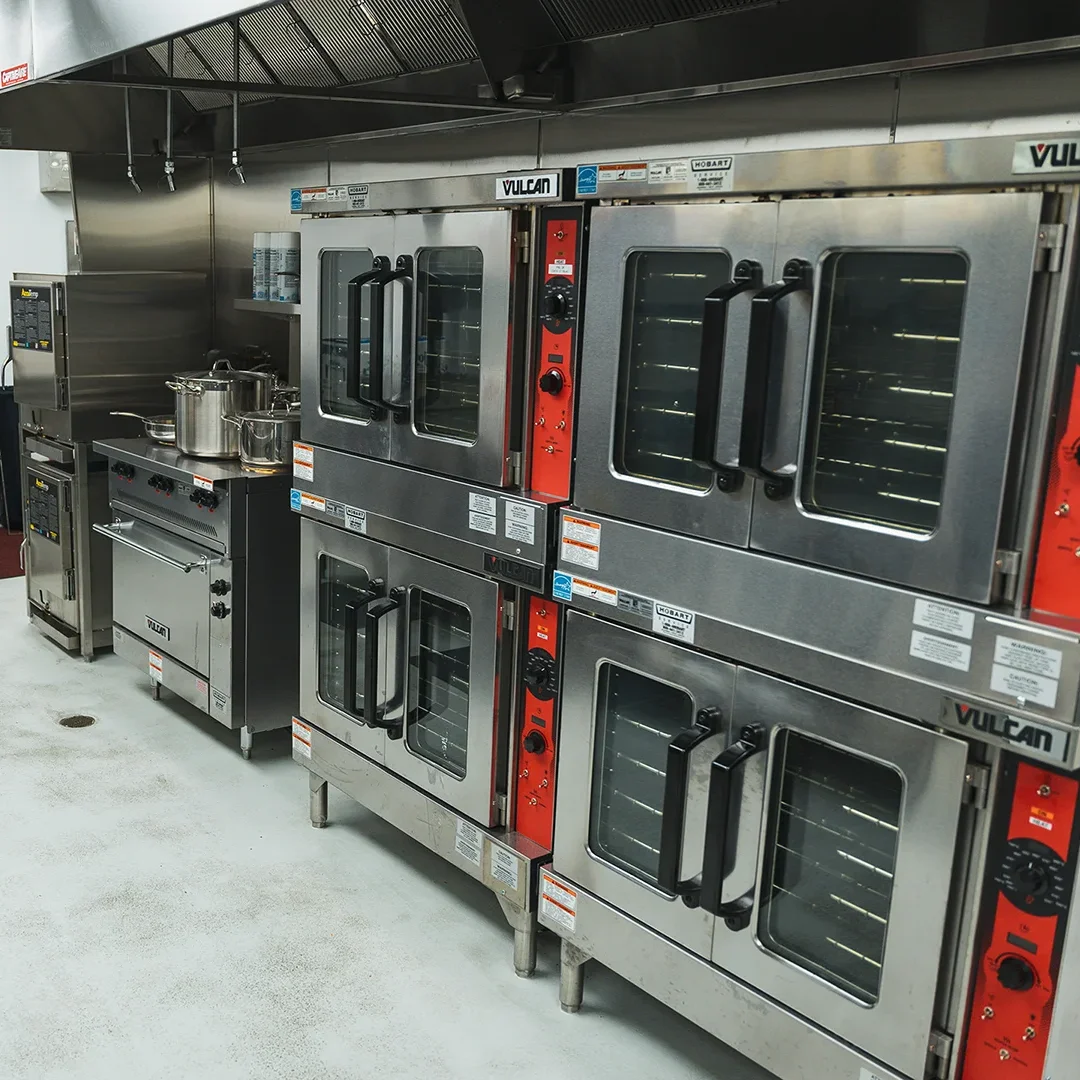
The work created a more cohesive daily experience for students and staff, including a new wood gym floor, second-level walking track, and a full-service kitchen that now serves the entire district.
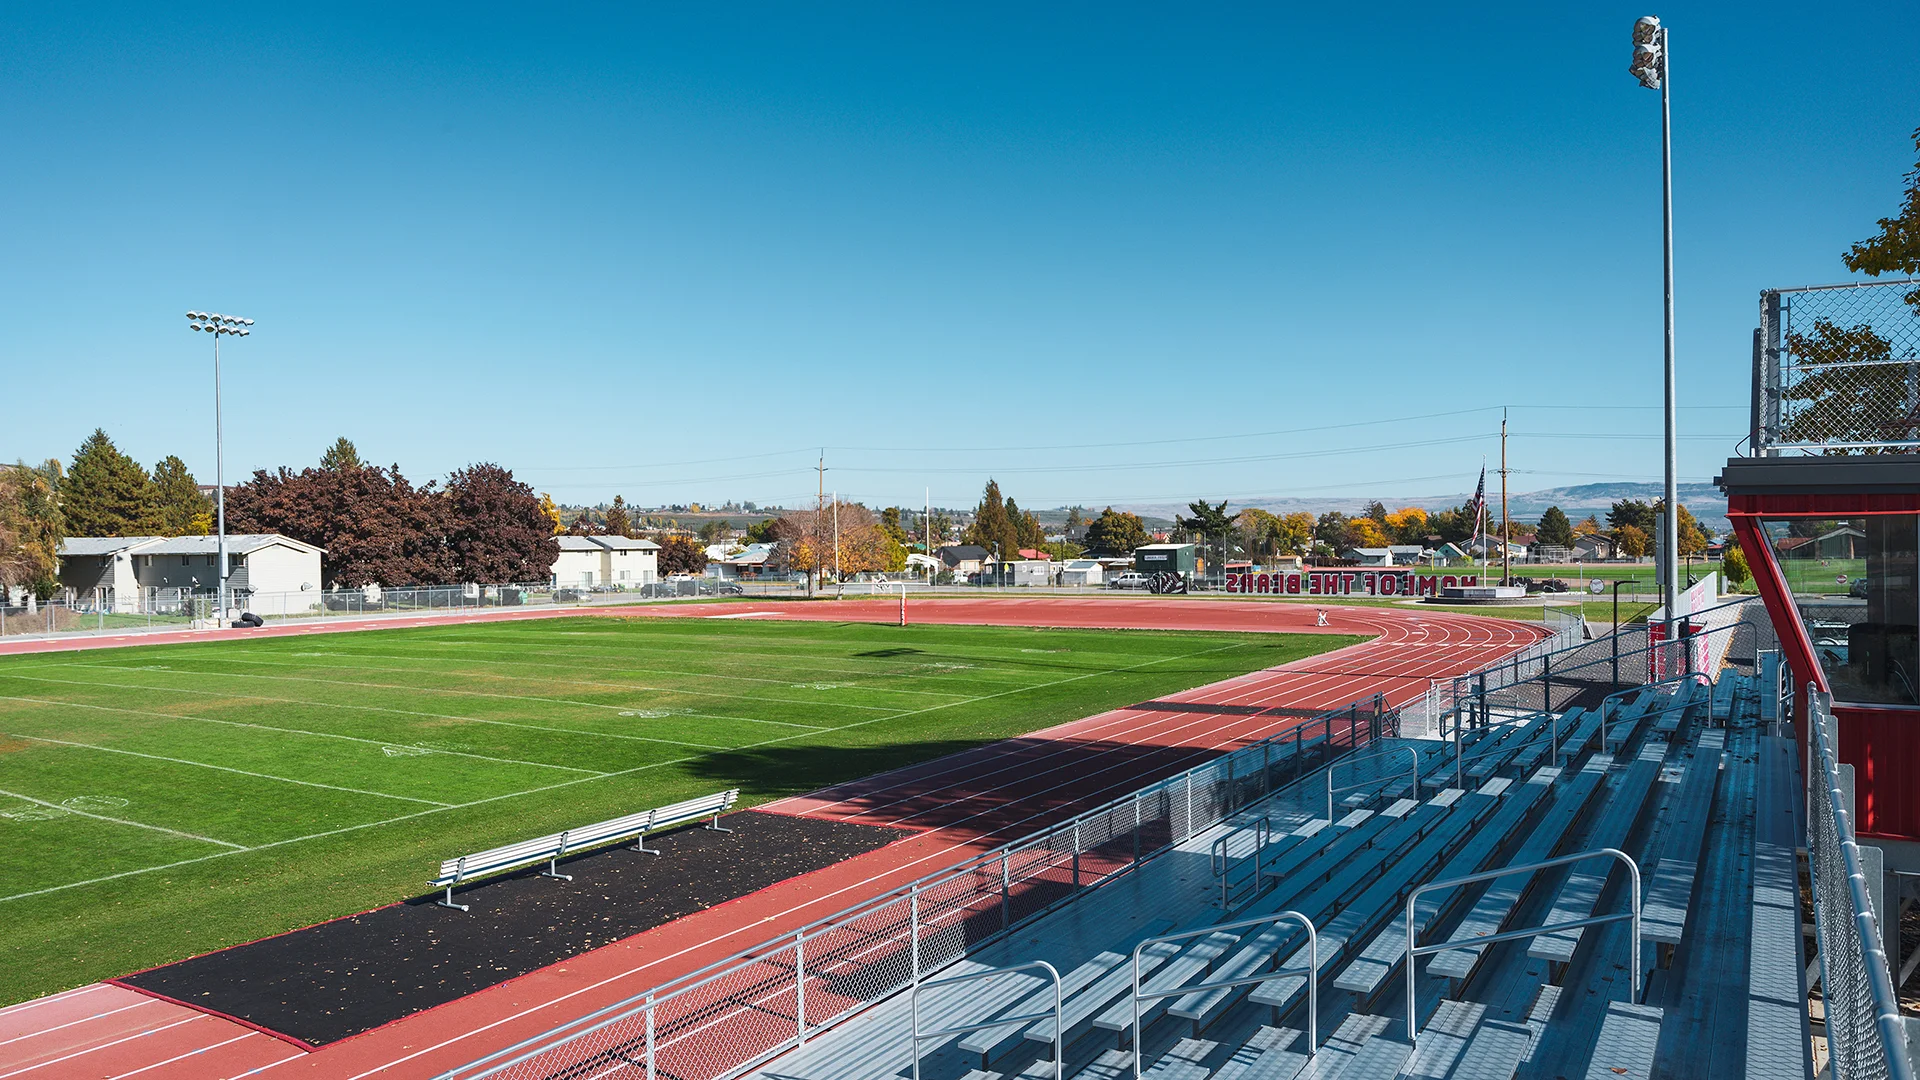
Site and athletic improvements extended that impact beyond the building through a renewed football and track complex, improved accessibility, updated circulation, and infrastructure upgrades.
Owner
Brewster School District
Location
Brewster, Washington
Size
77,656 sf Modernization
Delivery Method
Design/Bid/Build
Services
Study & Survey, Pre-bond Assistance, Long Range Planning, Public Engagement, Architecture, Landscape Architecture
Team Partners +
Team Partners -
Contractor: Leone & Keeble
Structural: Eclipse Engineering
Mechanical: MSI Engineers
Electrical: Coffman Engineers
Civil: Coffman Engineers
Fire Protection: FP Engineering
Project Facts
- Funding included an OSPI Emergency Grant, OSPI SCAP funding, and a local bond