

Brewster K-8 Additions & Modernizations
Brewster K–8 reshaped an existing elementary school into a unified campus for younger and middle-grade students, creating a more connected and complete learning environment for the District.
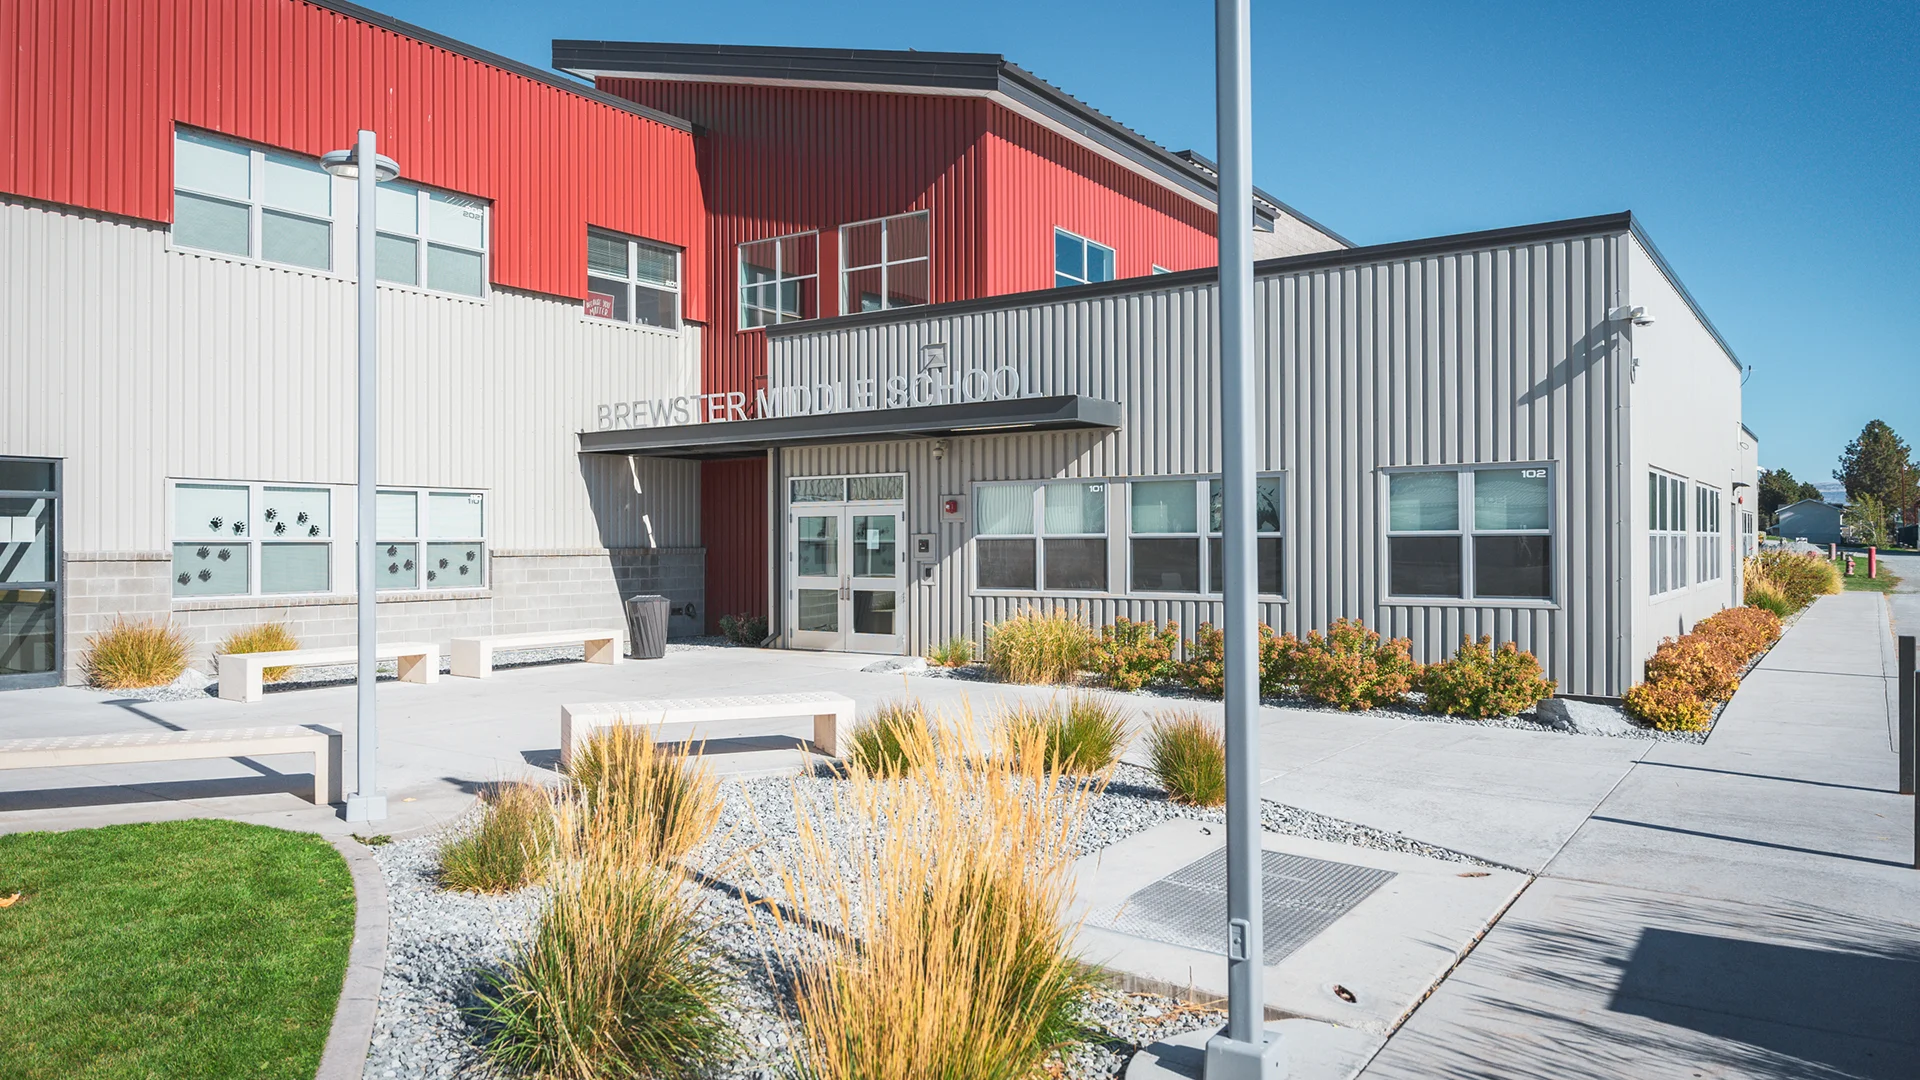
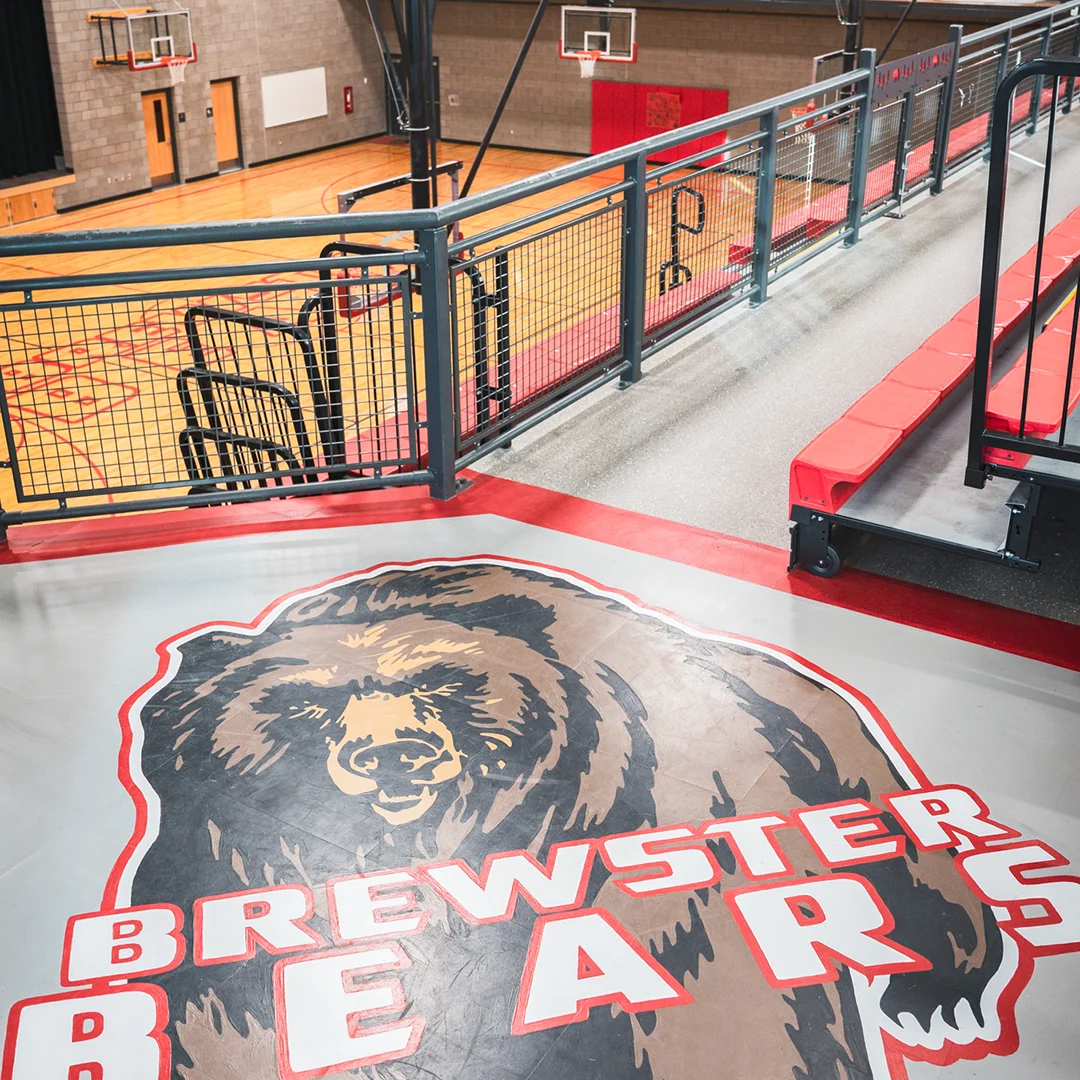
The new two-story addition includes classrooms, science spaces, a secure entry, administration, and a gymnasium designed for both school and community use.
A full modernization of the existing building complements this work, creating a cohesive experience across the campus while improving systems, accessibility, and the overall quality of learning spaces.
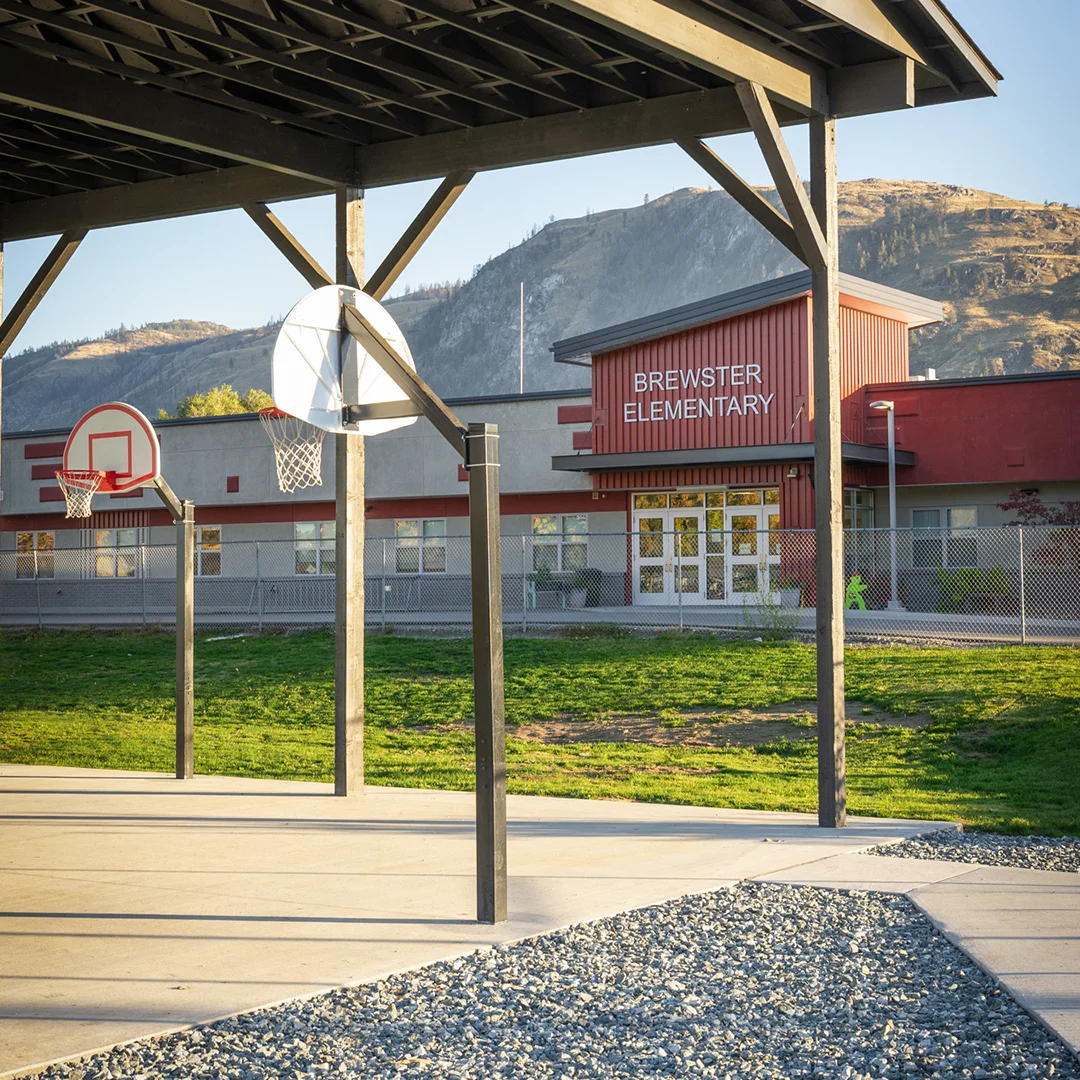
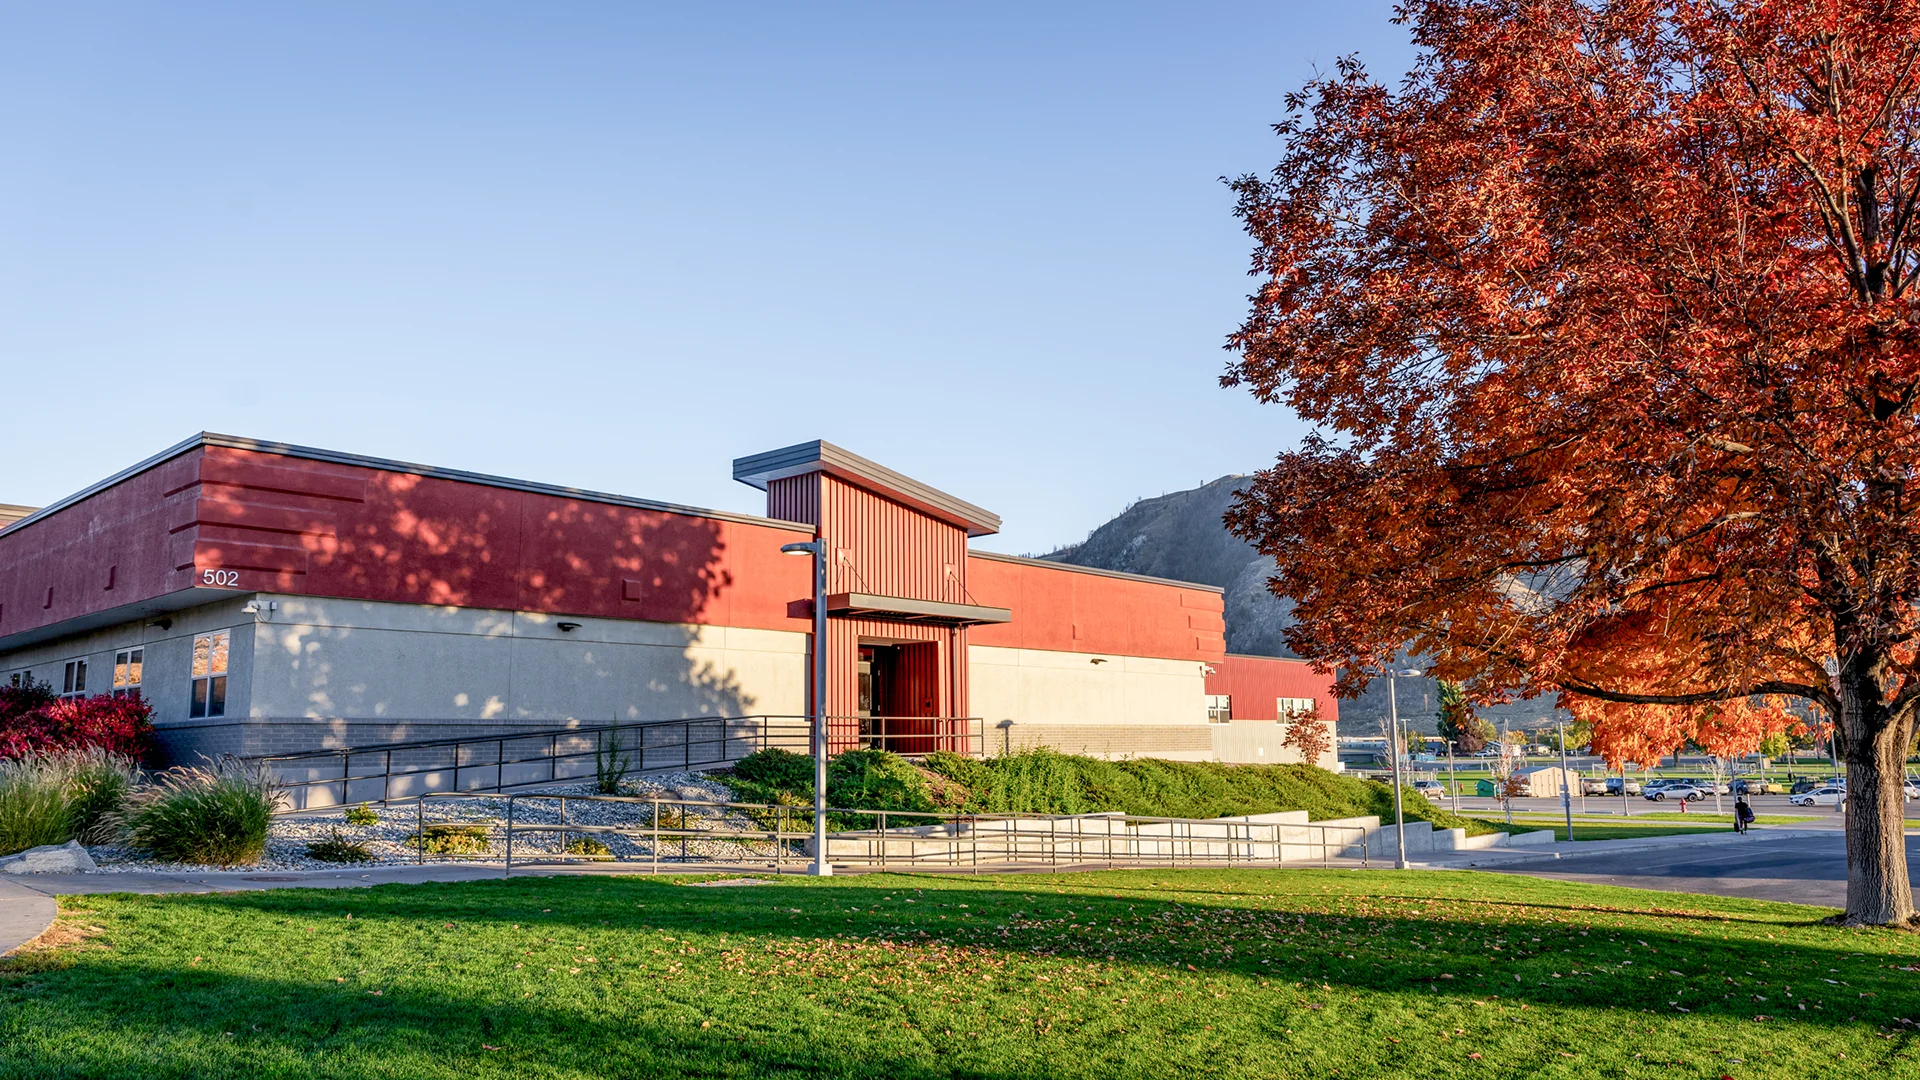
Site design responded to complex connections between school and city property, as well as changes in grade across the campus.
Owner
Brewster School District
Location
Brewster, Washington
Size
29,409 sf New Construction
50,985 sf Modernization
Delivery Method
Design/Bid/Build
Services
Study & Survey, Pre-bond Assistance, Long Range Planning, Public Engagement, Architecture, Landscape Architecture
Team Partners +
Team Partners -
Contractor: Fowler General Contractor
Structural: Eclipse Engineering
Mechanical: MSI Engineers
Electrical: Coffman Engineers
Civil: Forsgren & Associates
Fire Protection: FP Engineering
Geotech: Nelson Geotechnical
Hazmat: Fulcrum Environmental
Project Facts
- The District engaged the community in multiple listening sessions and, with the inclusion of amenities for the community (walking track in a new gymnasium, improvements to the community pool), they were able to pass a Bond on the first try.
- Site work included bringing the elementary school portion of work up to ADA standards, creating bus drop-off, parent drop-off, and integrating an existing basketball court with the school.