

CornerStone
CornerStone brings a distinctive mixed-use presence to one of the last buildable sites in Riverstone, transforming a constrained triangular parcel into a highly efficient and identifiable urban building.
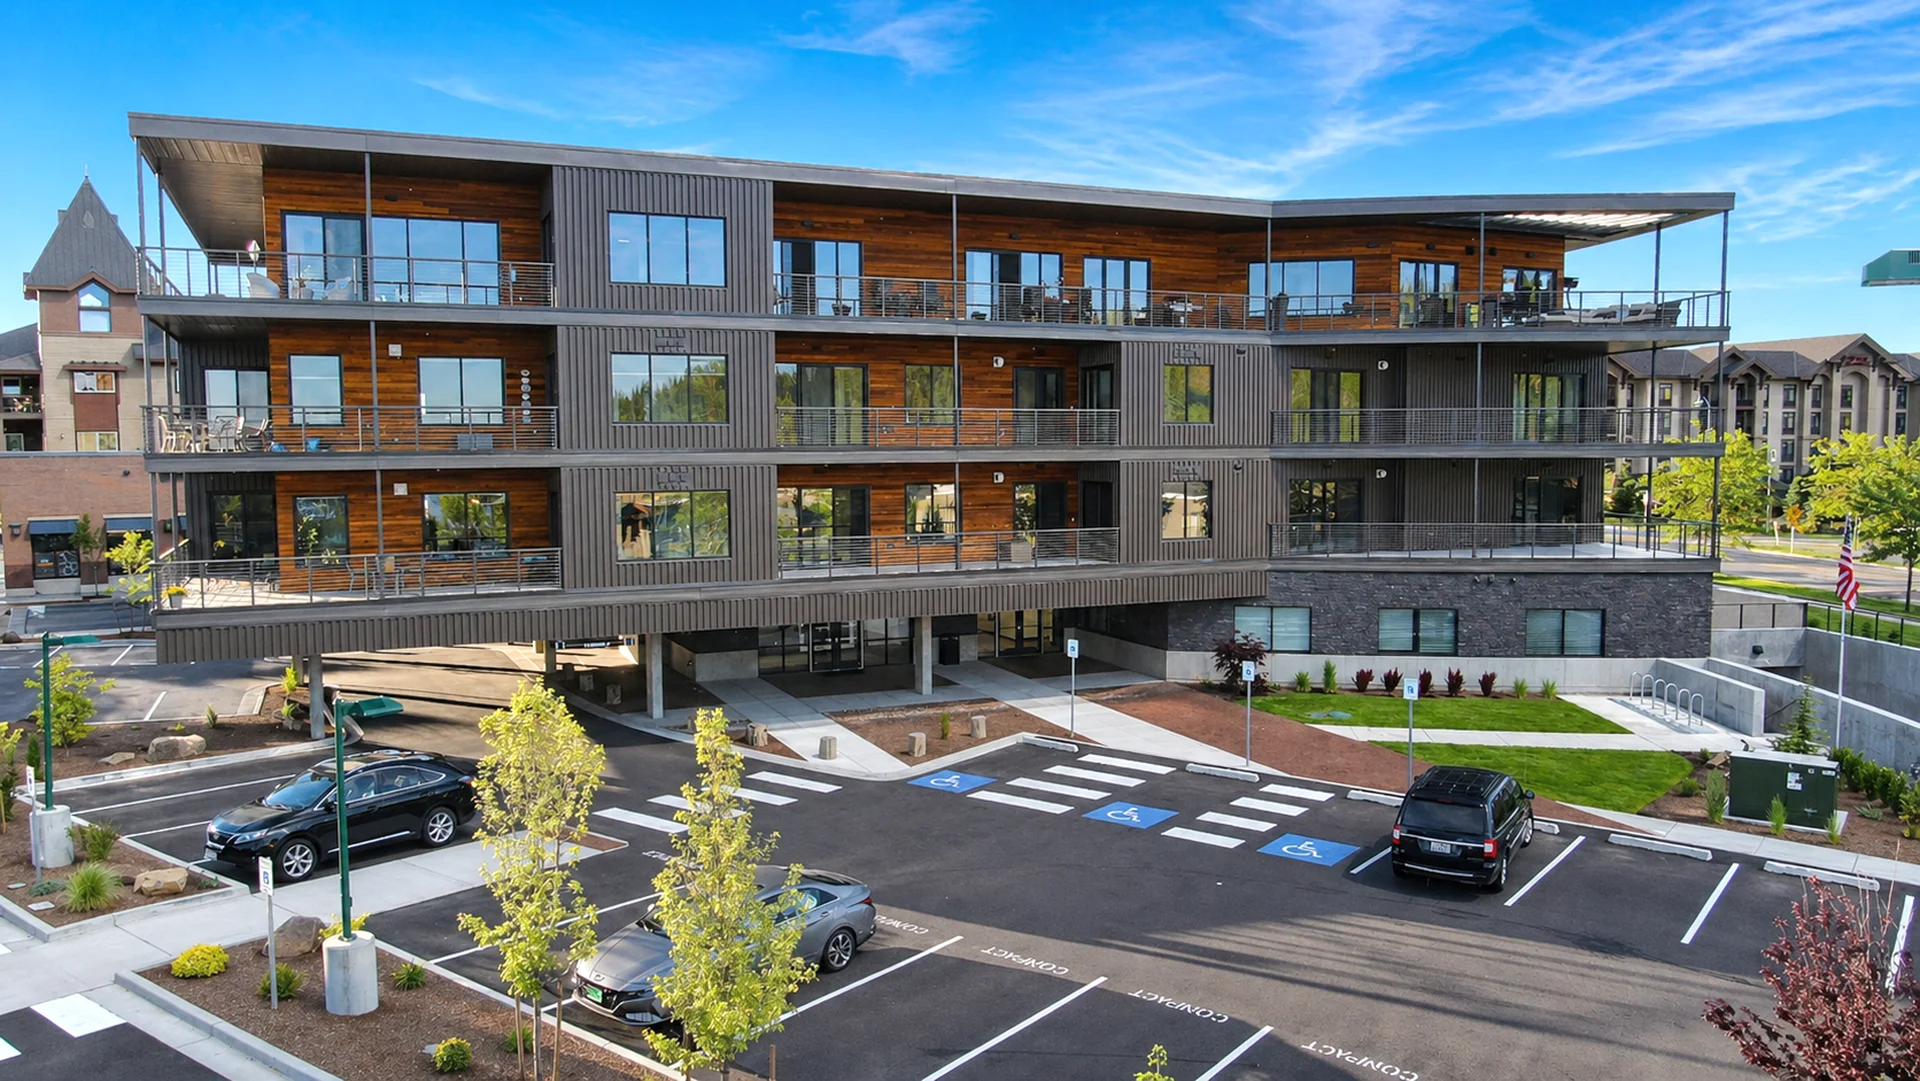
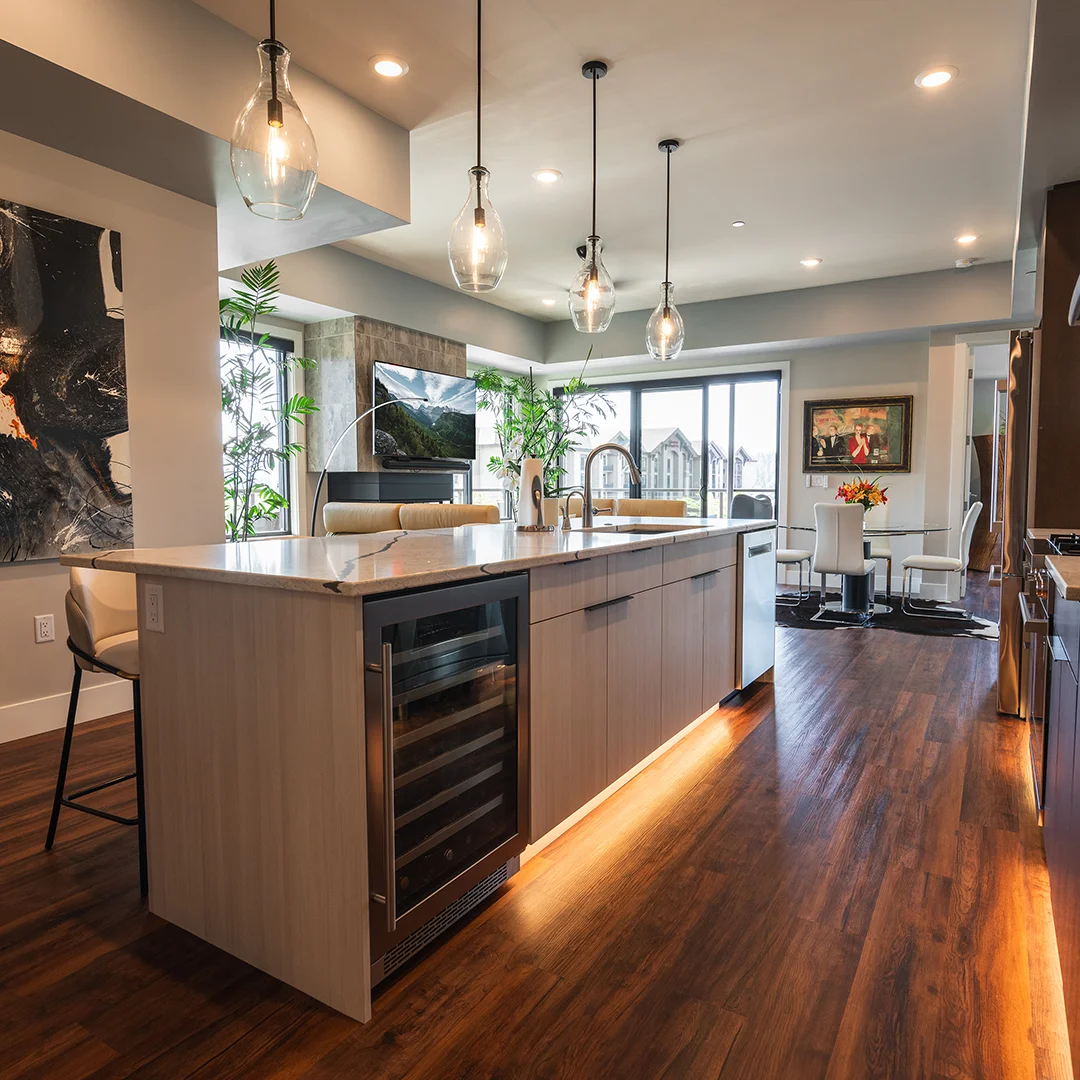
Shaped by its prominent location and three-sided frontage, the project balances residential density, workplace functionality, and pedestrian experience within a clear architectural form.
The design organizes office space at the base with residential units stacked above, using a simple geometric strategy to make the most of the site while preserving parking, access, and outdoor gathering space.
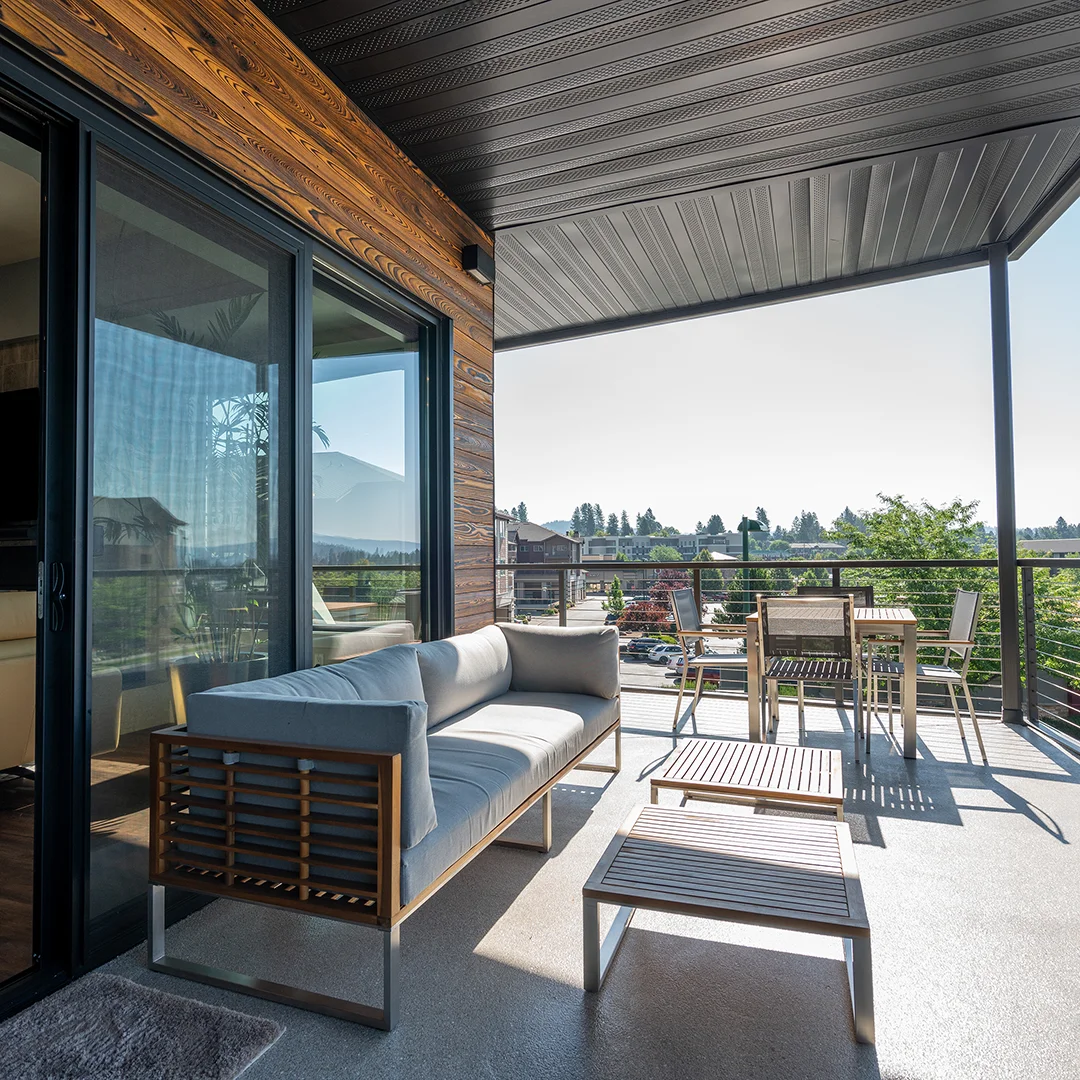
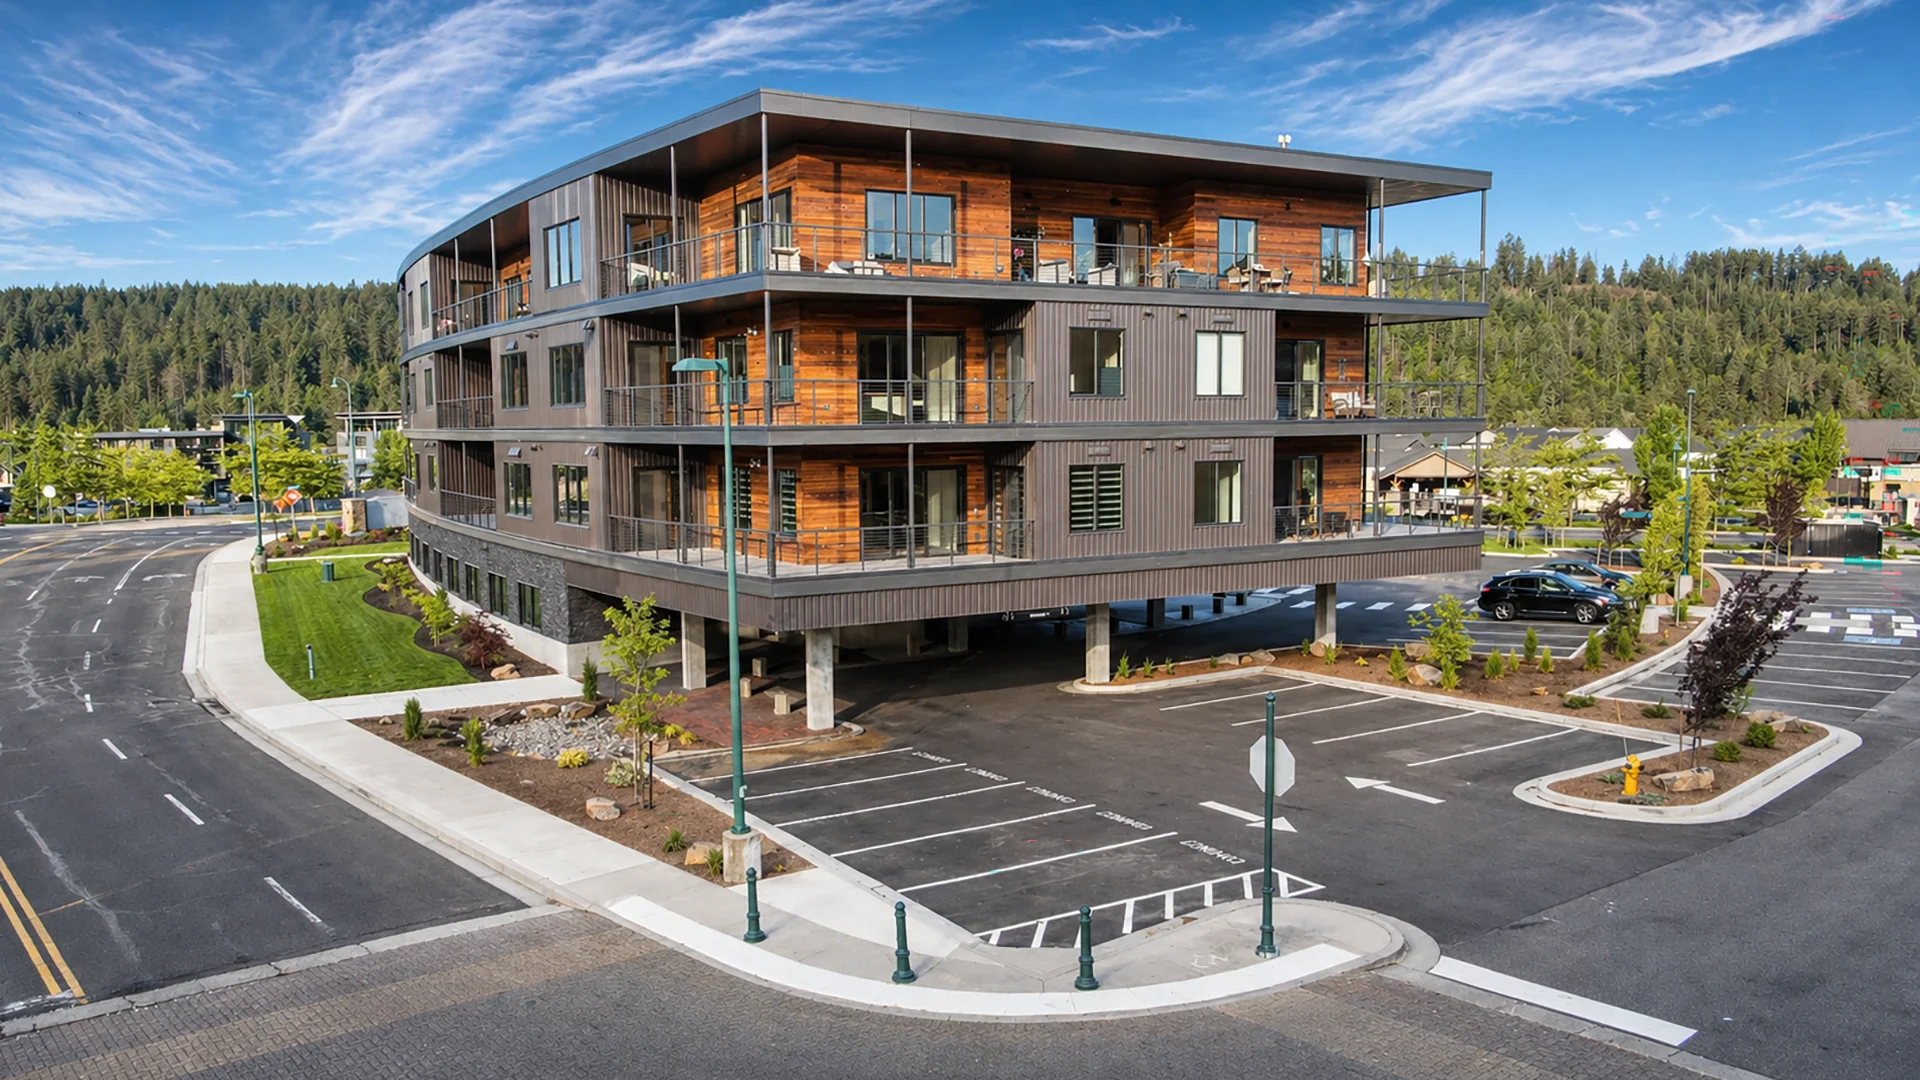
Subgrade parking and upper-level residential massing work together to create a livable, modern building that responds to both market needs and neighborhood context.
Owner
Riverstone Holdings
Location
Coeur d'Alene, Idaho
Size
52,386 sf New Construction
Delivery Method
Negotiated Contract
Services
Architecture, Landscape Architecture, Interior Design
Team Partners +
Team Partners -
Contractor: Ginno Construction
Structural: GLR Engineers
Mechanical: Kartchner Engineering
Electrical: KWR Electrical Consulting & Design
Civil: DCI Engineers
Geotech: ALLWEST Testing & Engineering