

Trailhead Golf Course Clubhouse
Set prominently on a hilltop site, the new facility expands the course’s role beyond golf, creating a visible public gathering place with strong connections to the surrounding landscape.
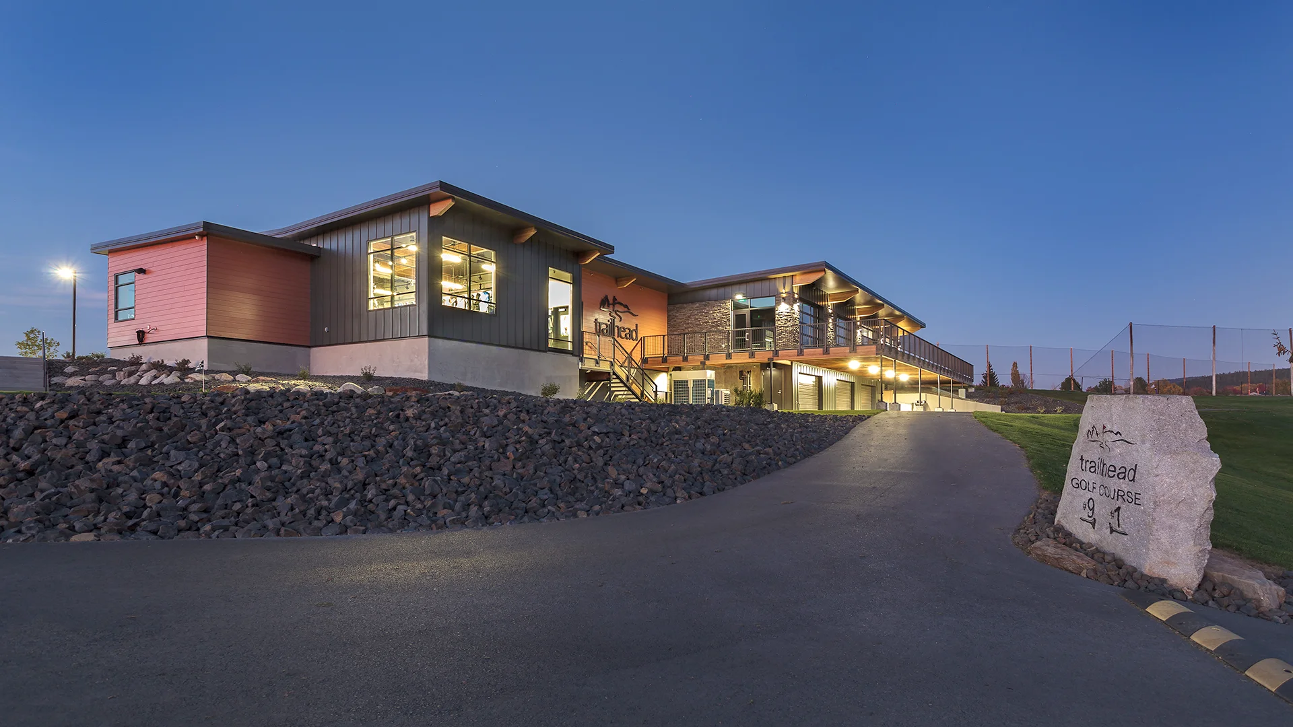
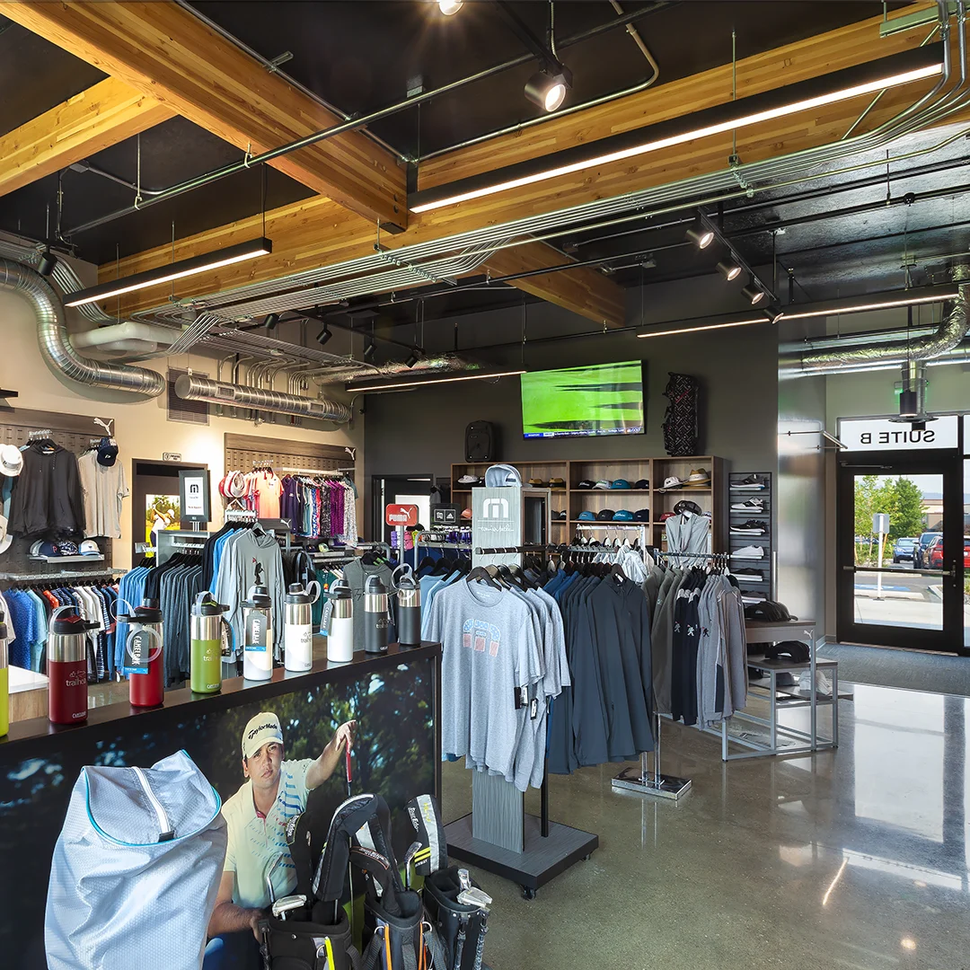
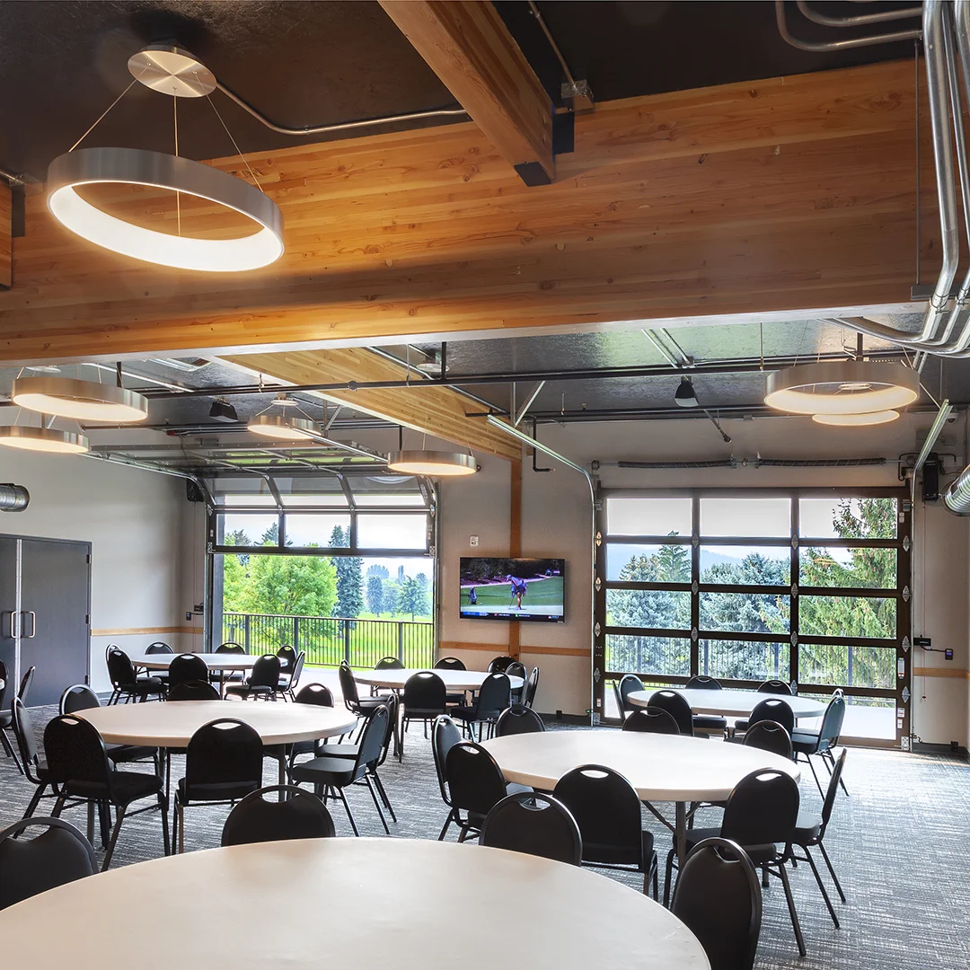
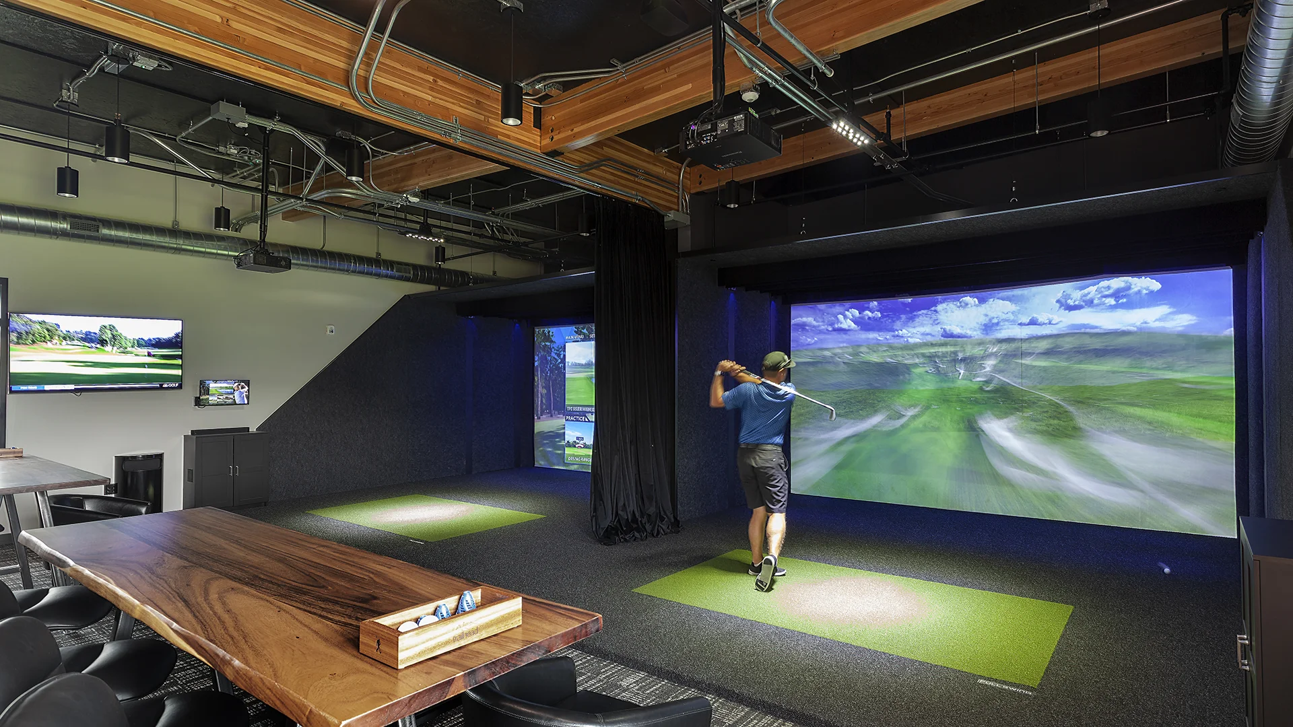
The building brings together a pro shop, simulator bays, cart storage, event space, and future restaurant space within a clear and efficient layout shaped around flexibility and shared use.
Large openings and an expansive deck extend activity outdoors, strengthening the relationship between the clubhouse, the course, and the mountain views beyond.
Site improvements support that broader experience through expanded parking, accessibility upgrades, cart staging, new paths, and outdoor golf amenities.
Owner
City of Liberty Lake
Location
Liberty Lake, Washington
Size
10,977 sf New Construction
Delivery Method
Progressive Design-Build
Services
Public Engagement, Architecture, Landscape Architecture, Interior Design
Team Partners +
Team Partners -
Contractor: Bouten Construction
Structural: KPFF
Mechanical: Dumais Romans
Electrical: KWR Engineering
Civil: KPFF
Geotech: Budinger & Associates
Project Facts
- Won 2024 AIA Citation Award
- As the first significant publicly funded architectural project the City had ever embarked upon, it was critical to have community engagement at an early stage to identify the building’s features and design.