

AgWest Farm Credit Pasco
The AgWest Farm Credit office in Pasco was designed to reflect a contemporary workplace while staying grounded in the agricultural landscape it serves.
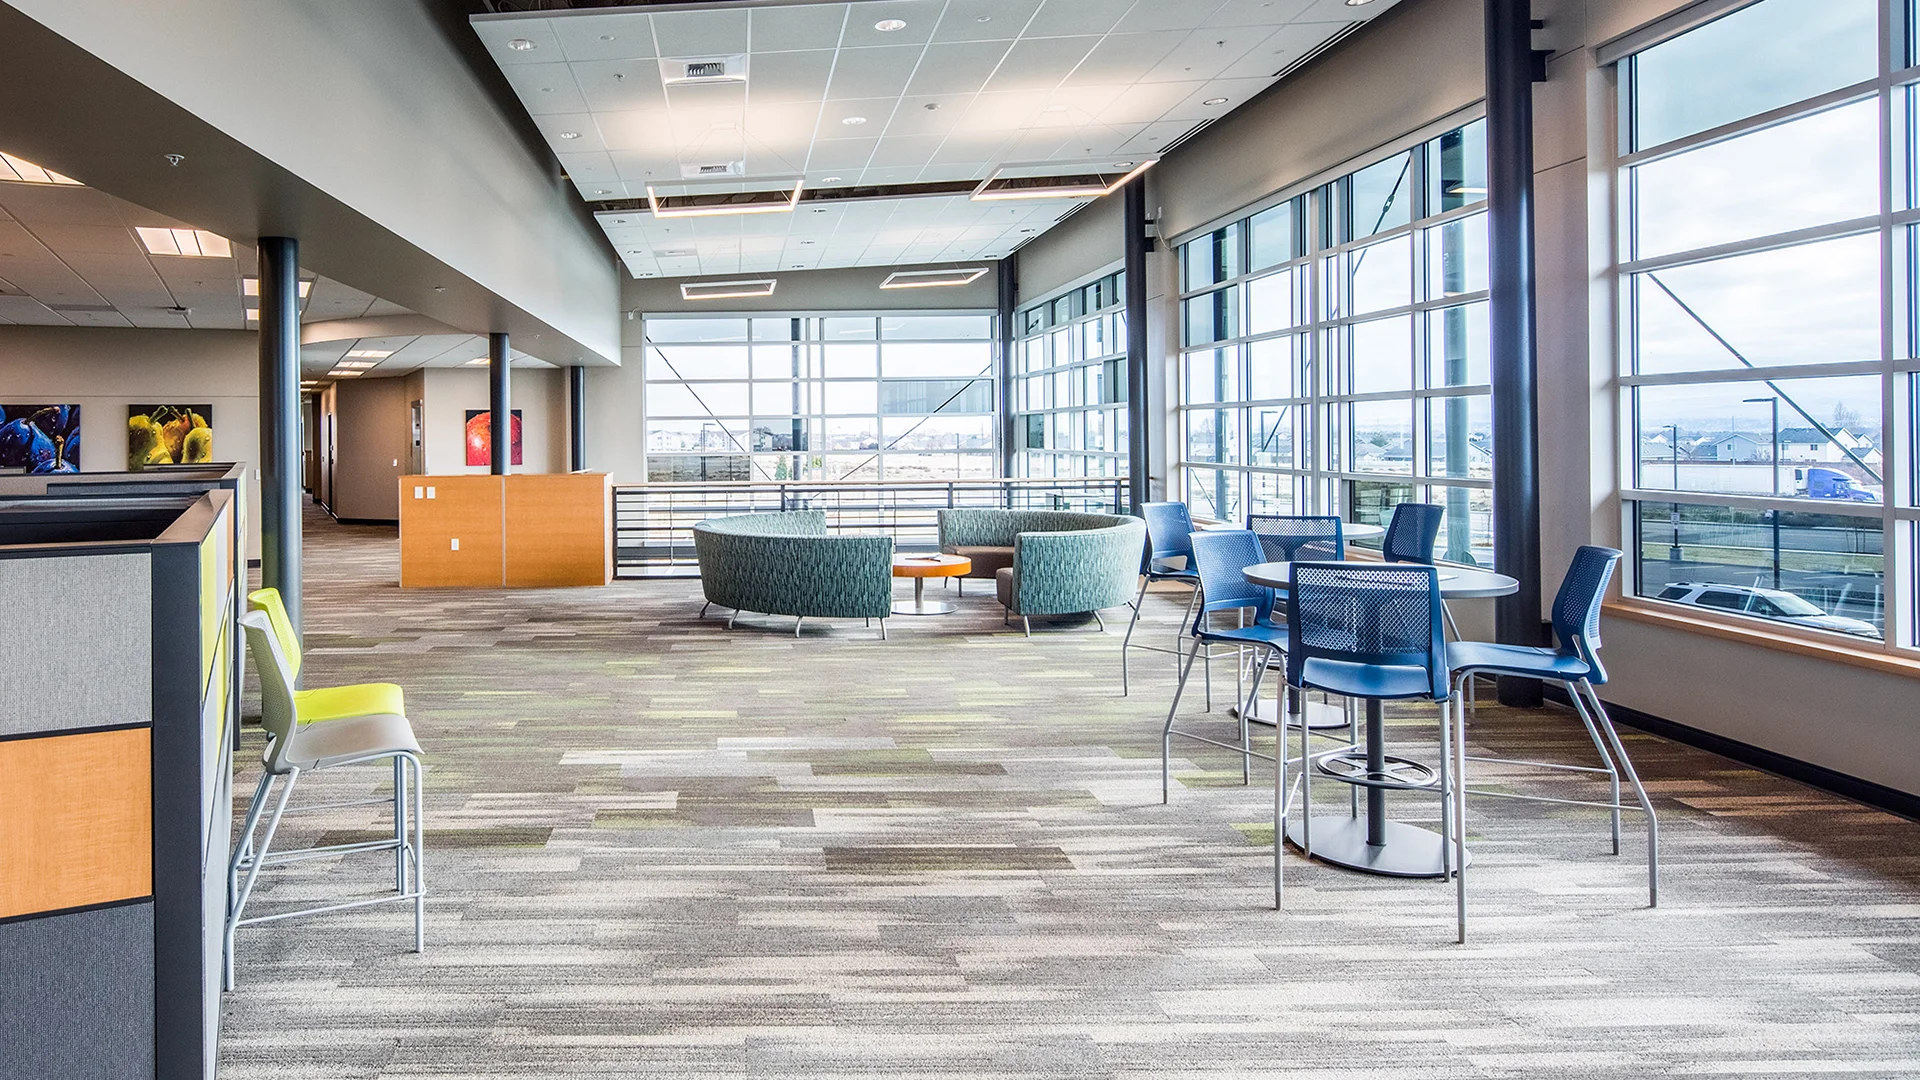
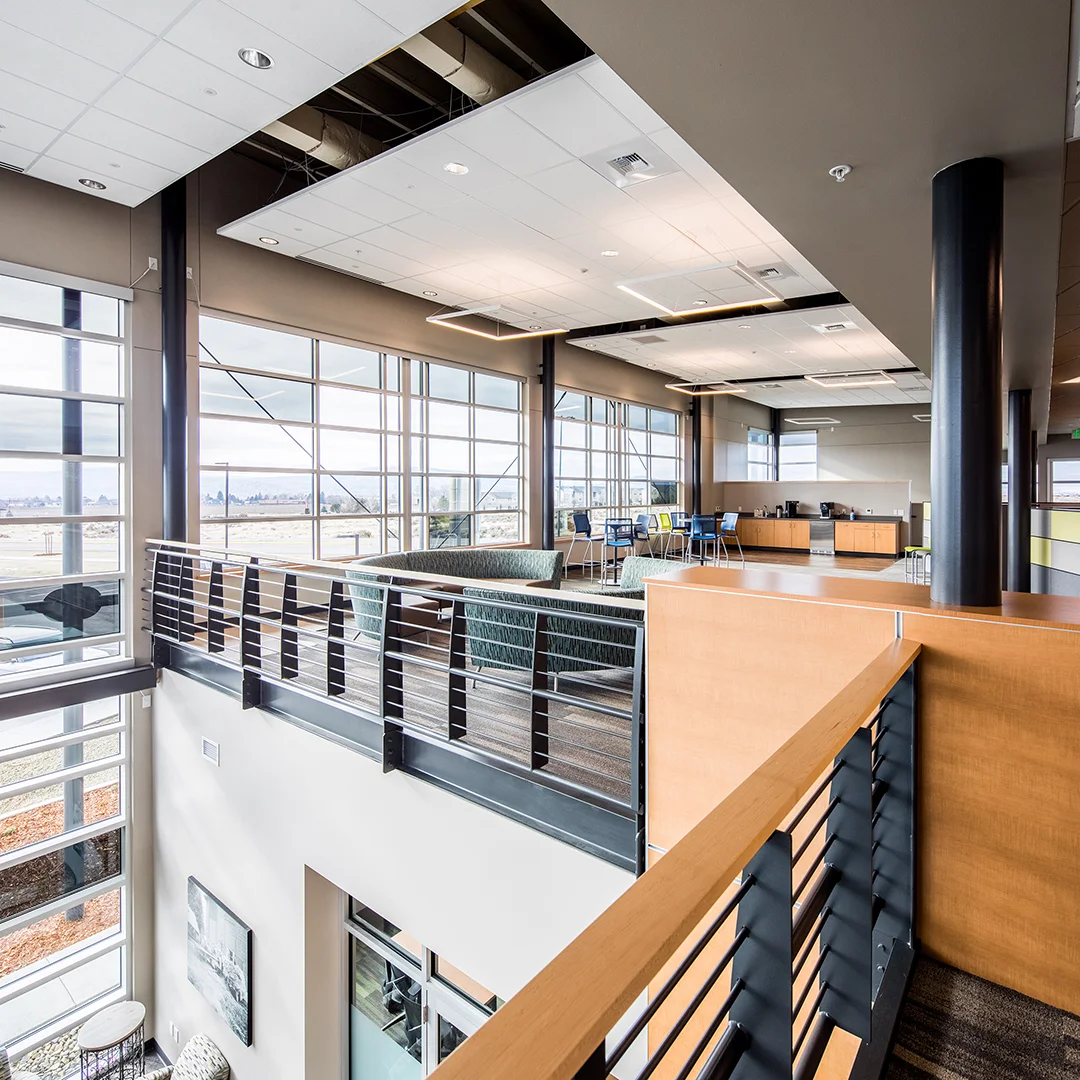
Organized around a central activity hub, the building supports a range of work styles and brings together private offices, open work areas, collaborative spaces, and focused individual settings in one cohesive environment.
Set on a 3.5-acre site, the project balances visibility, circulation, and a strong sense of place. The building’s placement and parking layout accommodate both daily office use and larger truck and trailer vehicles, while the landscape design draws directly from regional agricultural patterns and promotes responsible water use.
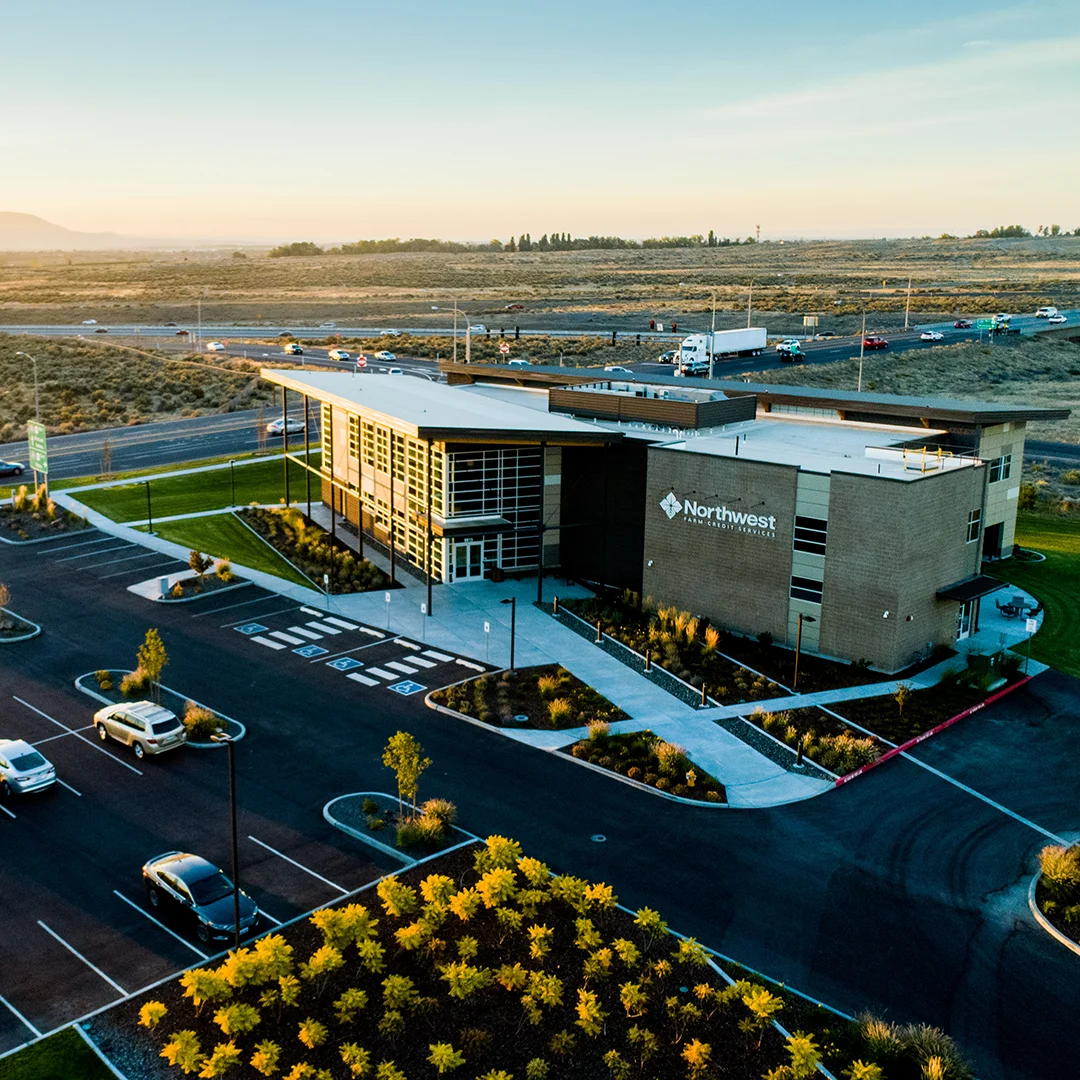
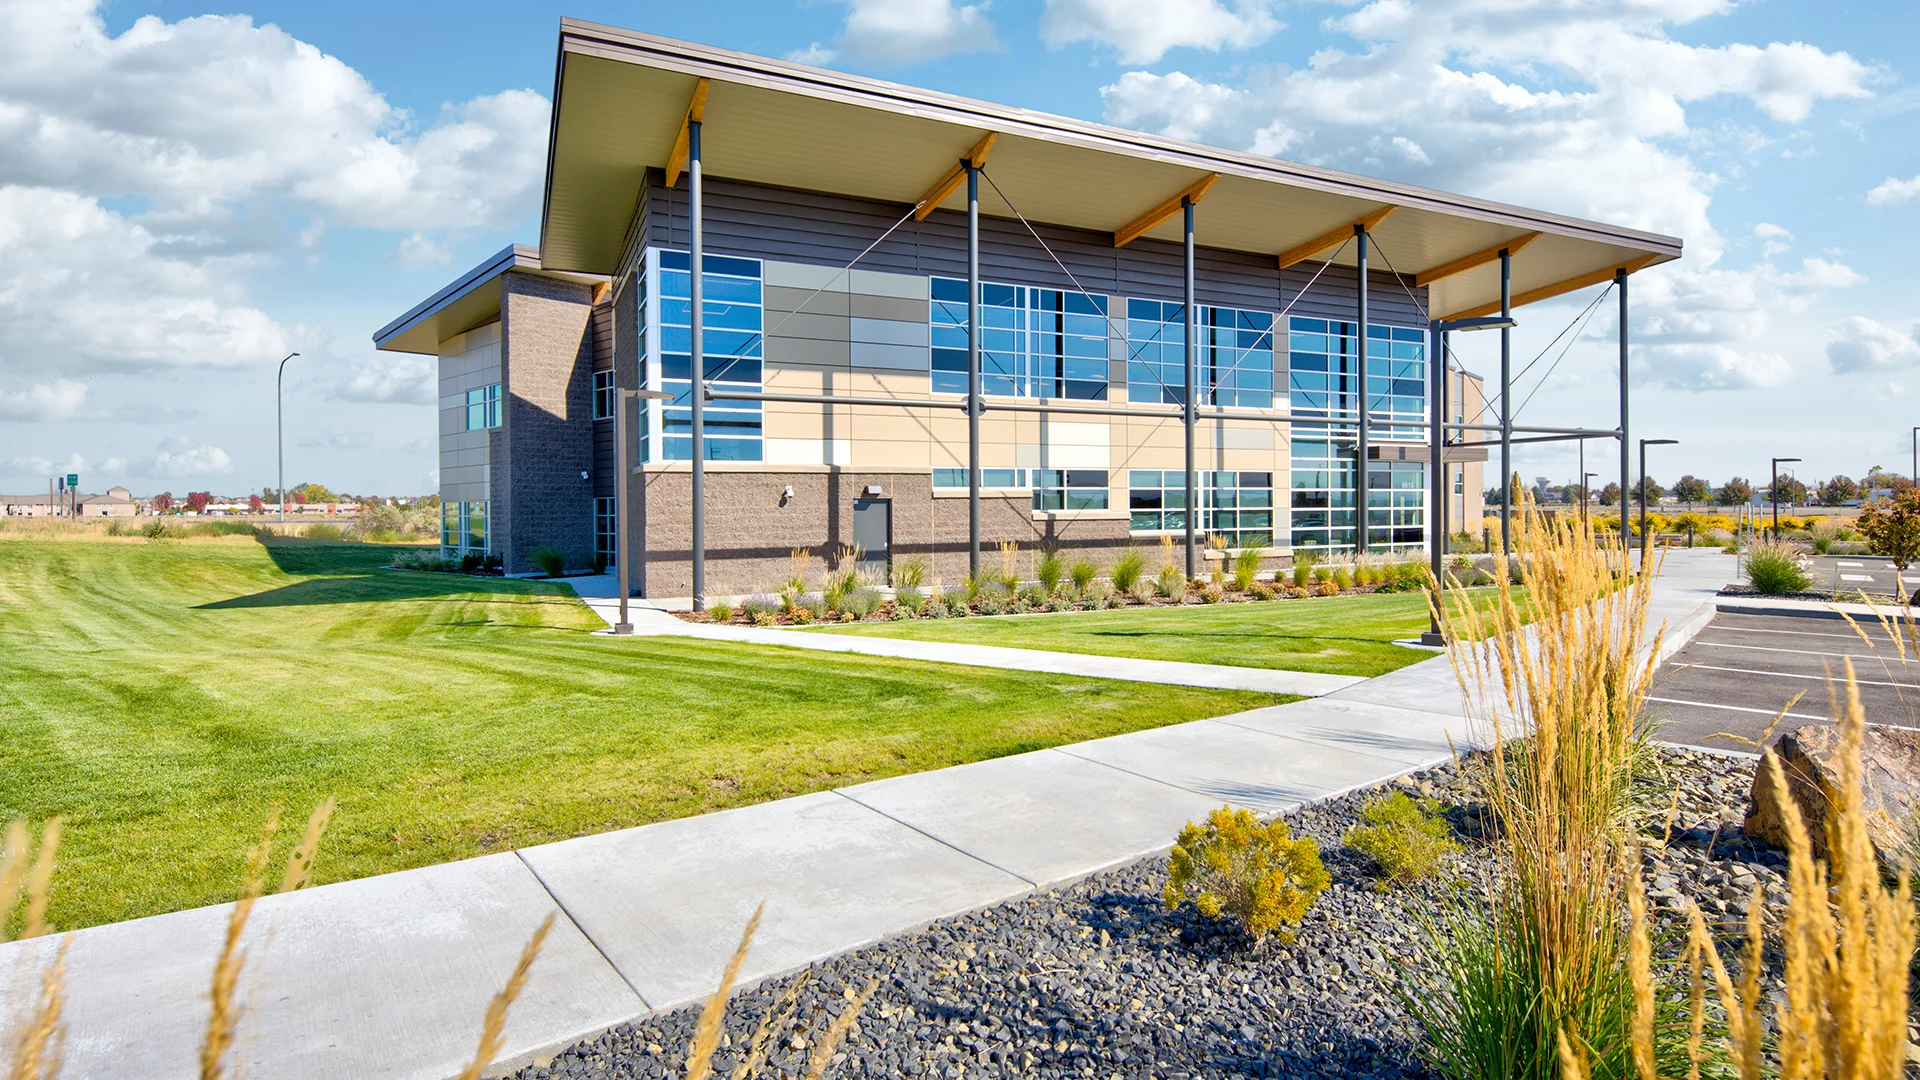
Dryland grasses, drought-tolerant plantings, and rows of structured planting help create a site experience that feels both practical and expressive.
Owner
AgWest Farm Credit
Location
Pasco, Washington
Size
24,507 sf New Construction
Delivery Method
Negotiated Contract
Services
Architecture, Landscape Architecture
Team Partners +
Team Partners -
Contractor: Yost Gallagher Construction
Structural: LSB Consulting Engineers
Mechanical: MSI Engineers
Electrical: DEI Engineering
Civil: AHBL
Fire Protection: FP Engineering
Geotech: GN Northern
Interior Design: Design Source
Project Facts
- Layout centered on a 21st century activity center
- Became the prototype for future offices