

Hospice of North Idaho Community Building
The Hospice of North Idaho Community Building was designed as a welcoming center for support, reflection, and connection within a larger campus vision.
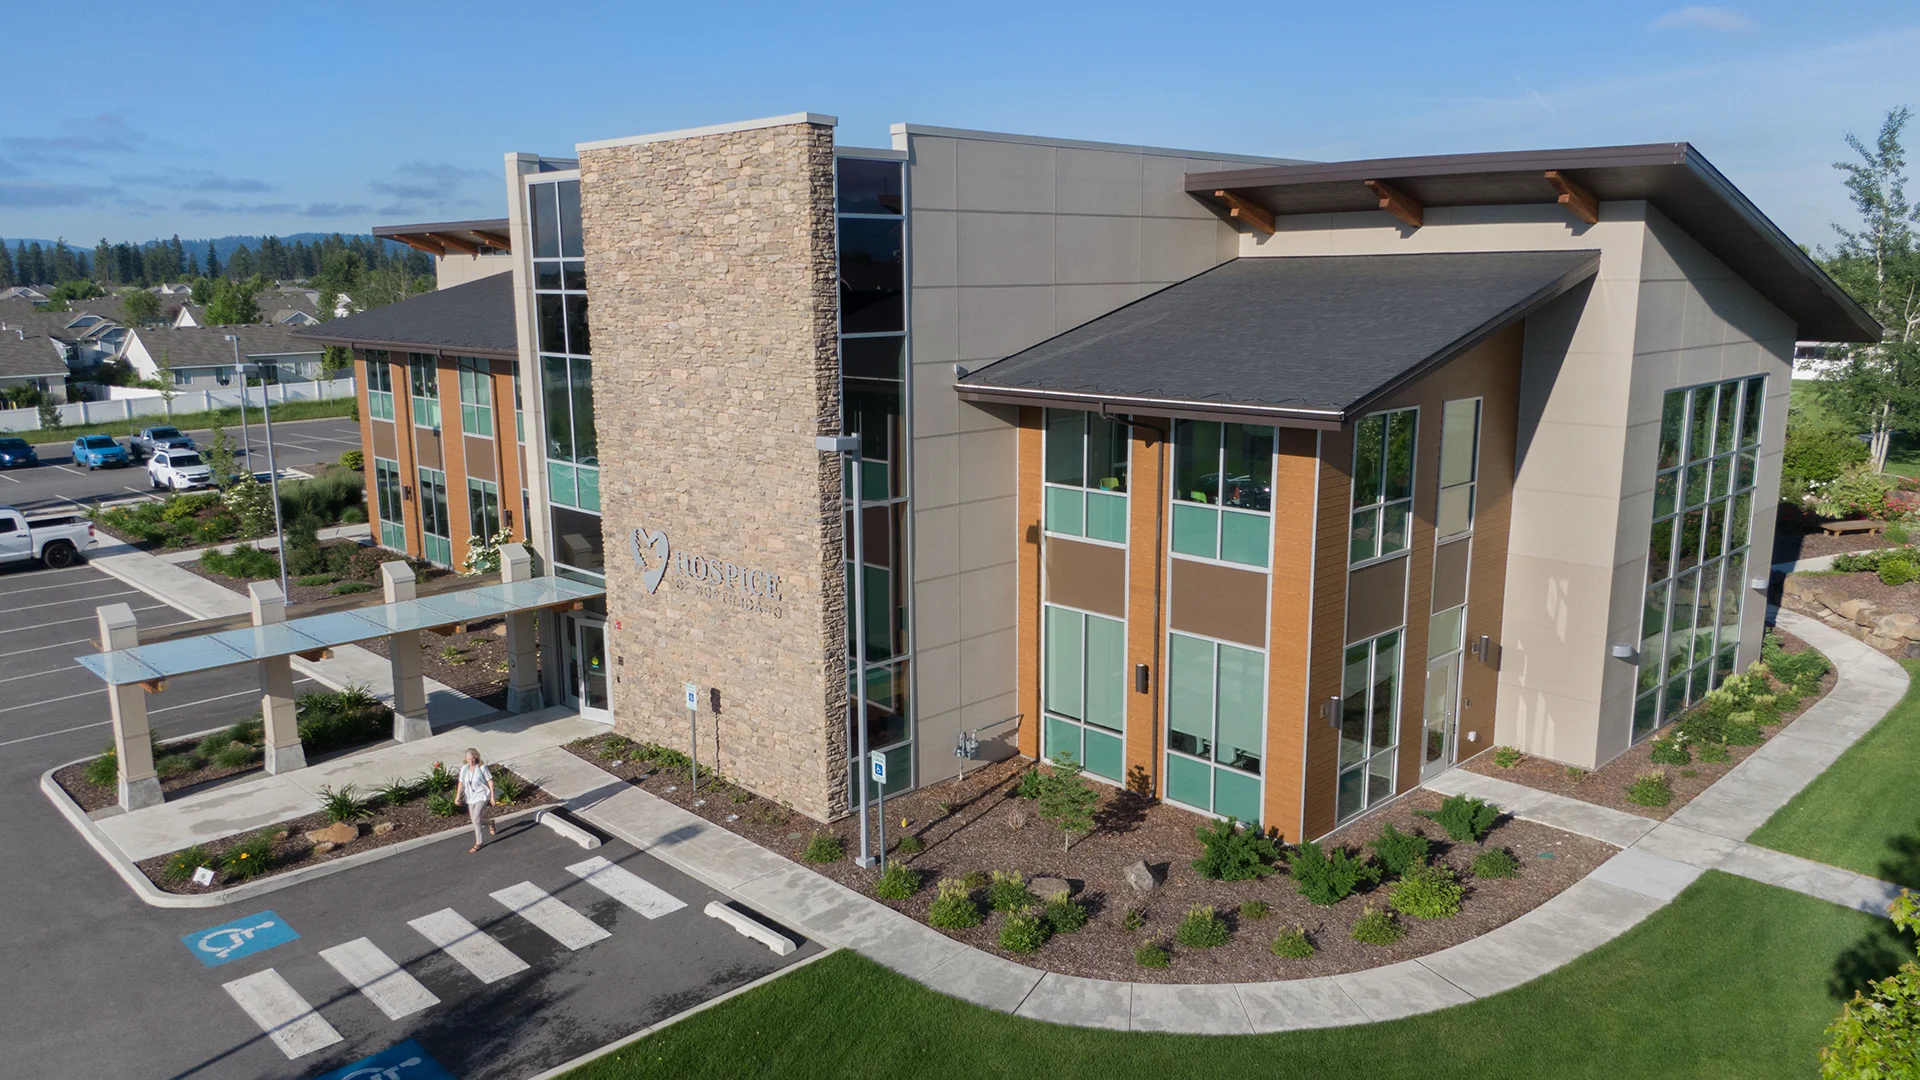
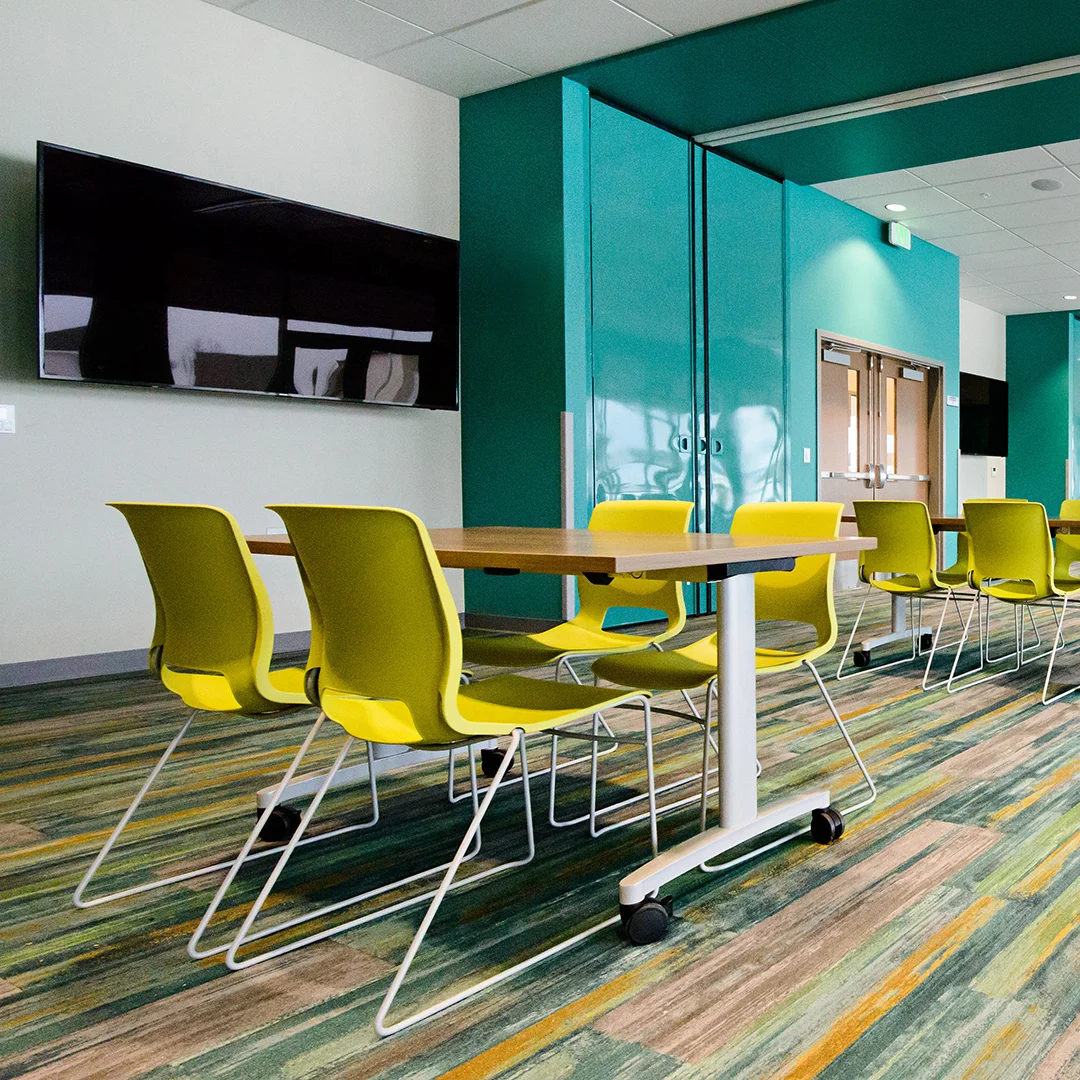
Bringing together counseling, bereavement services, education, and administrative functions, the building creates a calm and purposeful environment that serves both staff and the broader community.
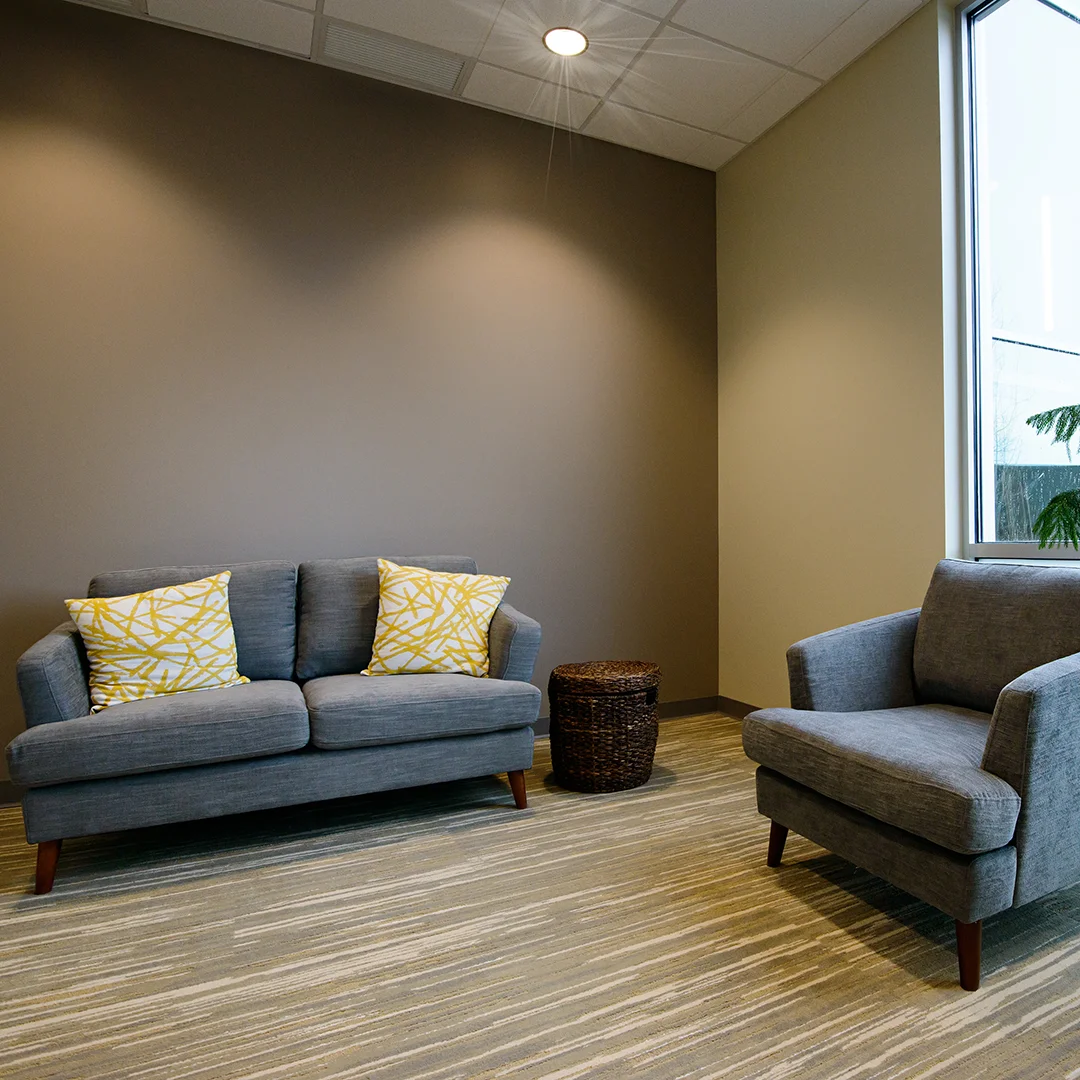
Its two-story layout balances open, collaborative work areas with quieter spaces for learning, counseling, and contemplation. Warm materials, natural light, and carefully shaped views help distinguish the building’s varied uses, creating an atmosphere that feels both uplifting and serene.
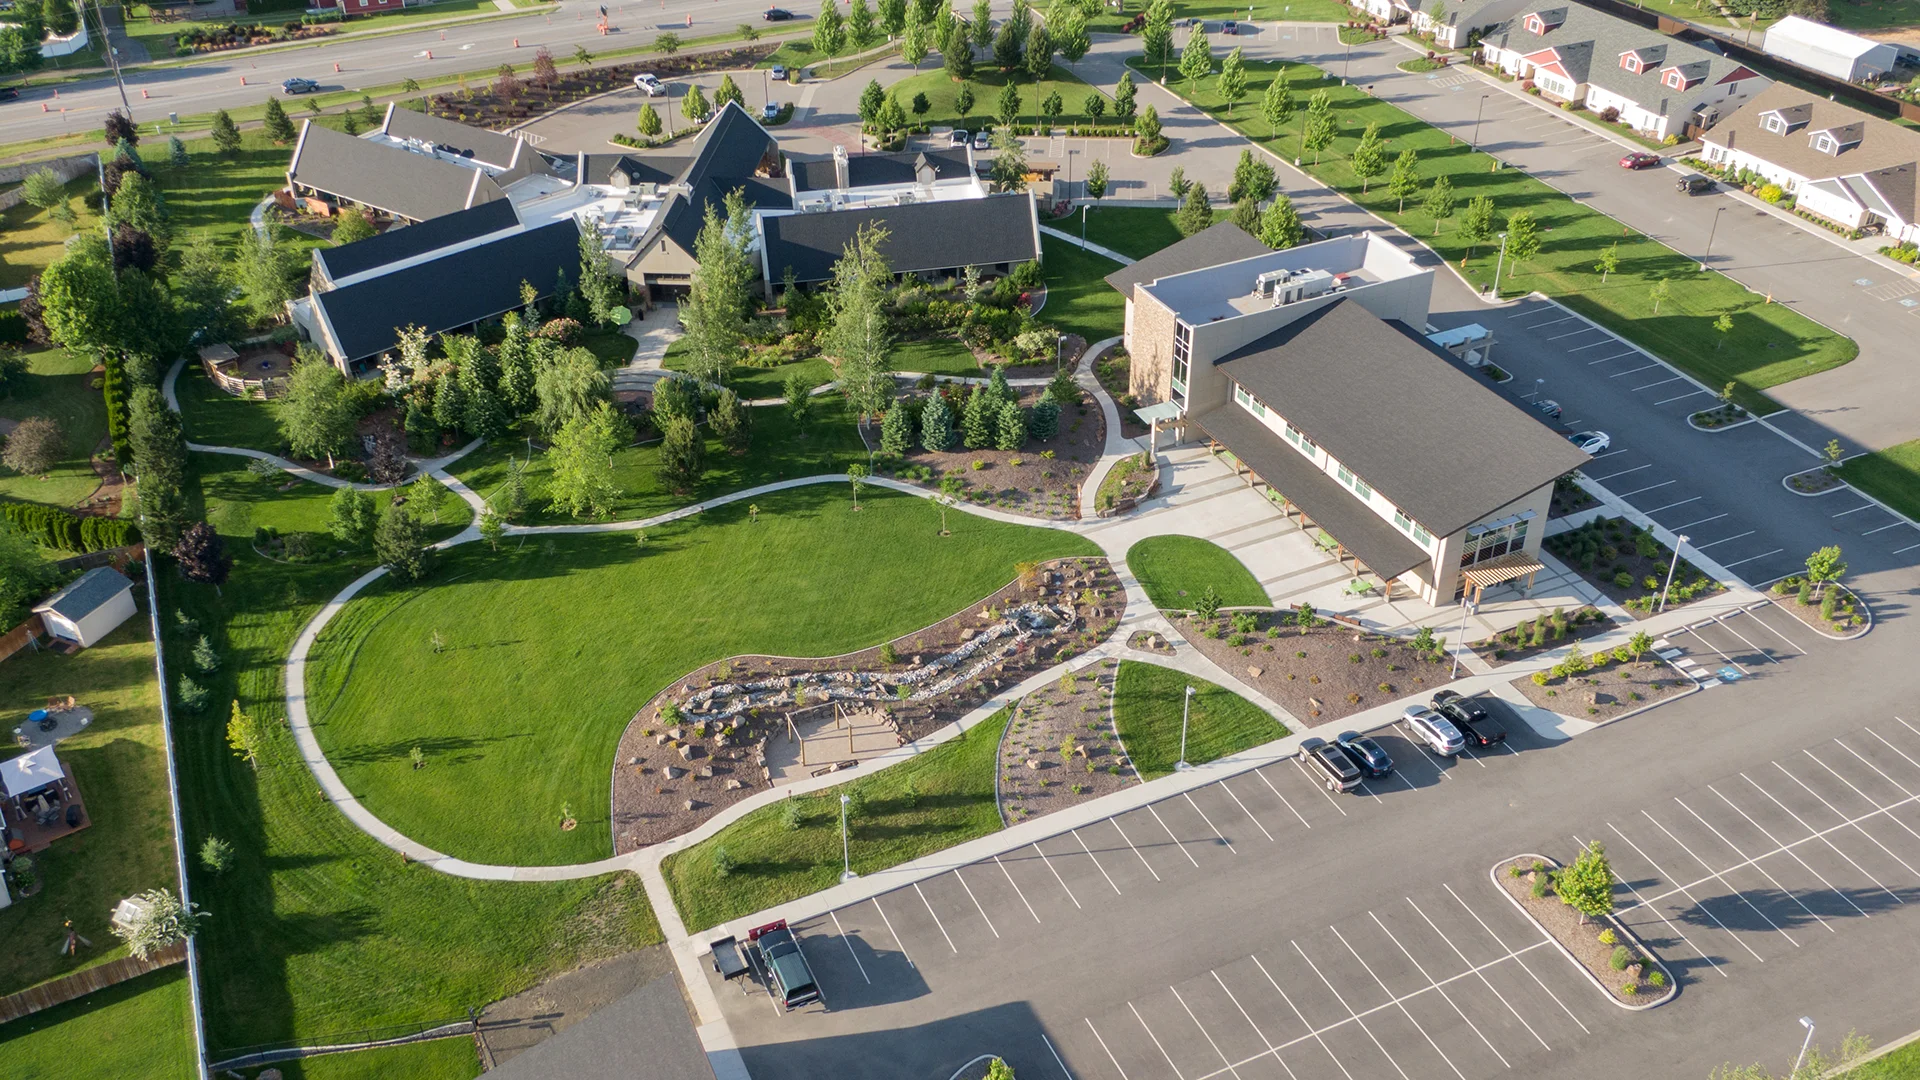
The site extends that experience outdoors through a generous plaza, shaded gathering areas, and walking paths that connect the building to the surrounding campus and park space.
Owner
Hospice of North Idaho
Location
Coeur d'Alene, Idaho
Size
15,000 sf New Construction
Delivery Method
Design-Build
Services
Architecture, Landscape Architecture
Team Partners +
Team Partners -
Contractor: Young Construction Group
Structural: GLR Engineers
Mechanical: Kartchner Engineering
Electrical: Trindera
Civil: JUB Engineers
Fire Protection: FP Engineering
Geotech: ALLWEST Testing & Engineering
Project Facts
- Part of the master plan for the "Hospice Campus"
- Bold colors and daylighting were used in the office areas, in addition to an open environment to create a feeling of energy and collaboration.
- Bereavement areas were designed with subdued, neutral colors, shielded views of nature, and diffuse daylight, to provide an environment suitable for contemplation and reflection.