

Ione District-wide Improvements
Ione Community Charter School’s district-wide improvements bring together new academic space, targeted modernization, and a dedicated athletics complex to support students across the full K–12 experience.
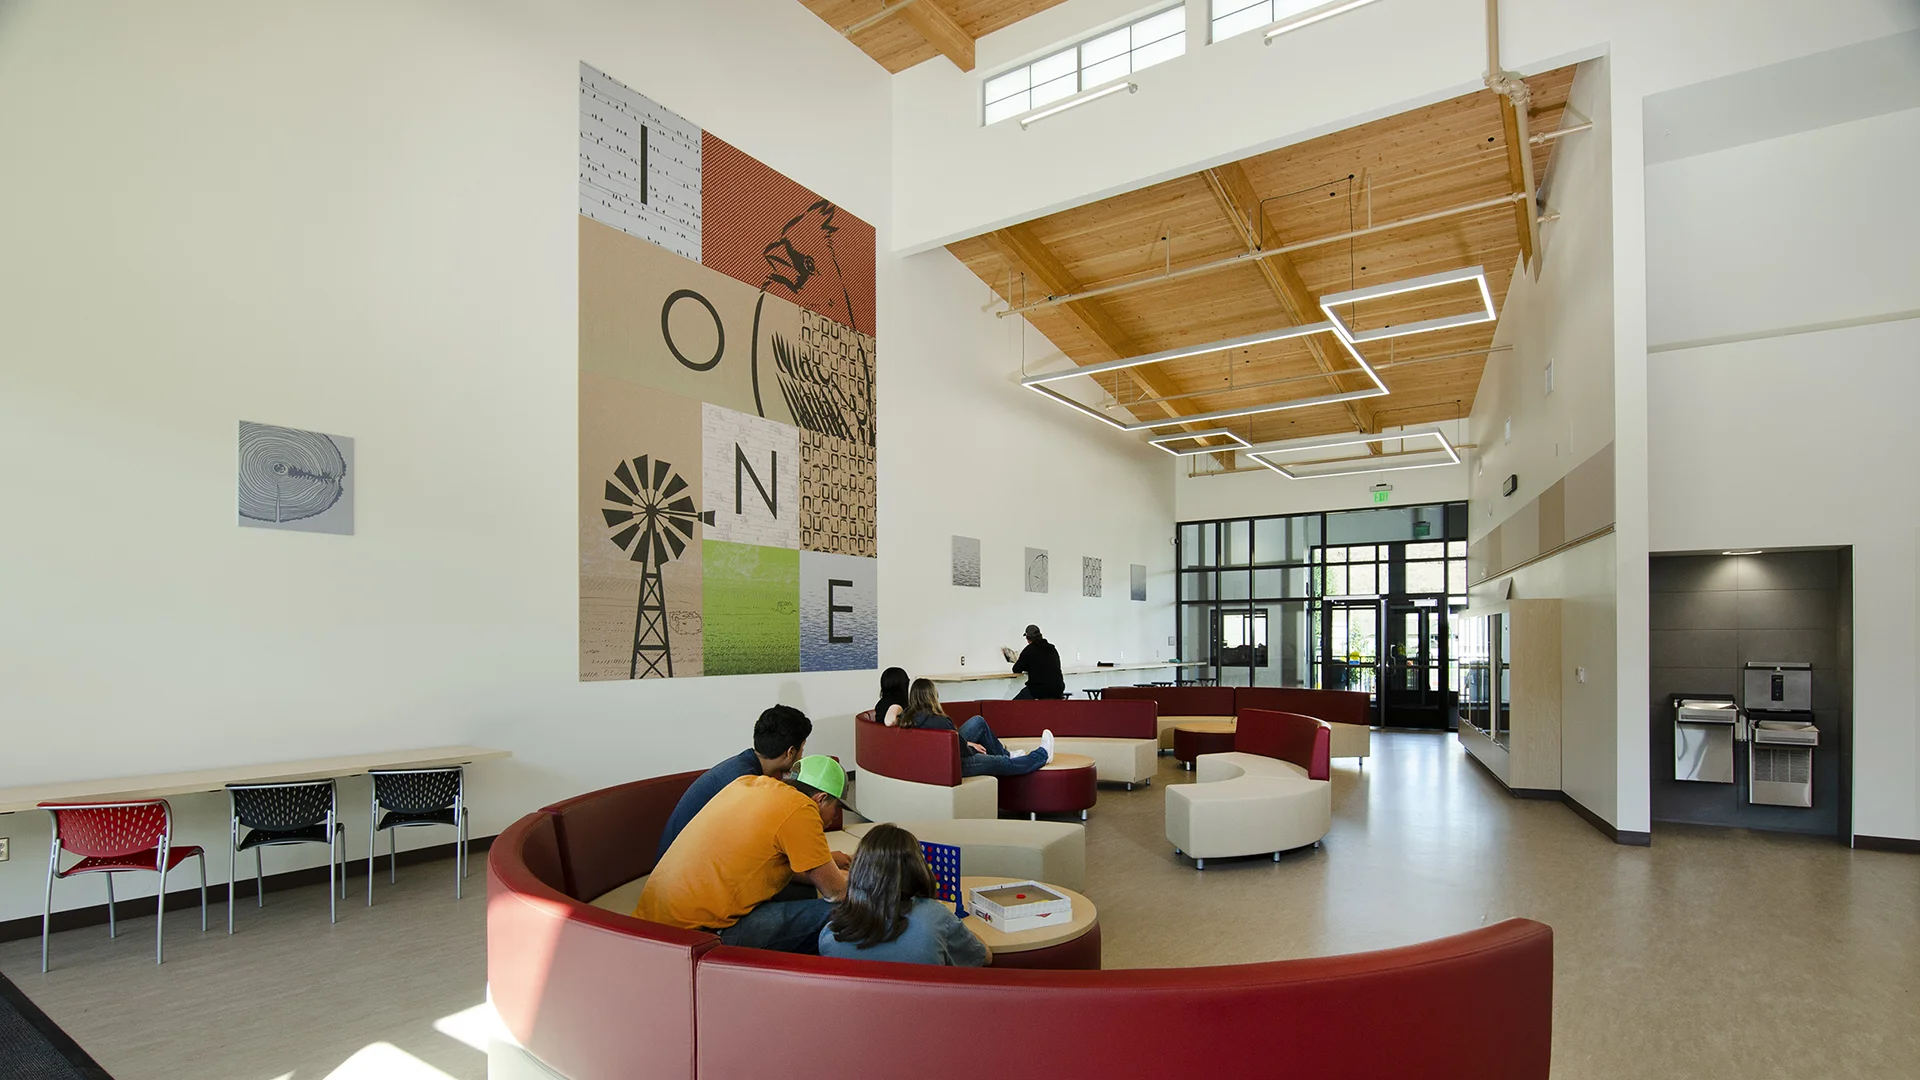
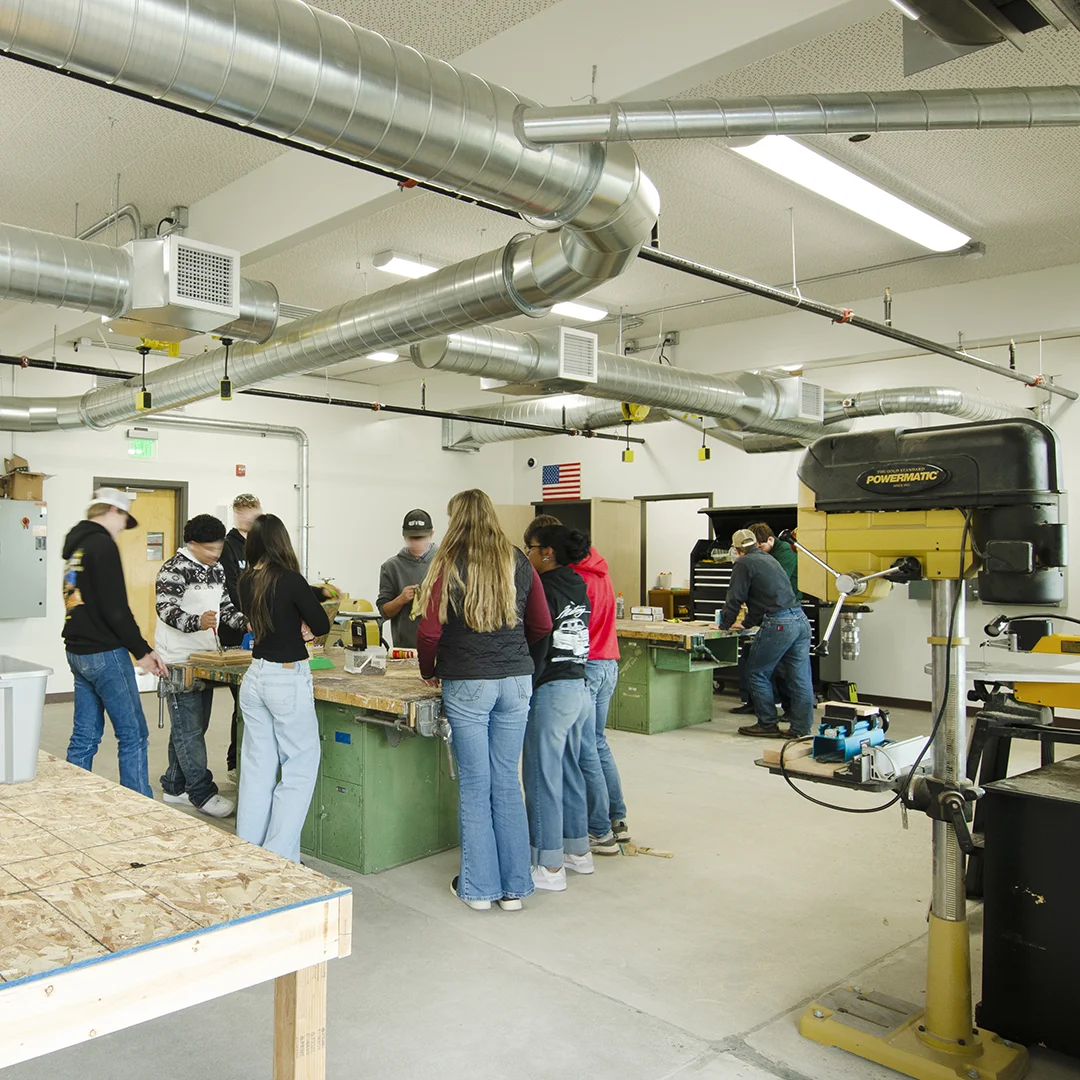
At the main campus, the project adds new classrooms, commons, administrative space, restrooms, and CTE and science learning areas, while also upgrading the elementary school and modernizing the old high school for new CTE labs and locker rooms.
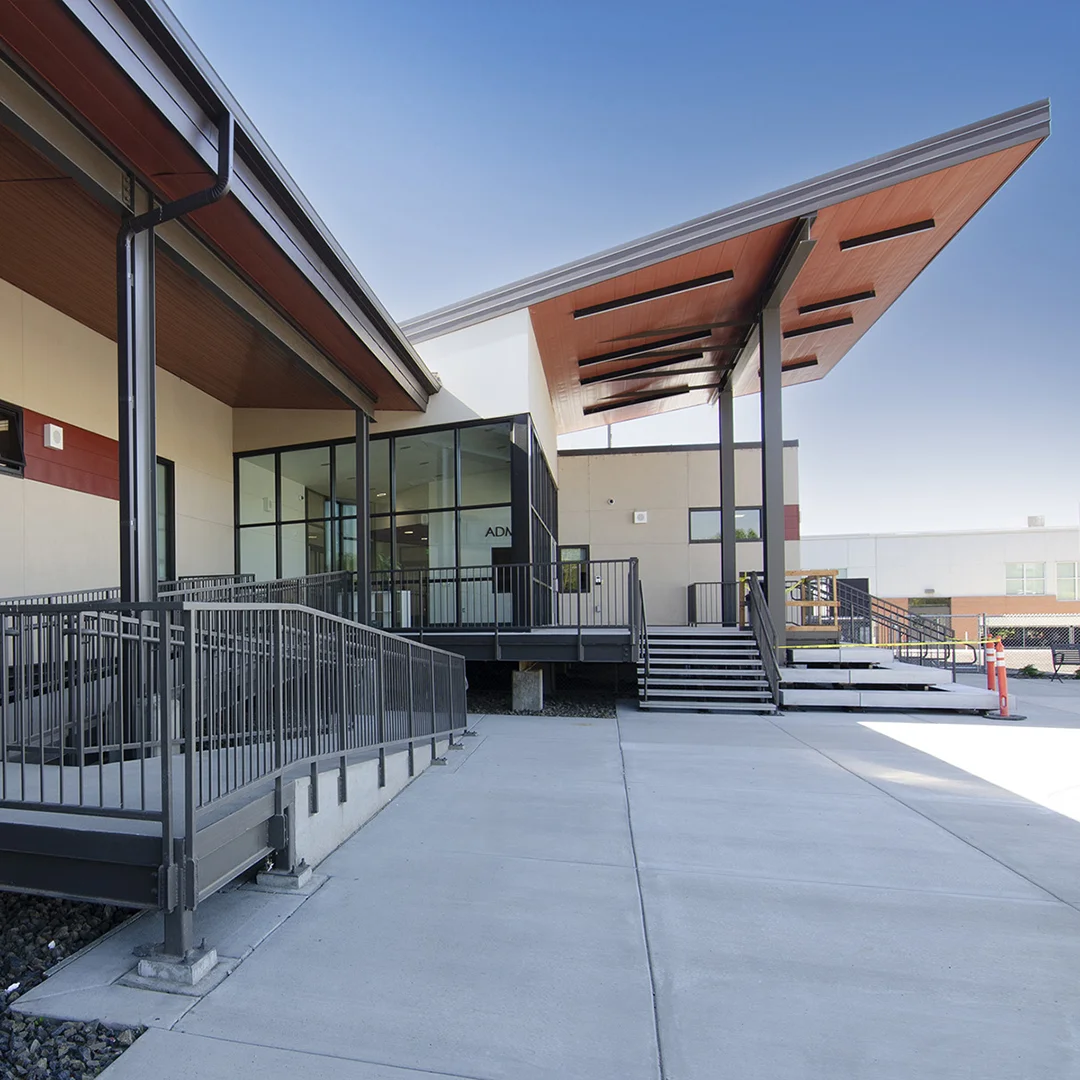
A major challenge was building within a floodway, which required elevated construction and specialized foundation systems to address deep silty soils and hydrological constraints.
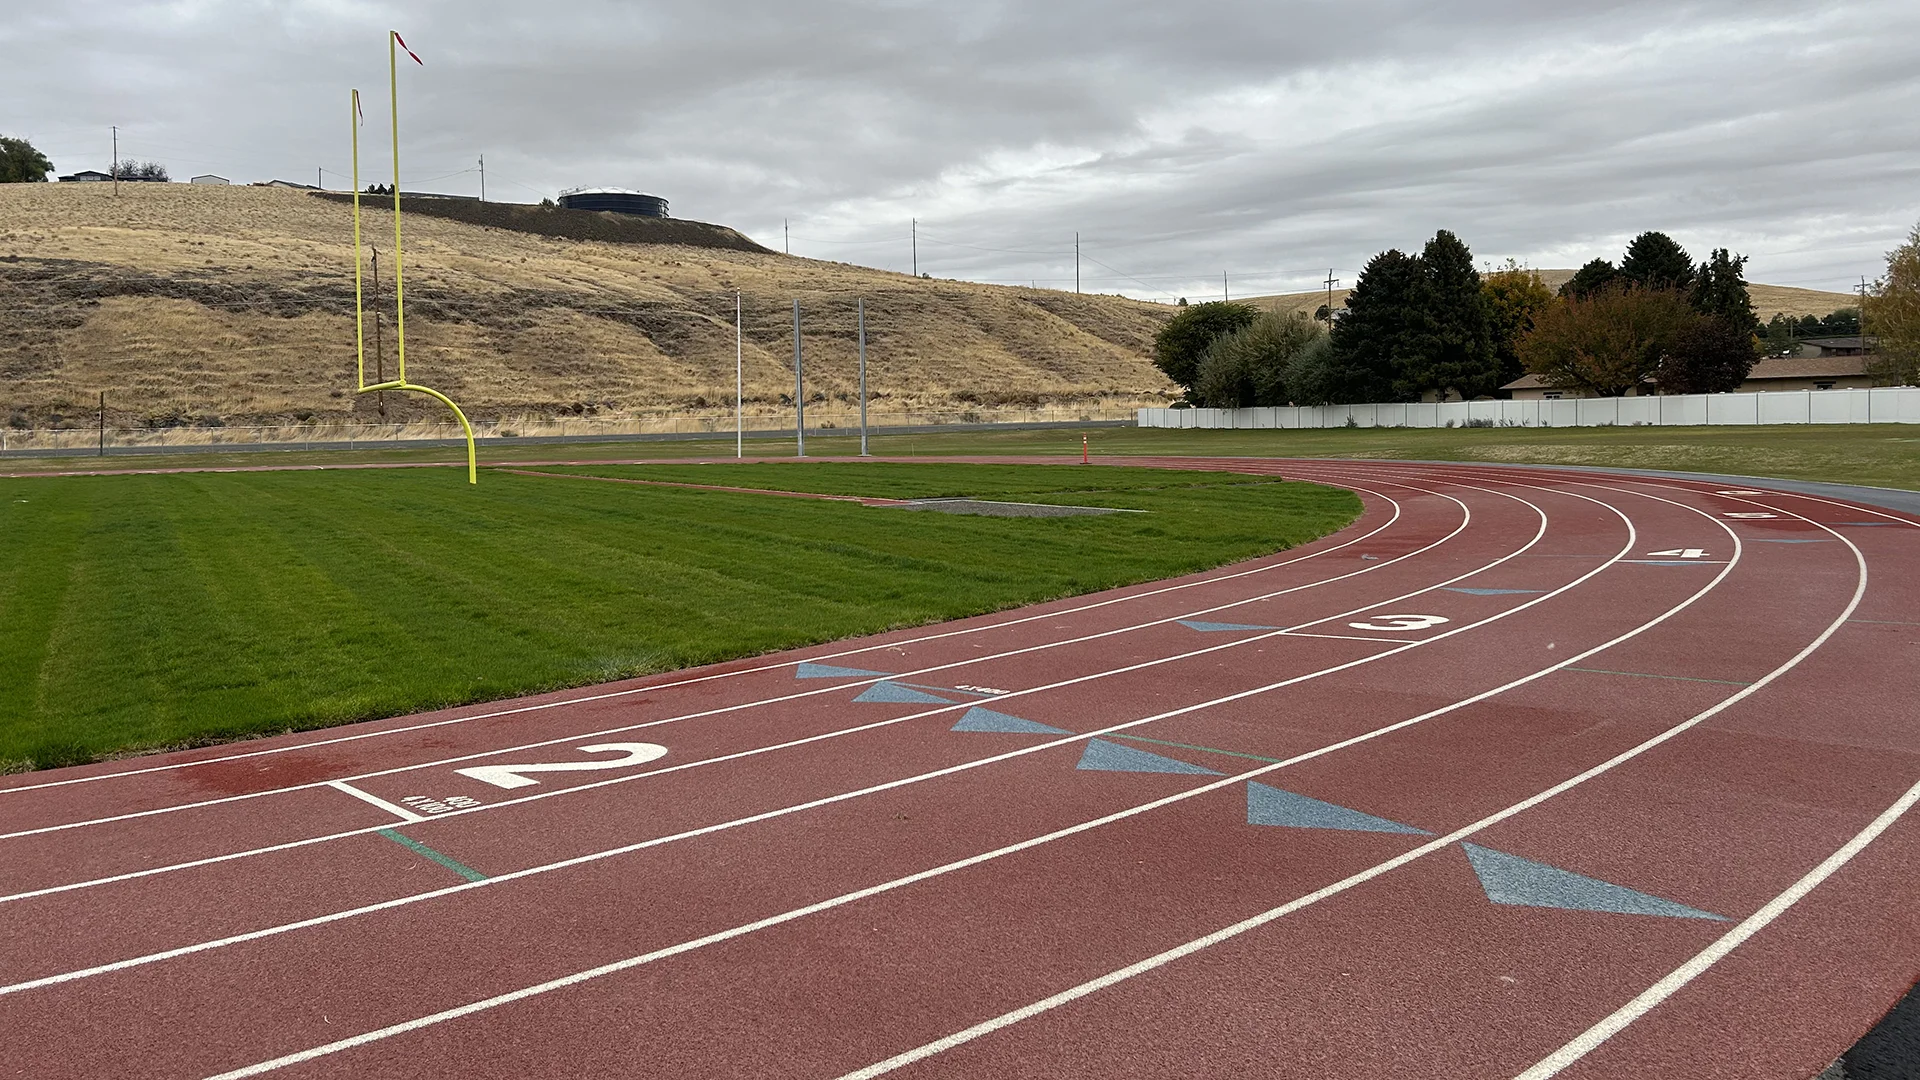
Across town, the new athletics complex provides a dedicated venue for competition, training, and school events, extending the impact of the project beyond the classroom.
Owner
Ione Community Charter School District
Location
Ione, Oregon
Size
27,526 sf Modernization
Delivery Method
Design/Bid/Build
Services
Architecture, Landscape Architecture, Interior Design
Team Partners +
Team Partners -
Contractor: Kirby Nagelhout Construction
Structural: ZCS Engineers
Mechanical: MSI Engineers
Electrical: KWR Engineering
Civil: Knutzen Engineering
Fire Protection: MSI Engineers
Geotech: GPI
Project Facts
- Foundation design comprised of helical piers and grade beams, due to the deep, silty soil conditions and the hydrological requirements of building in a floodway.