

Malden City Hall & Fire Station
After wildfire devastated the Town of Malden in 2020, this new City Hall and fire station rose on an accelerated timeline to restore the civic heart of a resilient community.
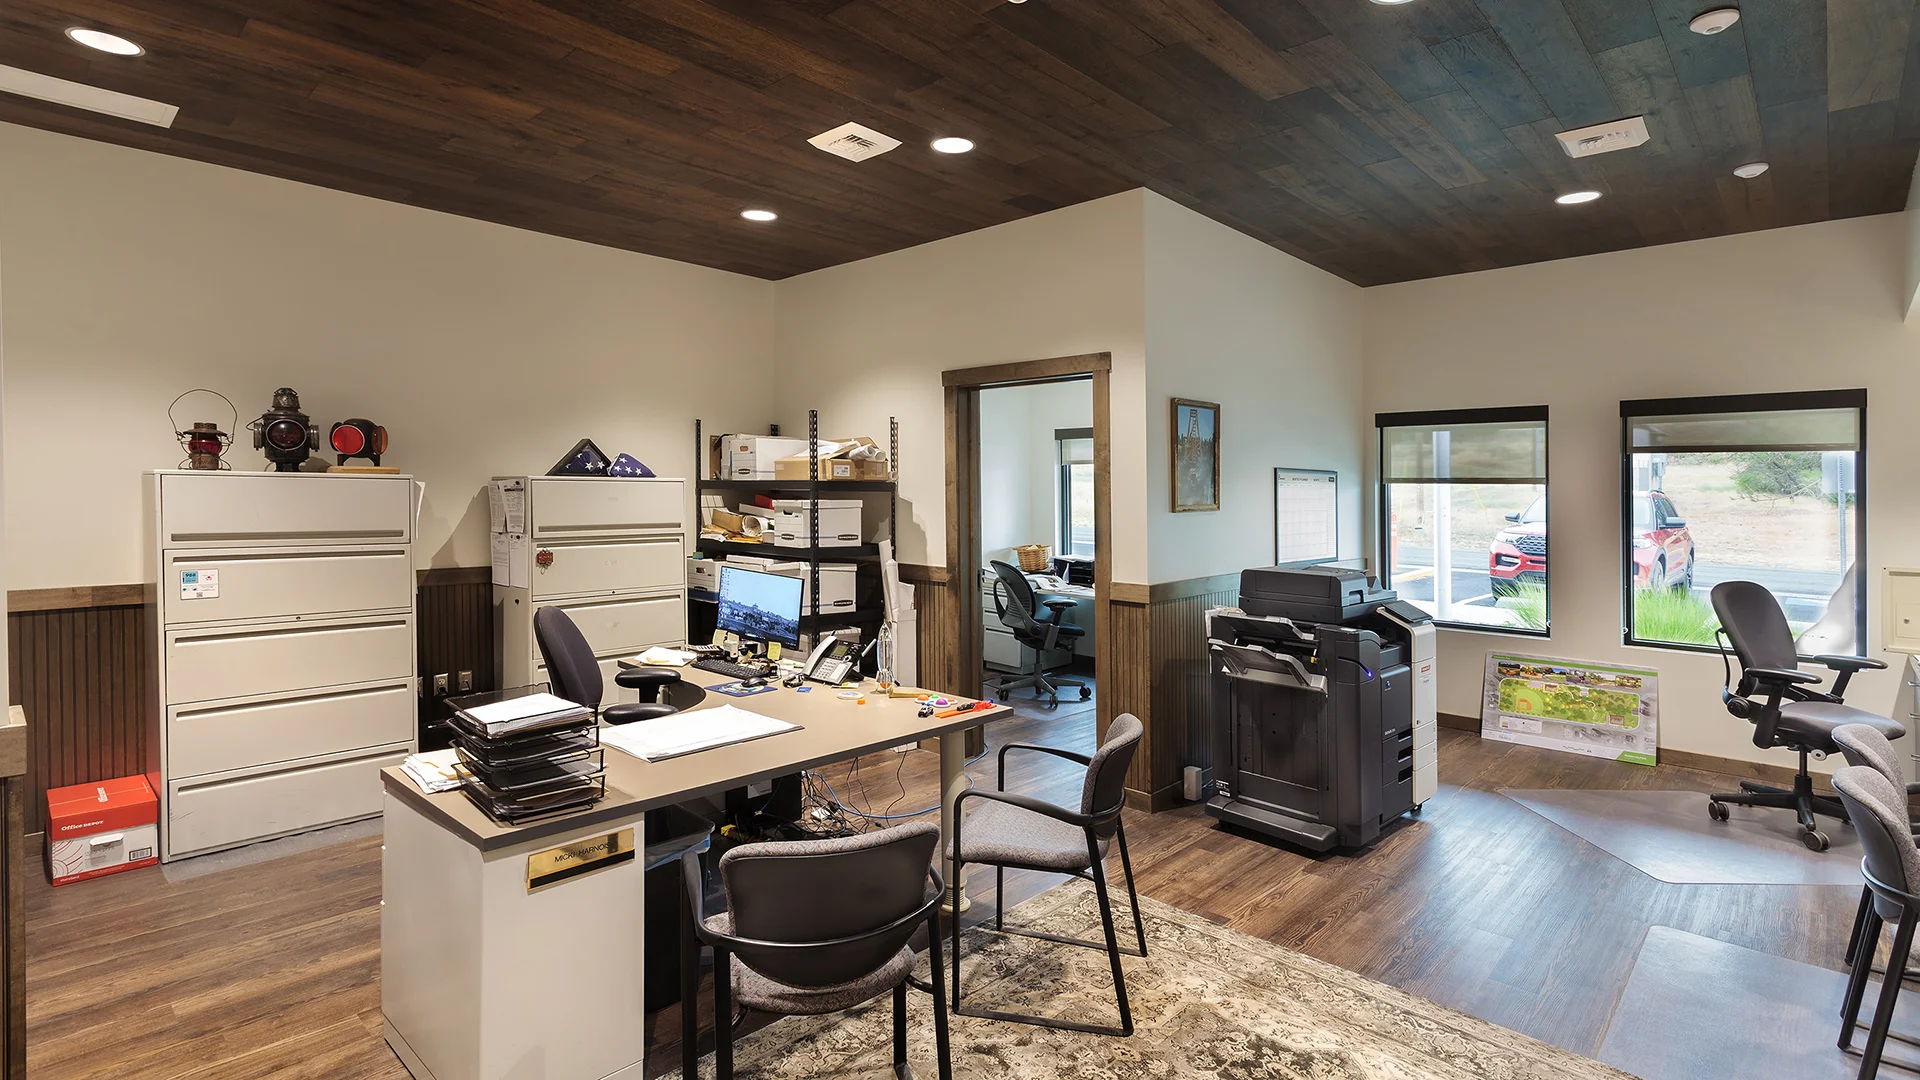
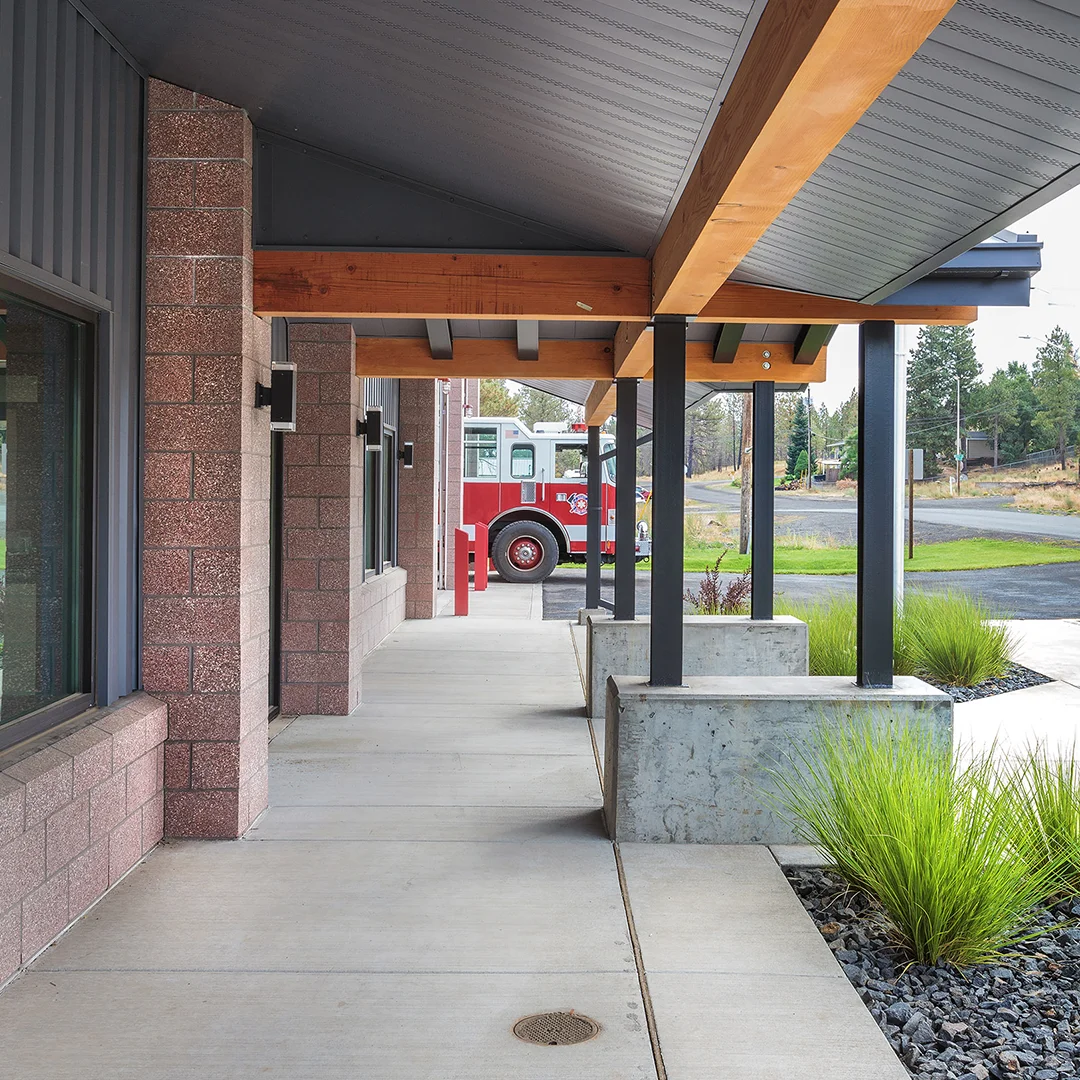
The 2020 wildfire virtually wiped out the Town of Malden. Architects West was brought in to master plan and replace two vital community buildings, beginning with a combined Town Hall and fire station.
The challenge was compounded by the fact that another architectural firm had been engaged initially but was unable to bring the project into budget. By the time Architects West came on board, the schedule needed to be significantly expedited.
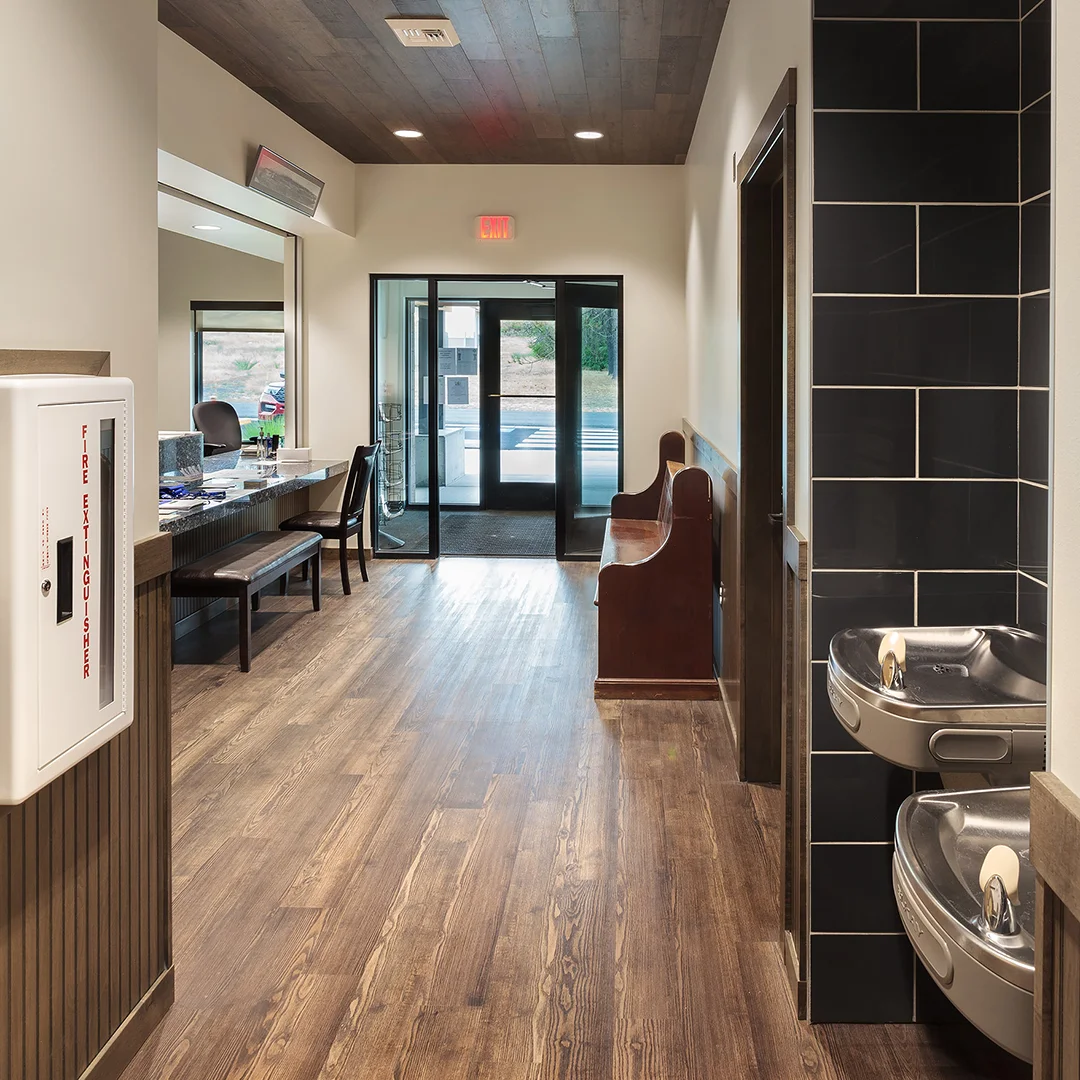
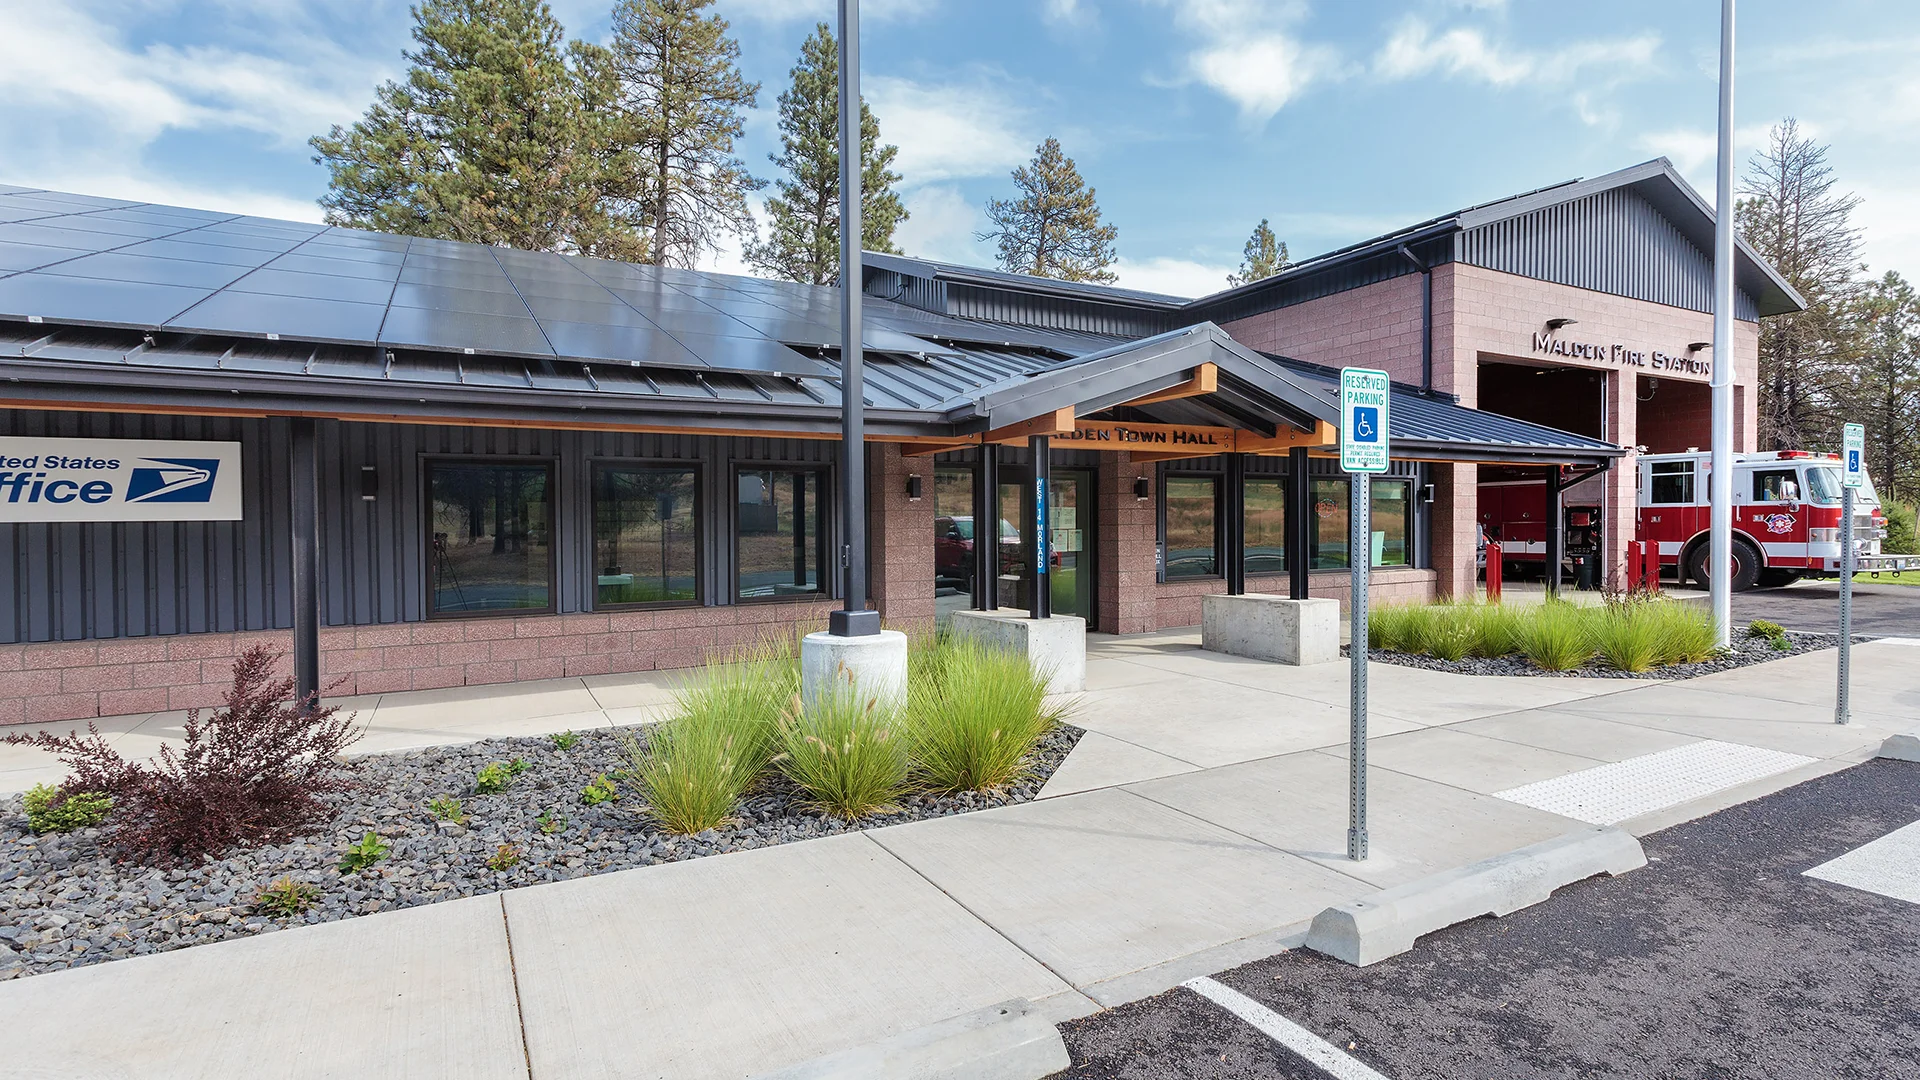
The single-story building houses all municipal administrative functions alongside a two-bay volunteer fire department, with a training room, decontamination area, and workshop space.
Owner
Town of Malden
Location
Malden, Washington
Size
5,897 sf New Construction
Delivery Method
Design/Bid/Build
Services
Master Planning, Architecture, Landscape Architecture, Interior Design
Team Partners +
Team Partners -
Contractor: Halme Builders
Structural: GLR Engineers
Mechanical: Kartchner Engineering
Electrical: Pennell Consulting
Civil: SCJ
Geotech: GPI
Project Facts
- Received FEMA Insurance and Federal Grant Funding
- Town Hall was completed in 200 days
- Phase 2 was the new Community Center