

Quincy Public Safety Facility
The first public safety facility in the city's history, Quincy's new building was programmed from the ground up on a reclaimed site, giving the community a purpose-built home for law enforcement and emergency response.
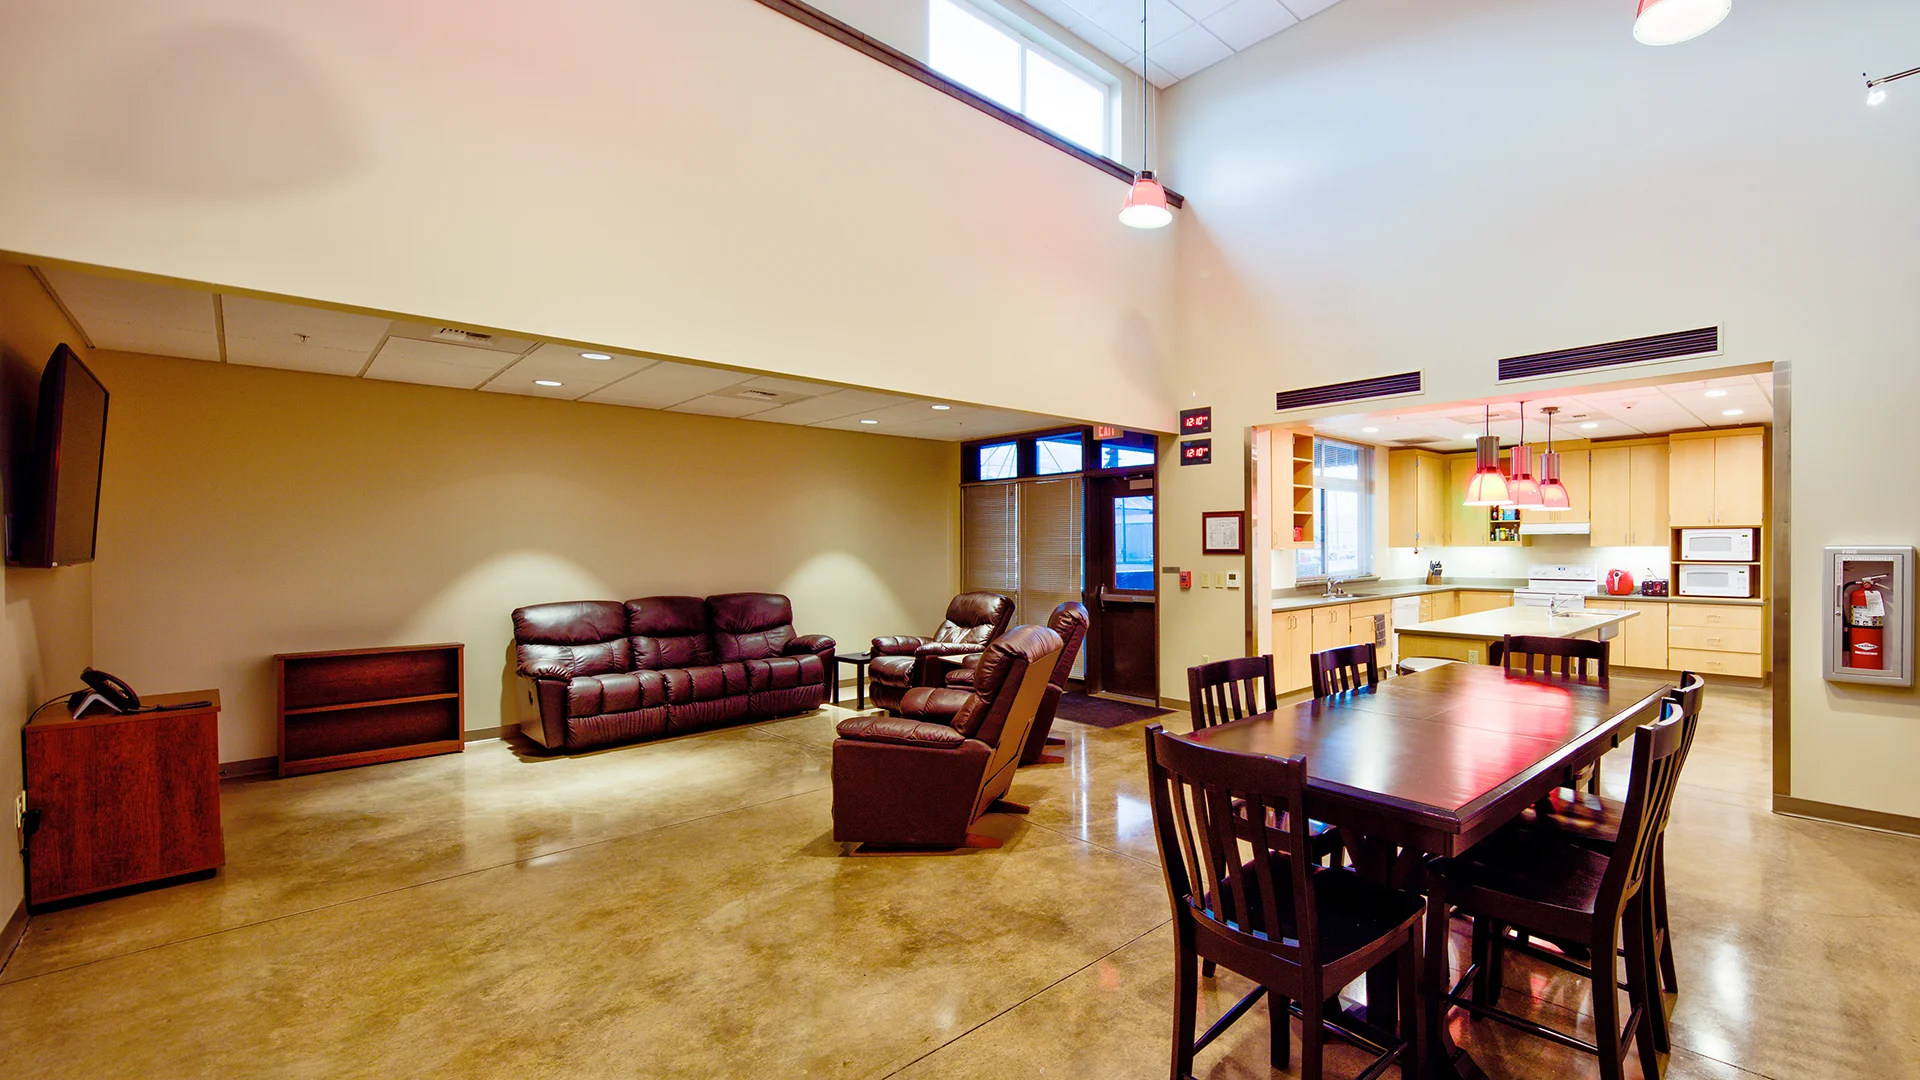
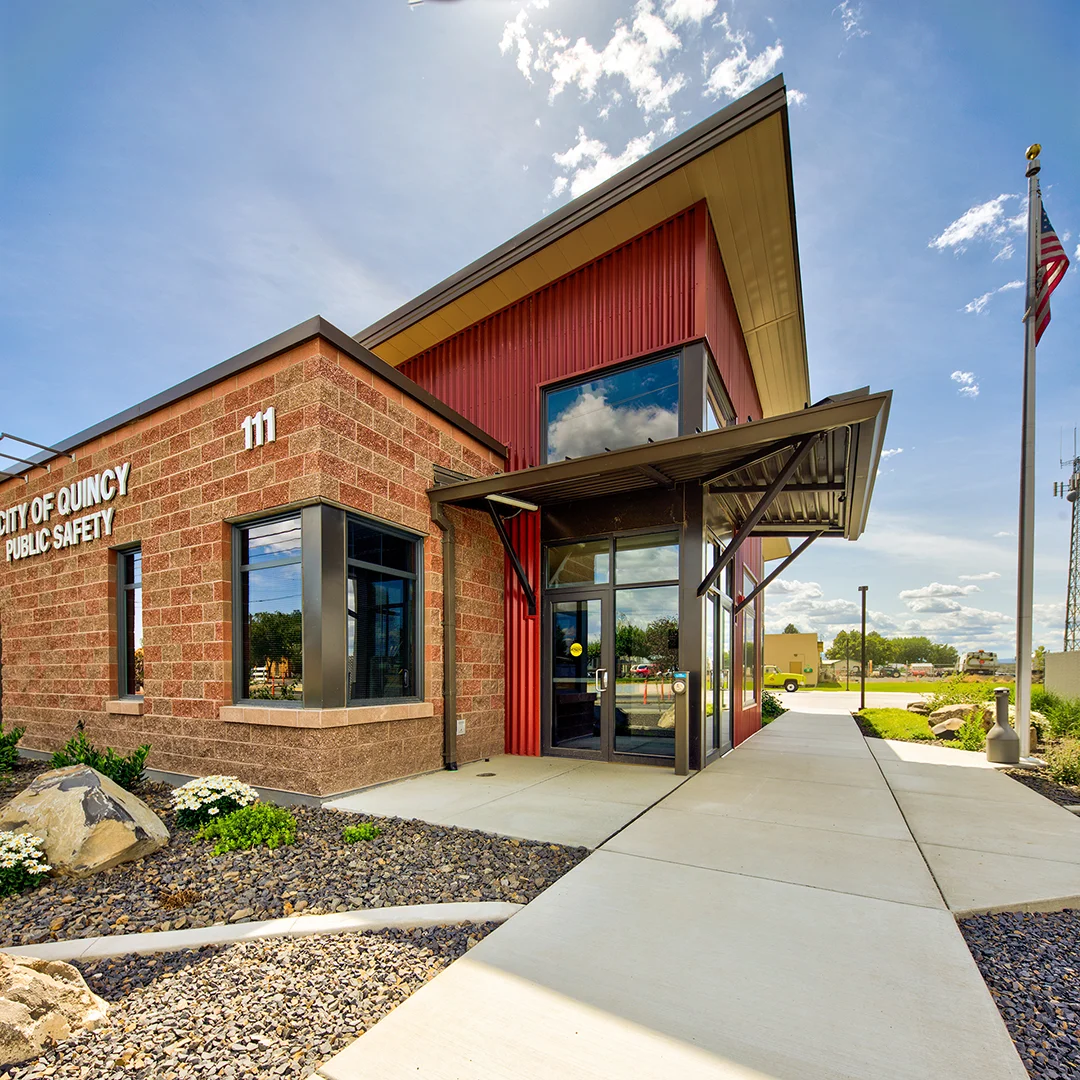
Quincy had never had a dedicated public safety facility, which meant the project represented a rare opportunity to program an entirely new department from scratch.
The design team worked closely with city leadership to define every space and operational need, resulting in a building that serves both law enforcement and career emergency responders with administrative offices, flexible workspace, a large community and training room, and full living quarters.
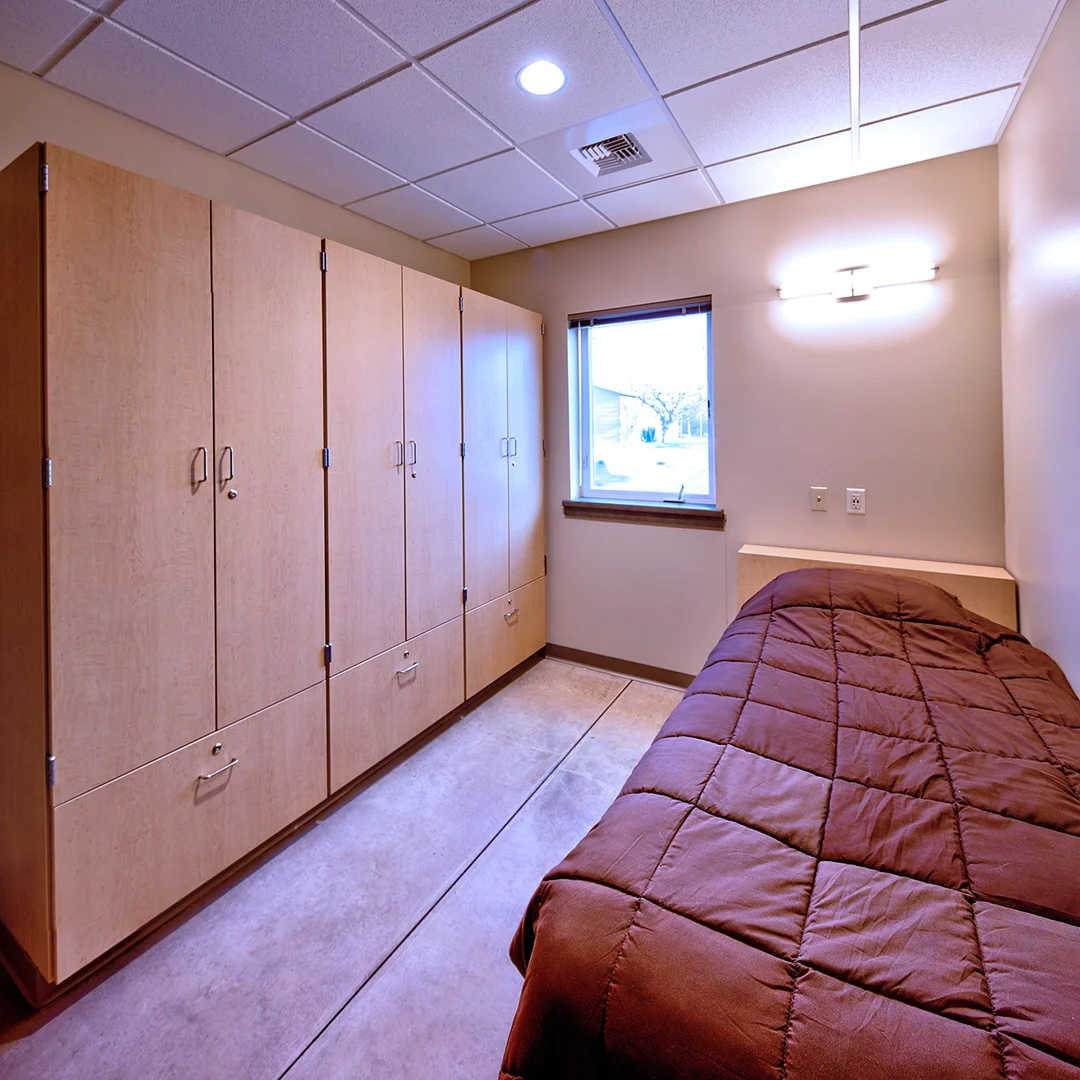
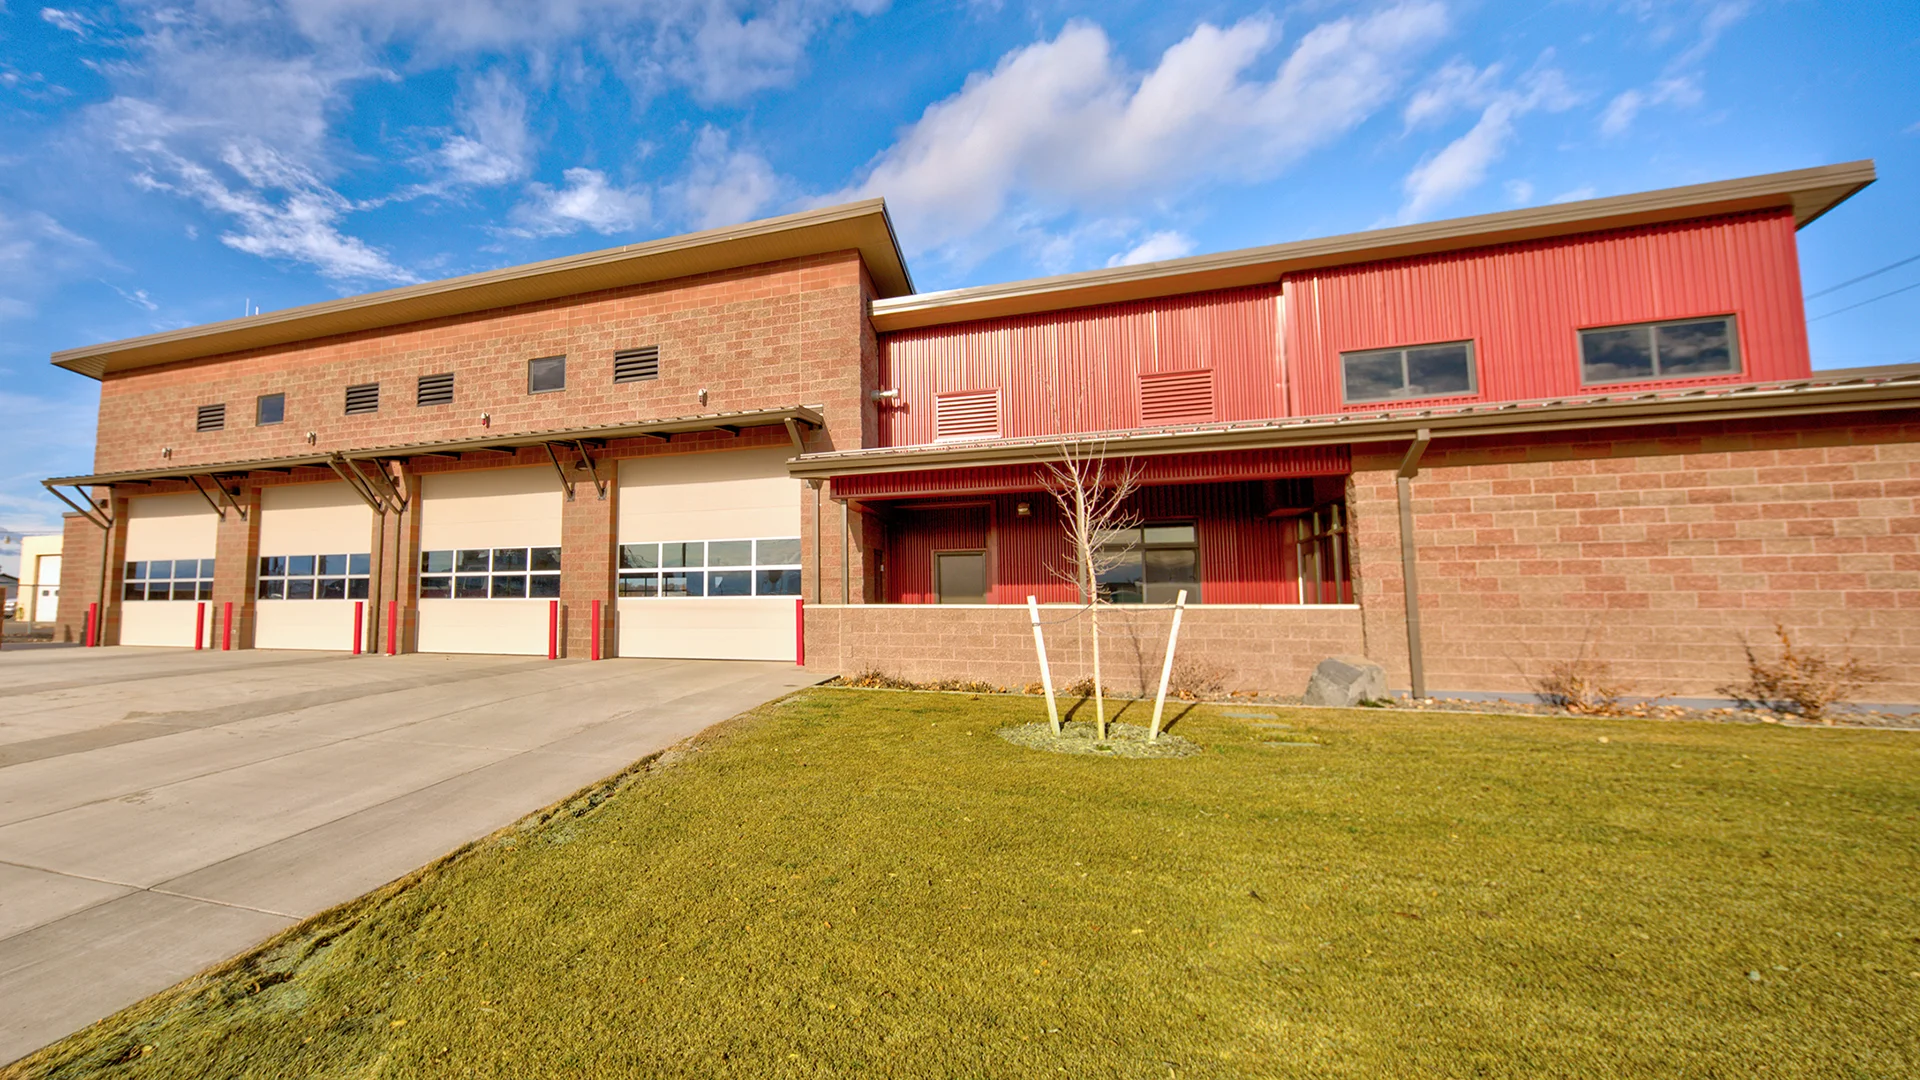
The building's design reflects a variation on Quincy's civic architecture, featuring masonry, steel, and glass, modified to read clearly as an emergency response facility. It joins the adjacent City Hall and campus to strengthen the civic core of downtown Quincy.
Owner
City of Quincy
Location
Quincy, Washington
Size
10,600 sf New Construction
Delivery Method
Design/Bid/Build
Services
Site Selection, Site Analysis, Feasibility Study, Public Engagement, Architecture, Landscape Architecture
Team Partners +
Team Partners -
Contractor: DGR Grant Construction
Structural: LSB Consulting Engineers
Mechanical: MSI Engineers
Electrical: Conley Engineering
Civil: AHBL
Project Facts
- Project site was reclaimed from its previous use as the Public Works Department laydown yard
- Four double-deep apparatus bays