

Quincy City Hall
Quincy City Hall redefines the civic heart of downtown, replacing outdated administrative buildings with a new facility designed for clarity, efficiency, and public service.
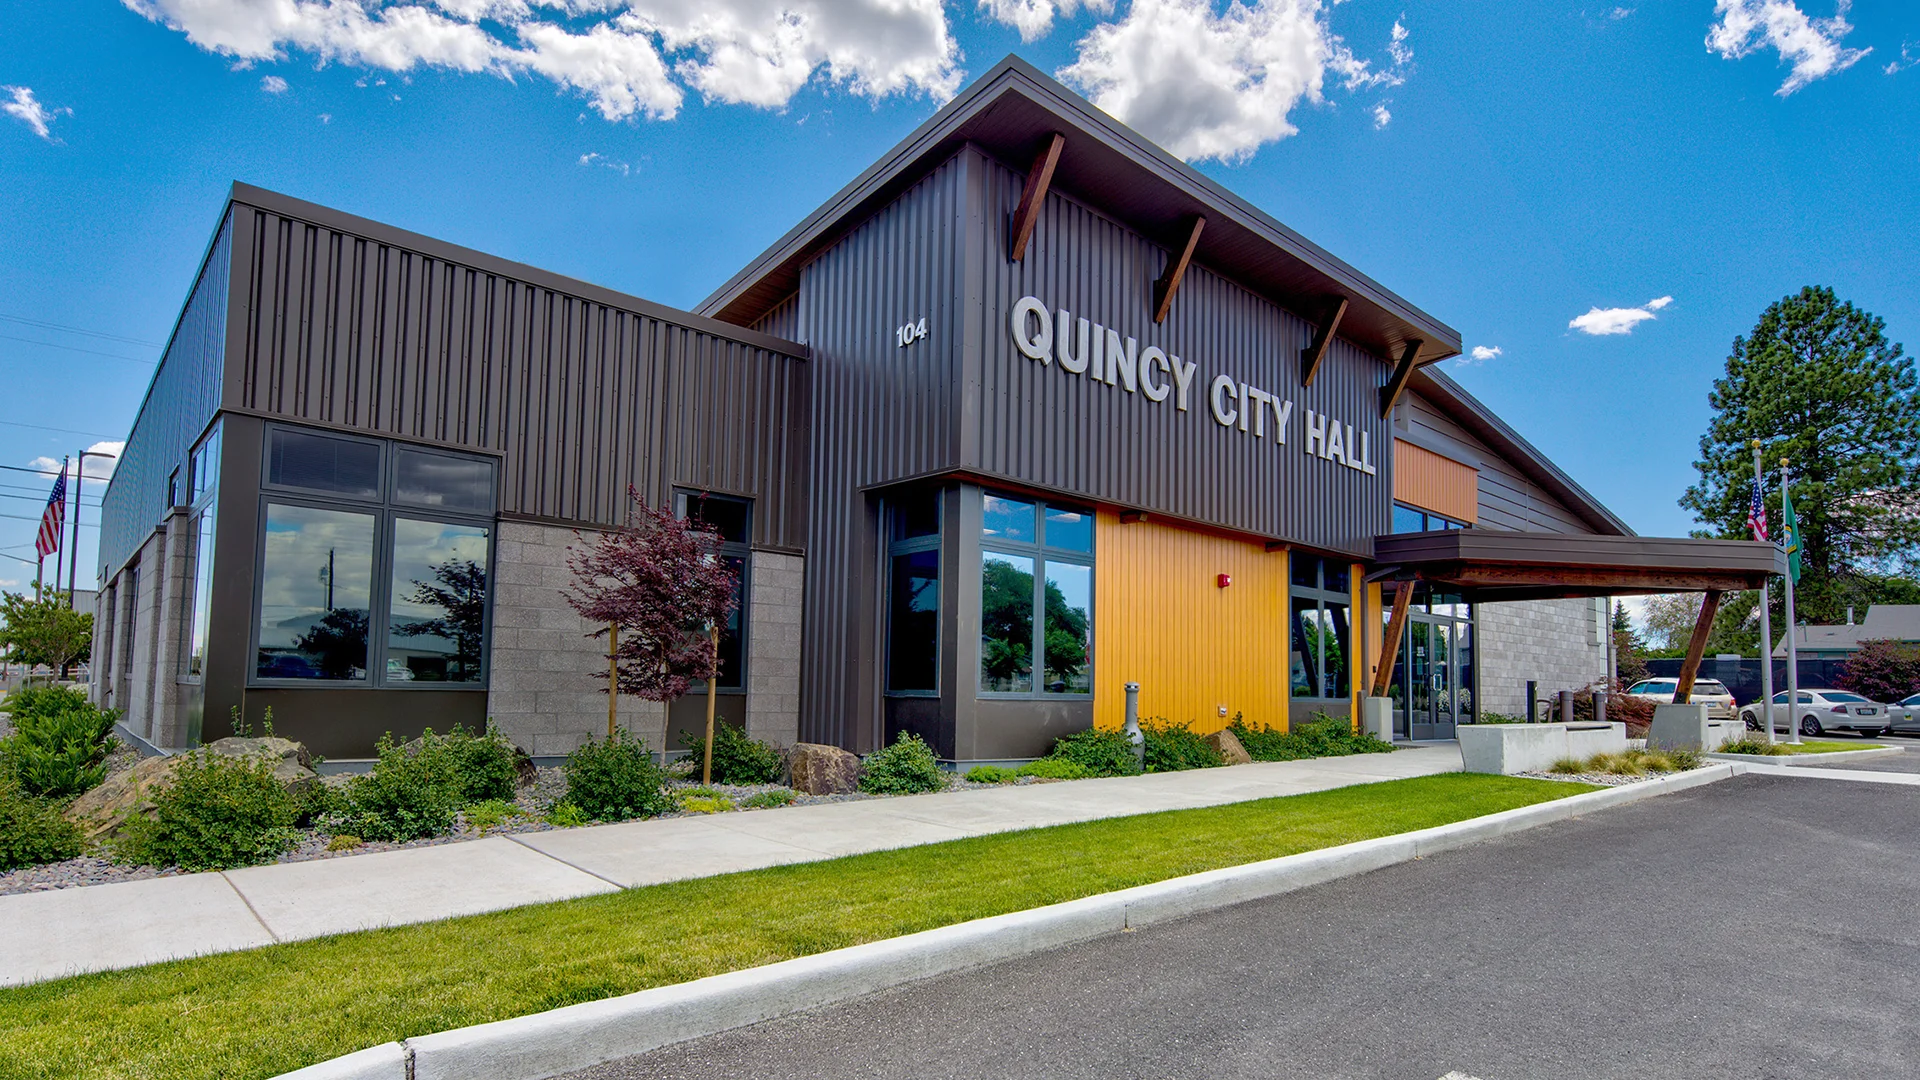
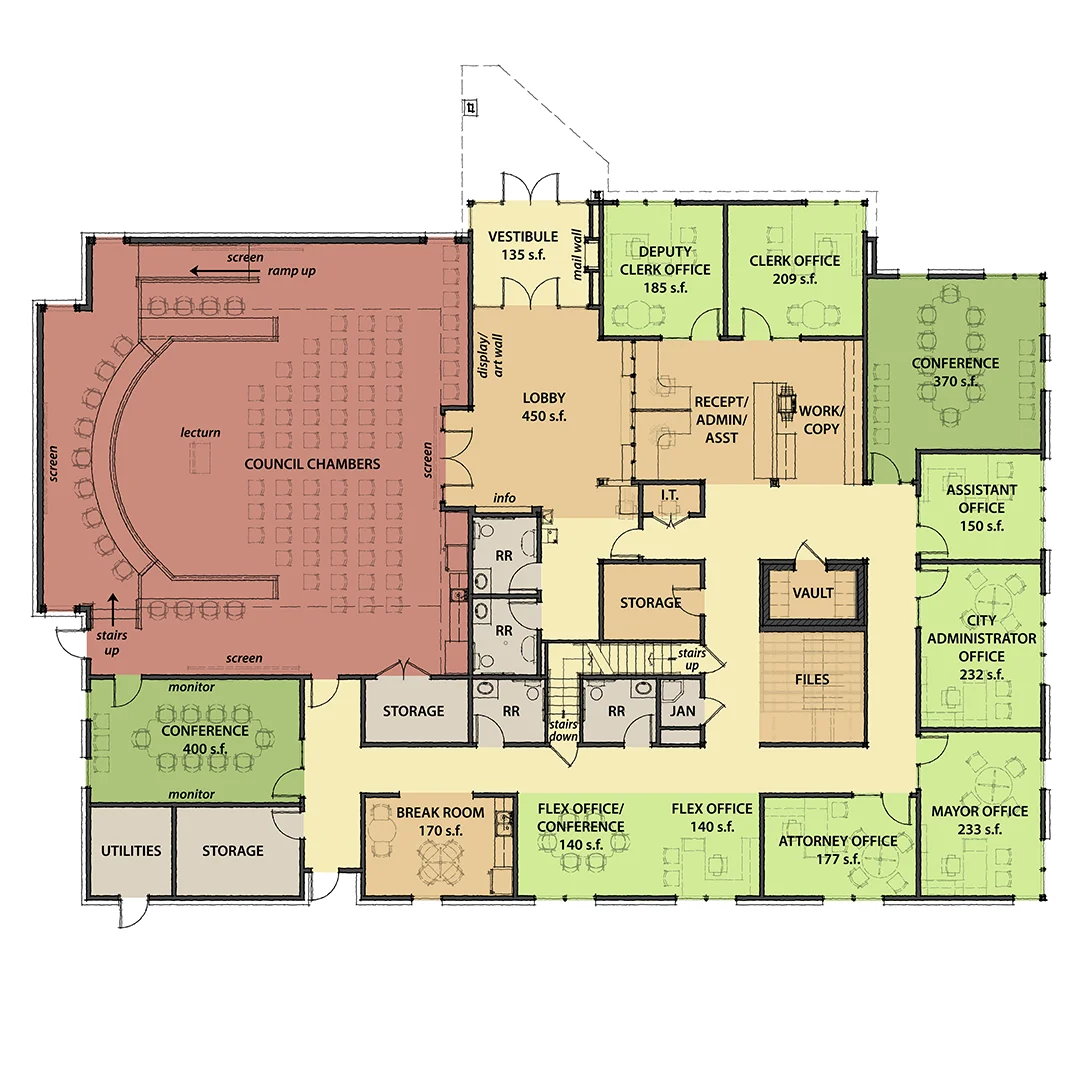
Realigned on its site and shaped through careful study, the building establishes a stronger civic presence while creating a more functional home for city offices, utility services, and council chambers.
The project emerged from a reassessment of earlier renovation plans, leading to a more focused and durable long-term solution. By replacing the existing structures with a purpose-built facility, the design creates a better investment for the City and a more welcoming experience for staff, residents, and visitors.
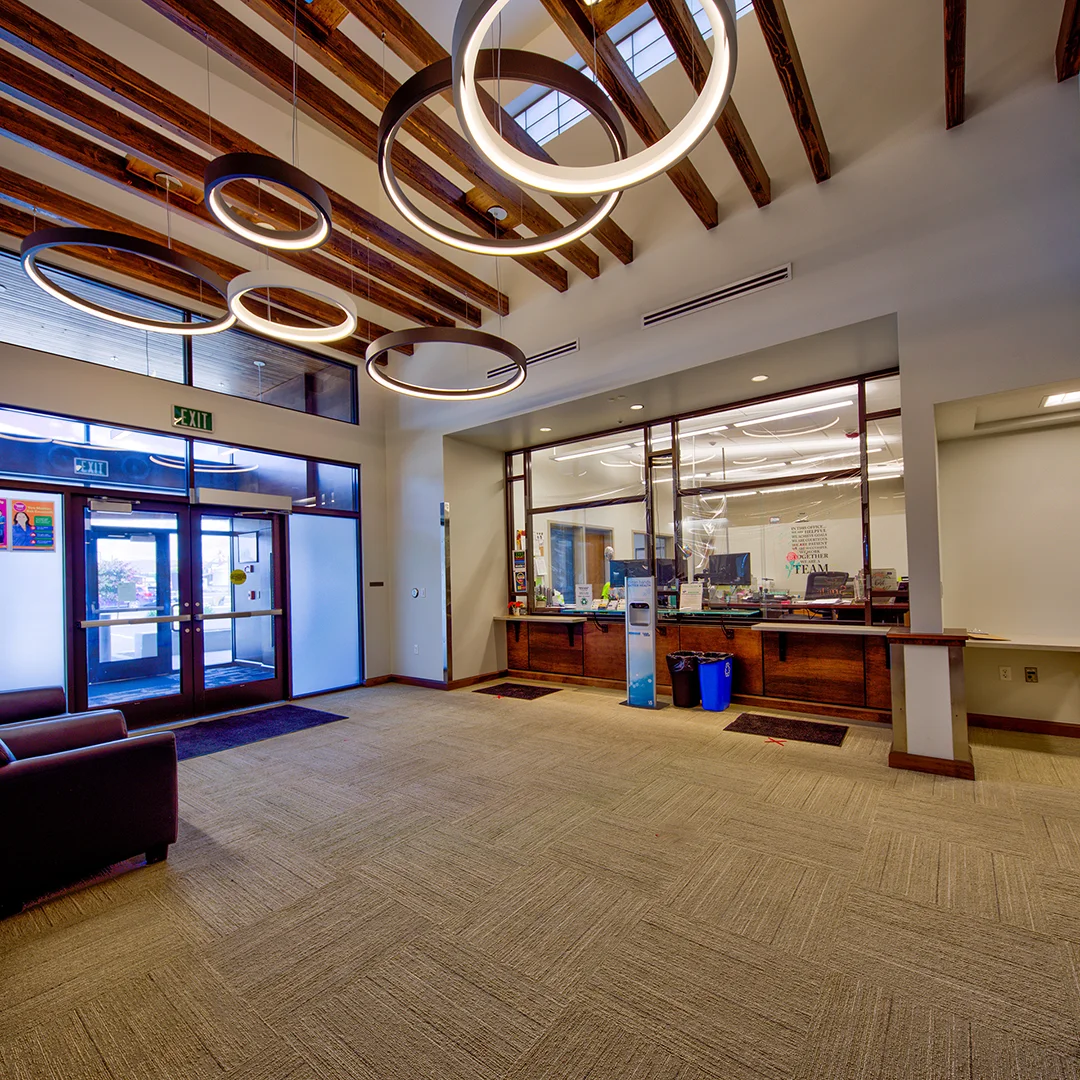
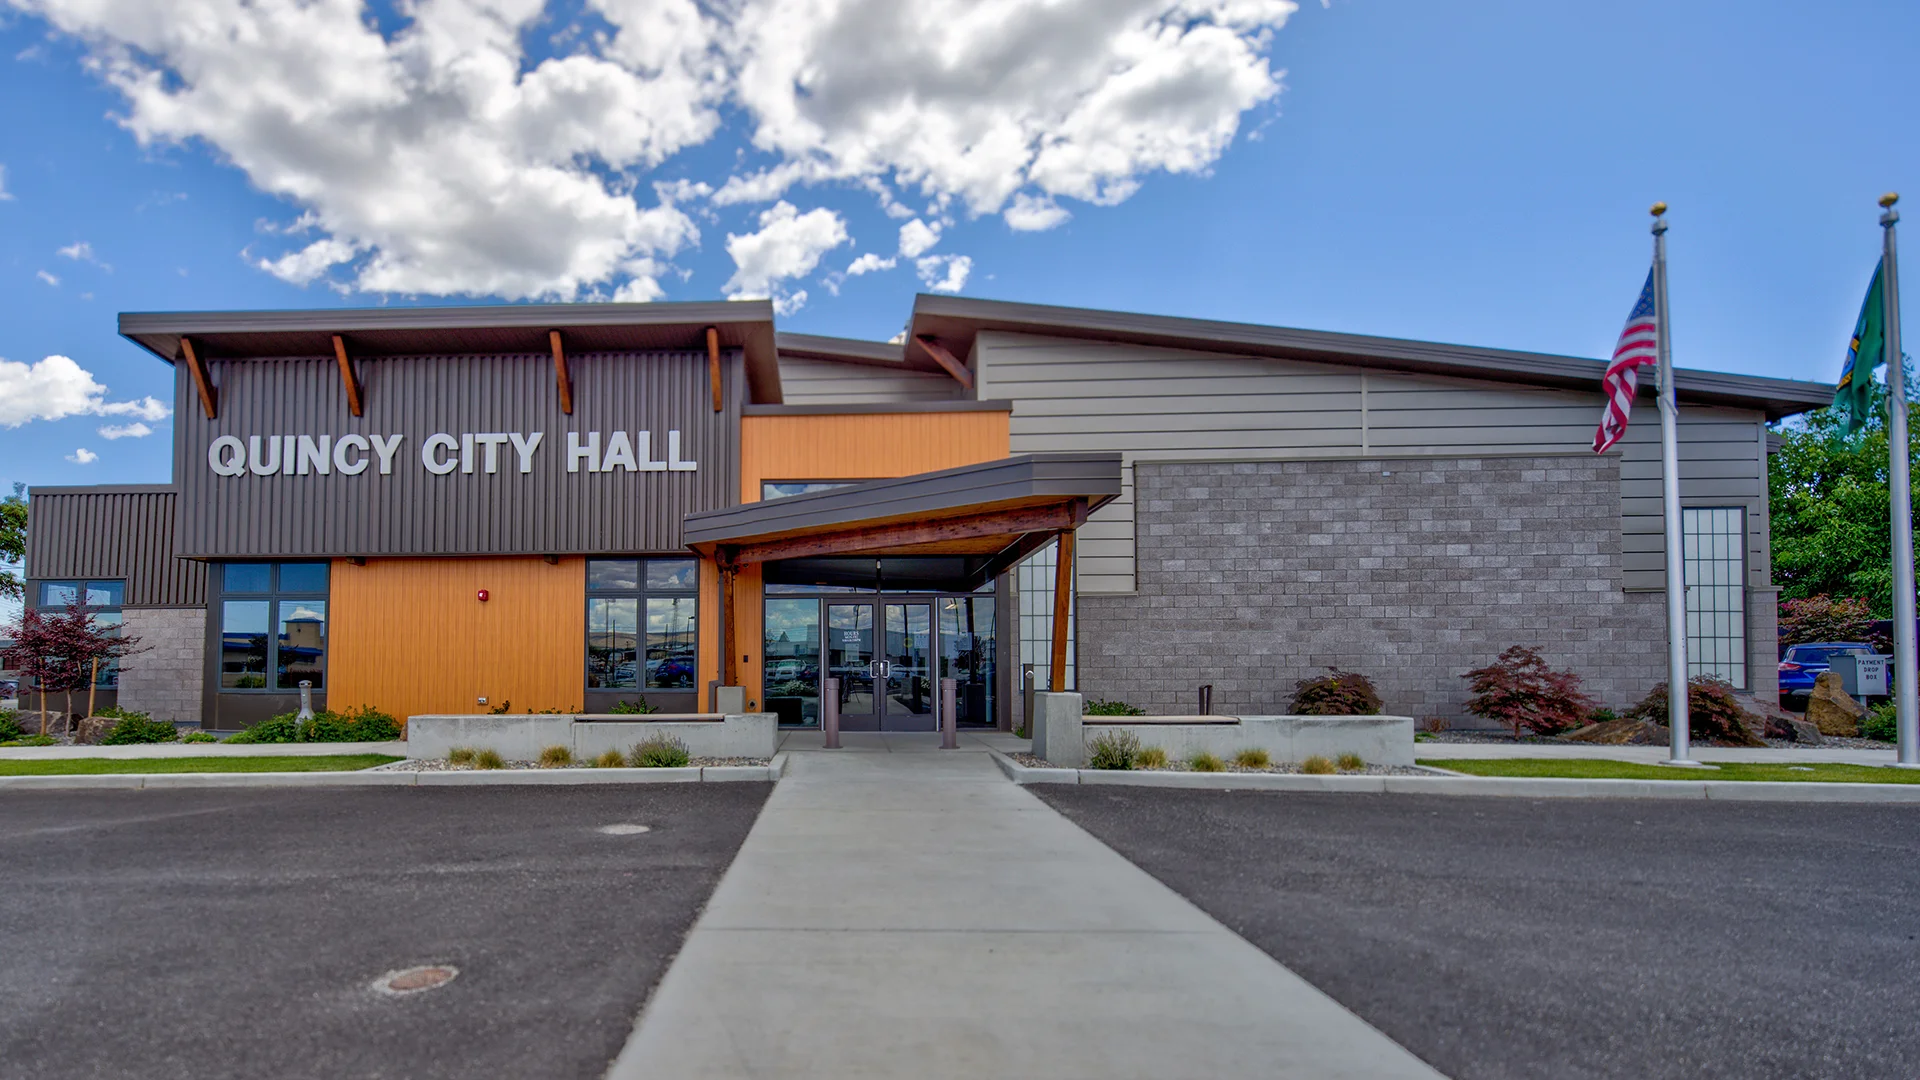
Site improvements extend that civic identity beyond the building, strengthening the street frontage and helping unify City Hall with the adjacent public services and police facilities.
Owner
City of Quincy
Location
Quincy, Washington
Size
9,650 sf New Construction
Delivery Method
Design/Bid/Build
Services
Feasibility Study, Architecture, Landscape Architecture
Team Partners +
Team Partners -
Contractor: DGR Grant Construction
Structural: LSB Consulting Engineers
Mechanical: MSI Engineers
Electrical: Coffman Engineers
Civil: AHBL
Project Facts
- Part of civic core campus
- Contains administration, utility billing, and council chamber