

Richland Fire Station 76
Serving a growing edge of the city, Richland Fire Station 76 continues a legacy of progressive design-build collaboration while meeting the stringent architectural standards of a new community.
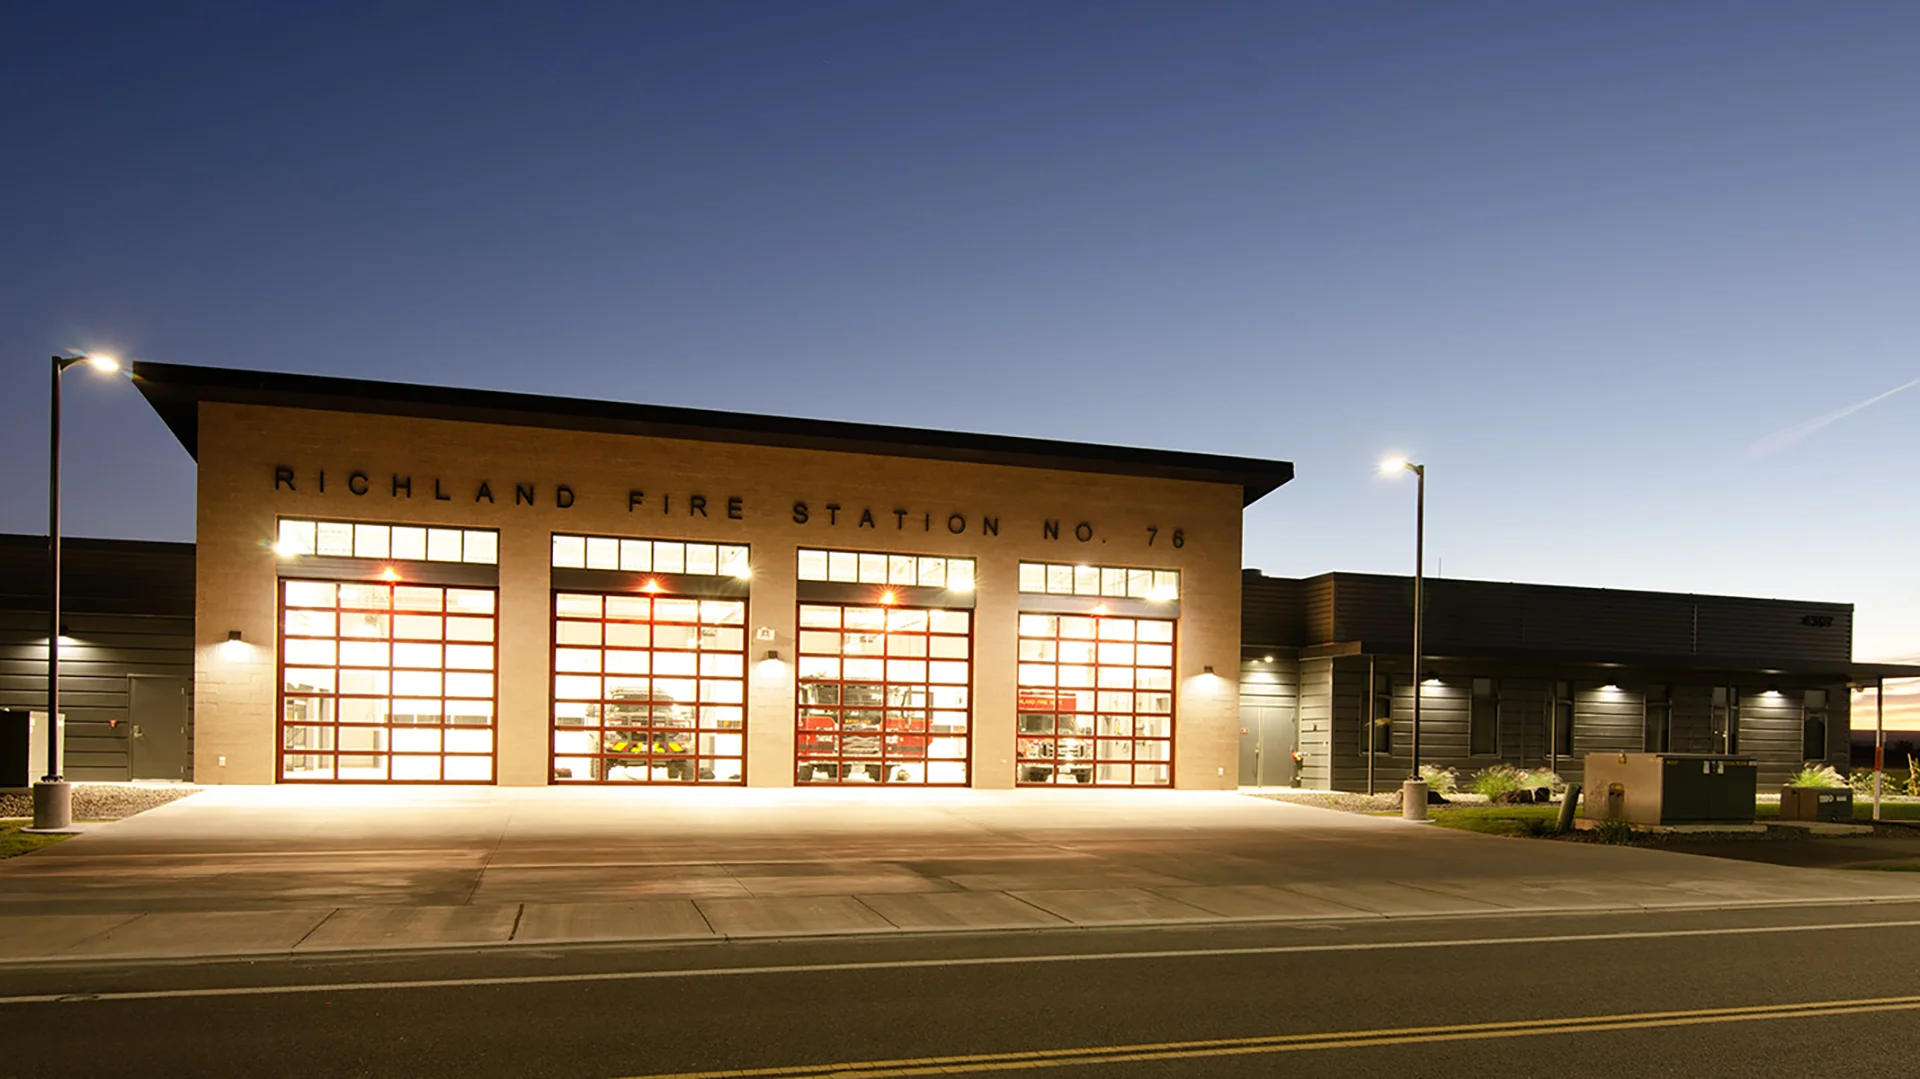
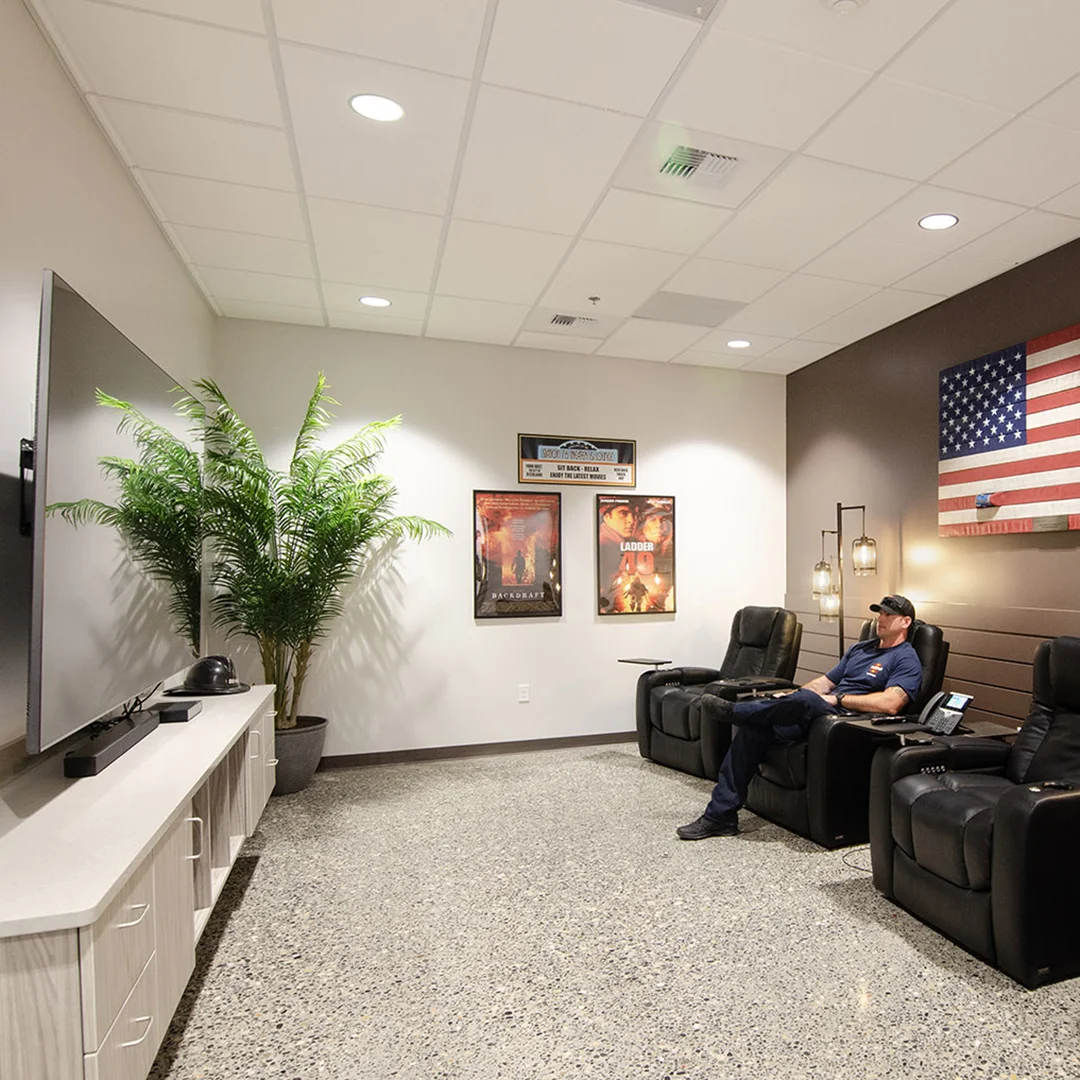
Located in an isolated area of new city growth, the station was initially envisioned to include a community space and technology-centered branch library. While funding ultimately required those uses to be deferred to a future phase, the completed station stands ready to accommodate them when the time comes.
The design was tailored to meet stringent community architectural guidelines, resulting in a building that fits naturally within its neighborhood context. Additional coordination was conducted with a separate design team for an adjacent city park project to ensure seamless continuity between the two projects.
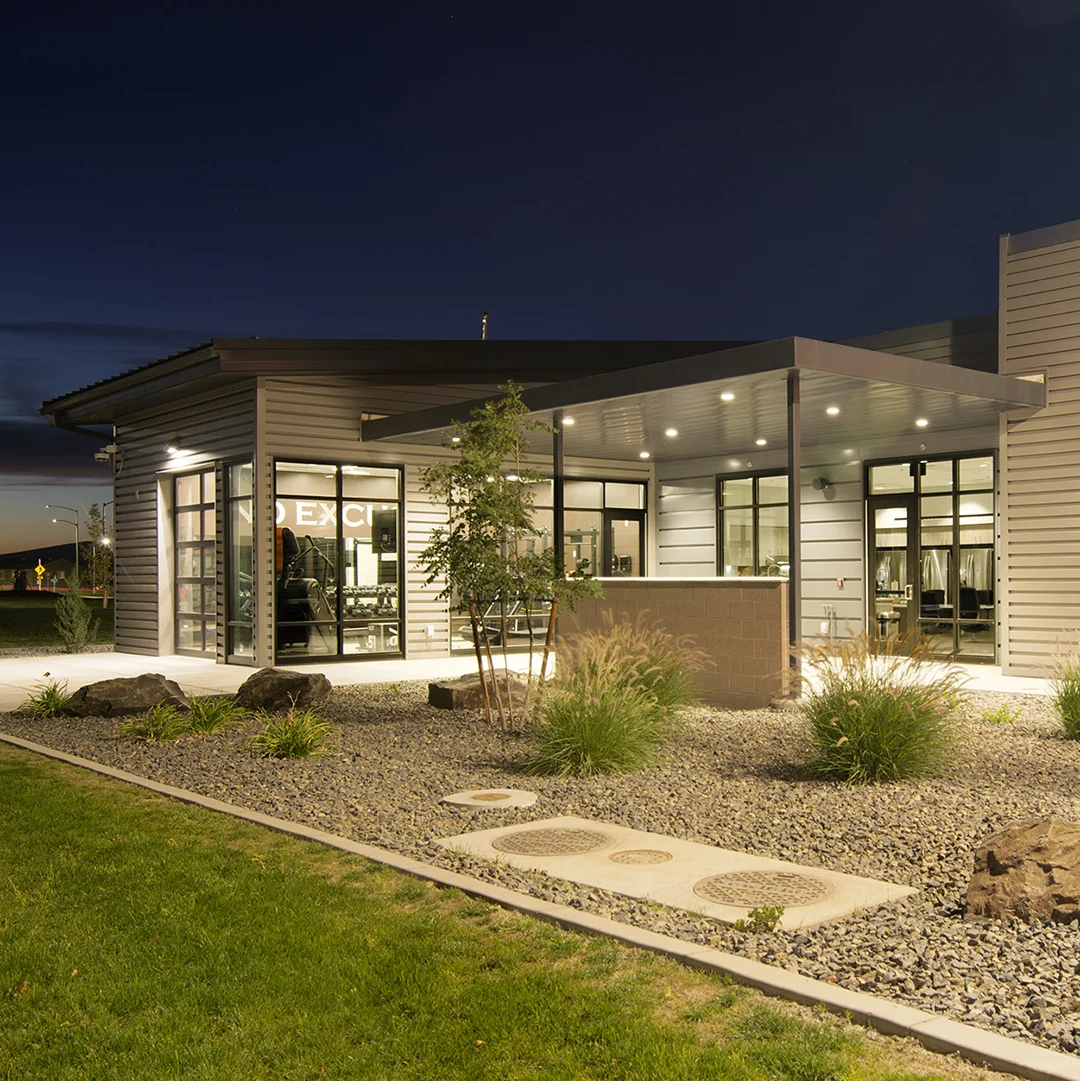
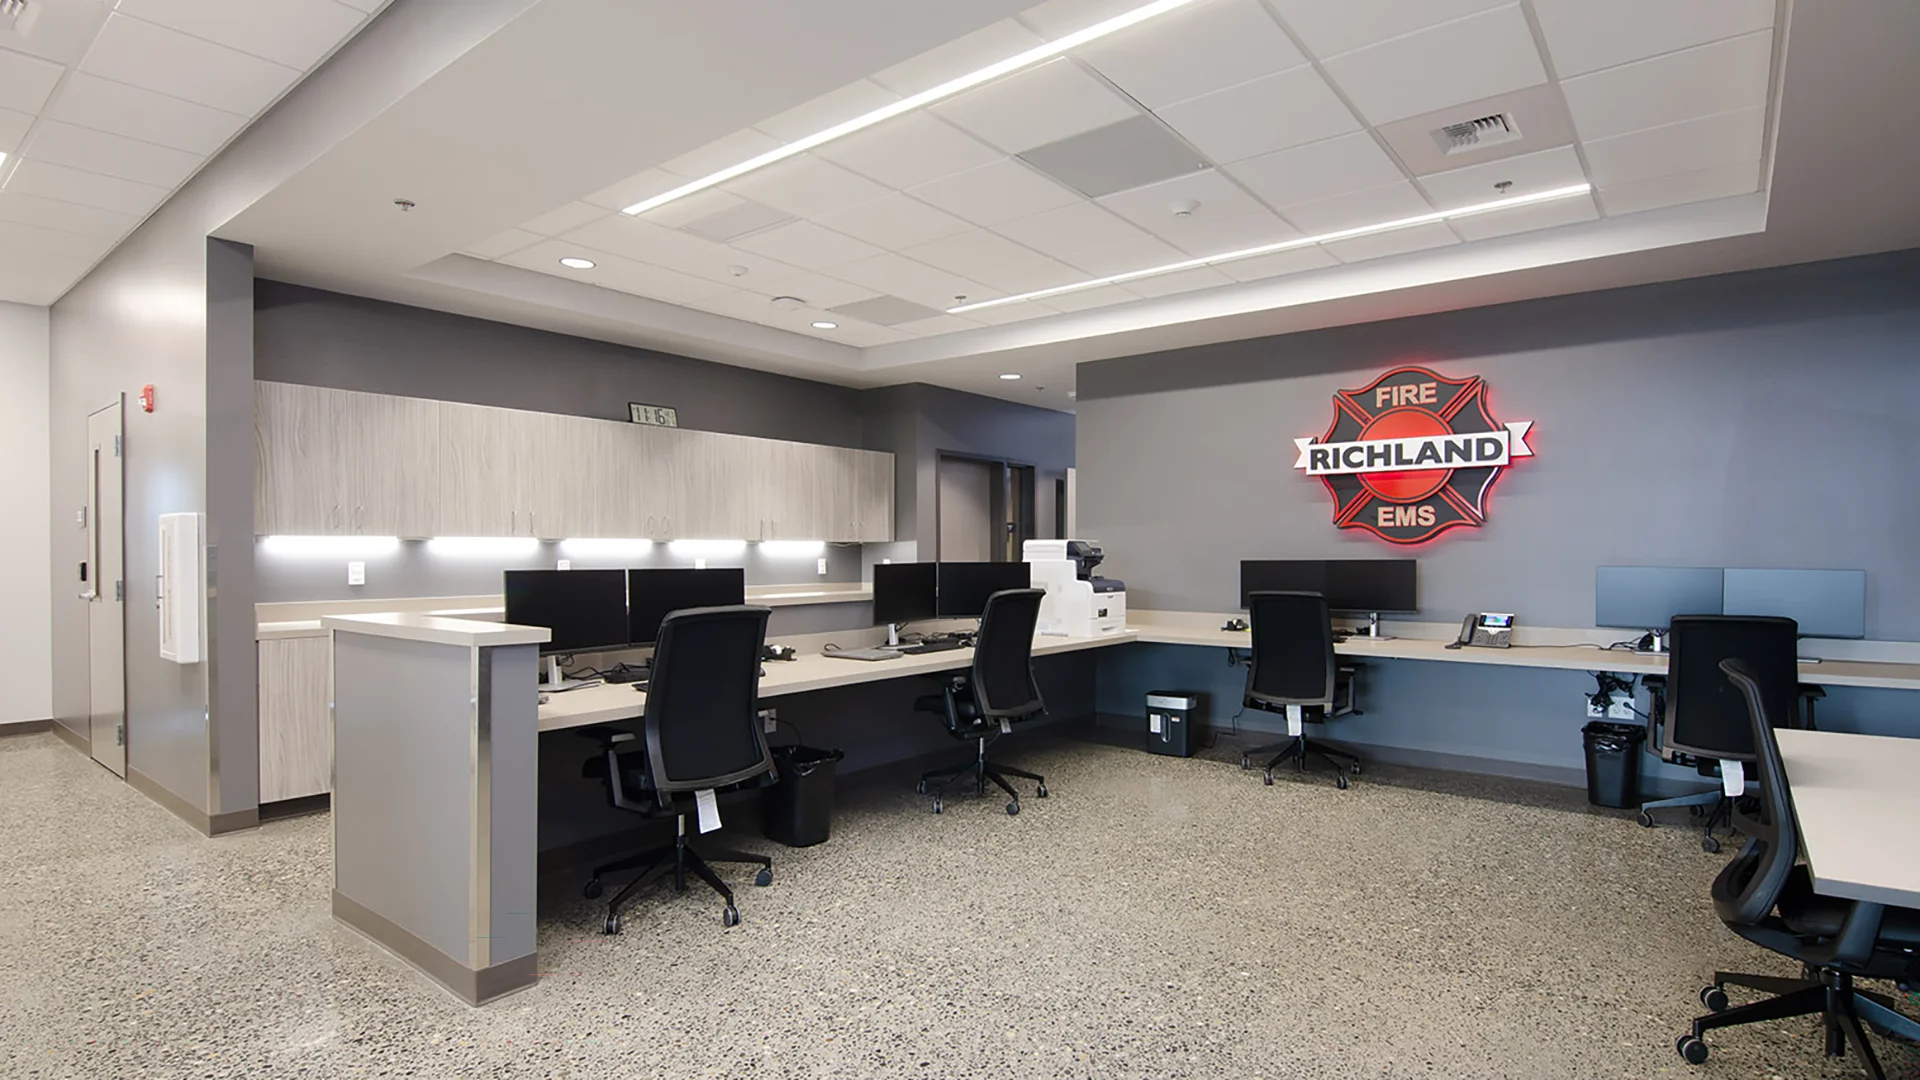
The career fire station includes four double-deep drive-through apparatus bays, six dorms, a satellite administrative police station, fitness space, and the full suite of operational and decontamination spaces that define Richland's fire station program.
Owner
City of Richland
Location
Richland, Washington
Size
10,799 sf New Construction
Delivery Method
Progressive Design-Build
Services
Architecture, Landscape Architecture
Team Partners +
Team Partners -
Contractor: DGR Grant Construction
Design Consultant: Perlman Architects
Structural: LSB Consulting Engineers
Mechanical: MSI Engineers
Electrical: Coffman Engineers
Civil: AHBL
Geotech: GN Northern
Project Facts
- Fourth Progressive Design-Build fire station for Richland
- Includes plans for future community space